
Check out the newest condos…

Contact us for more information.

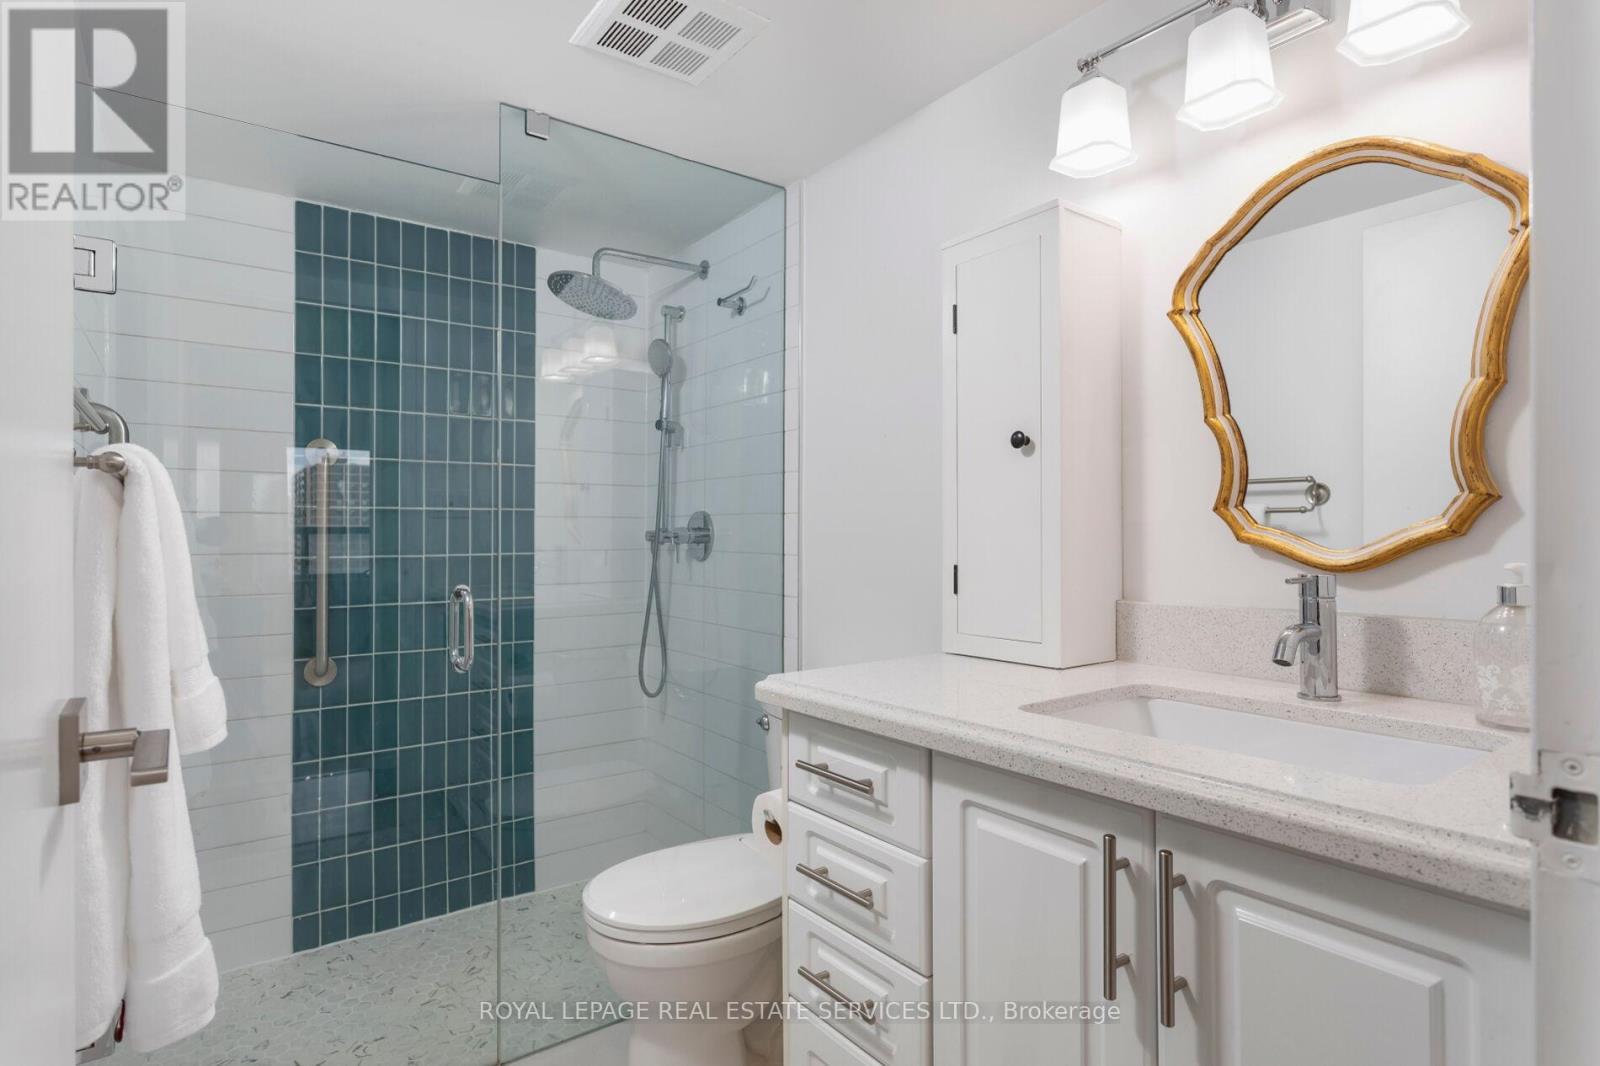
| Bathrooms | Bedrooms | Property Type |
|---|---|---|
| 1 | 2 | Single Family |
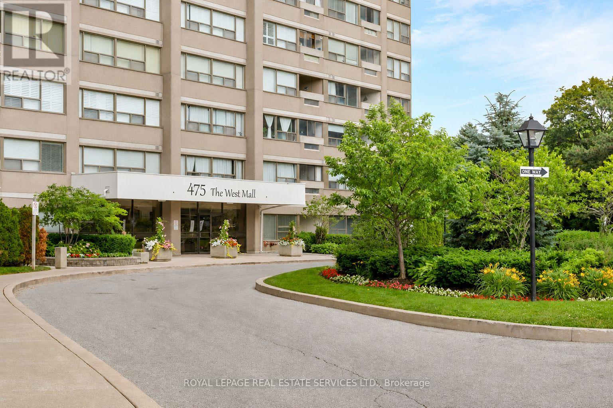
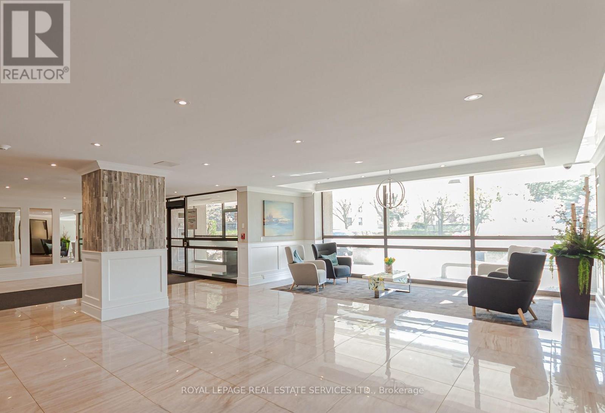
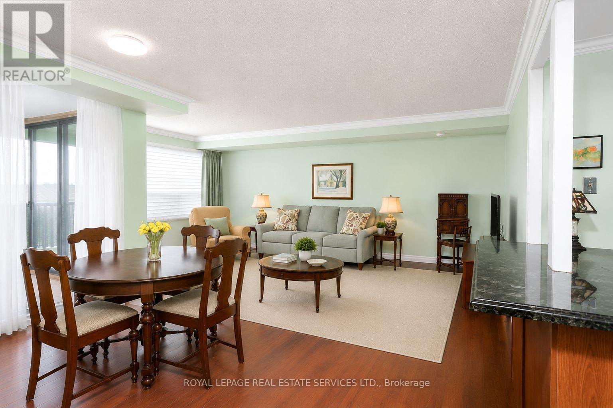
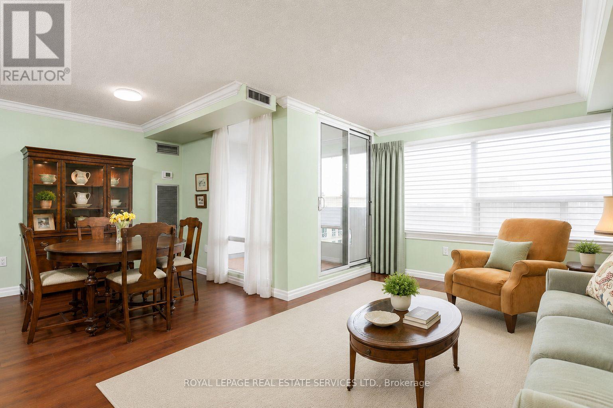
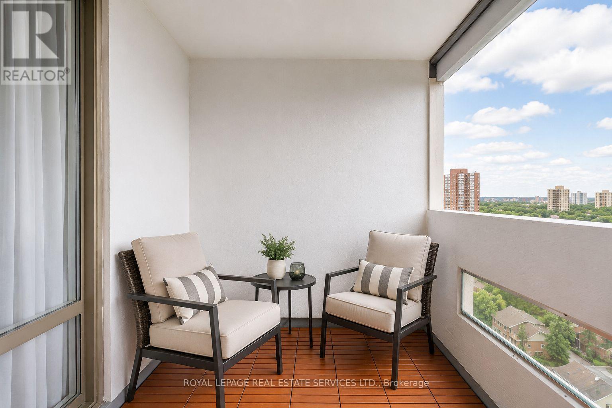
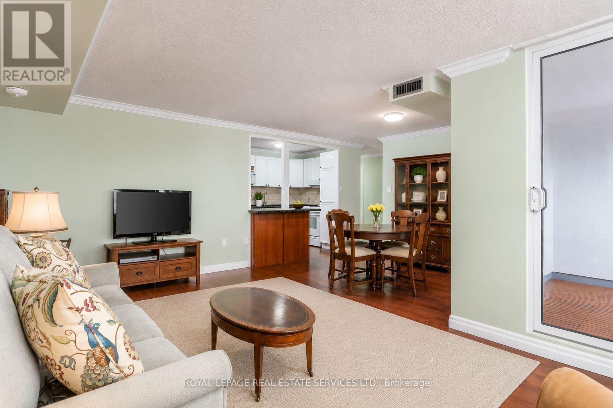
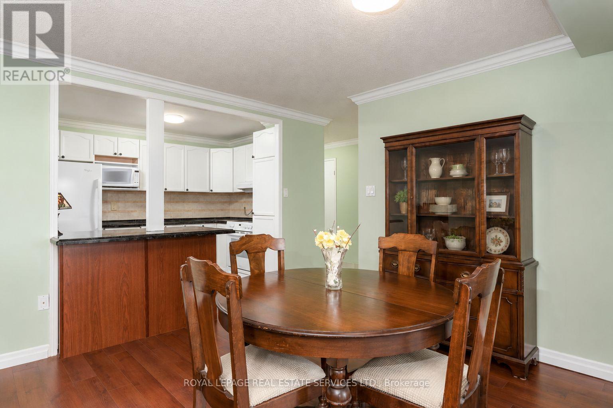
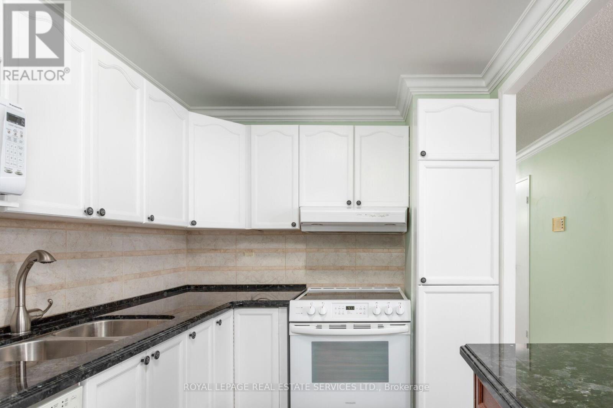
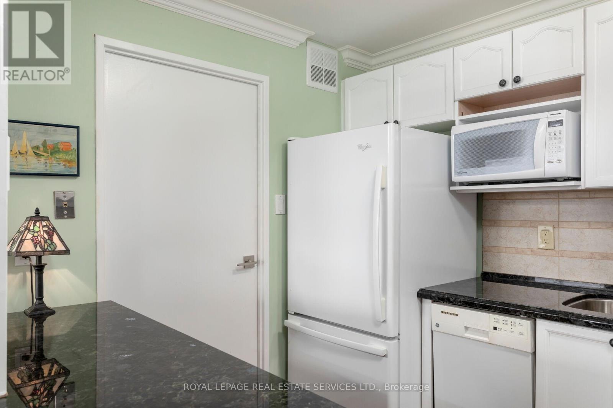
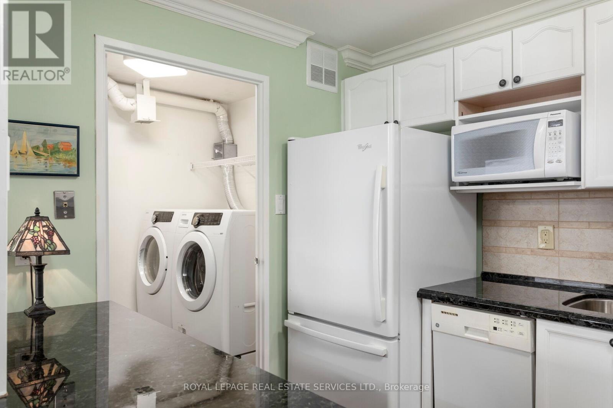
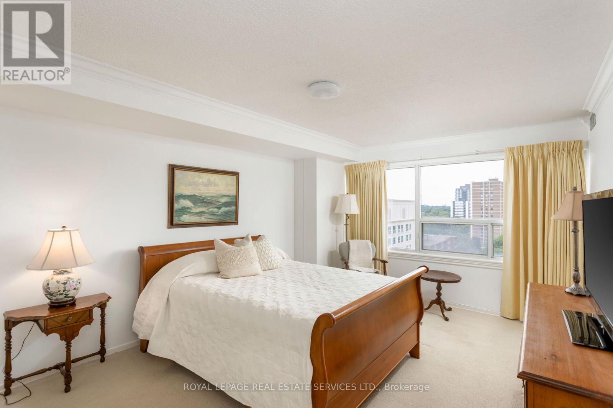
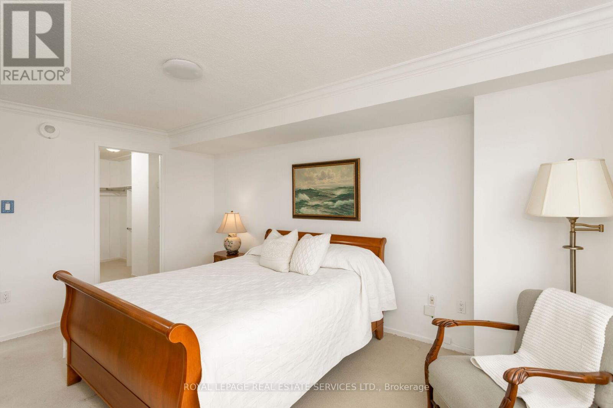
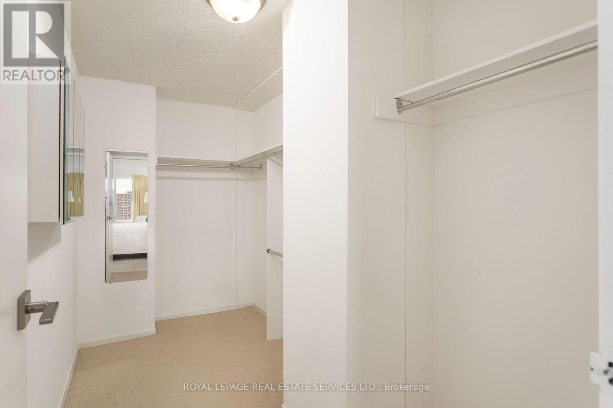
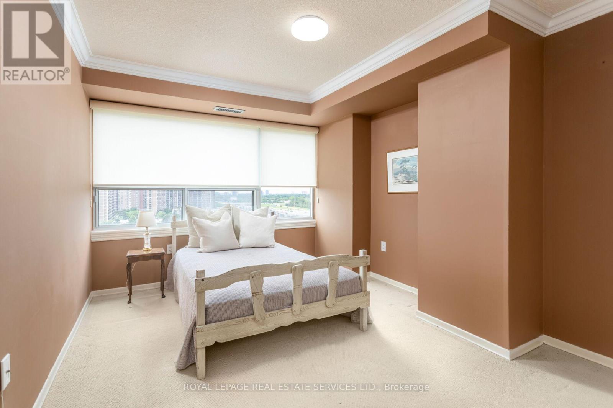
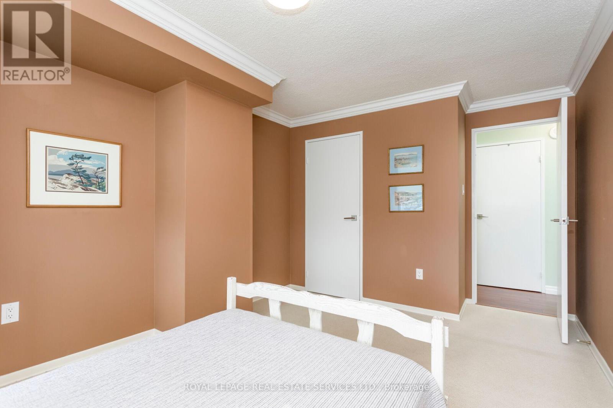
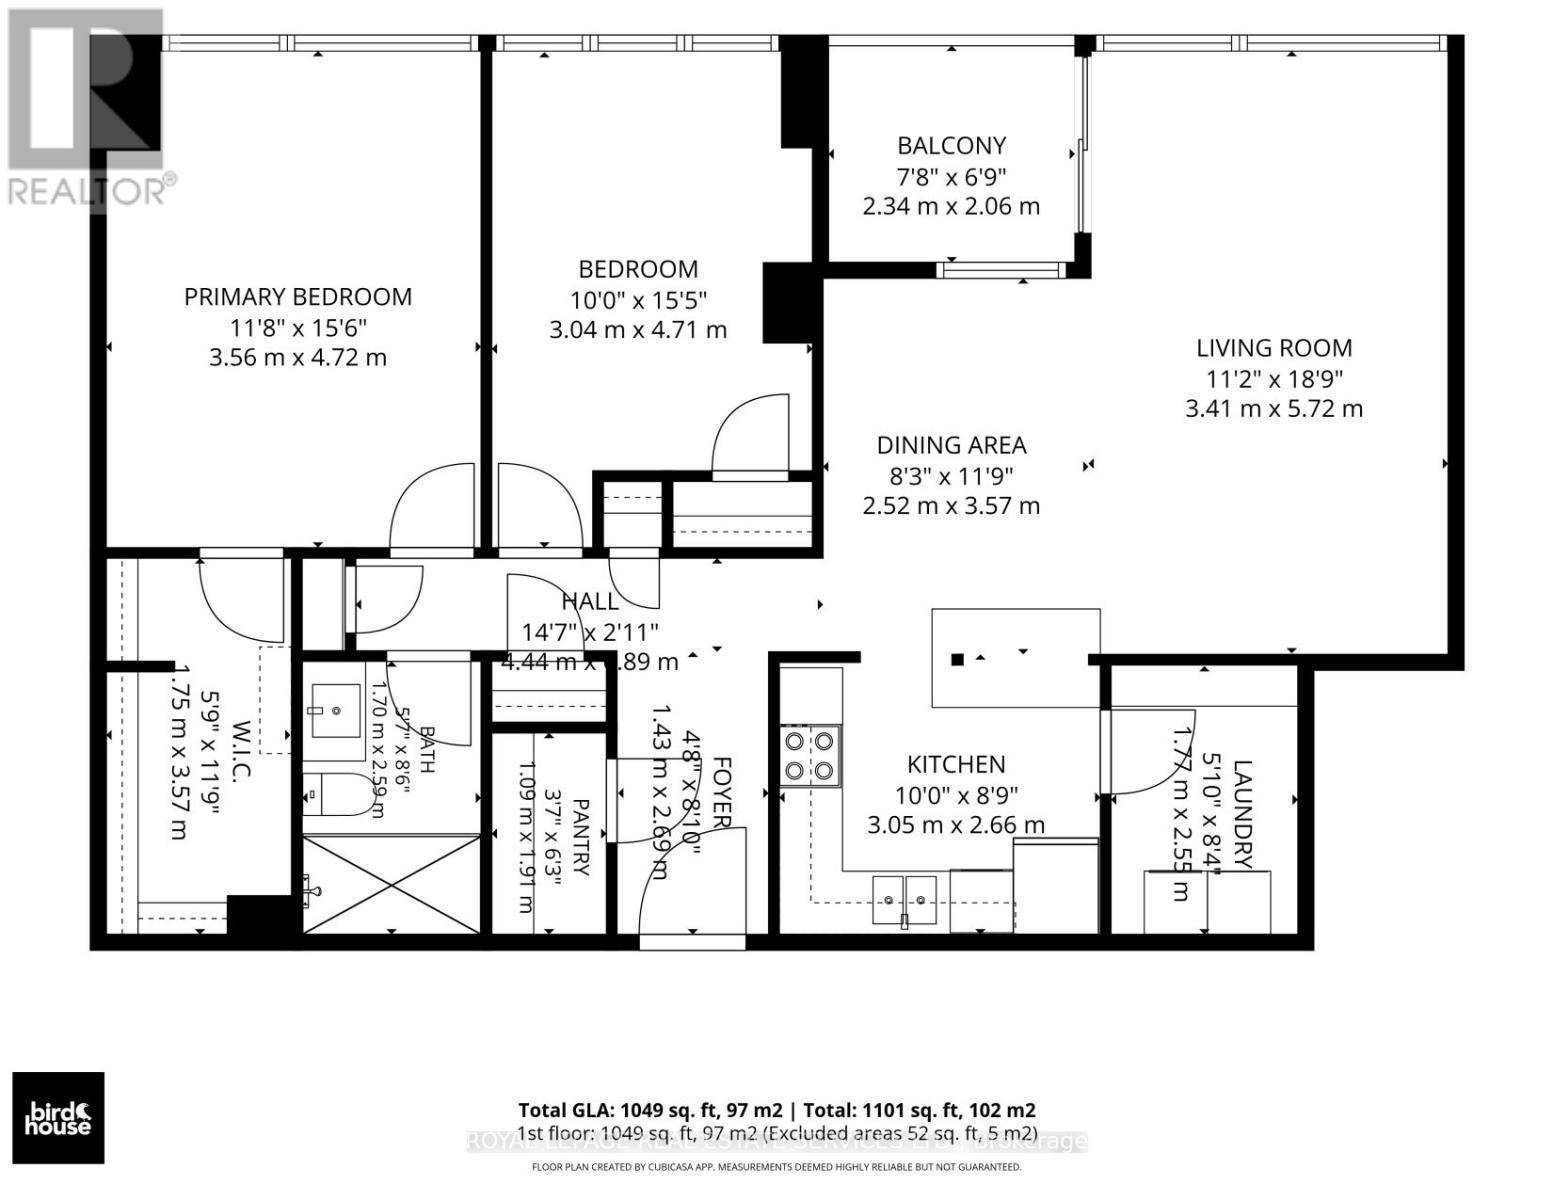
Welcome to Sunset West at 475 The West Mall, ideally situated in central Etobicoke. This bright and spacious suite offers an open-concept living and dining area, complemented by two generously sized bedrooms, including a primary retreat with a large walk-in closet. The thoughtfully designed kitchen with breakfast bar also features a pantry with in-suite laundry and ample storage space. Expansive windows fill the space with natural light, and the walkout to your balcony for morning coffee or end of day relaxation. Move-in ready and exceptionally well located, with public transit just steps away and quick access to Highways 427 and 401. An excellent opportunity for first-time buyers or those looking to downsize without compromise. Maintenance fees include heat, hydro, water, cable TV, and internet. (id:31565)

| Level | Type | Length | Width | Dimensions |
|---|---|---|---|---|
| Main level | Living room | 3.41 m | 5.72 m | 3.41 m x 5.72 m |
| Main level | Dining room | 2.52 m | 3.57 m | 2.52 m x 3.57 m |
| Main level | Kitchen | 3.05 m | 2.66 m | 3.05 m x 2.66 m |
| Main level | Primary Bedroom | 3.56 m | 4.72 m | 3.56 m x 4.72 m |
| Main level | Bedroom 2 | 3.04 m | 4.71 m | 3.04 m x 4.71 m |
| Main level | Laundry room | 5.1 m | 8.4 m | 5.1 m x 8.4 m |
| Main level | Storage | 3.7 m | 6.3 m | 3.7 m x 6.3 m |
| Amenity Near By | Park, Public Transit, Place of Worship |
|---|---|
| Features | Balcony |
| Maintenance Fee | 896.91 |
| Maintenance Fee Payment Unit | Monthly |
| Management Company | 360 Community Management Ltd. 905-604-3602 |
| Ownership | Condominium/Strata |
| Parking |
|
| Transaction | For sale |
| Bathroom Total | 1 |
|---|---|
| Bedrooms Total | 2 |
| Bedrooms Above Ground | 2 |
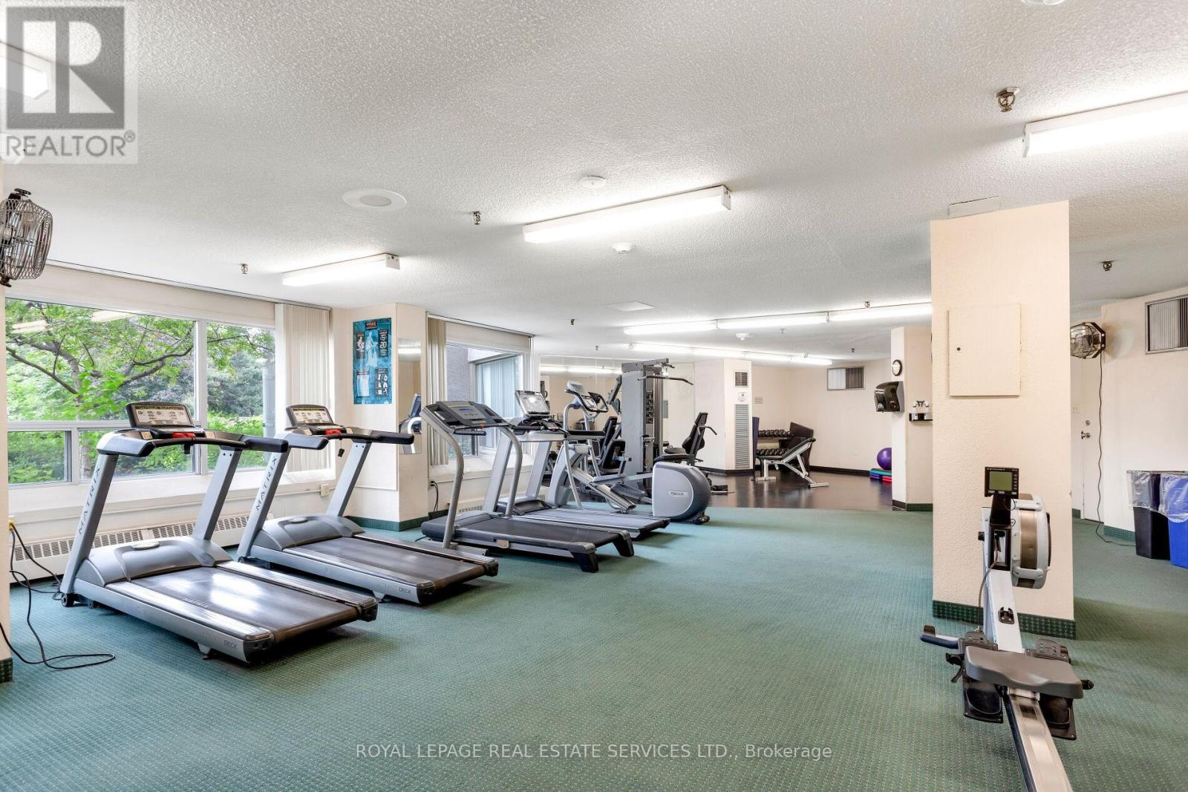
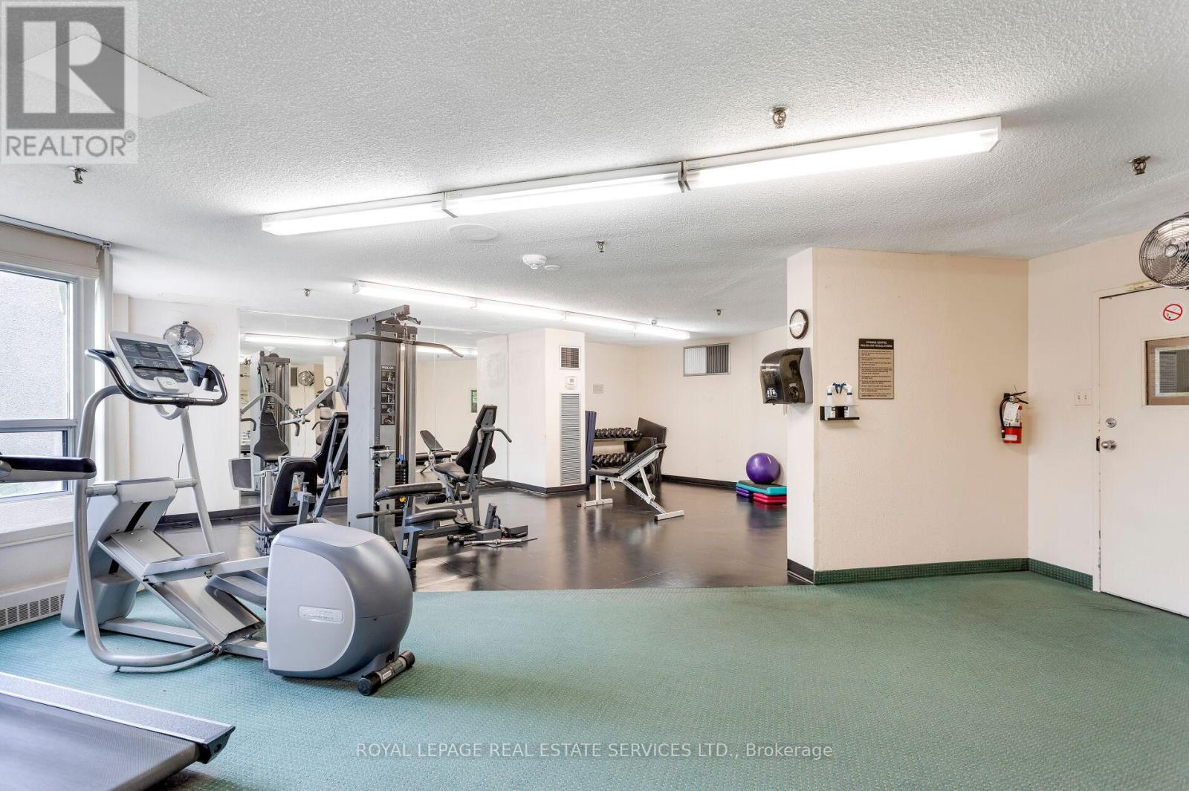
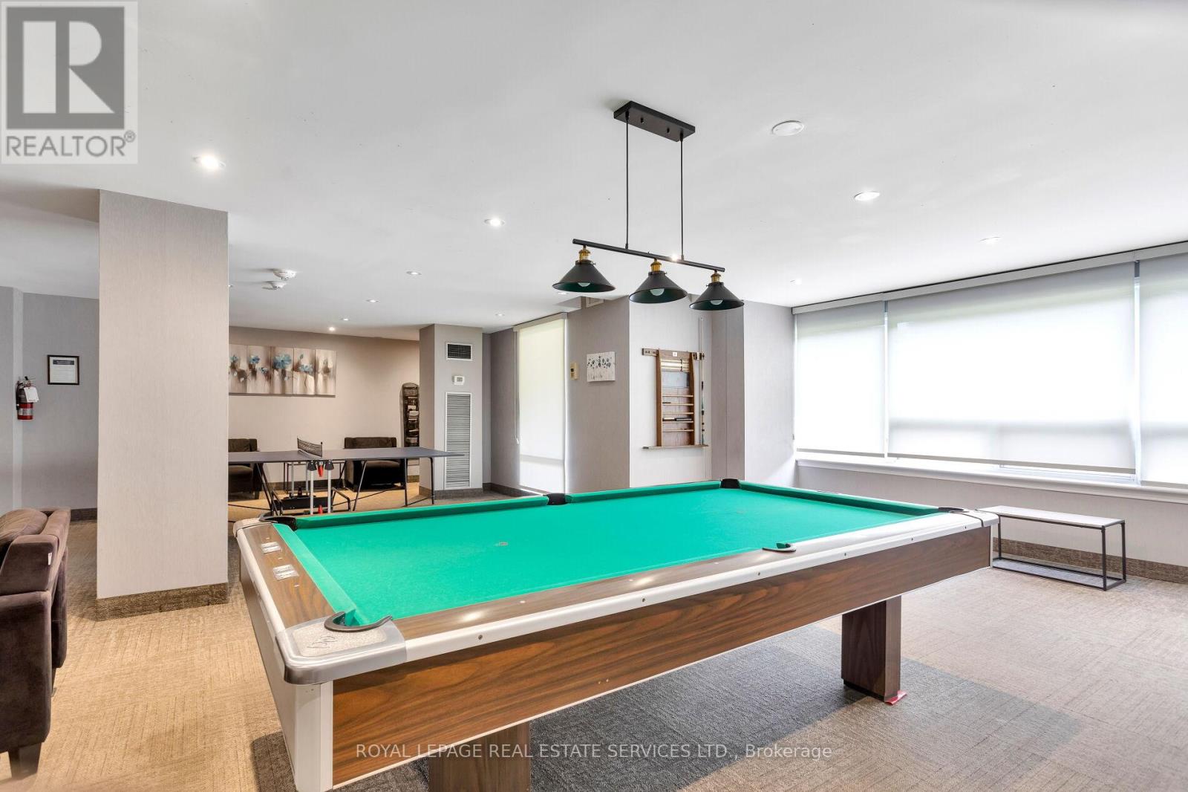
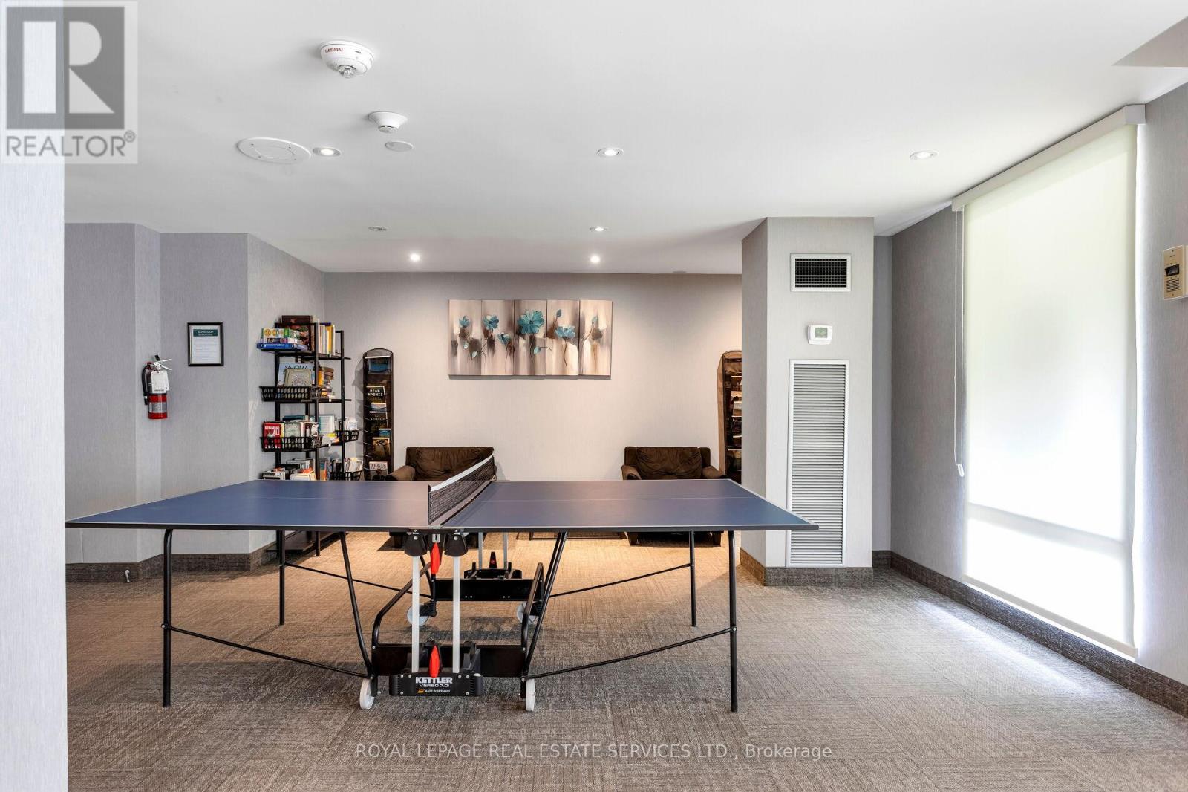
| Amenities | Exercise Centre, Party Room, Sauna, Visitor Parking |
| Appliances | All, Dishwasher, Dryer, Microwave, Stove, Washer, Refrigerator |
| Basement Type | None |
| Cooling Type | Central air conditioning |
| Exterior Finish | Concrete |
| Fireplace Present | |
| Flooring Type | Laminate, Carpeted |
| Heating Fuel | Natural gas |
| Heating Type | Heat Pump |
| Size Interior | 1000 - 1199 sqft |
| Type | Apartment |
The trademarks REALTOR®, REALTORS®, and the REALTOR® logo are controlled by The Canadian Real Estate Association (CREA) and identify real estate professionals who are members of CREA. The trademarks MLS®, Multiple Listing Service® and the associated logos are owned by The Canadian Real Estate Association (CREA) and identify the quality of services provided by real estate professionals who are members of CREA. The trademark DDF® is owned by The Canadian Real Estate Association (CREA) and identifies CREA's Data Distribution Facility (DDF®)

Contact us for more information.