
Check out the newest condos…

Contact us for more information.

| Bathrooms | Bedrooms | Property Type |
|---|---|---|
| 3 | 3 | Single Family |
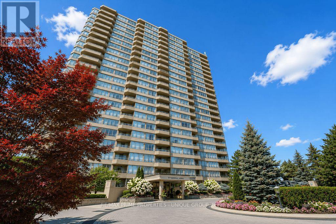
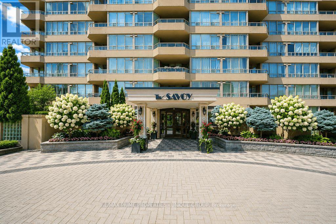
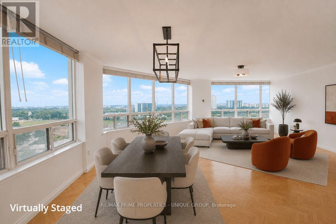
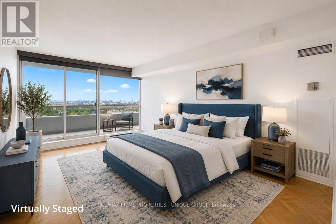
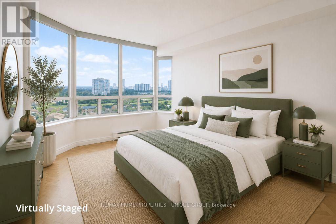
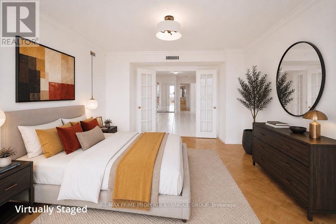
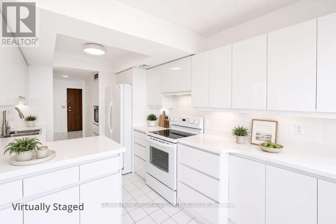
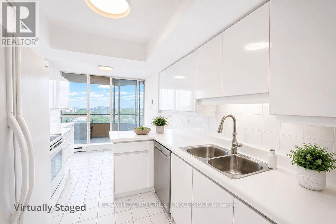
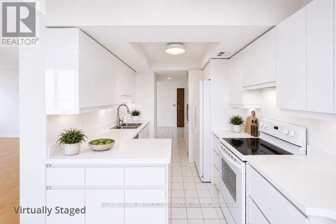
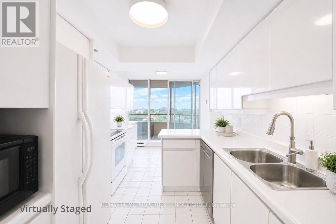
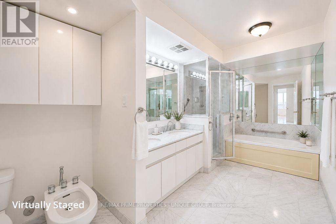
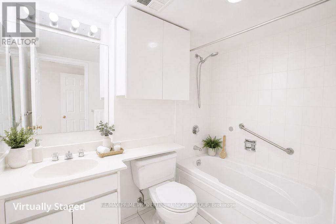
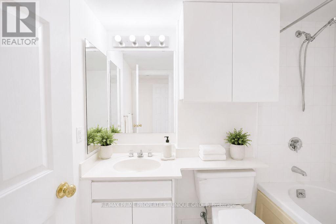
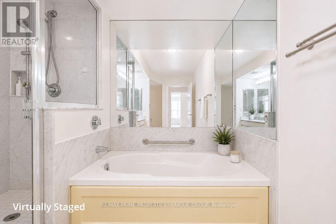
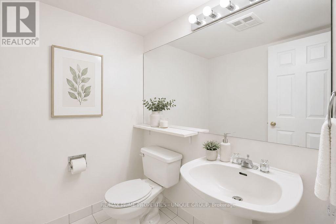
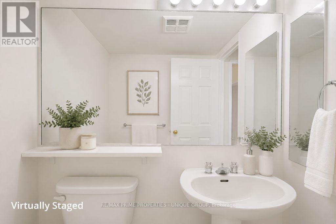
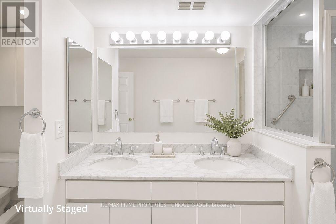
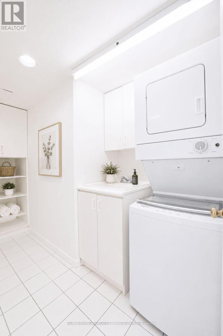
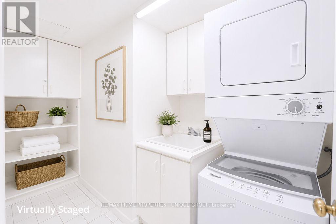
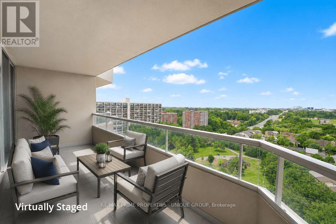
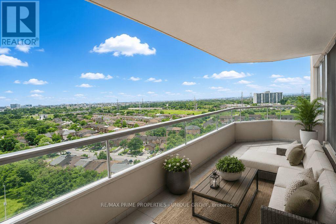
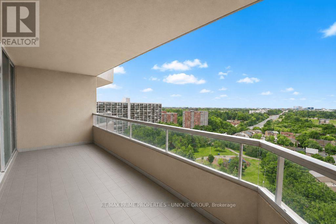
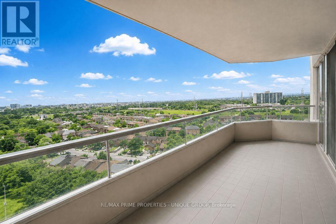
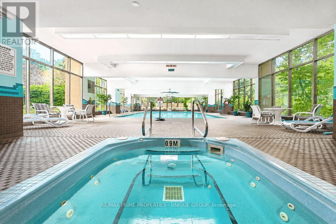
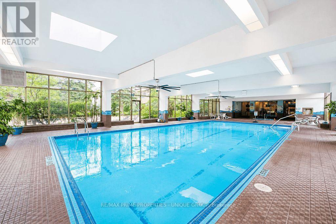
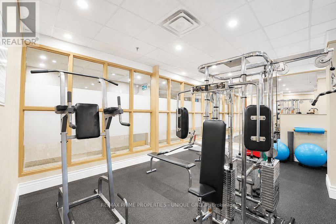
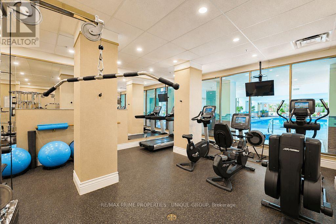
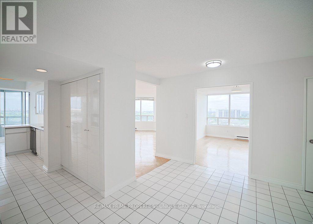
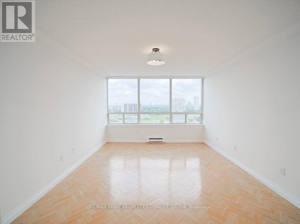
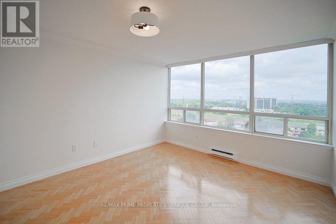
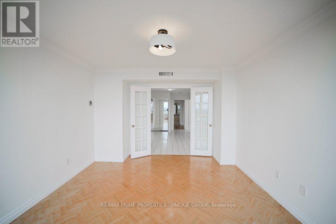
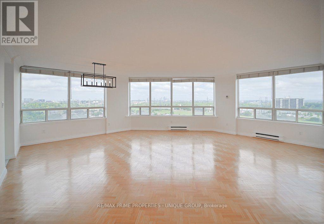
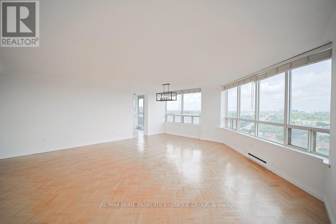
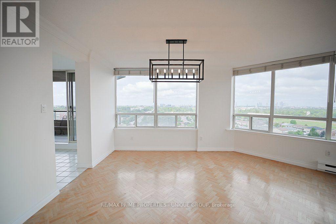
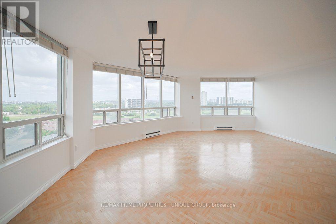
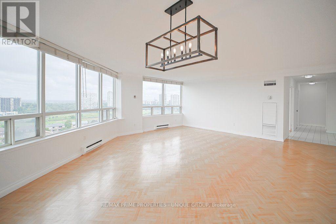
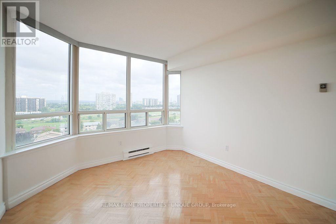
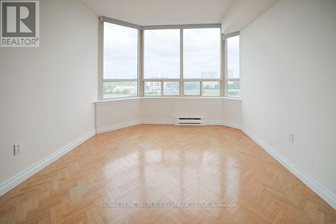
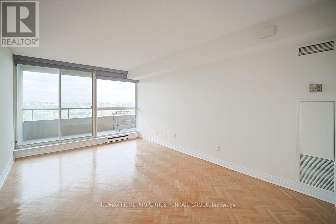
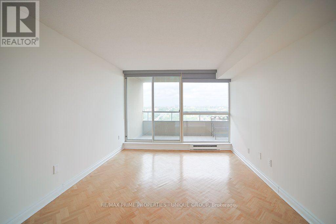
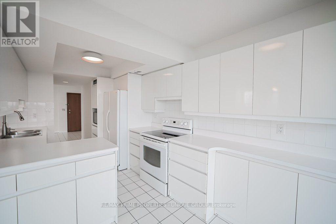
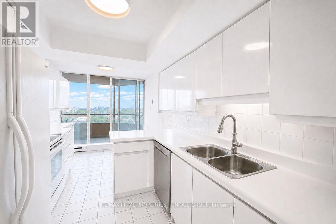
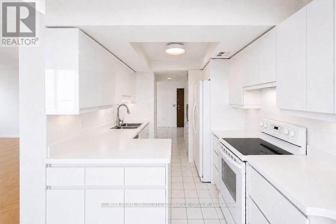
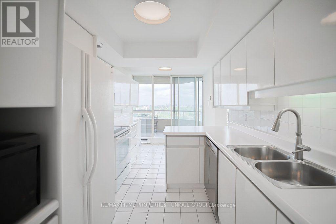
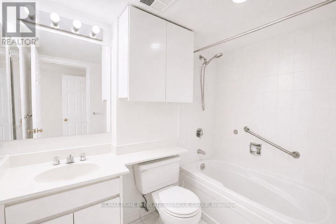
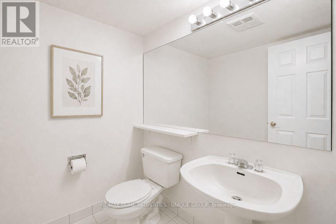
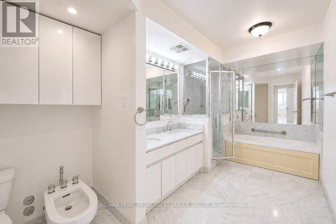
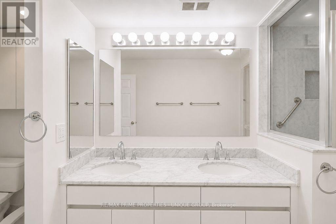
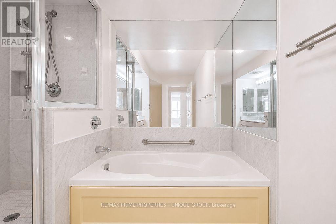
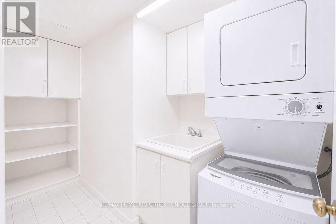
Welcome to The Savoy, a prestigious building near Finch and Bathurst in North York. Known for it's large suites, impressive amenities and sprawling property, 10 Torresdale Avenue is the building you've been waiting for! Suite 1408 features a very spacious great room, eat in kitchen, 3 large bedrooms, 2.5 bathrooms and west facing open balcony with unobstructed views. The Suite measures approximately 1673 square feet of interior space. The grand entrance door and elegant foyer welcomes you to Suite 1408. The Great Room is truly great and measures approximately 21' by 21' with large picture windows on three sides that overlooks the surrounding neighbourhood and parks. The Great Room flows into the Eat In Kitchen which boasts a walkout patio door to the 20' wide sunset facing balcony. The galley style kitchen has an efficient layout with plenty of counter space and cupboards. The Primary Bedroom has ample space for a king size bed + full furniture set. There is a walkout patio door to the balcony, two walk in closets and a 6 piece ensuite bathroom with two sinks, a separate shower and a soaker tub. The second bedroom features its own 4 piece ensuite, lots of windows and a large closet. The third bedroom has French doors and wall to wall windows. There is a third washroom off the foyer, and a separate laundry room with storage. The Savoy amenities include 24 hours concierge, indoor pool with hot tub and change rooms, gym, squash court, billiard's room, party room, outdoor tennis court, gardens and lots of outdoor visitor parking. Check out the video featuring the suite and building amenities. (id:31565)

| Level | Type | Length | Width | Dimensions |
|---|---|---|---|---|
| Flat | Living room | 6.37 m | 6.13 m | 6.37 m x 6.13 m |
| Flat | Dining room | 6.13 m | 6.37 m | 6.13 m x 6.37 m |
| Flat | Kitchen | 4.32 m | 2.05 m | 4.32 m x 2.05 m |
| Flat | Eating area | 2.65 m | 2.45 m | 2.65 m x 2.45 m |
| Flat | Bedroom | 8 m | 3.08 m | 8 m x 3.08 m |
| Flat | Bedroom 2 | 5.14 m | 3.07 m | 5.14 m x 3.07 m |
| Flat | Bedroom 3 | 5.45 m | 3.7 m | 5.45 m x 3.7 m |
| Flat | Laundry room | 3.81 m | 2.48 m | 3.81 m x 2.48 m |
| Flat | Foyer | 4.92 m | 5.1 m | 4.92 m x 5.1 m |
| Amenity Near By | |
|---|---|
| Features | Balcony, Carpet Free, In suite Laundry, Guest Suite |
| Maintenance Fee | 1526.41 |
| Maintenance Fee Payment Unit | Monthly |
| Management Company | Dell Property Management 416-665-6900 |
| Ownership | Condominium/Strata |
| Parking |
|
| Transaction | For sale |
| Bathroom Total | 3 |
|---|---|
| Bedrooms Total | 3 |
| Bedrooms Above Ground | 3 |
| Age | 31 to 50 years |
| Amenities | Security/Concierge, Exercise Centre, Storage - Locker |
| Appliances | Garage door opener remote(s), All, Window Coverings |
| Basement Type | None |
| Cooling Type | Central air conditioning |
| Exterior Finish | Concrete |
| Fireplace Present | |
| Flooring Type | Hardwood, Ceramic |
| Half Bath Total | 1 |
| Heating Fuel | Electric |
| Heating Type | Baseboard heaters, Coil Fan, Forced air |
| Size Interior | 1600 - 1799 sqft |
| Type | Apartment |
The trademarks REALTOR®, REALTORS®, and the REALTOR® logo are controlled by The Canadian Real Estate Association (CREA) and identify real estate professionals who are members of CREA. The trademarks MLS®, Multiple Listing Service® and the associated logos are owned by The Canadian Real Estate Association (CREA) and identify the quality of services provided by real estate professionals who are members of CREA. The trademark DDF® is owned by The Canadian Real Estate Association (CREA) and identifies CREA's Data Distribution Facility (DDF®)

Contact us for more information.