
Check out the newest condos…

Contact us for more information.

| Bathrooms | Bedrooms | Property Type |
|---|---|---|
| 2 | 3 | Single Family |
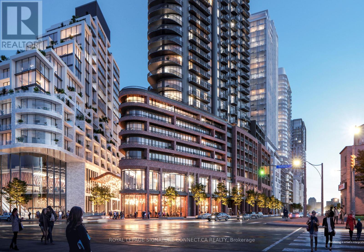
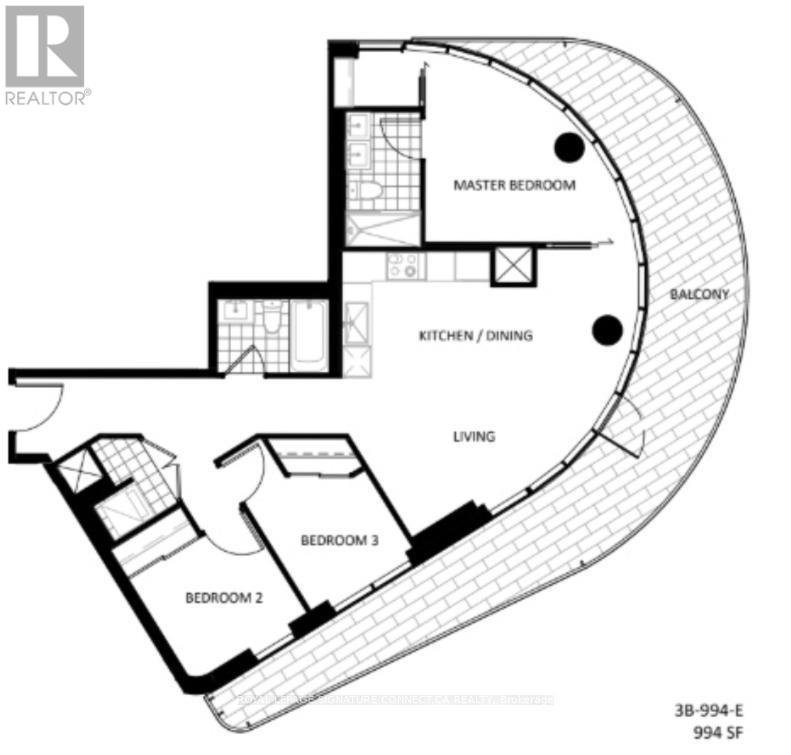
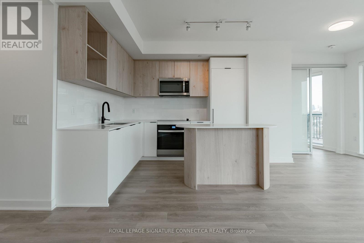
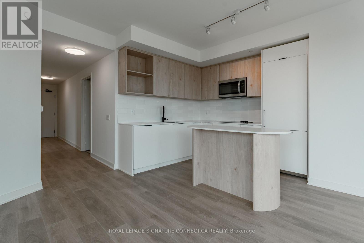
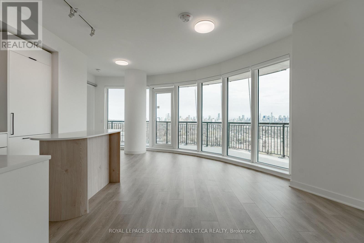
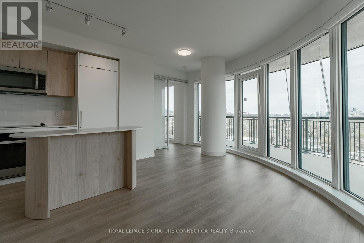
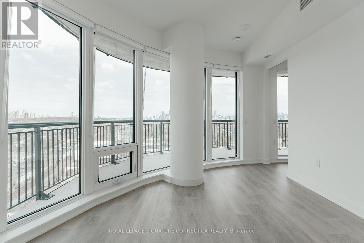
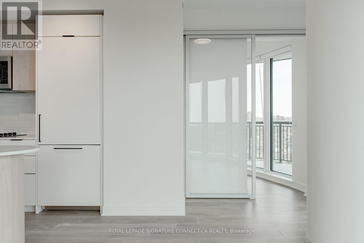
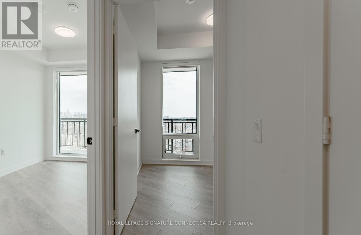
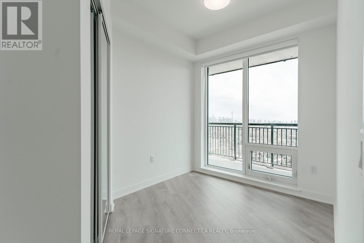
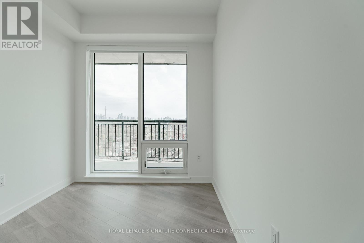
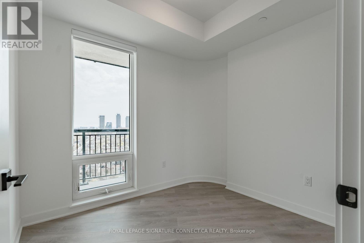
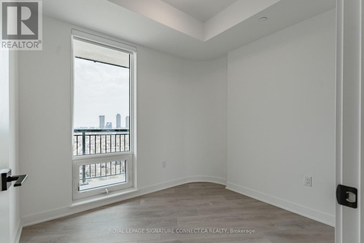
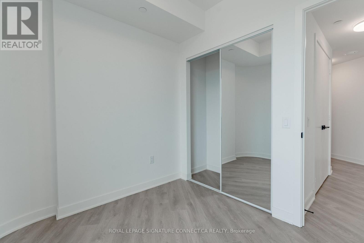
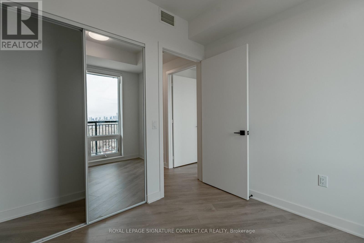
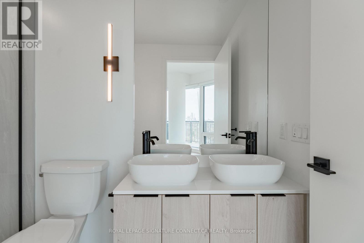
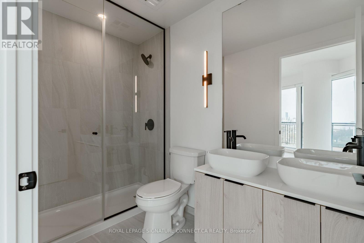
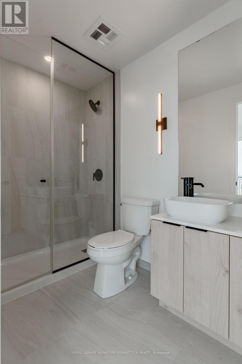
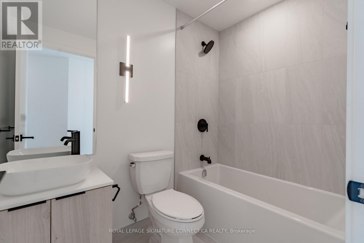
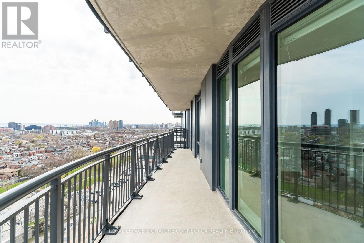
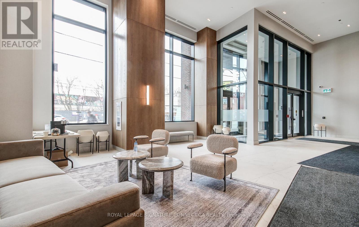
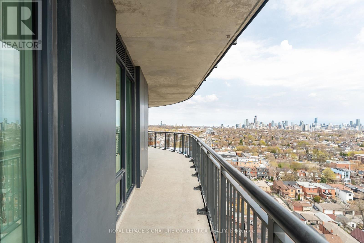
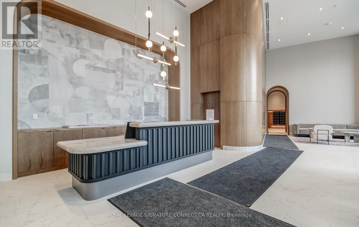
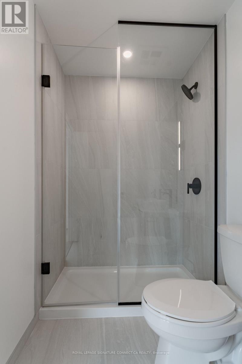
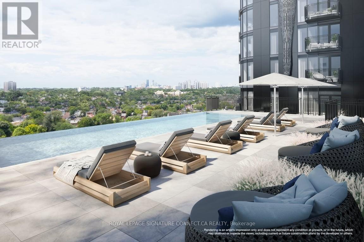
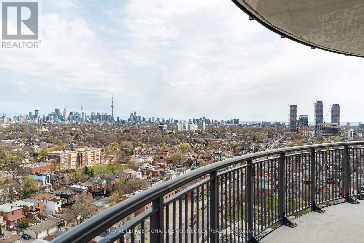
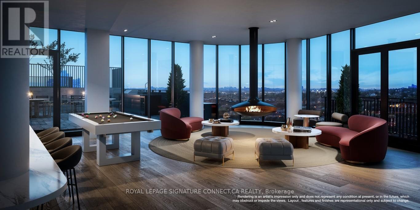
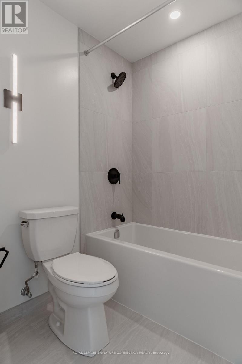
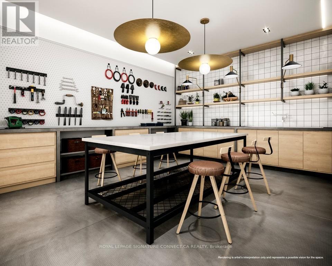
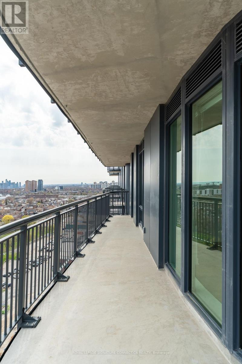
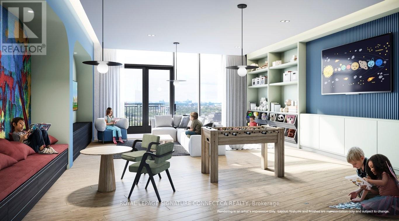
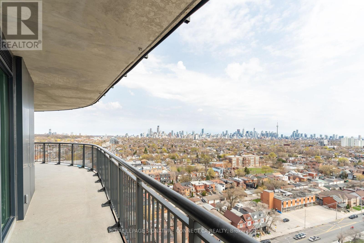
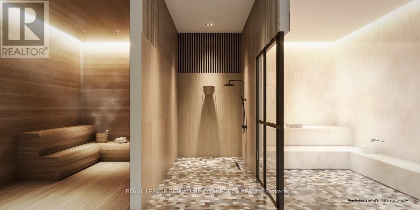
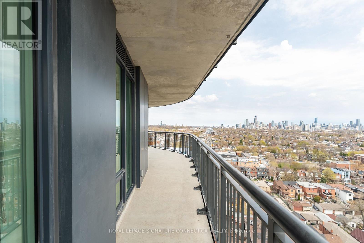
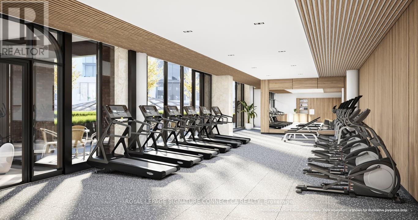
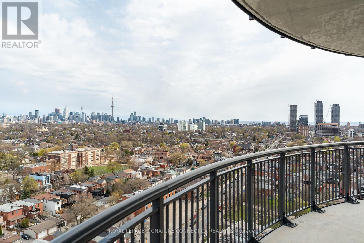
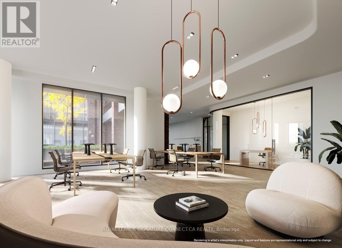
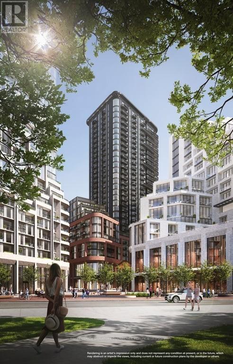
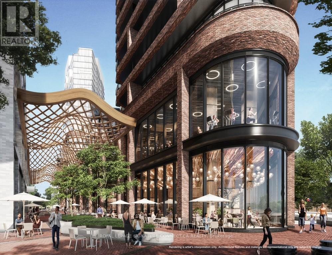
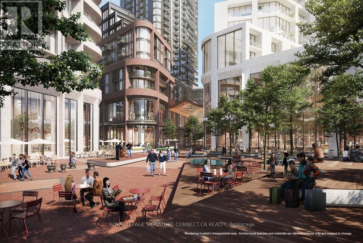
Experience unparalleled luxury in this spectacular three-bedroom corner suite at Galleria 3, the crown jewel of the master-planned Wallace-Emerson community at 1185 Dupont Street. This architectural gem offers 994 square feet of interior space wrapped in a massive 360 square foot balcony, providing breathtaking North, East, and South panoramic views. Every bedroom is a sun-drenched sanctuary featuring floor-to-ceiling windows, while the primary retreat serves as a private oasis with a spacious walk-in closet and a spa-inspired ensuite bathroom equipped with a double vanity. The modern open-concept living area is perfectly complemented by premium finishes and the convenience of high-speed internet, one dedicated parking spot, and a storage locker all included in the lease. Residents enjoy world-class amenities spanning two levels, including a 24-hour concierge, a state-of-the-art wellness hub with fitness, yoga, and spin studios, and an 11th-floor social floor featuring an outdoor swimming pool, cabanas, and a rooftop terrace with BBQ areas. ldeally located steps from the new eight-acre community park, the flagship Wallace-Emerson Community Centre, and easy transit access via the Bloor-Danforth subway and UP Express, this residence offers an elite urban lifestyle in Toronto's most transformative neighborhood. 1 Parking & Locker Unit included in rent. (id:31565)

| Level | Type | Length | Width | Dimensions |
|---|---|---|---|---|
| Main level | Kitchen | 6.0706 m | 5.3086 m | 6.0706 m x 5.3086 m |
| Main level | Dining room | 6.0706 m | 5.3086 m | 6.0706 m x 5.3086 m |
| Main level | Living room | 6.0706 m | 5.3086 m | 6.0706 m x 5.3086 m |
| Main level | Primary Bedroom | 3.8862 m | 3.8608 m | 3.8862 m x 3.8608 m |
| Main level | Bedroom 2 | 2.4384 m | 2.7686 m | 2.4384 m x 2.7686 m |
| Main level | Bedroom 3 | 2.7432 m | 2.54 m | 2.7432 m x 2.54 m |
| Amenity Near By | Park, Public Transit, Schools |
|---|---|
| Features | Balcony, Carpet Free |
| Maintenance Fee | |
| Maintenance Fee Payment Unit | |
| Management Company | Crossbridge Condominium Services |
| Ownership | Condominium/Strata |
| Parking |
|
| Transaction | For rent |
| Bathroom Total | 2 |
|---|---|
| Bedrooms Total | 3 |
| Bedrooms Above Ground | 3 |
| Age | New building |
| Amenities | Recreation Centre, Exercise Centre, Party Room, Storage - Locker |
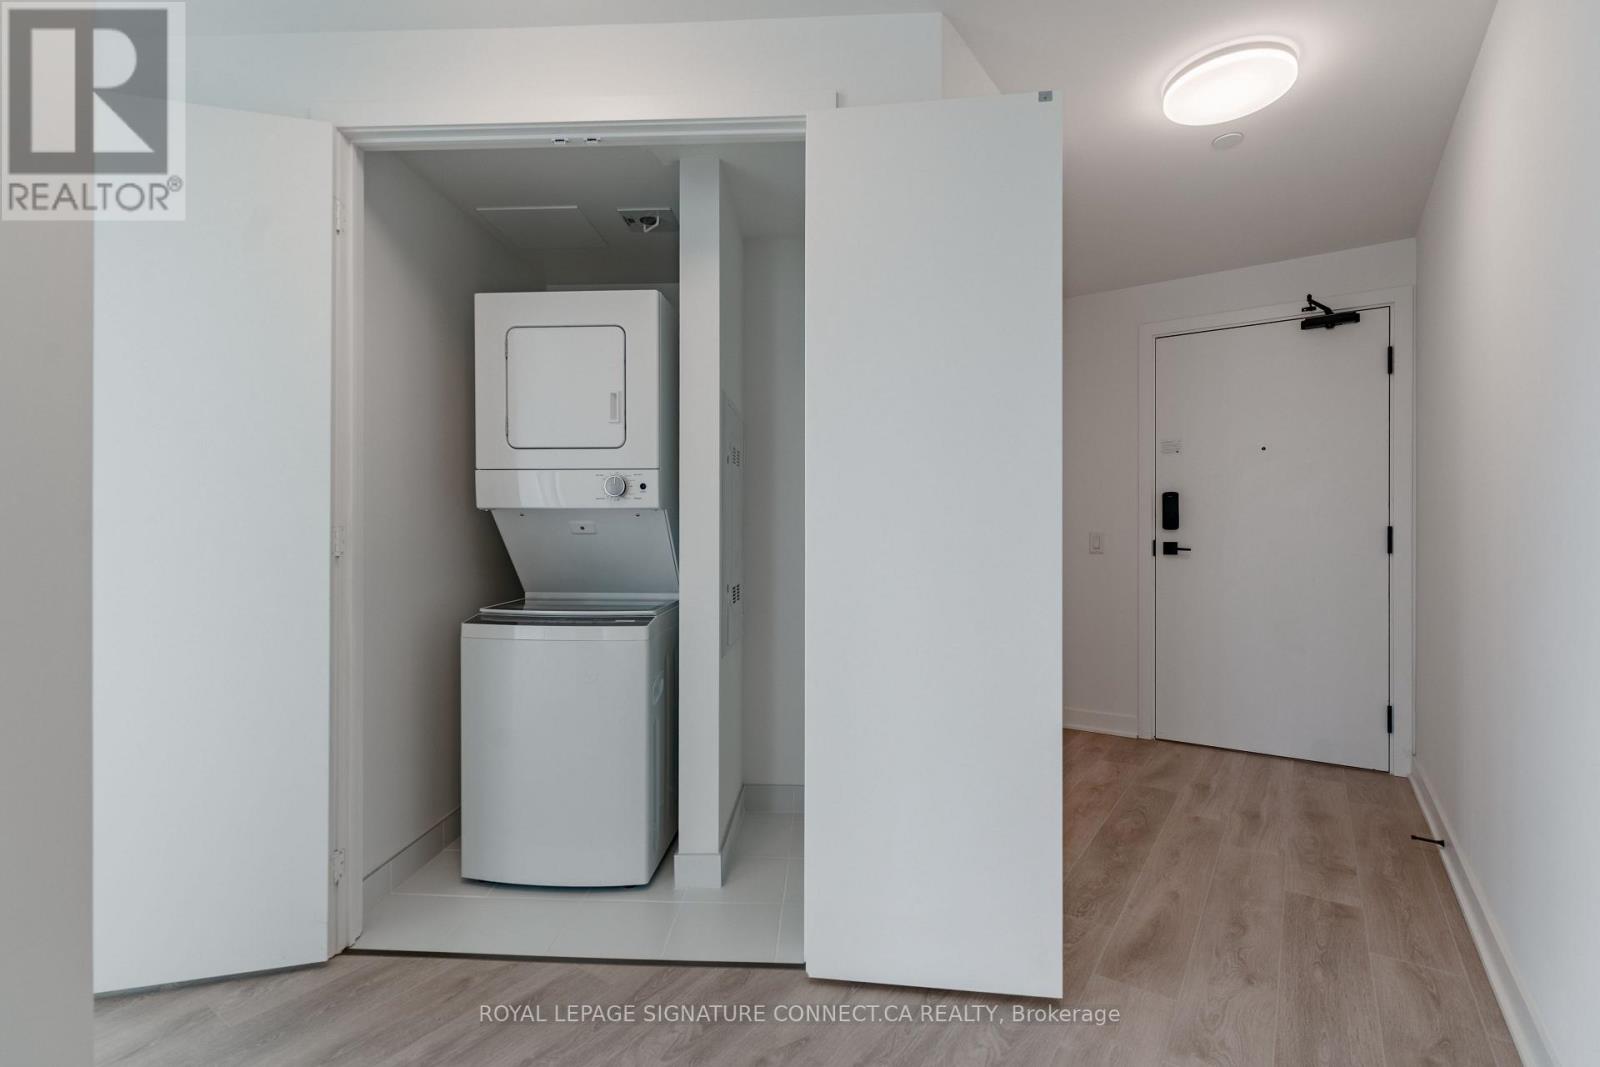
| Appliances | Cooktop, Dishwasher, Dryer, Hood Fan, Oven, Washer, Refrigerator |
| Basement Type | None |
| Cooling Type | Central air conditioning |
| Exterior Finish | Concrete |
| Fireplace Present | |
| Flooring Type | Laminate |
| Heating Fuel | Natural gas |
| Heating Type | Forced air |
| Size Interior | 900 - 999 sqft |
| Type | Apartment |
The trademarks REALTOR®, REALTORS®, and the REALTOR® logo are controlled by The Canadian Real Estate Association (CREA) and identify real estate professionals who are members of CREA. The trademarks MLS®, Multiple Listing Service® and the associated logos are owned by The Canadian Real Estate Association (CREA) and identify the quality of services provided by real estate professionals who are members of CREA. The trademark DDF® is owned by The Canadian Real Estate Association (CREA) and identifies CREA's Data Distribution Facility (DDF®)

Contact us for more information.