
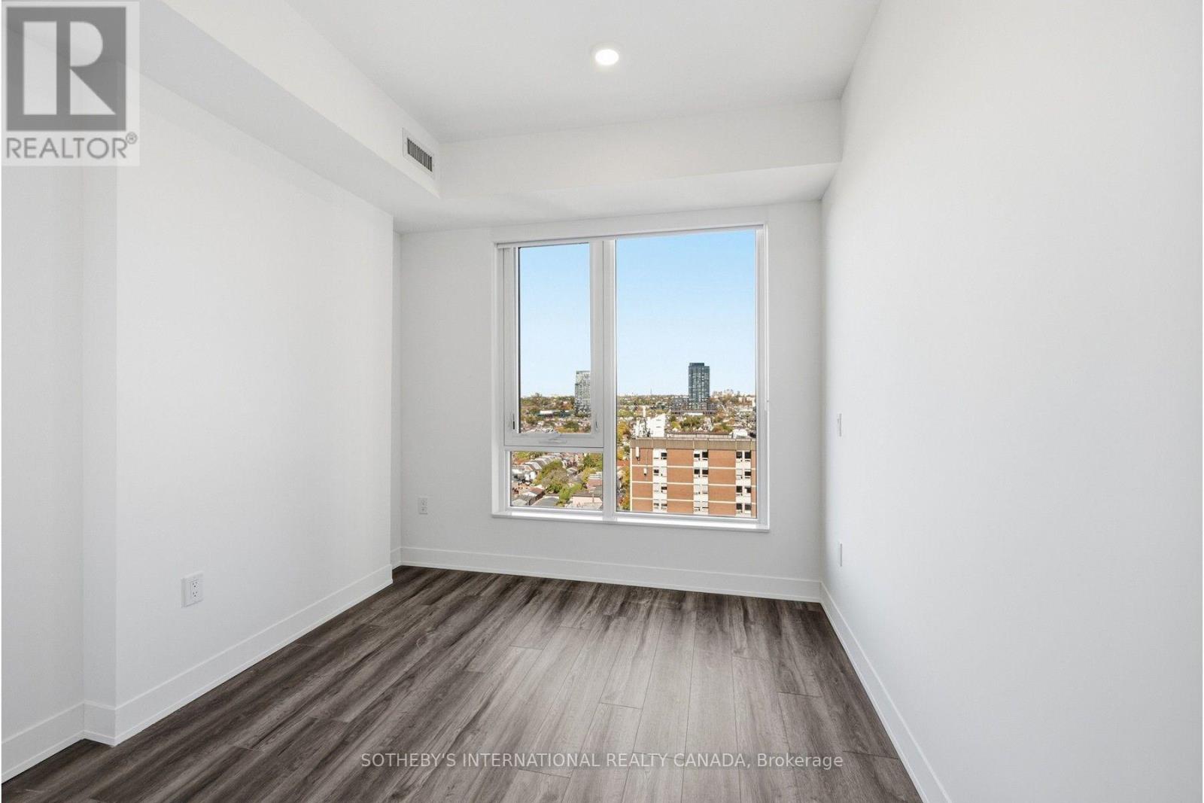
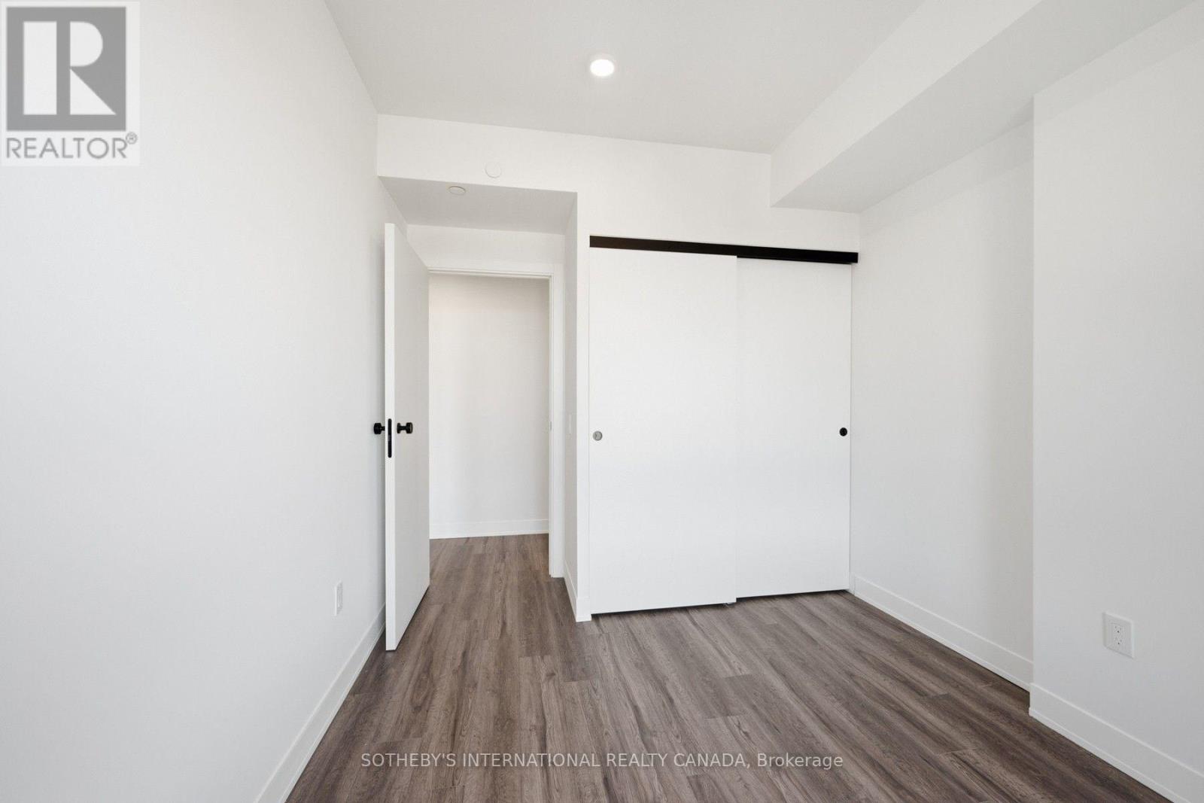
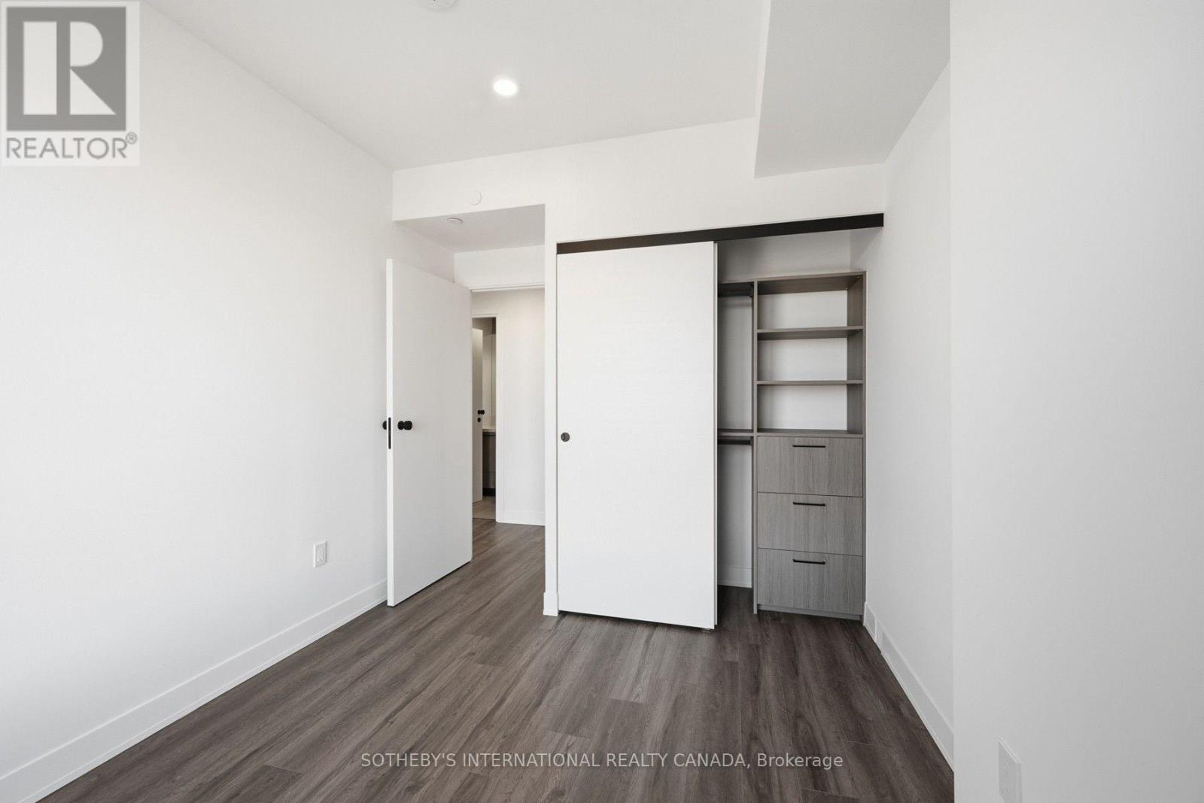
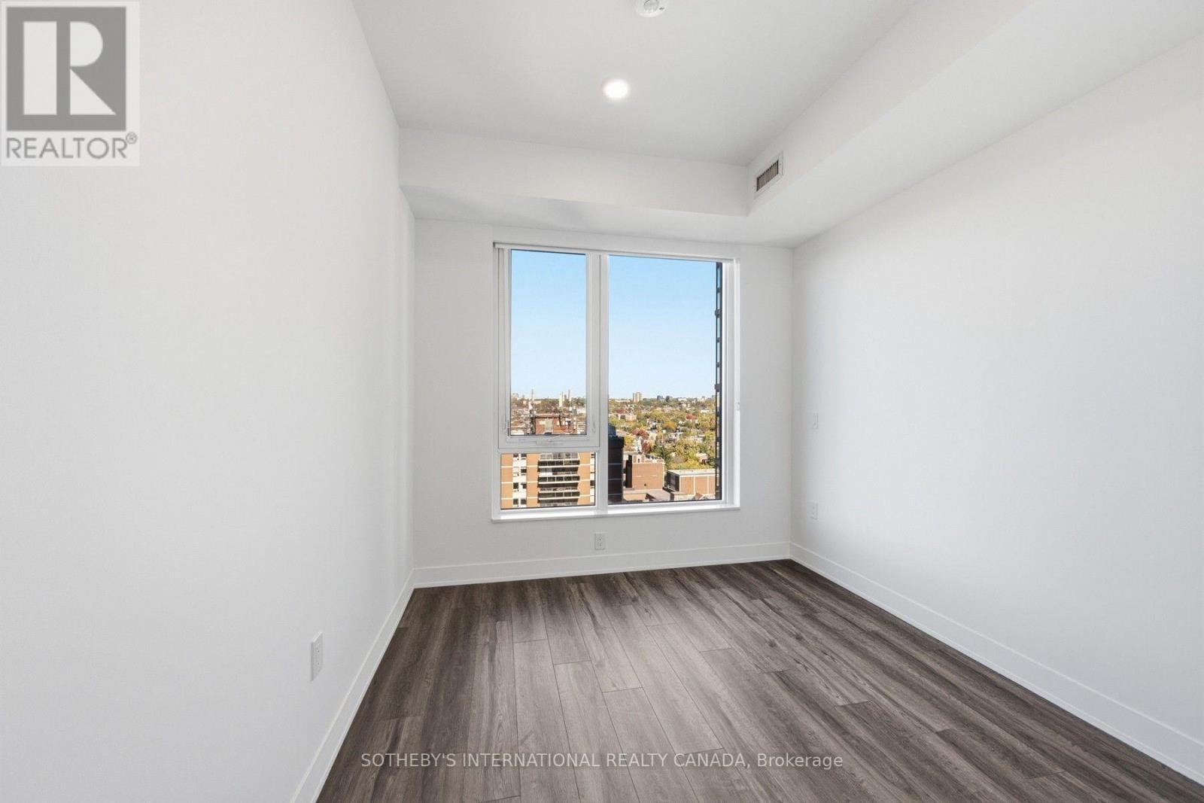
Check out the newest condos…

Contact us for more information.

| Bathrooms | Bedrooms | Property Type |
|---|---|---|
| 2 | 3 | Single Family |
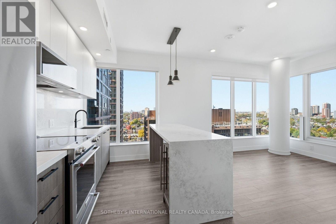
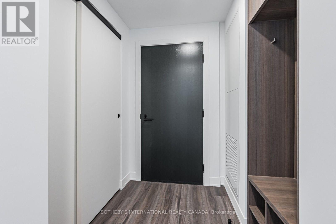
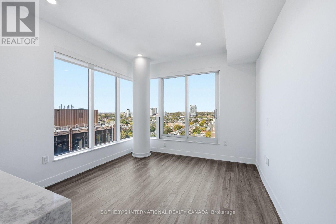
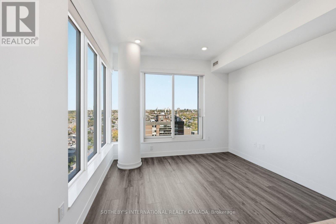
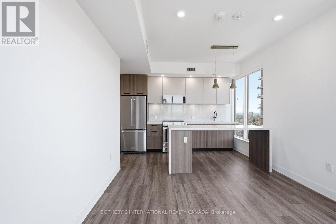
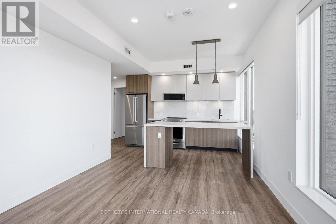
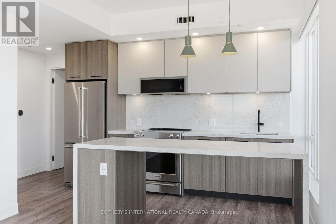
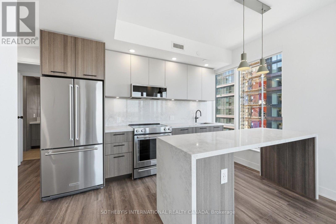
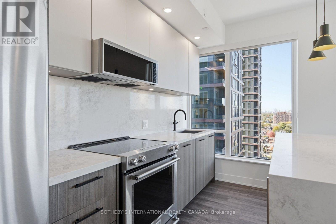
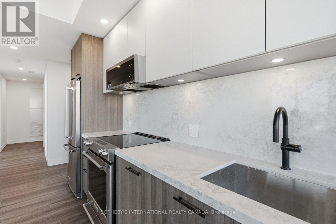
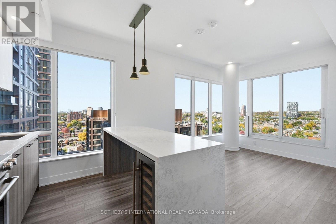
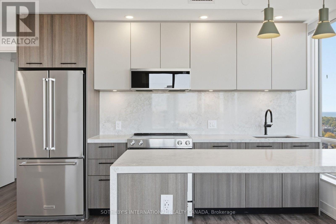
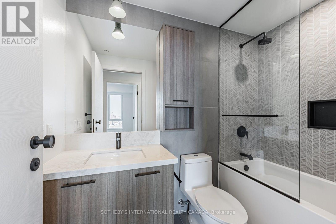
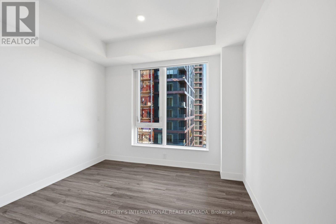
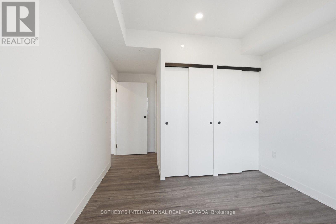
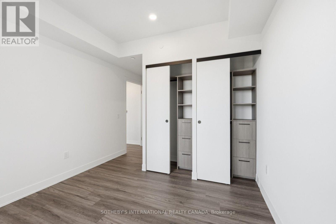
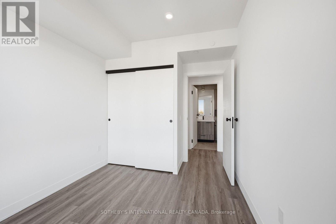
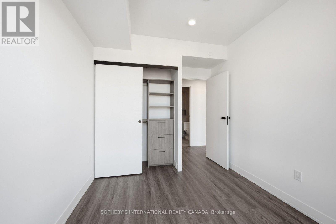
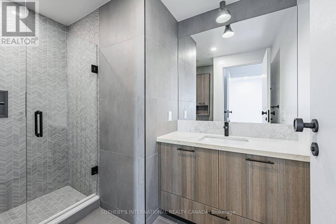
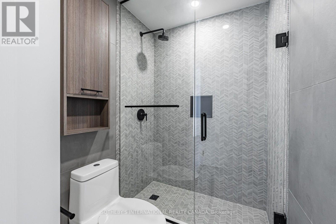
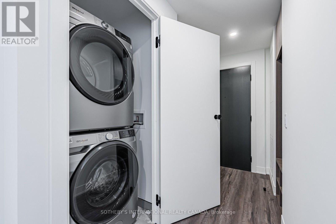
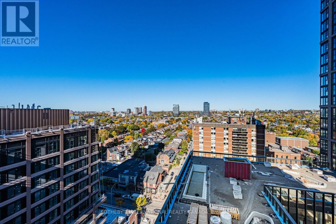
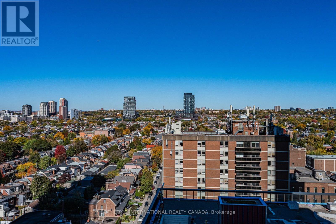
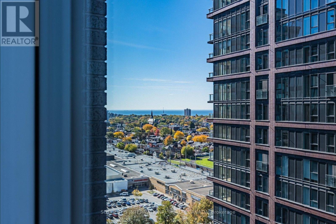
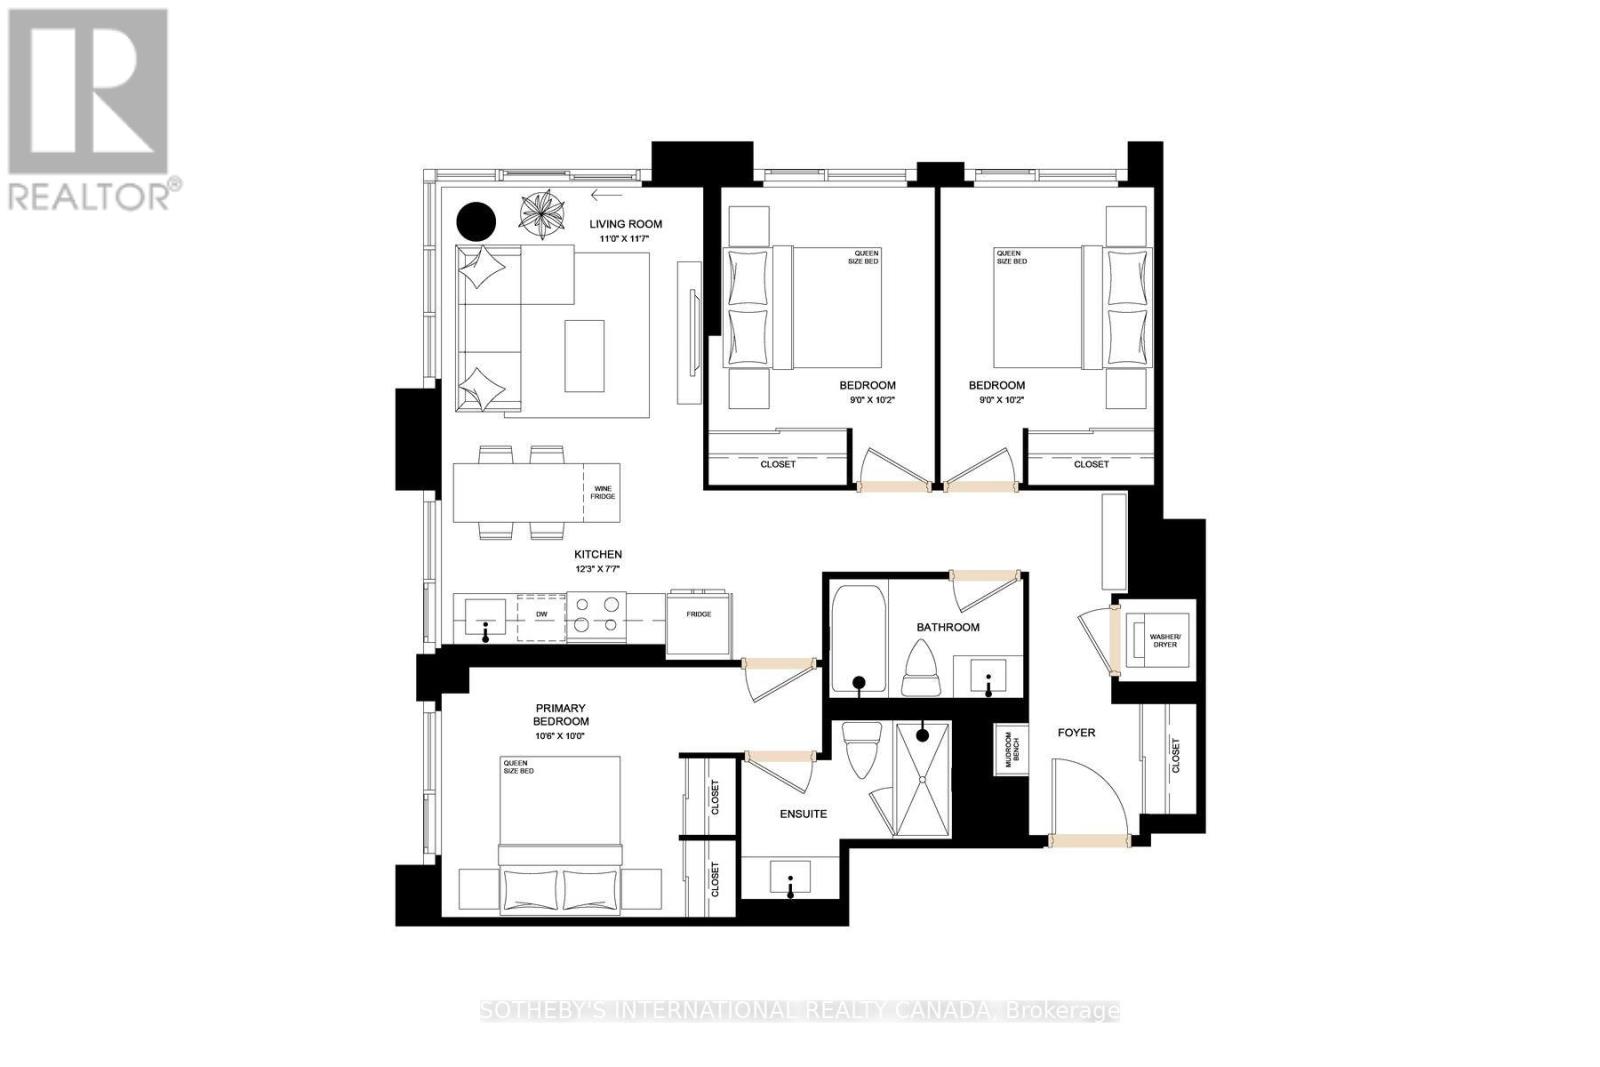
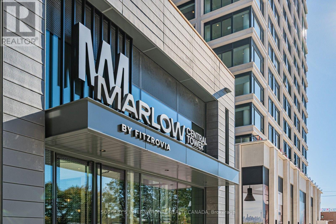
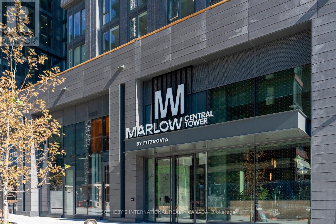
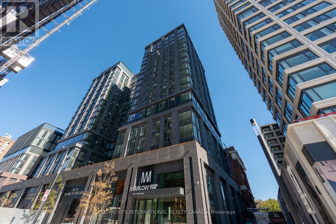
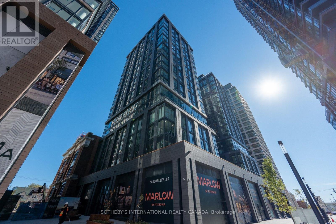
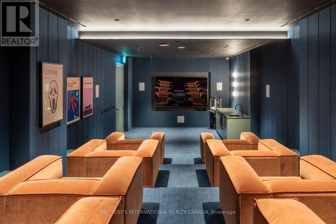
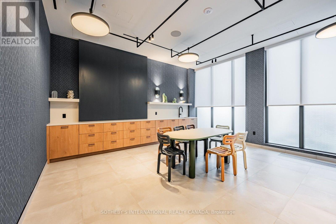
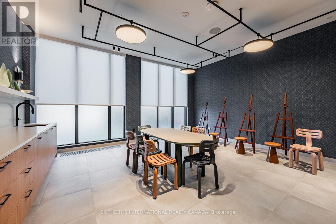
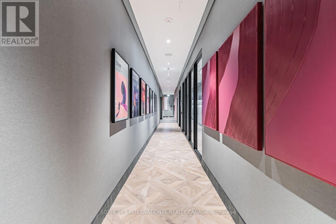
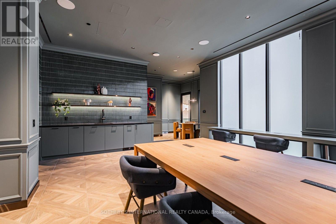
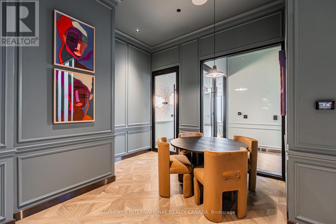
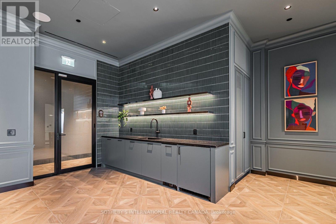
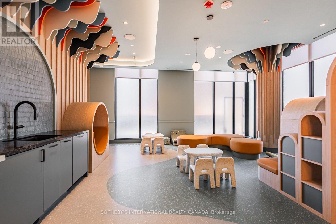
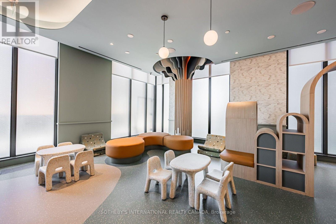
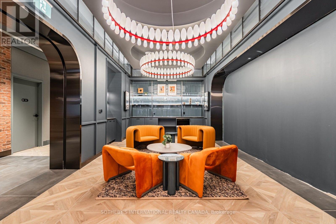
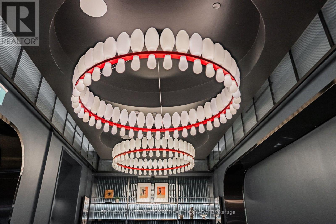
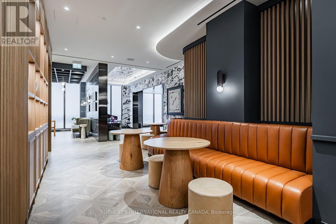
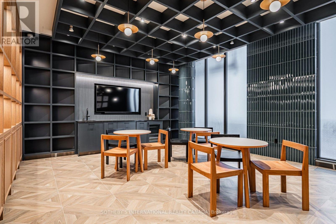
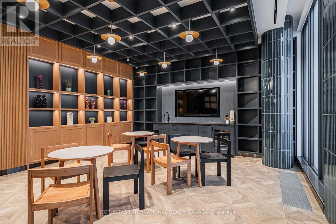
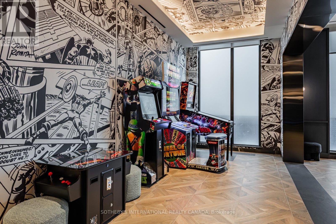
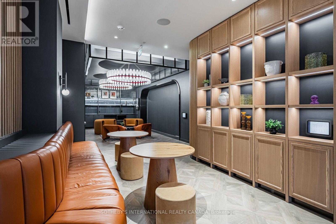
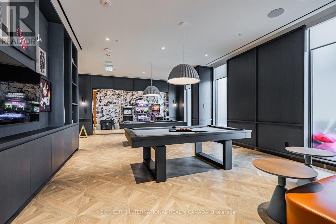
SPECIAL OFFER: Sign an 18-month lease and get 2 months FREE. That means you pay rent for 16 months instead of 18. Longer lease: 3 months free on a 24-month lease (5% increase in year 2). Free internet included. Offer subject to change. Welcome to Marlow by Fitzrovia at 15 Assembly Lane, a new purpose-built rental community at Bloor & Dufferin with three towers and the restored 1908 Kent School, a Beaux-Arts landmark. Connected to Dufferin subway station by an underground underpass. Suites feature 9' ceilings, luxury vinyl tile flooring, in-suite full-size washer and dryer, stainless steel KitchenAid appliances, quartz countertops and slab backsplash, panelled dishwasher, Wi-Fi enabled ecobee thermostat, keyless smart lock entry, custom window coverings, and Italian-made closet organizers and mudroom bench millwork; walk-in closets in select suites. Complimentary in-suite Rogers Ignite Gigabit Internet. Pet friendly. Residents enjoy LIDO, with an indoor pool and rooftop outdoor pools; Hammam Spa, Nordic cold plunge and Finnish sauna; The Temple fitness centres; yoga and spin studios; an official Raptors basketball court; golf simulator; full-size bowling alley; rooftop mini putt; rooftop BBQ terraces with pizza ovens and outdoor fire lounge; karaoke room; kids adventure zone and splash pad; 24-hour co-working lounges; music and recording studio; pet spa and dog runs. On site: 10 DEAN Cafe & Bar, Bloomsbury Academy early childhood education (preferred access for residents; opening soon), 24/7 concierge and complimentary virtual healthcare from Cleveland Clinic Canada. Steps to Dufferin Mall, Dufferin Grove Park and Bloordale Village shops and restaurants. Underground parking available to rent at $330/month and lockers at $80/month. Unit photos are representative. Actual unit may differ. (id:31565)

| Level | Type | Length | Width | Dimensions |
|---|---|---|---|---|
| Flat | Living room | 3.35 m | 3.53 m | 3.35 m x 3.53 m |
| Flat | Kitchen | 3.73 m | 2.31 m | 3.73 m x 2.31 m |
| Flat | Primary Bedroom | 3.2 m | 3.05 m | 3.2 m x 3.05 m |
| Flat | Bedroom | 2.74 m | 3.1 m | 2.74 m x 3.1 m |
| Flat | Bedroom | 2.74 m | 3.1 m | 2.74 m x 3.1 m |
| Amenity Near By | Park, Public Transit, Schools |
|---|---|
| Features | Balcony, Carpet Free |
| Maintenance Fee | |
| Maintenance Fee Payment Unit | |
| Management Company | Fitzrovia Property Management Lp |
| Ownership | Condominium/Strata |
| Parking |
|
| Transaction | For rent |
| Bathroom Total | 2 |
|---|---|
| Bedrooms Total | 3 |
| Bedrooms Above Ground | 3 |
| Amenities | Security/Concierge, Recreation Centre, Party Room |
| Basement Type | None |
| Cooling Type | Central air conditioning |
| Exterior Finish | Concrete |
| Fireplace Present | |
| Heating Fuel | Natural gas |
| Heating Type | Forced air |
| Size Interior | 900 - 999 sqft |
| Type | Apartment |
The trademarks REALTOR®, REALTORS®, and the REALTOR® logo are controlled by The Canadian Real Estate Association (CREA) and identify real estate professionals who are members of CREA. The trademarks MLS®, Multiple Listing Service® and the associated logos are owned by The Canadian Real Estate Association (CREA) and identify the quality of services provided by real estate professionals who are members of CREA. The trademark DDF® is owned by The Canadian Real Estate Association (CREA) and identifies CREA's Data Distribution Facility (DDF®)

Contact us for more information.