
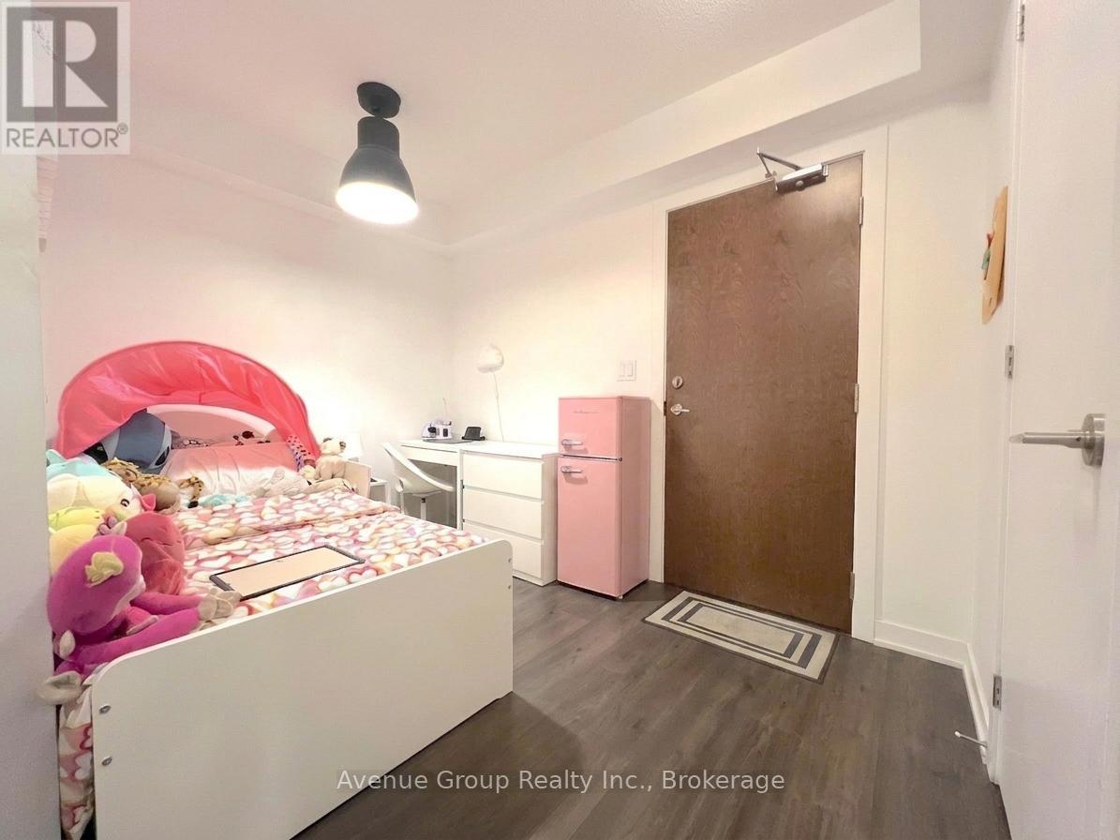
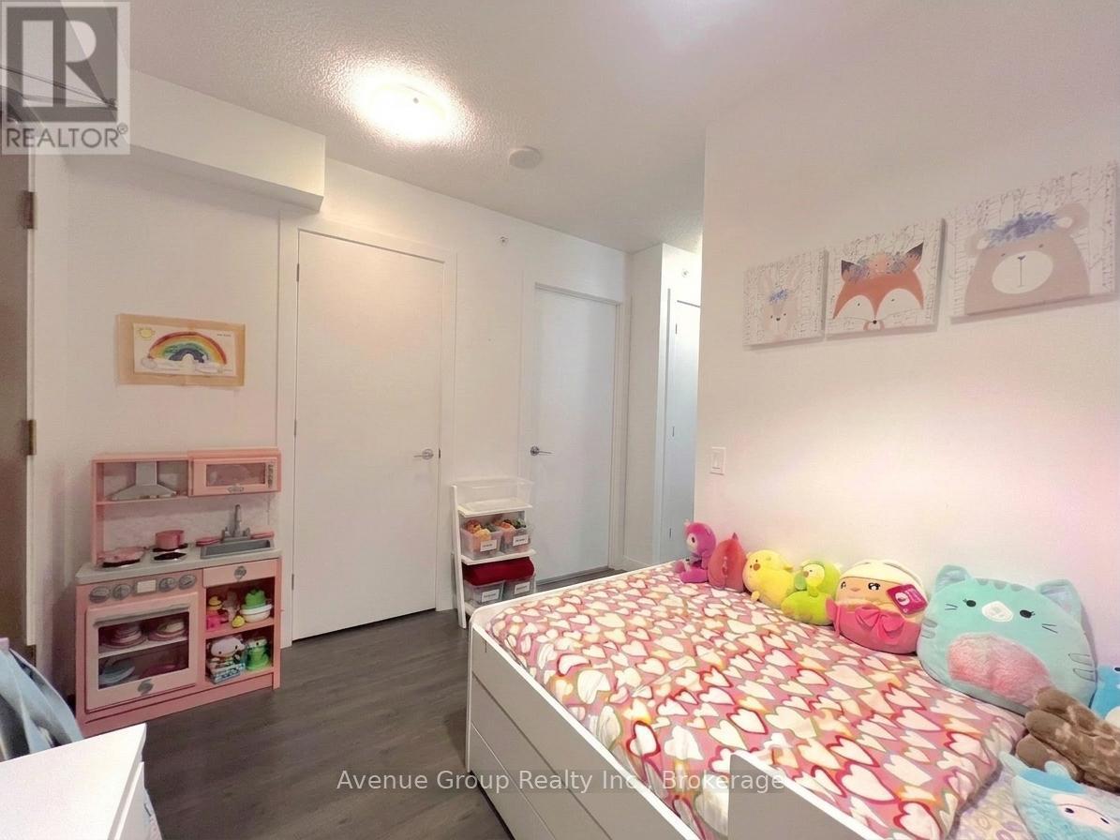
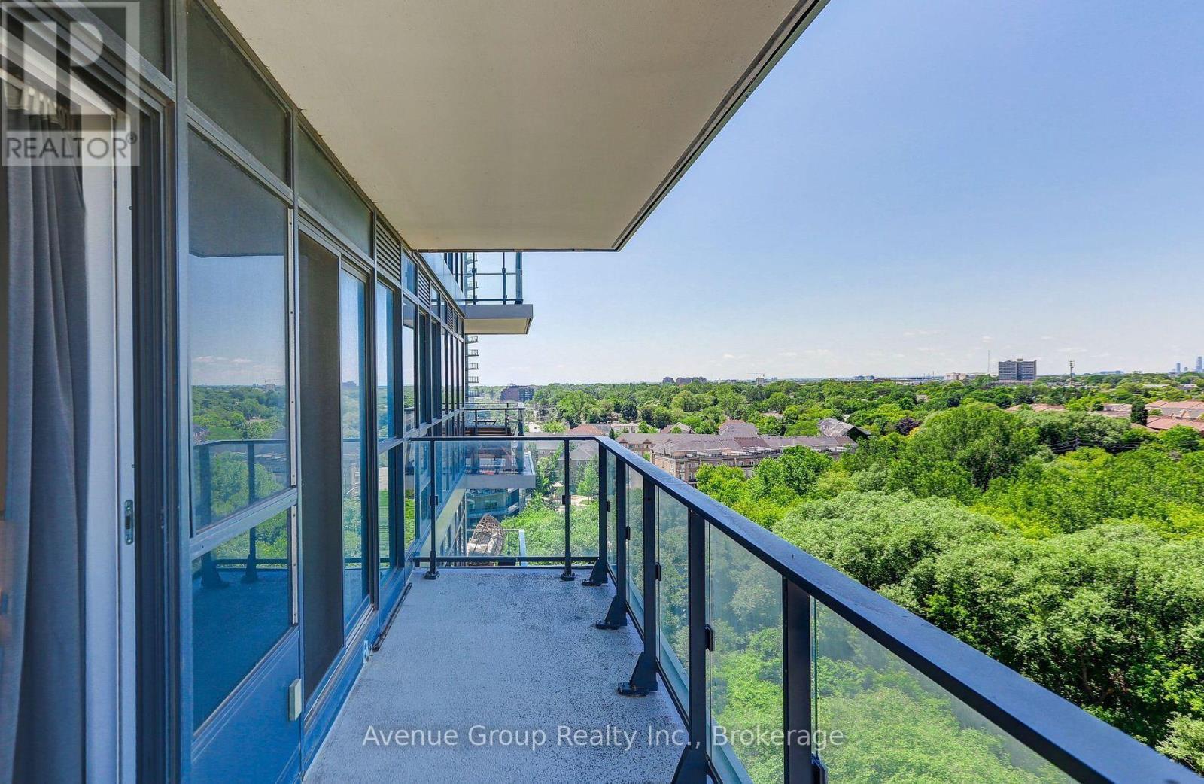
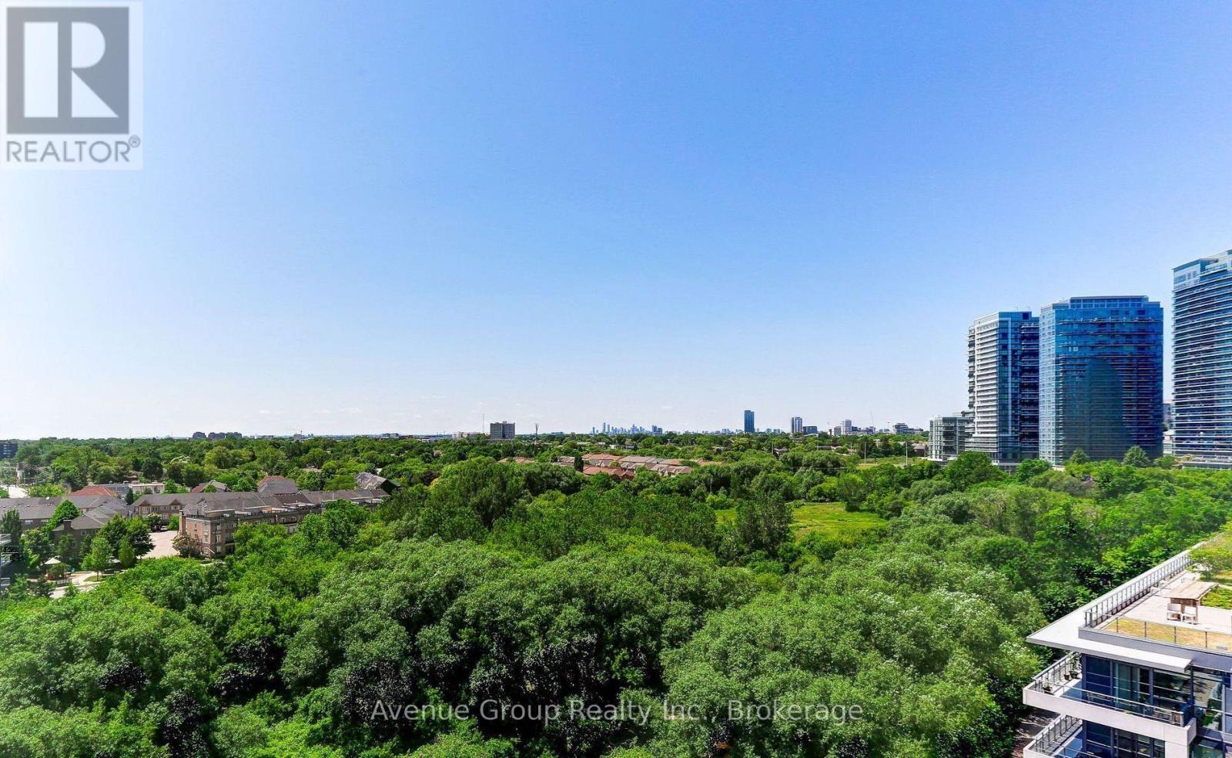
Check out the newest condos…

Contact us for more information.

| Bathrooms | Bedrooms | Property Type |
|---|---|---|
| 1 | 2 | Single Family |
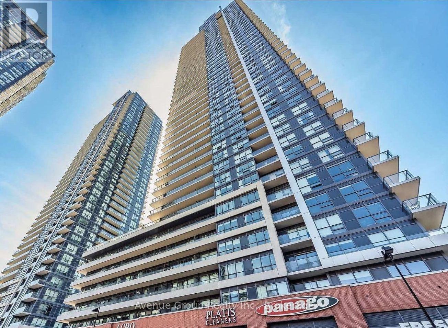
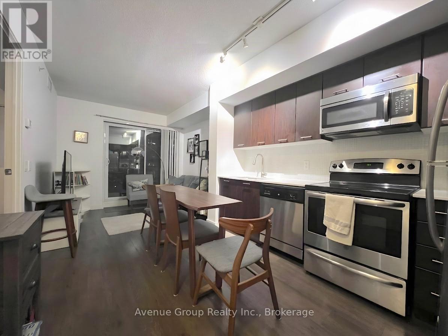
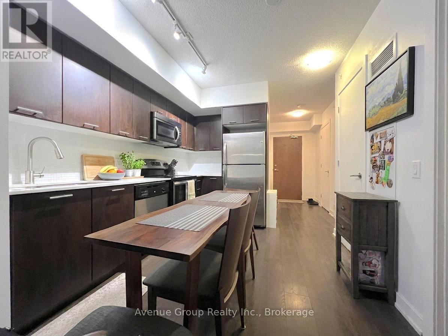
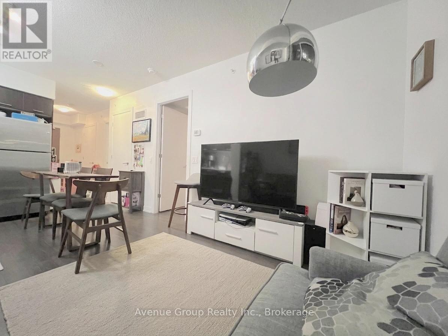
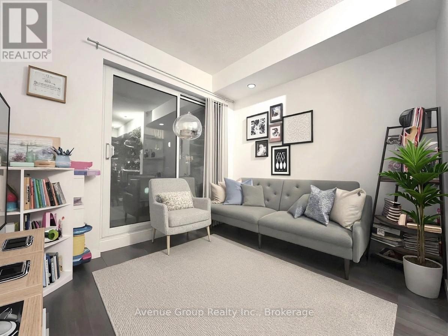
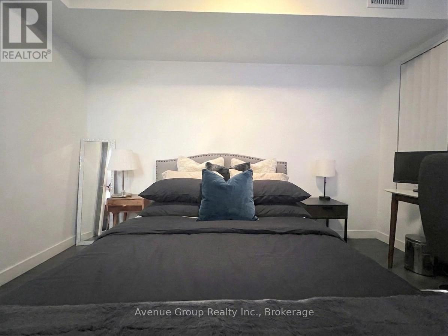
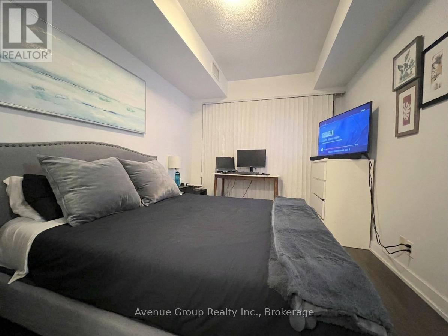
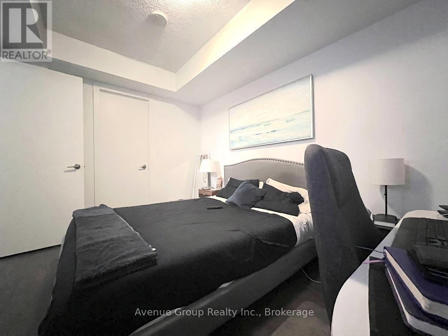
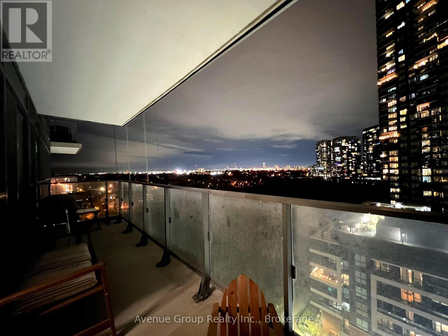
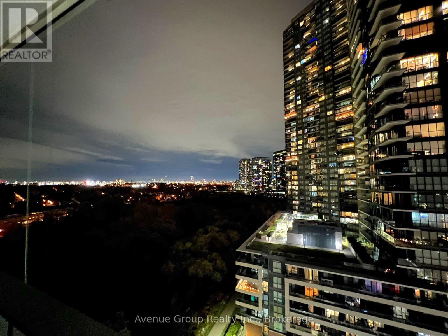
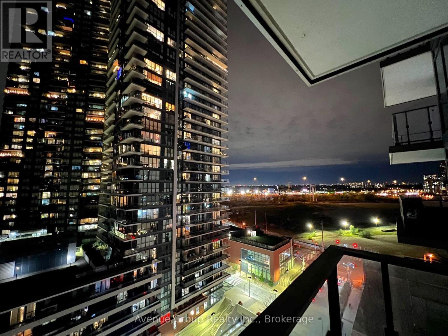
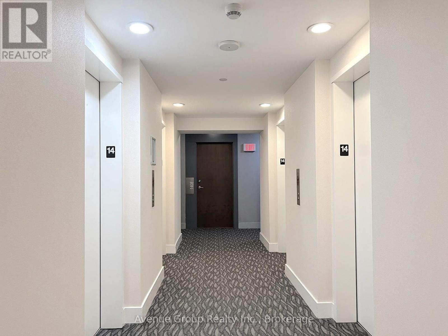
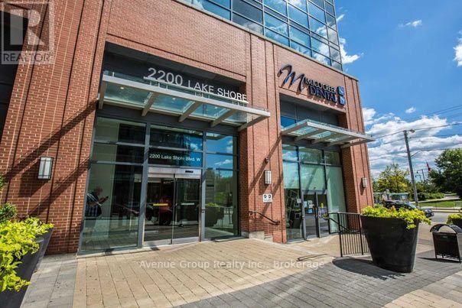
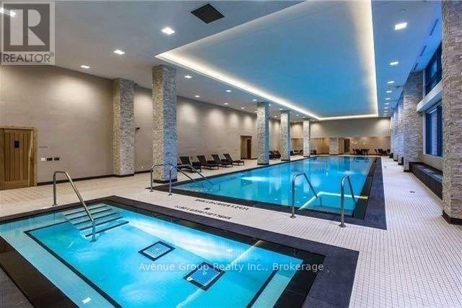
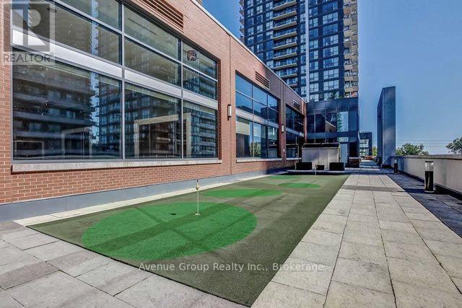
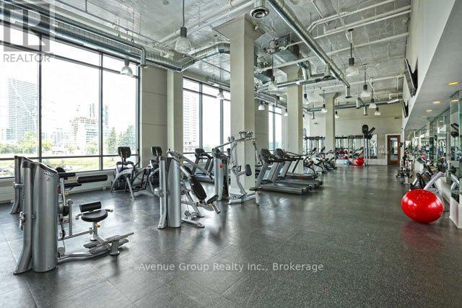
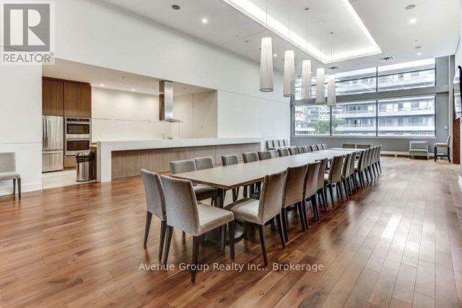
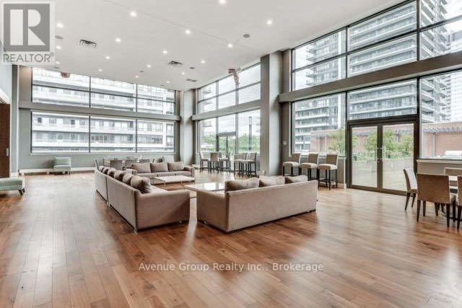
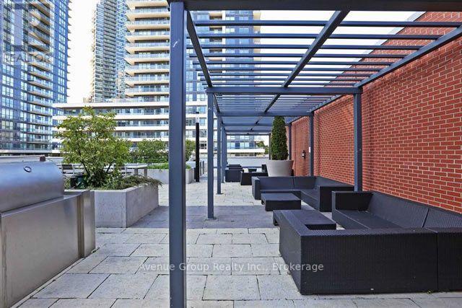
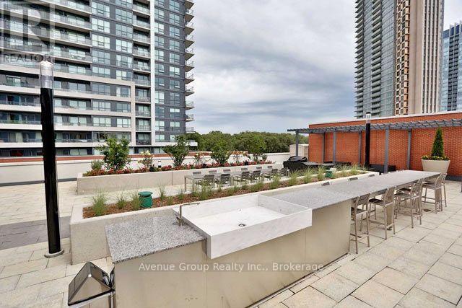
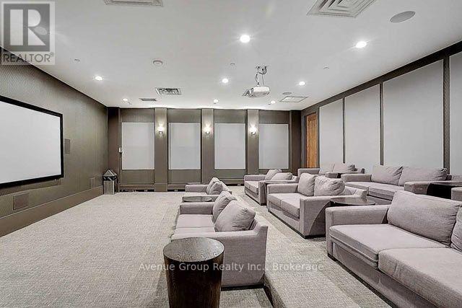
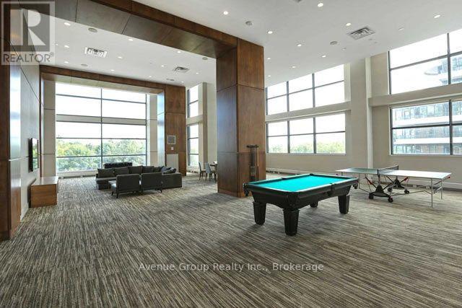
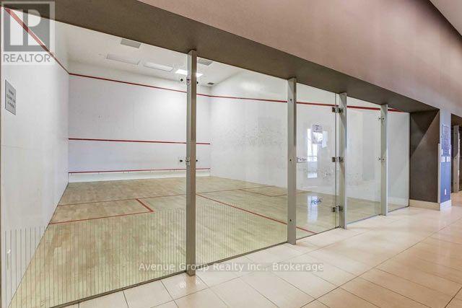
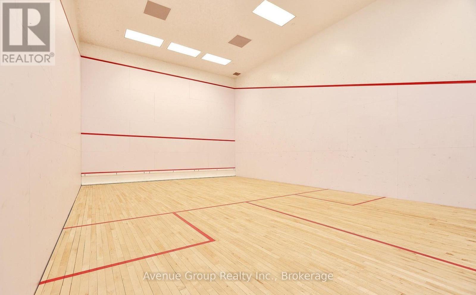
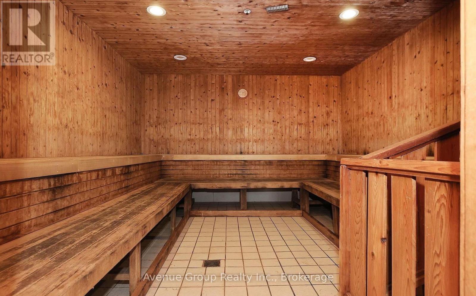
Welcome To Westlake Condos At 2220 Lake Shore Blvd W, Where Modern Condo Living Meets A Relaxed Waterfront Lifestyle! This Spacious 1-Bedroom + Den Northwest Corner Suite Features A Functional Layout, Abundant Natural Light & Expansive Views. The Desirable Corner Exposure Creates An Open, Airy Feel, While The Versatile Den Is Perfect For Working From Home, A Quiet Reading Nook Or Additional Living Space. Includes One Parking Space & One Locker For Added Convenience And Storage. Enjoy An Exceptional Array Of Resort-Inspired Amenities, Including A Fully Equipped Gym, Indoor Swimming Pool, Hot Tub, Sauna, Squash Courts, Yoga Studio, Games Room, Children's Playroom, Theatre, Party Room & A Spectacular Rooftop Terrace With BBQs-Perfect For Relaxing, Entertaining & Enjoying The Outdoors. Step Outside To Scenic Waterfront Trails, Lake Ontario, Parks & Green Spaces, Or Explore Restaurants, Cafés, Shopping & Everyday Conveniences at your doorstep. With Convenient TTC Access, Easy Connections To The Gardiner Expressway & A Straightforward Commute To Downtown Toronto, This Sought-After Community Offers The Perfect Balance Of Urban Convenience And Lakeside Tranquility. Ideal For First-Time Buyers, Professionals, Downsizers Or Investors Seeking An Appealing Lifestyle In A Vibrant Waterfront Neighbourhood. Experience The Best Of Waterfront Living At Westlake! (id:31565)

| Level | Type | Length | Width | Dimensions |
|---|---|---|---|---|
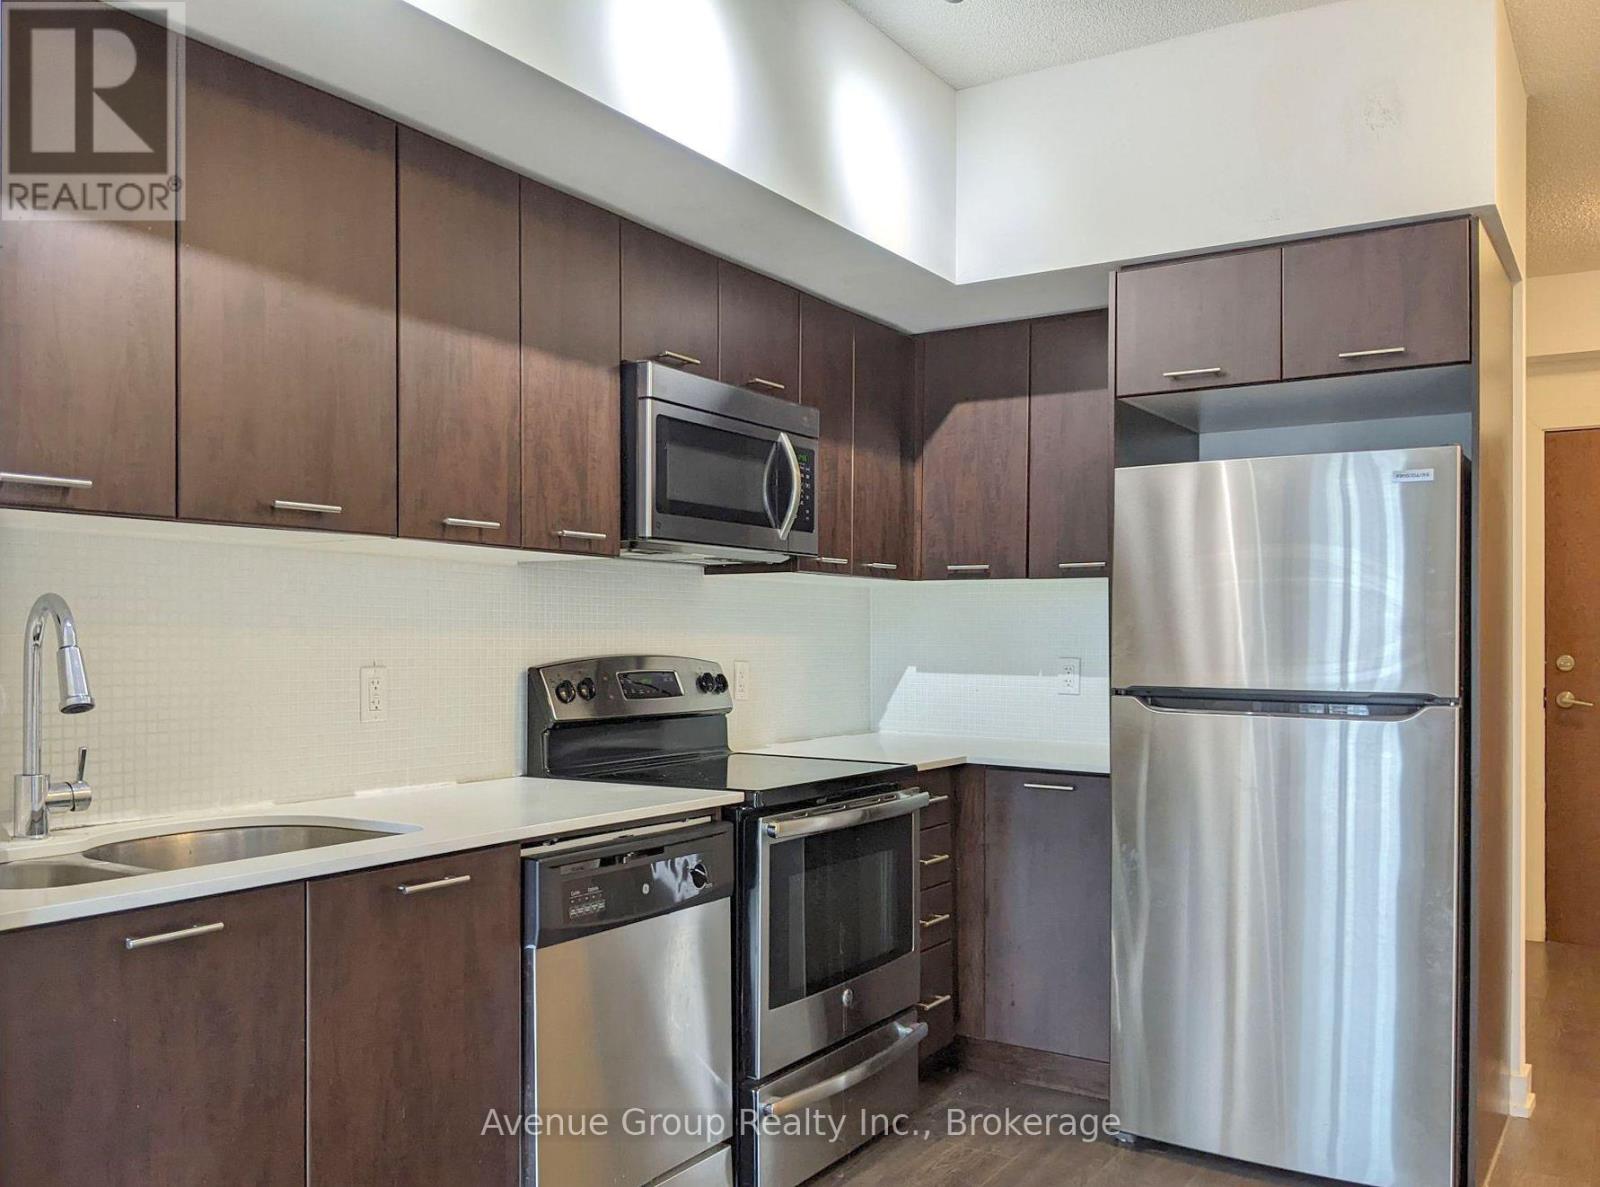
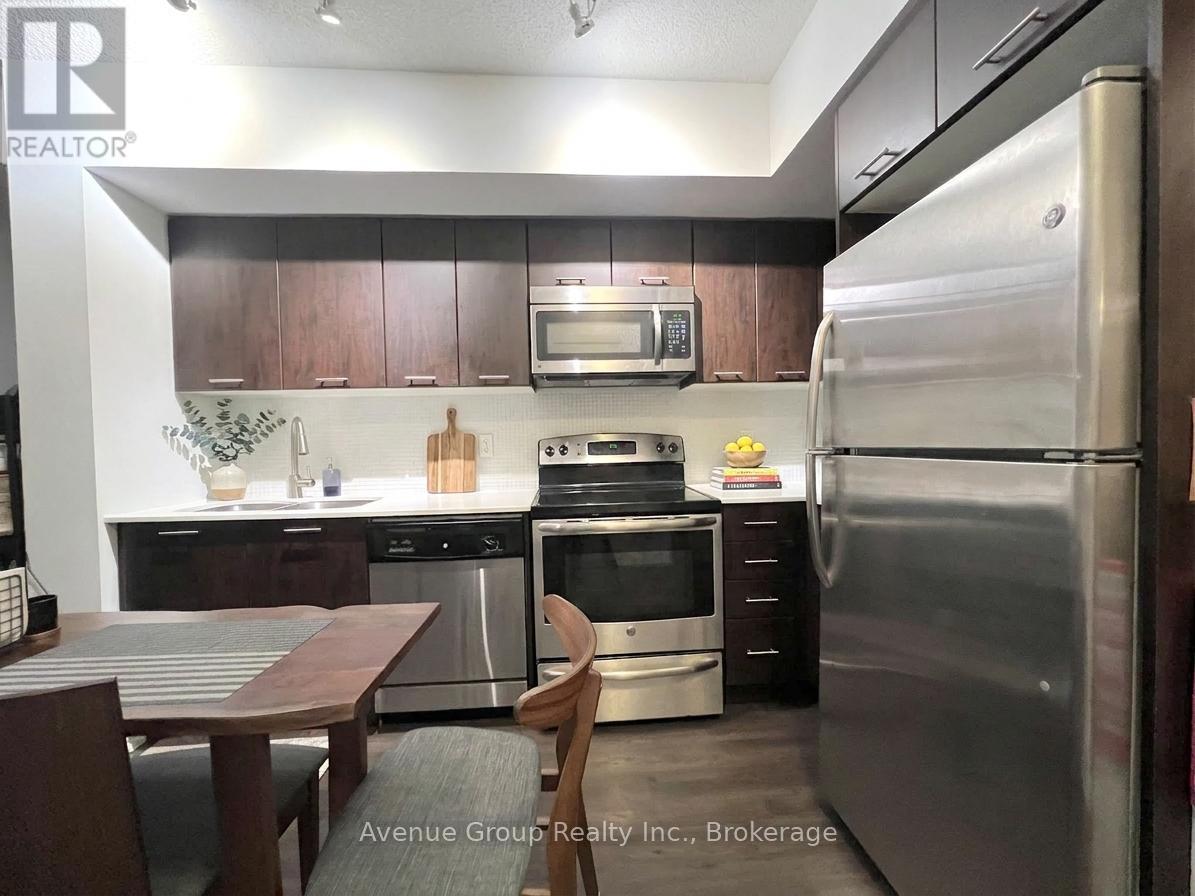
| Main level | Kitchen | 3.15 m | 2.92 m | 3.15 m x 2.92 m |
| Main level | Living room | 3.18 m | 2.92 m | 3.18 m x 2.92 m |
| Main level | Dining room | 3.15 m | 2.92 m | 3.15 m x 2.92 m |
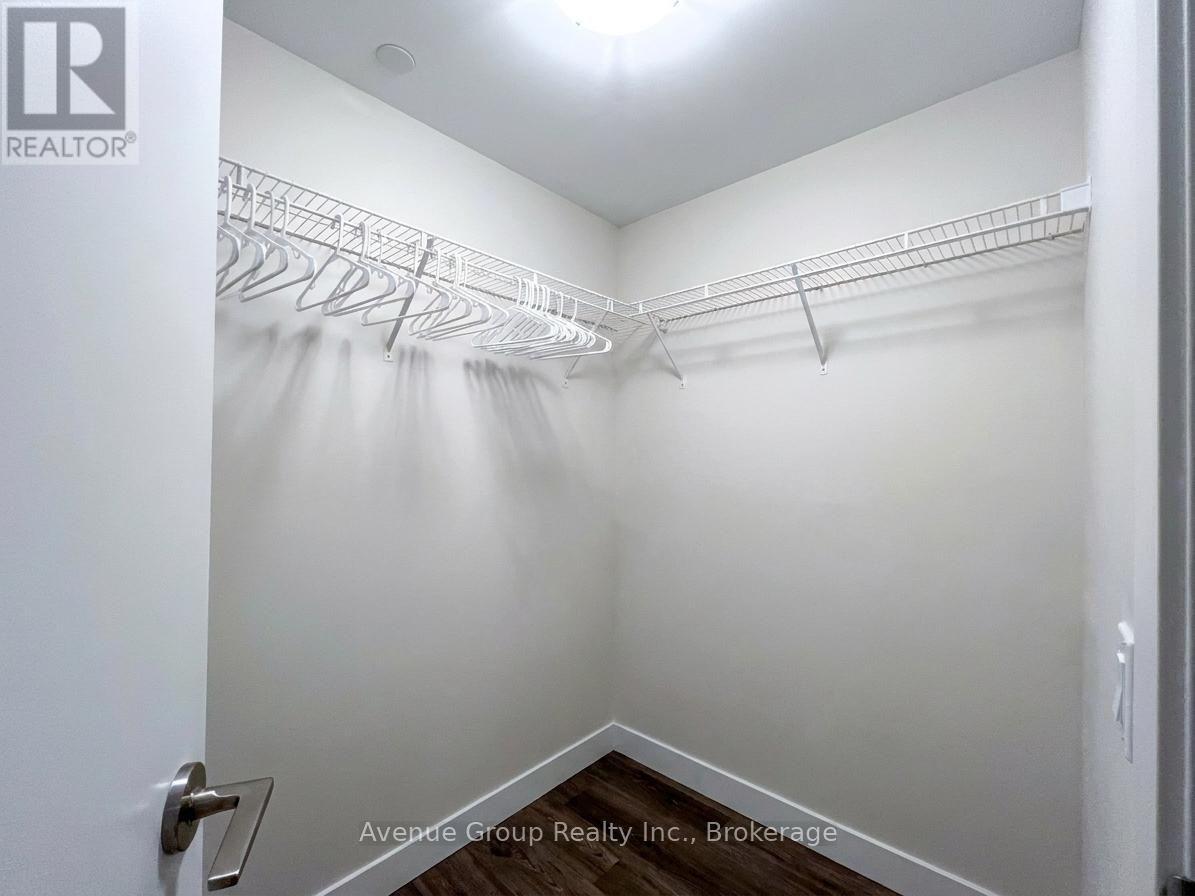
| Main level | Primary Bedroom | 4.09 m | 2.77 m | 4.09 m x 2.77 m |
| Main level | Den | 2.46 m | 3.23 m | 2.46 m x 3.23 m |
| Amenity Near By | Marina, Public Transit, Schools |
|---|---|
| Features | Balcony |
| Maintenance Fee | 518.90 |
| Maintenance Fee Payment Unit | Monthly |
| Management Company | CPO Management Inc. 647-343-0935 |
| Ownership | Condominium/Strata |
| Parking |
|
| Transaction | For sale |
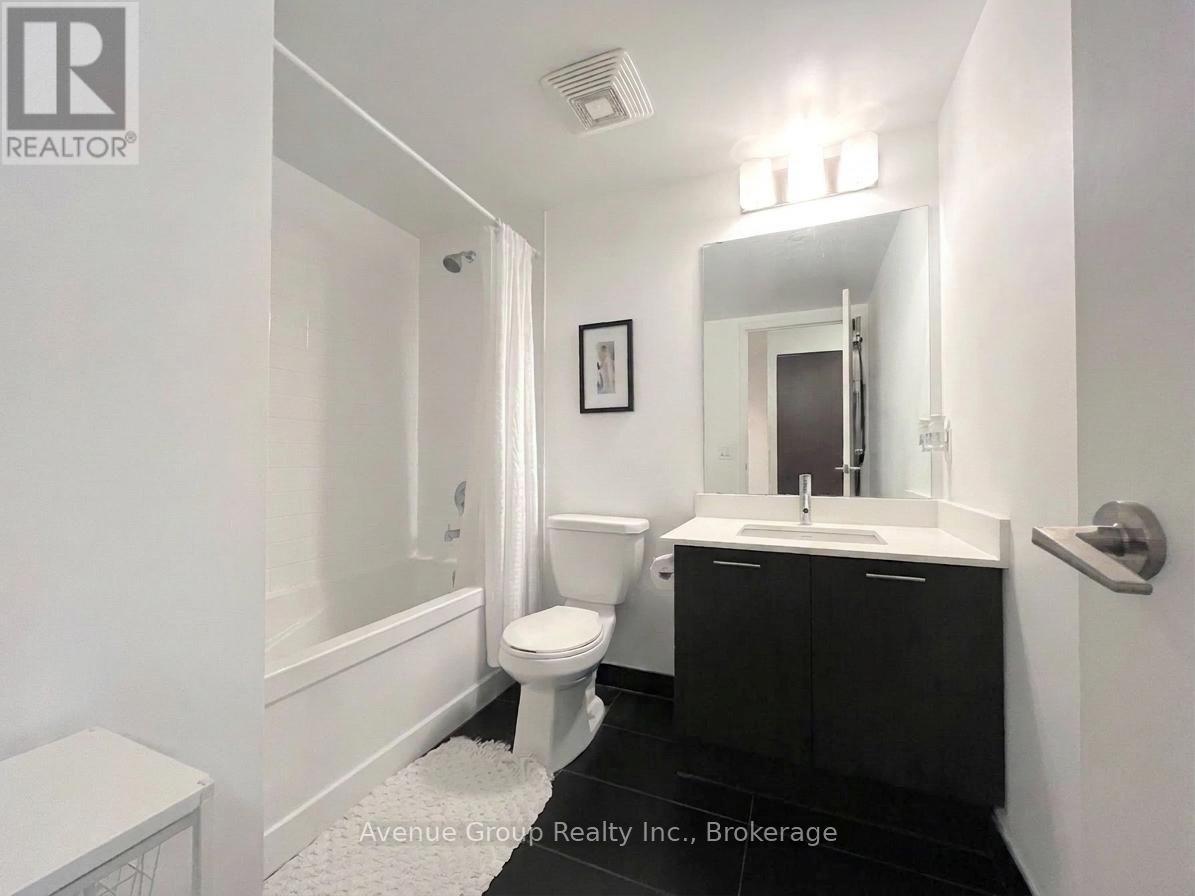
| Bathroom Total | 1 |
|---|---|
| Bedrooms Total | 2 |
| Bedrooms Above Ground | 1 |
| Bedrooms Below Ground | 1 |
| Age | 6 to 10 years |
| Amenities | Security/Concierge, Exercise Centre, Party Room, Storage - Locker |
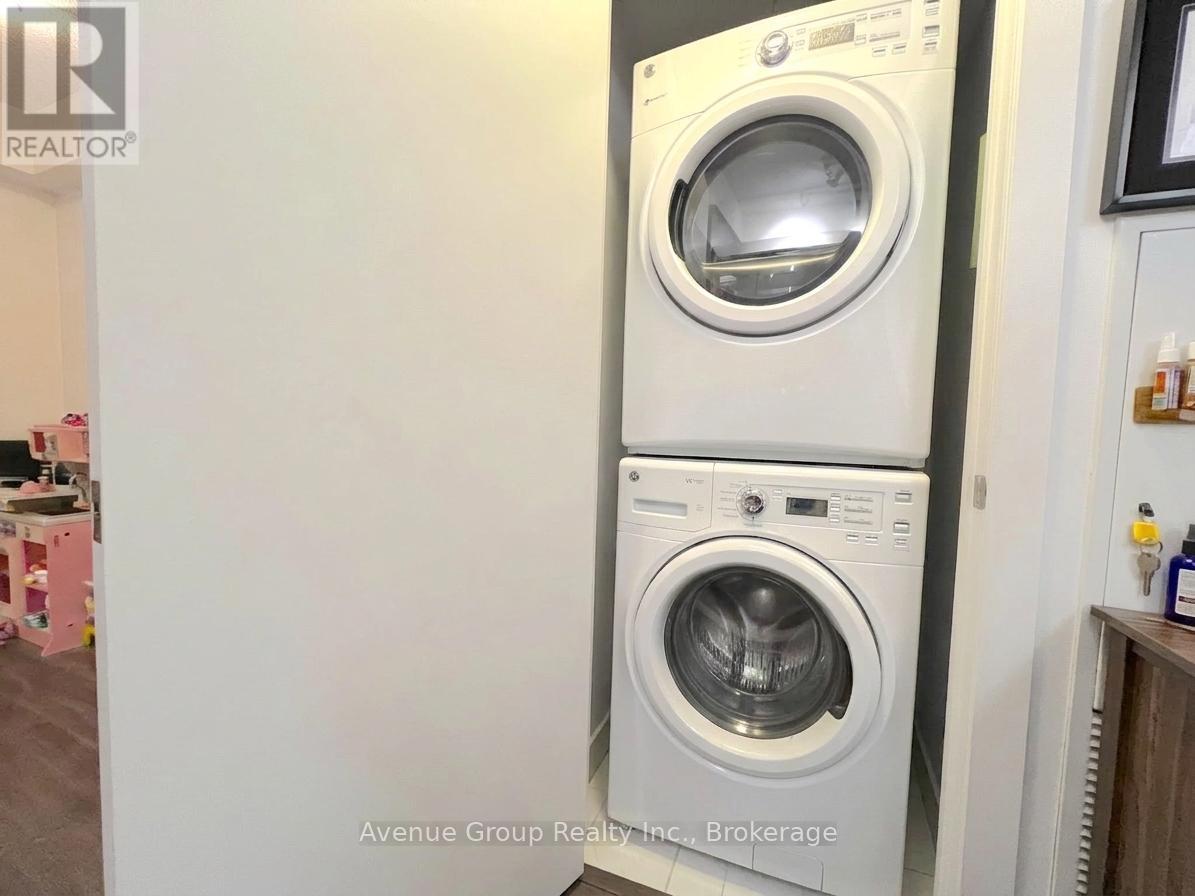
| Appliances | Dishwasher, Dryer, Microwave, Stove, Washer, Window Coverings, Refrigerator |
| Basement Type | None |
| Cooling Type | Central air conditioning |
| Exterior Finish | Concrete |
| Fireplace Present | |
| Flooring Type | Laminate |
| Heating Fuel | Natural gas |
| Heating Type | Forced air |
| Size Interior | 500 - 599 sqft |
| Type | Apartment |
The trademarks REALTOR®, REALTORS®, and the REALTOR® logo are controlled by The Canadian Real Estate Association (CREA) and identify real estate professionals who are members of CREA. The trademarks MLS®, Multiple Listing Service® and the associated logos are owned by The Canadian Real Estate Association (CREA) and identify the quality of services provided by real estate professionals who are members of CREA. The trademark DDF® is owned by The Canadian Real Estate Association (CREA) and identifies CREA's Data Distribution Facility (DDF®)

Contact us for more information.