
Check out the newest condos…

Contact us for more information.

| Bathrooms | Bedrooms | Property Type |
|---|---|---|
| 7 | 6 | Single Family |
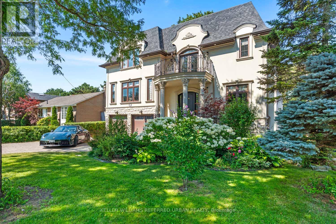
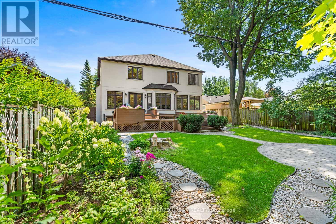
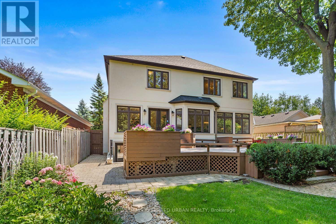
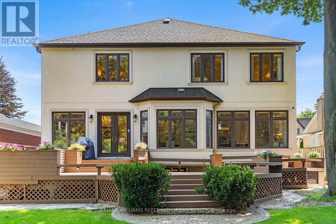
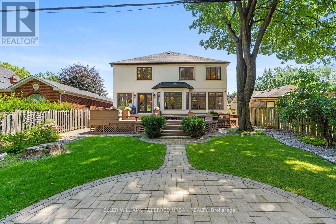
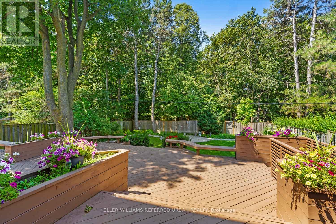
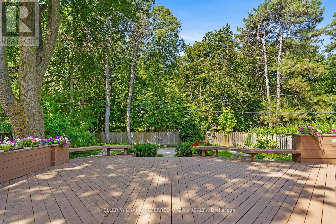
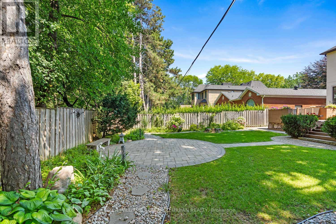
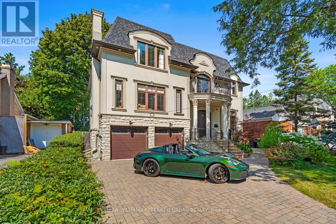
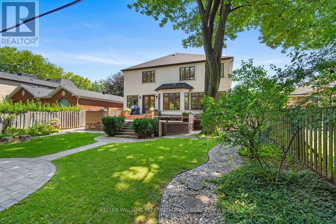
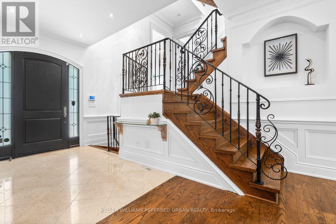
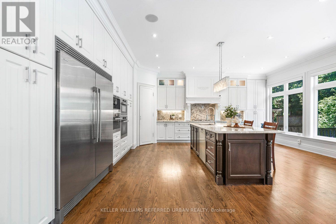
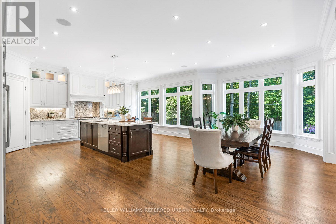
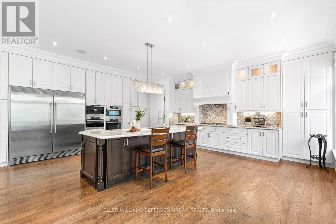
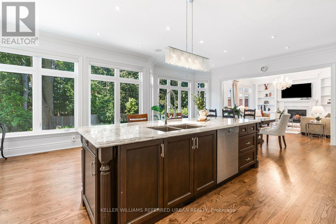
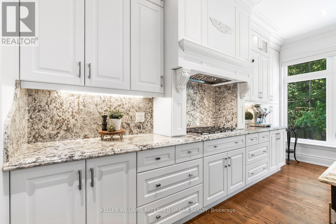
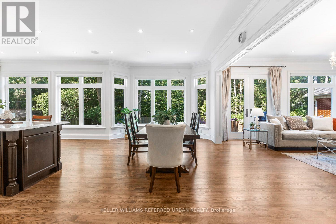
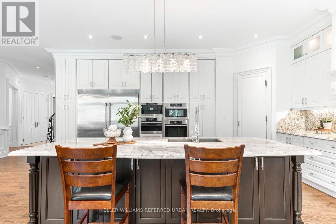
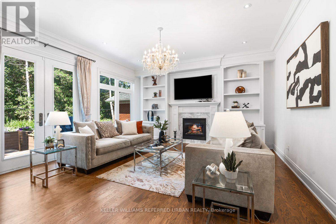
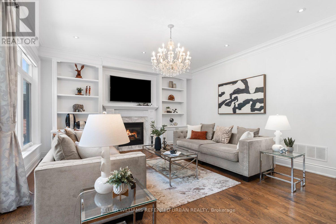
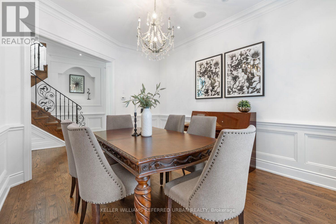
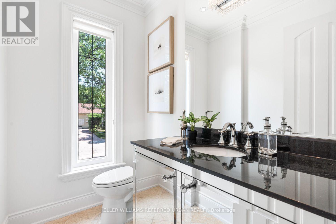
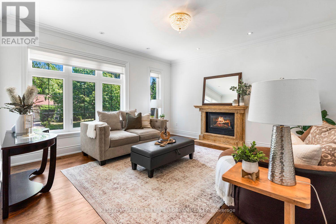
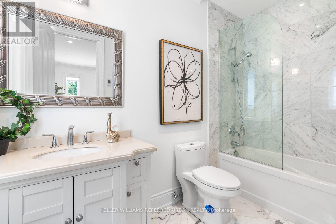
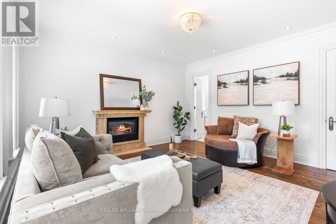
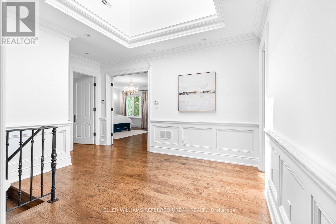
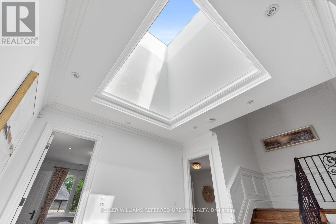
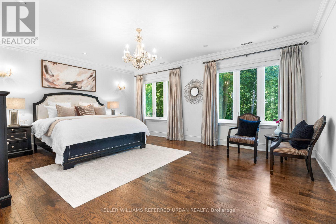
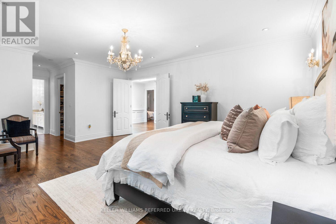
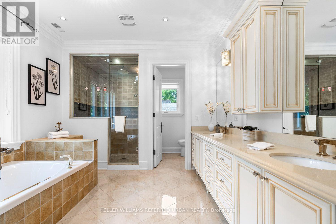
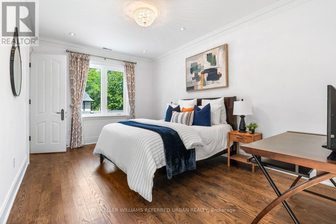
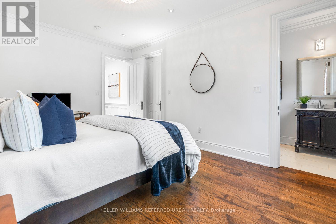
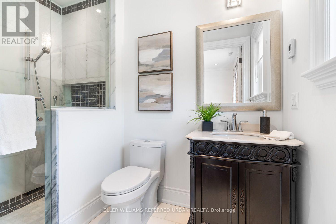
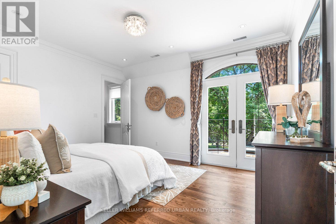
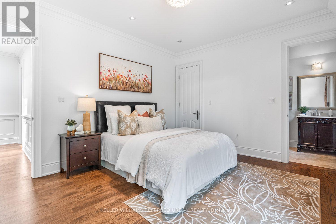
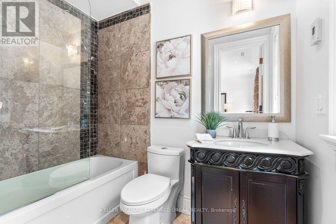
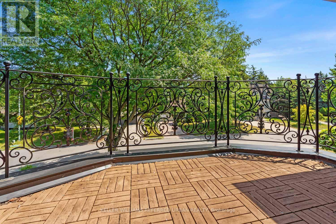
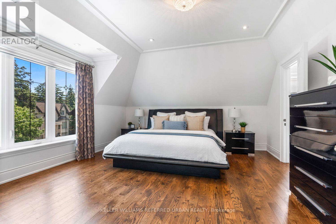
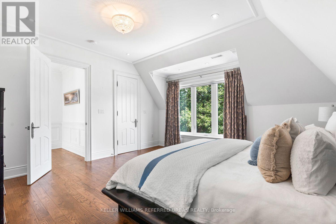
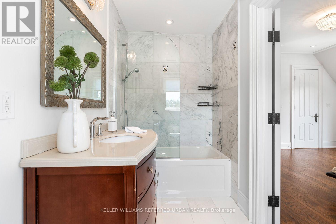
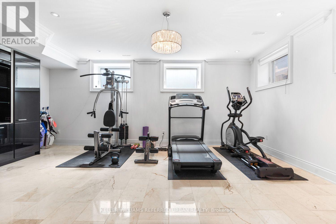
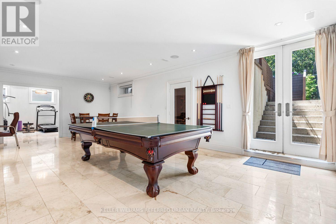
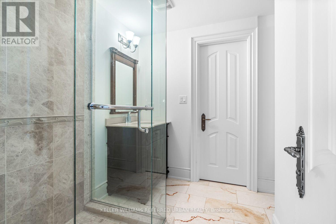
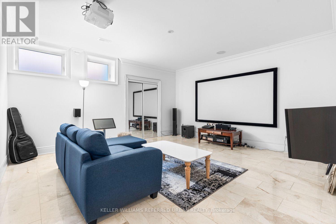
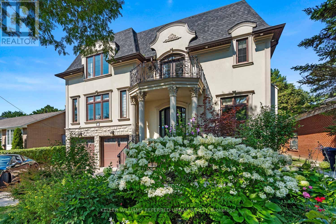
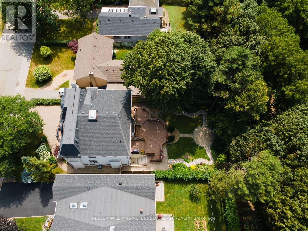
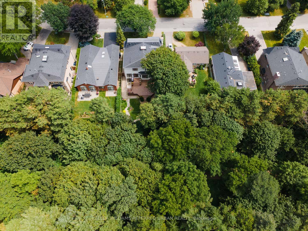
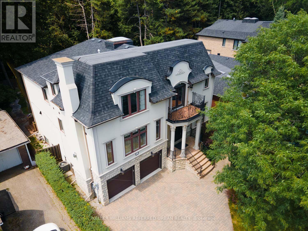
Welcome to 14 Tremont Crescent. With nearly 6000 sqft of finished space, this beautifully reimagined family residence offers timeless design and an extraordinary ravine setting that together in one exceptional offering. Backing directly onto the picturesque Don Mills Trail system, this home offers the rare experience of cottage-inspired living in the heart of the city. Mature trees, tranquil woodland views, and scenic walking trails create a peaceful escape while remaining moments from every urban convenience. The sun-filled main level is designed for both everyday living and effortless entertaining, featuring wide-plank hardwood flooring, elegant finishes, and a seamless open-concept layout. At the heart of the home, the custom kitchen showcases premium cabinetry, stone countertops, stainless steel appliances, and an oversized island that naturally becomes the gathering place for family and guests alike. The adjoining dining and living spaces flow effortlessly together, while expansive windows frame the beautiful ravine backdrop, filling the home with natural light. Upstairs, spacious bedrooms provide peaceful retreats, complemented by bathrooms that blend contemporary style with quality craftsmanship. The finished lower level offers exceptional flexibility with additional living space ideal for a recreation room, home office, fitness area, or guest accommodations. Step outside to your own private backyard oasis where nature becomes an extension of the home. Enjoy morning coffee overlooking the ravine, entertain family and friends, or step directly onto the Don Mills Trail for a walk, run, or bike ride. This remarkable setting offers the tranquillity of cottage living without ever leaving the city. Situated in a sought-after family neighbourhood close to top-rated schools, parks, shopping, restaurants, transit, and major commuter routes. (id:31565)

| Level | Type | Length | Width | Dimensions |
|---|---|---|---|---|
| Second level | Primary Bedroom | 5.99 m | 4.8 m | 5.99 m x 4.8 m |
| Second level | Bedroom 2 | 4.72 m | 4.55 m | 4.72 m x 4.55 m |
| Second level | Bedroom 3 | 4.39 m | 3.68 m | 4.39 m x 3.68 m |
| Second level | Bedroom 4 | 4.85 m | 3.35 m | 4.85 m x 3.35 m |
| Basement | Recreational, Games room | 8.33 m | 4.5 m | 8.33 m x 4.5 m |
| Basement | Exercise room | 6.17 m | 4.55 m | 6.17 m x 4.55 m |
| Basement | Bedroom | 4.9 m | 4.67 m | 4.9 m x 4.67 m |
| Basement | Other | 3.48 m | 3.07 m | 3.48 m x 3.07 m |
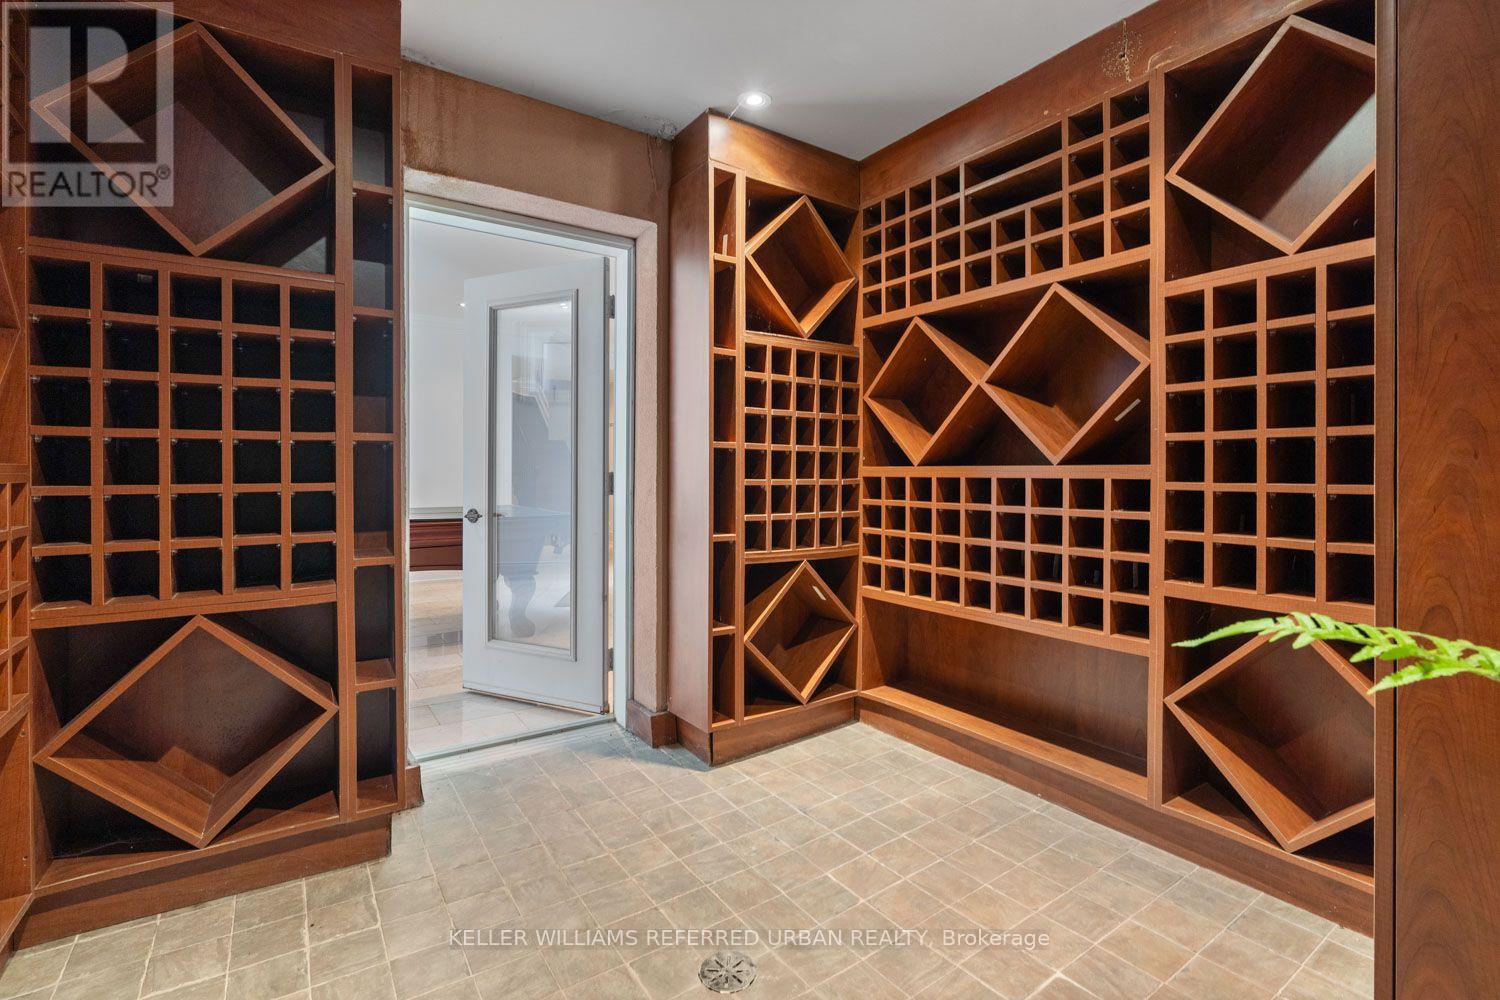
| Basement | Cold room | 3.78 m | 3.45 m | 3.78 m x 3.45 m |
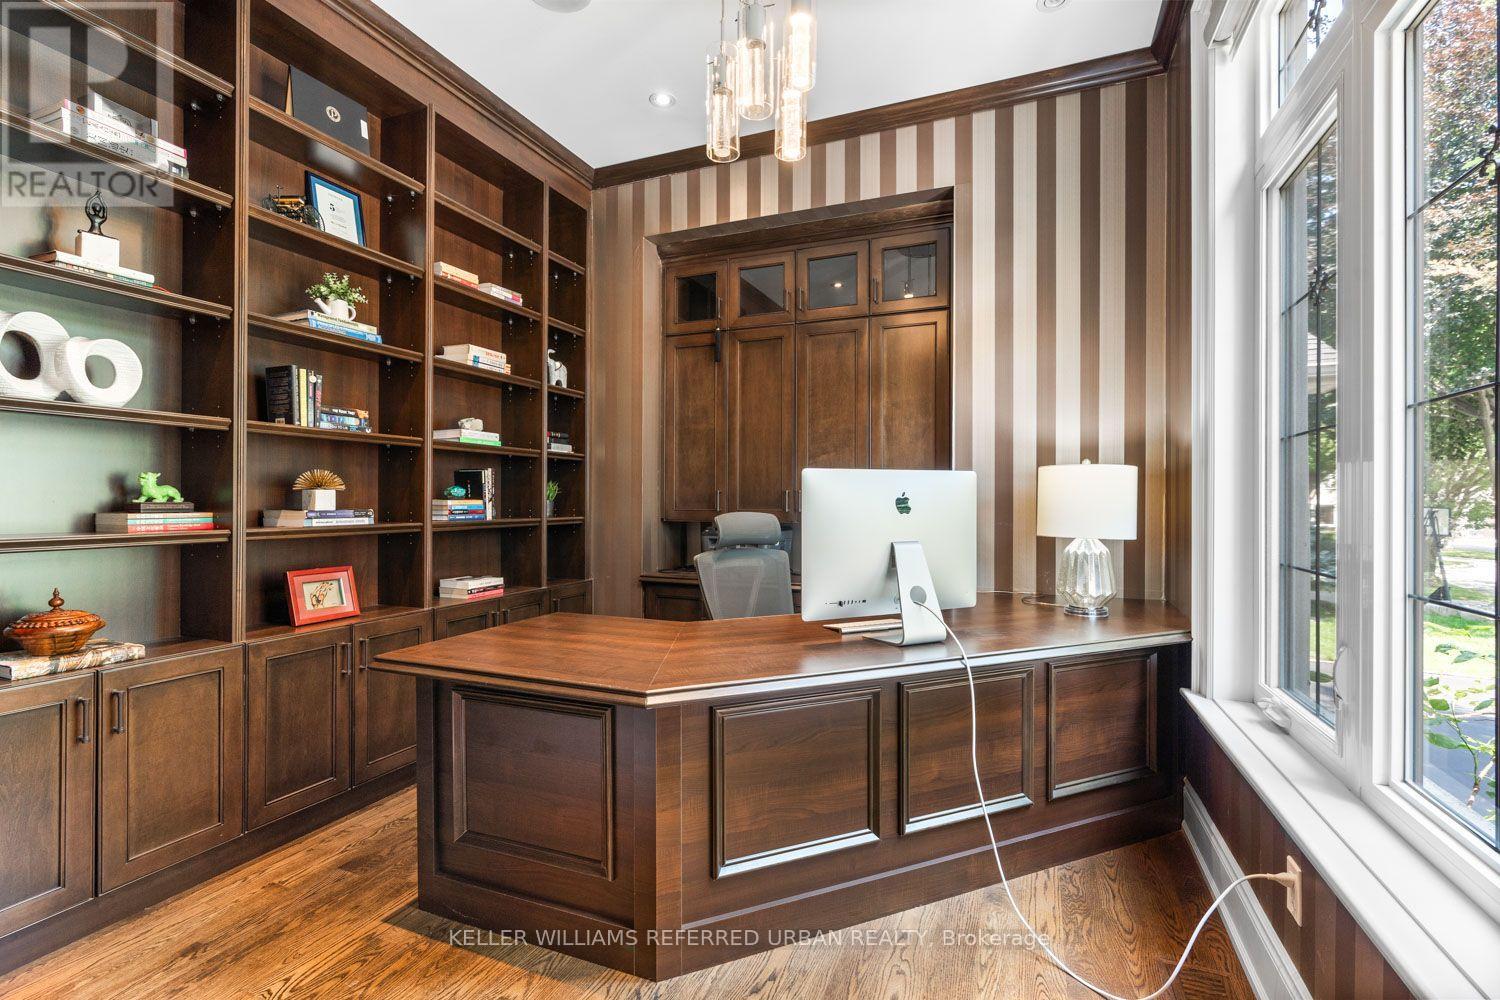
| Main level | Office | 3.56 m | 3.15 m | 3.56 m x 3.15 m |
| Main level | Dining room | 5 m | 3.63 m | 5 m x 3.63 m |
| Main level | Living room | 5.08 m | 4.98 m | 5.08 m x 4.98 m |
| Main level | Eating area | 6.45 m | 3.66 m | 6.45 m x 3.66 m |
| Main level | Kitchen | 8.28 m | 5.82 m | 8.28 m x 5.82 m |
| In between | Bedroom 5 | 4.78 m | 4.55 m | 4.78 m x 4.55 m |
| Amenity Near By | Park, Public Transit, Schools |
|---|---|
| Features | Wooded area, Ravine, Carpet Free, Guest Suite, Sump Pump |
| Maintenance Fee | |
| Maintenance Fee Payment Unit | |
| Management Company | |
| Ownership | Freehold |
| Parking |
|
| Transaction | For sale |
| Bathroom Total | 7 |
|---|---|
| Bedrooms Total | 6 |
| Bedrooms Above Ground | 5 |
| Bedrooms Below Ground | 1 |
| Age | 6 to 15 years |
| Amenities | Fireplace(s) |
| Appliances | Garage door opener remote(s), Oven - Built-In, Central Vacuum, Range, Water Heater, Alarm System, Cooktop, Dishwasher, Dryer, Microwave, Oven, Washer, Window Coverings, Refrigerator |
| Basement Development | Finished |
| Basement Features | Walk-up |
| Basement Type | N/A (Finished), N/A |
| Construction Style Attachment | Detached |
| Cooling Type | Central air conditioning |
| Exterior Finish | Stone, Stucco |
| Fireplace Present | True |
| Fireplace Total | 2 |
| Fire Protection | Alarm system, Smoke Detectors |
| Flooring Type | Hardwood, Tile |
| Foundation Type | Poured Concrete |
| Half Bath Total | 1 |
| Heating Fuel | Natural gas |
| Heating Type | Forced air |
| Size Interior | 3500 - 5000 sqft |
| Stories Total | 2 |
| Type | House |
| Utility Water | Municipal water |
The trademarks REALTOR®, REALTORS®, and the REALTOR® logo are controlled by The Canadian Real Estate Association (CREA) and identify real estate professionals who are members of CREA. The trademarks MLS®, Multiple Listing Service® and the associated logos are owned by The Canadian Real Estate Association (CREA) and identify the quality of services provided by real estate professionals who are members of CREA. The trademark DDF® is owned by The Canadian Real Estate Association (CREA) and identifies CREA's Data Distribution Facility (DDF®)

Contact us for more information.