
Check out the newest condos…

Contact us for more information.

| Bathrooms | Bedrooms | Property Type |
|---|---|---|
| 2 | 5 | Single Family |
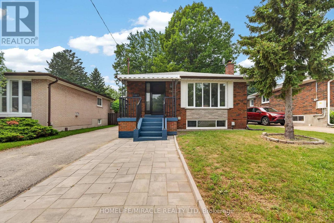
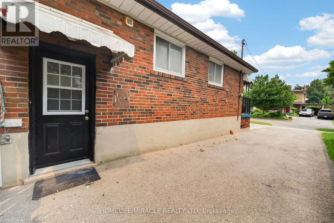
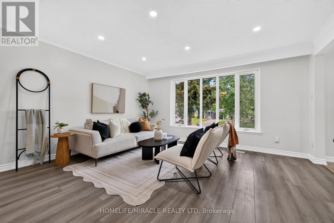
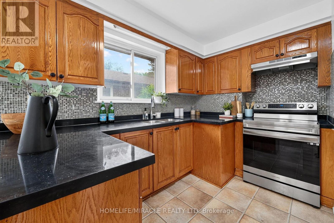
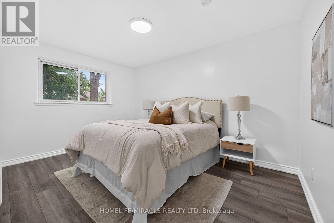
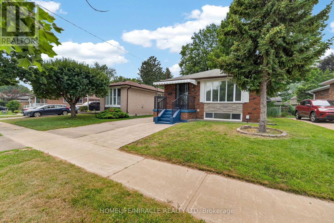
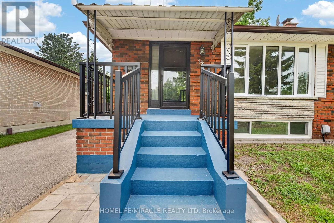
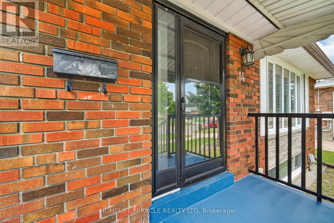
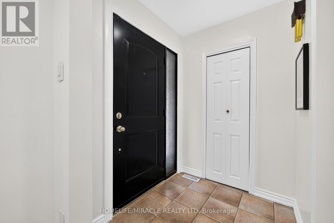
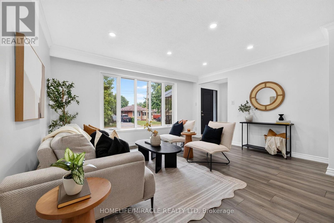
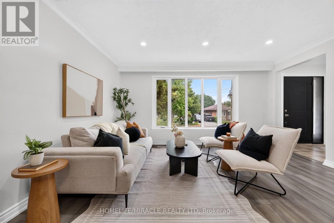
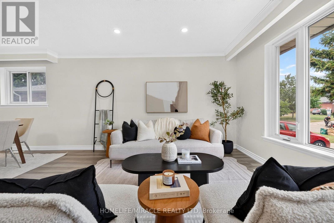
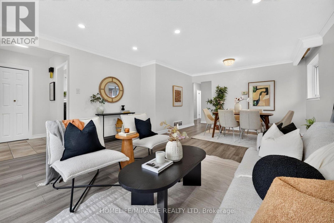
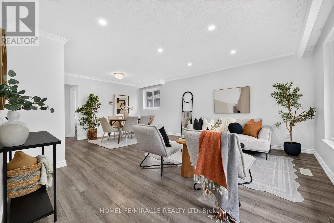
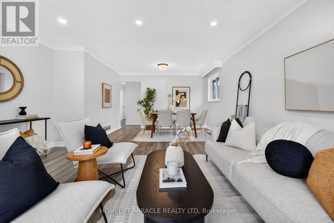
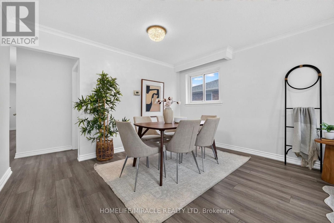
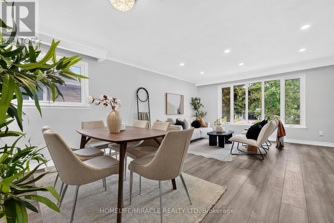
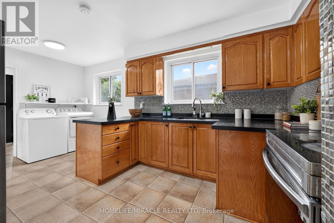
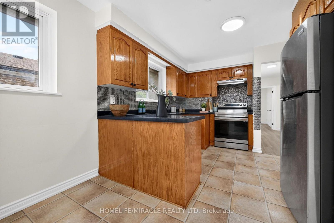
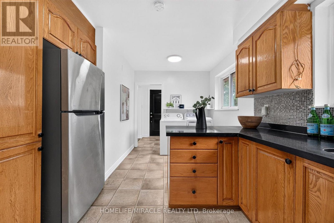
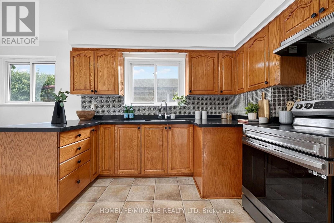
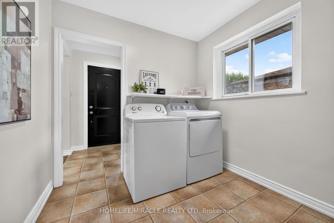
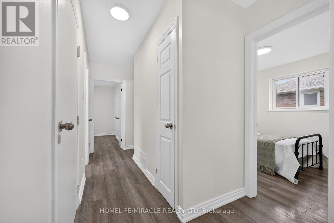
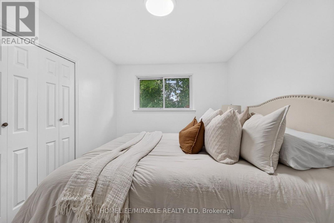
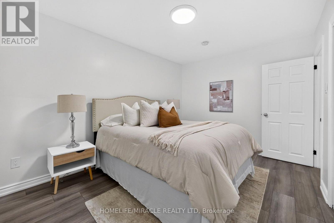
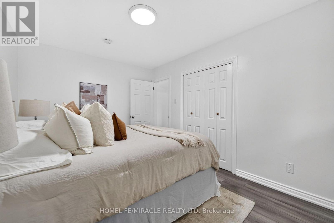
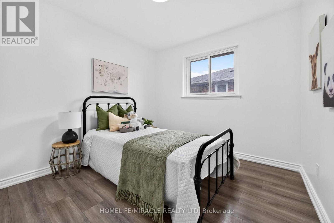
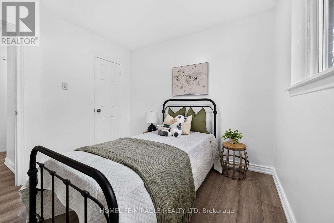
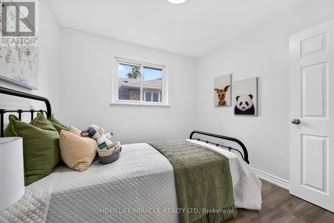
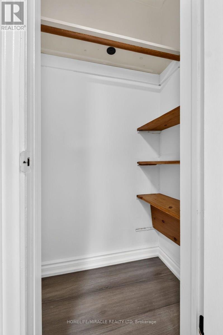
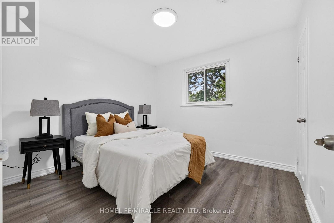
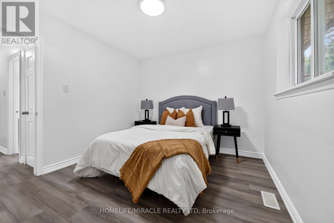
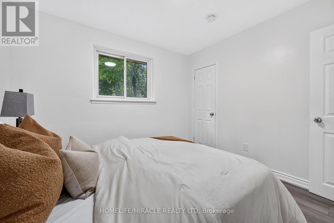
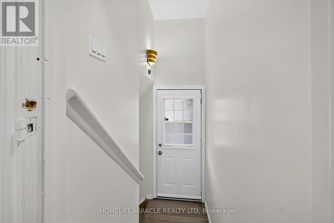
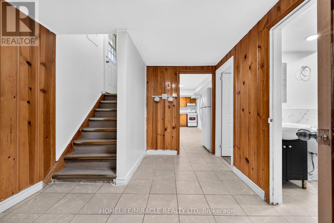
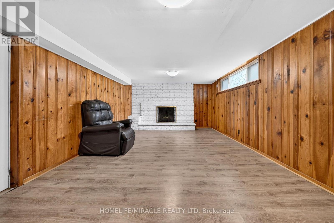
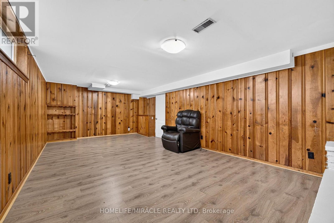
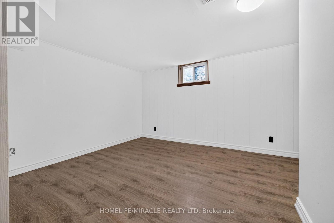
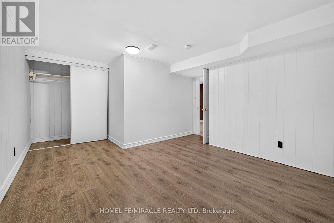
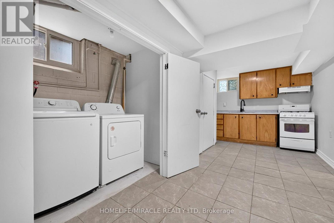
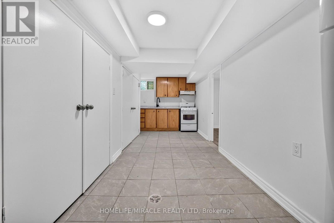
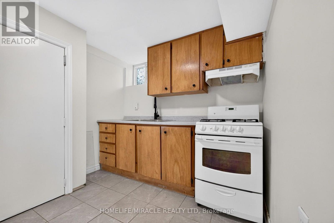
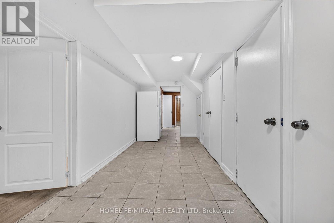
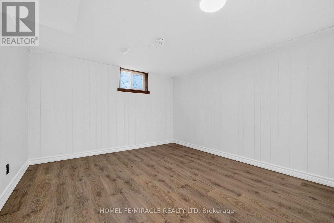
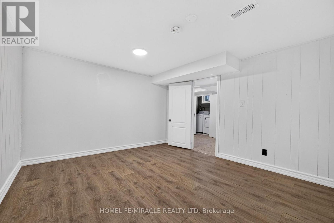
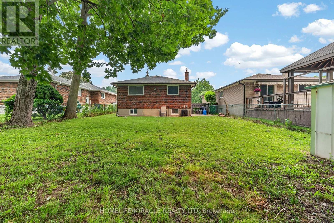
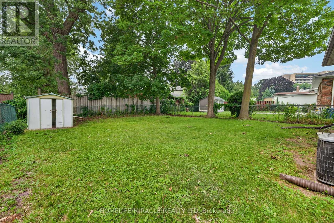
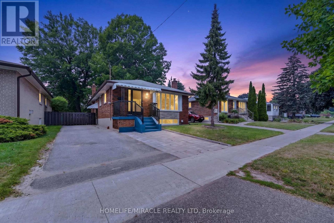
Welcome to this beautifully renovated full red-brick home located on a quiet,child-safe cul-de-sac in a desirable family neighbourhood. Set on a generous 43.01 x116.70 ft lot, this property offers exceptional space, versatility, and futurepotential, including the possibility of a garden suite (buyer to verify). The brightmain floor features 3 spacious bedrooms with large closets, an open-concept living and dining area with a large picture window, pot lights, and modern light fixtures.The updated kitchen showcases quartz countertops, stainless steel appliances, aquality range hood, and a bright breakfast area. The professionally finished 2-bedroom basement, completed as per City instructions, features a separate entrance, full kitchen, breakfast area, dining space, oversized living room, separate laundry, and excellent income potential or comfortable multi-generational living. Additionalhighlights include laundry on both levels, parking for 5 vehicles, and a large, private, fully fenced backyard perfect for entertaining or family enjoyment. Locatedwithin the catchment of the highly regarded Sir Wilfrid Laurier Collegiate Institute with the IB Program. Just 300 metres to TTC, with easy access to GO Transit and onlya 15-minute one-bus ride to the University of Toronto Scarborough and Centennial College Morningside Campus. Enjoy unmatched convenience with Walmart, No Frills, TimHortons, McDonald's, banks, medical offices, daycare, places of worship, Canadian and ethnic grocery stores, restaurants, gas stations, auto services, and major retailers just minutes away. A fantastic opportunity to own a move-in-ready home offeringmodern updates, excellent income potential, and a prime location. Open House: Saturday, July 25, 2026, from 1:00 PM to 5:00 PM. Make this your home today! (id:31565)

| Level | Type | Length | Width | Dimensions |
|---|---|---|---|---|
| Basement | Eating area | 6.27 m | 3.53 m | 6.27 m x 3.53 m |
| Basement | Bedroom | 4.27 m | 3.35 m | 4.27 m x 3.35 m |
| Basement | Bedroom | 4.27 m | 3.35 m | 4.27 m x 3.35 m |
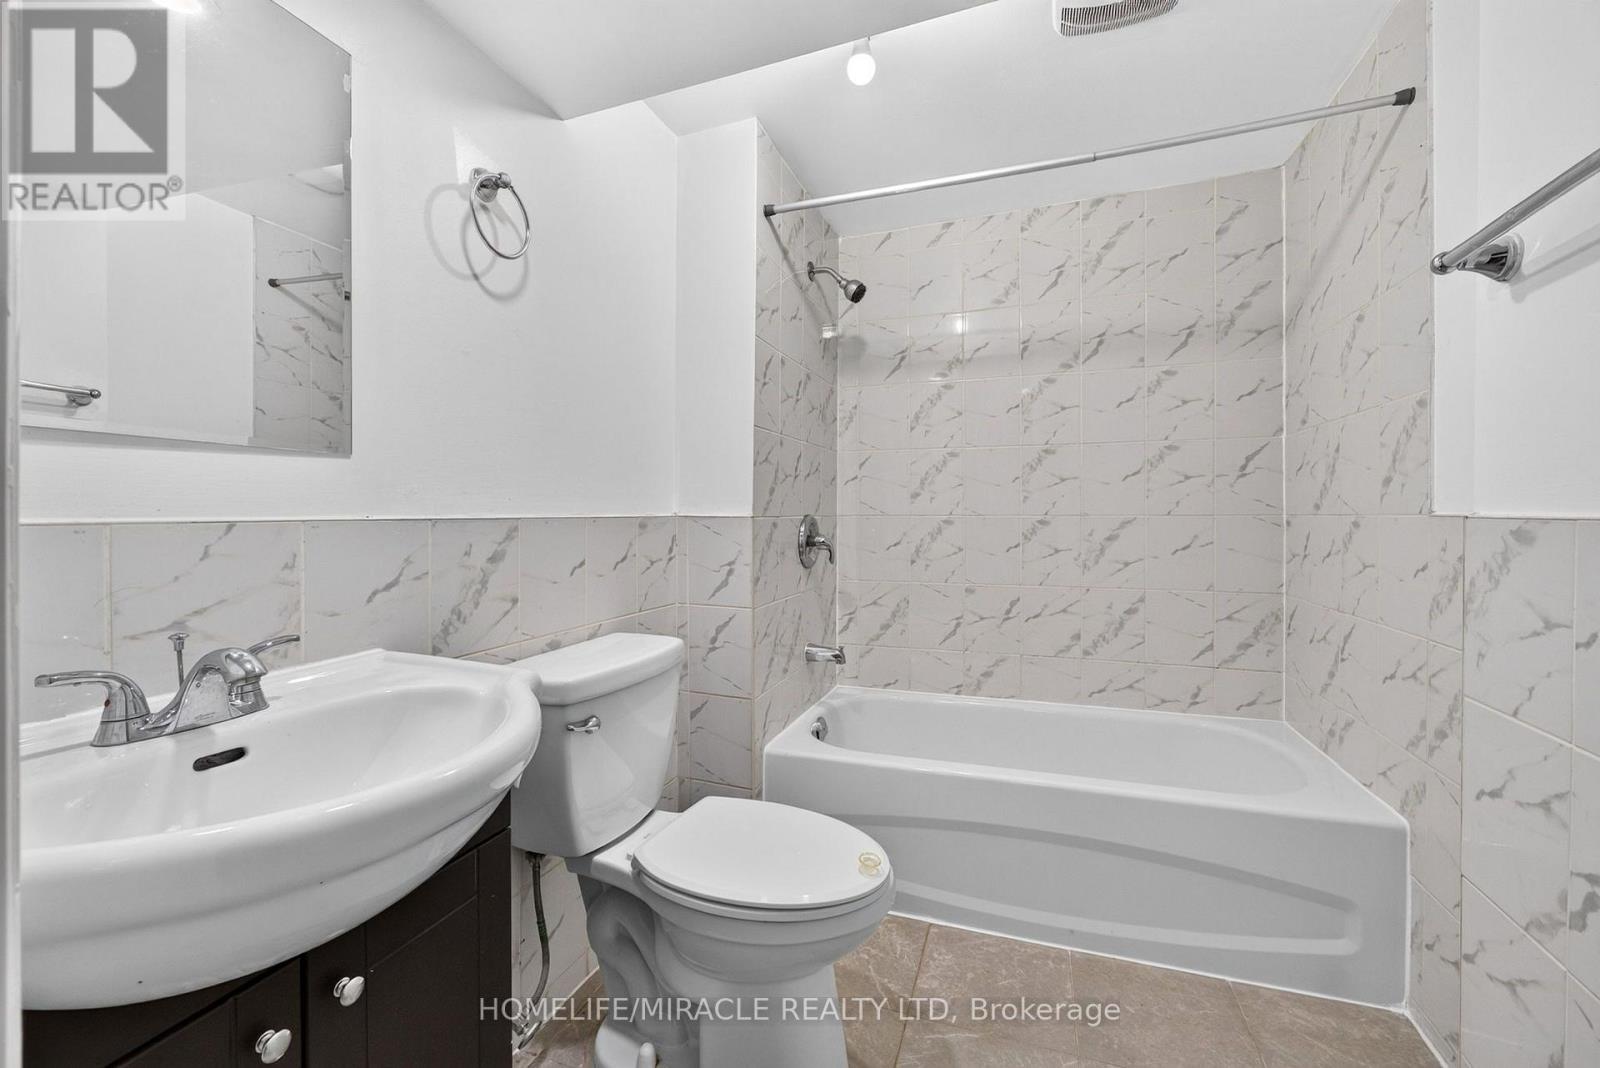
| Basement | Bathroom | 2.9 m | 1.82 m | 2.9 m x 1.82 m |
| Basement | Living room | 7.25 m | 3.77 m | 7.25 m x 3.77 m |
| Basement | Dining room | 7.25 m | 7.25 m | 7.25 m x 7.25 m |
| Basement | Kitchen | 6.27 m | 3.53 m | 6.27 m x 3.53 m |
| Main level | Living room | 8.35 m | 6.3 m | 8.35 m x 6.3 m |
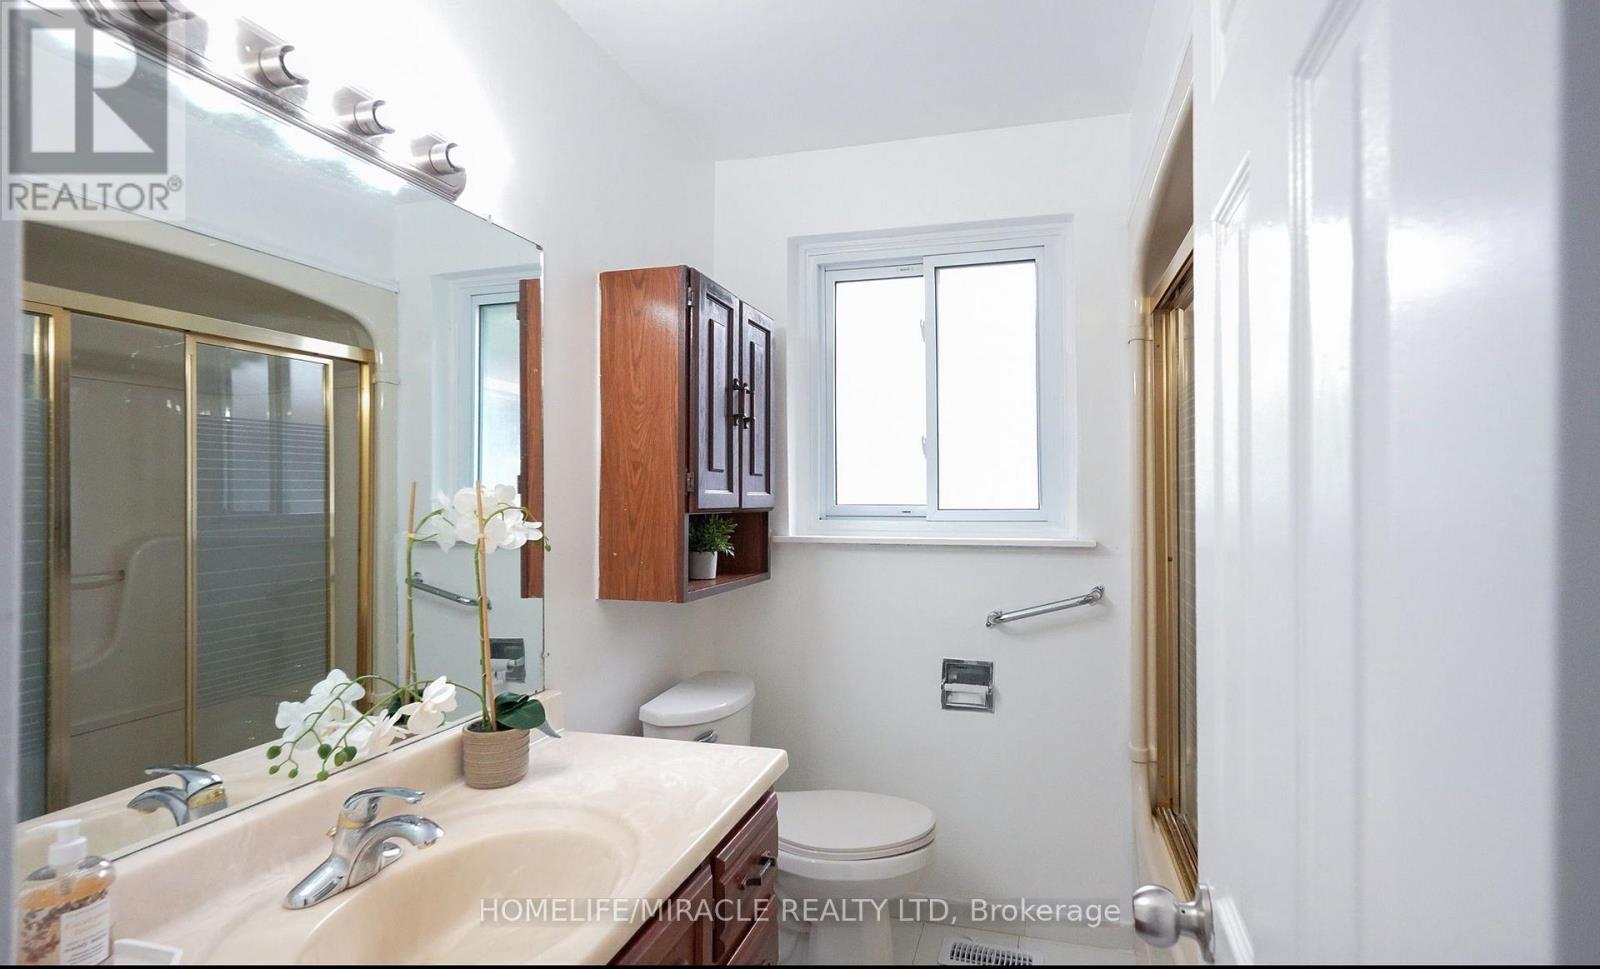
| Main level | Bathroom | 3.84 m | 1.99 m | 3.84 m x 1.99 m |
| Main level | Dining room | 8.35 m | 6.3 m | 8.35 m x 6.3 m |
| Main level | Kitchen | 5.27 m | 3.14 m | 5.27 m x 3.14 m |
| Main level | Eating area | 5.27 m | 3.14 m | 5.27 m x 3.14 m |
| Main level | Primary Bedroom | 4.11 m | 3.05 m | 4.11 m x 3.05 m |
| Main level | Bedroom 2 | 3.16 m | 2.99 m | 3.16 m x 2.99 m |
| Main level | Bedroom 3 | 2.87 m | 2.74 m | 2.87 m x 2.74 m |
| Amenity Near By | Public Transit, Schools |
|---|---|
| Features | Cul-de-sac, Carpet Free |
| Maintenance Fee | |
| Maintenance Fee Payment Unit | |
| Management Company | |
| Ownership | Freehold |
| Parking |
|
| Transaction | For sale |
| Bathroom Total | 2 |
|---|---|
| Bedrooms Total | 5 |
| Bedrooms Above Ground | 3 |
| Bedrooms Below Ground | 2 |
| Appliances | Dryer, Hood Fan, Two stoves, Two Washers, Two Refrigerators |
| Architectural Style | Bungalow |
| Basement Development | Finished |
| Basement Features | Apartment in basement, Separate entrance |
| Basement Type | N/A, N/A, N/A (Finished) |
| Construction Style Attachment | Detached |
| Cooling Type | Central air conditioning |
| Exterior Finish | Brick |
| Fireplace Present | |
| Fire Protection | Smoke Detectors |
| Flooring Type | Laminate, Tile, Ceramic |
| Foundation Type | Block |
| Heating Fuel | Natural gas |
| Heating Type | Forced air |
| Size Interior | 1100 - 1500 sqft |
| Stories Total | 1 |
| Type | House |
| Utility Water | Municipal water |
The trademarks REALTOR®, REALTORS®, and the REALTOR® logo are controlled by The Canadian Real Estate Association (CREA) and identify real estate professionals who are members of CREA. The trademarks MLS®, Multiple Listing Service® and the associated logos are owned by The Canadian Real Estate Association (CREA) and identify the quality of services provided by real estate professionals who are members of CREA. The trademark DDF® is owned by The Canadian Real Estate Association (CREA) and identifies CREA's Data Distribution Facility (DDF®)

Contact us for more information.