
Check out the newest condos…

Contact us for more information.

| Bathrooms | Bedrooms | Property Type |
|---|---|---|
| 2 | 4 | Single Family |
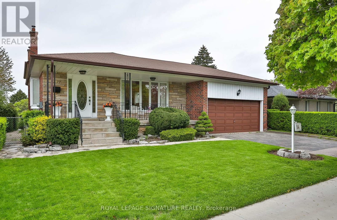
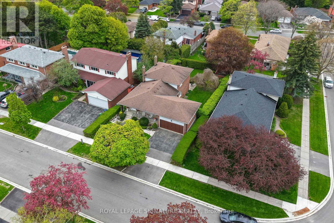
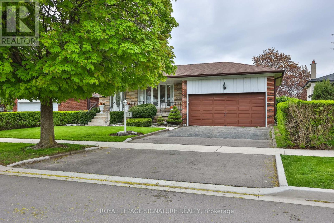
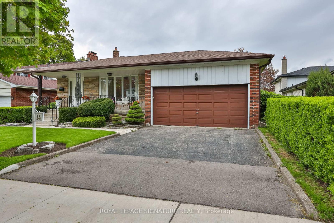
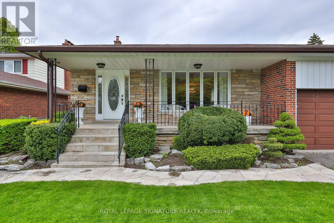
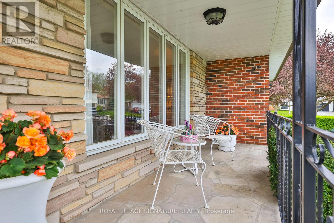
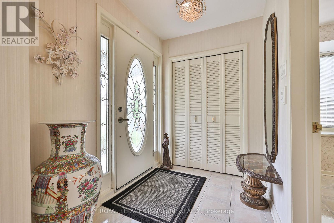
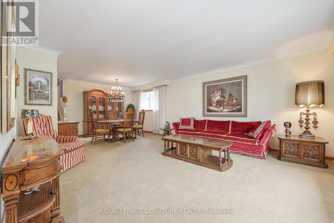
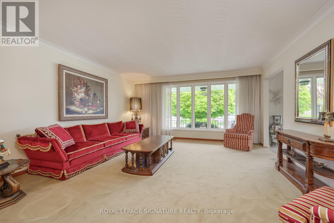
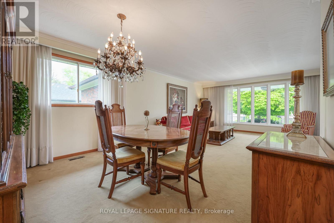
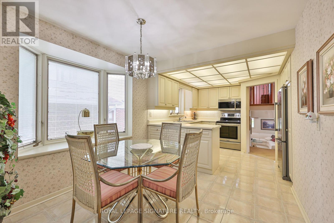
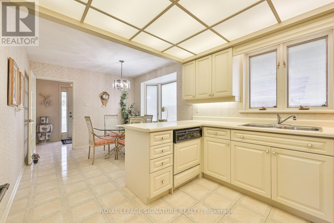
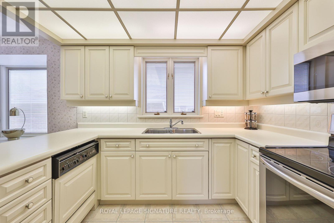
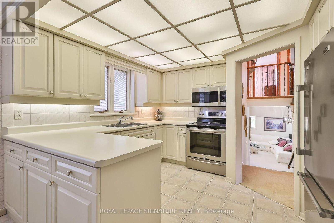
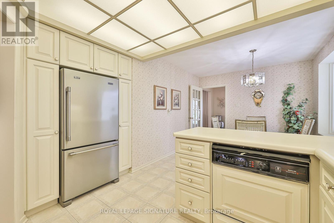
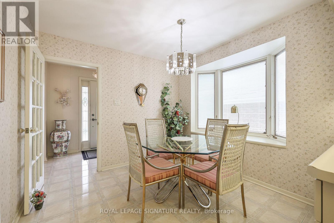
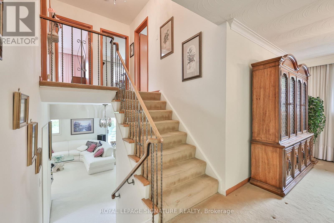
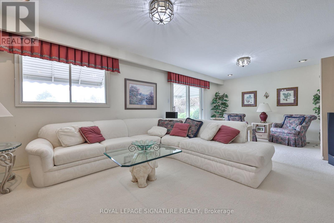
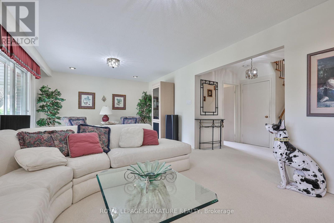
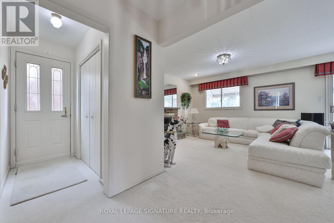
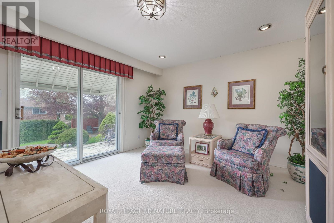
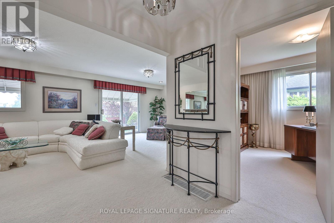
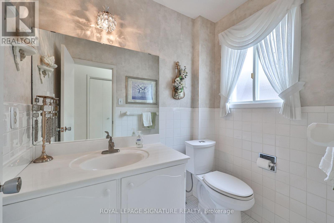
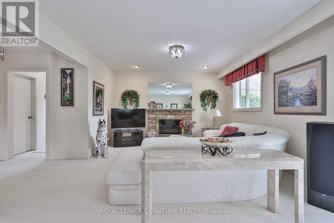
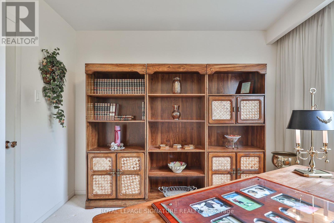
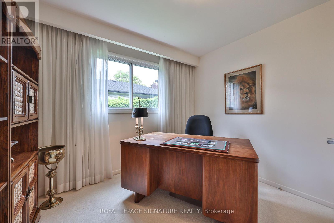
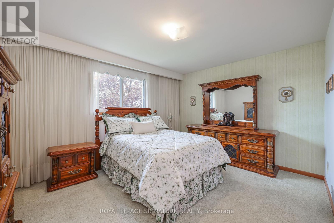
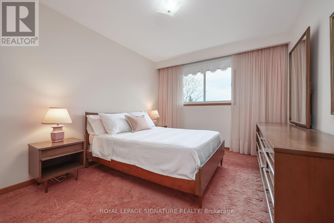
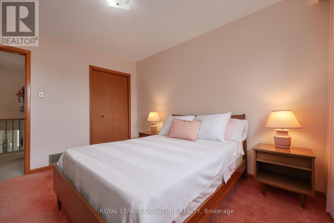
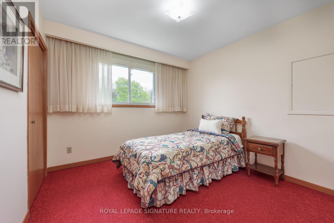
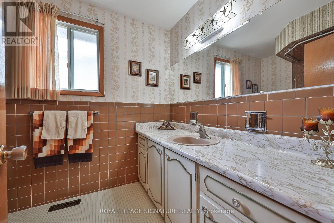
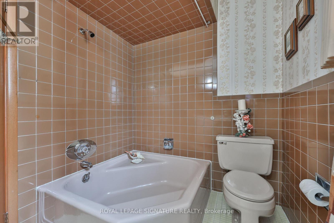
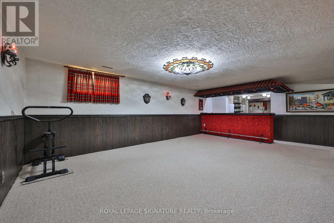
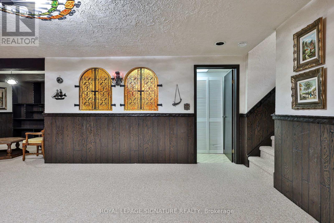
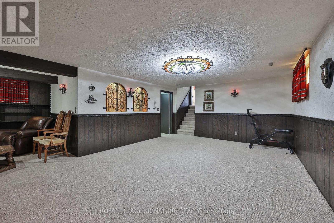
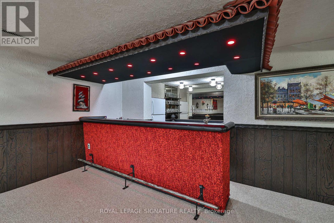
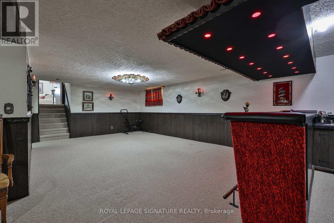
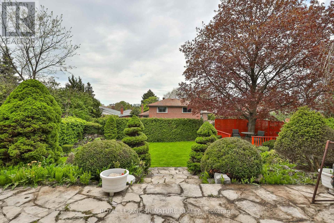
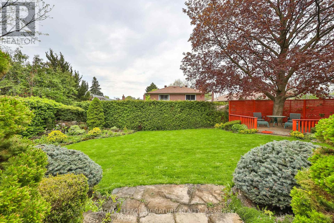
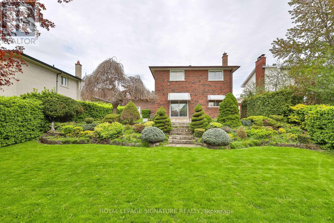
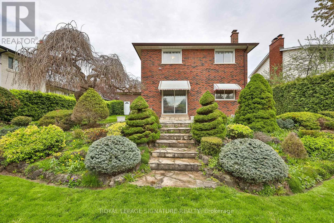
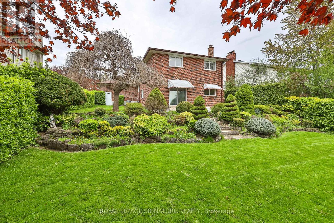
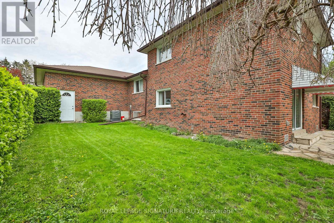
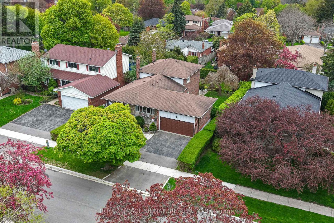
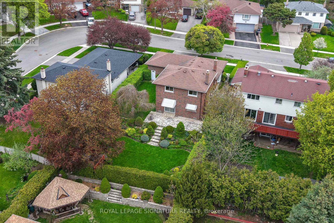
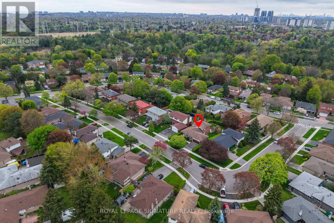
One of the largest backsplits, boasting 2092 sq ft above grade + high-potential full basement! Rare income & upsizing opportunity in sought-after Seven Oaks! Perfect for growing families, multi-generational living, or savvy investors seeking maximum cash flow. Set on a premium, beautifully manicured 56 ft x 132 ft lot, this expansive 4-level backsplit features a highly practical layout flooded with natural light from large windows. The main level offers a spacious foyer, oversized living and dining rooms, and a family-sized kitchen with a breakfast area. Upstairs holds four generous bedrooms, highlighted by an exceptionally large main bathroom with layout potential for a spa-style luxury retreat. The lower level features a massive 24 ft x 13 ft family room with sliding door walk/out. A dedicated side entrance easily supports a secondary income suite or in-law setup with minimal conversion costs. Original hardwood flooring sits preserved under most existing broadloom-offering a seamless, high-ROI modern upgrade. Complete with an attached double-car garage, double driveway, and a charming covered front porch, this package is an absolute rarity for the neighbourhood. Unbeatable location minutes to U of T Scarborough, Centennial College, Pan Am Sports Centre, SHN Centenary Hospital, TTC, and Hwy 401. Don't miss out-schedule your viewing today! (id:31565)

| Level | Type | Length | Width | Dimensions |
|---|---|---|---|---|
| Second level | Primary Bedroom | 4.21 m | 3.36 m | 4.21 m x 3.36 m |
| Second level | Bedroom 2 | 3.05 m | 3.67 m | 3.05 m x 3.67 m |
| Second level | Bedroom 3 | 3.05 m | 2.54 m | 3.05 m x 2.54 m |
| Basement | Sitting room | 3.2 m | 3.06 m | 3.2 m x 3.06 m |
| Basement | Laundry room | na | na | Measurements not available |
| Basement | Recreational, Games room | 7.44 m | 4.43 m | 7.44 m x 4.43 m |
| Lower level | Family room | 7.43 m | 3.9 m | 7.43 m x 3.9 m |
| Main level | Foyer | 2.34 m | 1.65 m | 2.34 m x 1.65 m |
| Main level | Living room | 4.68 m | 4.53 m | 4.68 m x 4.53 m |
| Main level | Dining room | 3.88 m | 2.9 m | 3.88 m x 2.9 m |
| Main level | Kitchen | 3.05 m | 2.84 m | 3.05 m x 2.84 m |
| Main level | Eating area | 2.82 m | 2.78 m | 2.82 m x 2.78 m |
| Amenity Near By | Park, Schools |
|---|---|
| Features | Irregular lot size, Ravine, In-Law Suite |
| Maintenance Fee | |
| Maintenance Fee Payment Unit | |
| Management Company | |
| Ownership | Freehold |
| Parking |
|
| Transaction | For sale |
| Bathroom Total | 2 |
|---|---|
| Bedrooms Total | 4 |
| Bedrooms Above Ground | 4 |
| Appliances | Dryer, Freezer, Microwave, Hood Fan, Stove, Washer, Whirlpool, Refrigerator |
| Basement Development | Finished |
| Basement Type | N/A (Finished) |
| Construction Style Attachment | Detached |
| Construction Style Split Level | Backsplit |
| Cooling Type | Central air conditioning |
| Exterior Finish | Brick |
| Fireplace Present | |
| Flooring Type | Tile, Carpeted, Hardwood |
| Foundation Type | Block |
| Half Bath Total | 1 |
| Heating Fuel | Natural gas |
| Heating Type | Forced air |
| Size Interior | 2000 - 2500 sqft |
| Type | House |
| Utility Water | Municipal water |
The trademarks REALTOR®, REALTORS®, and the REALTOR® logo are controlled by The Canadian Real Estate Association (CREA) and identify real estate professionals who are members of CREA. The trademarks MLS®, Multiple Listing Service® and the associated logos are owned by The Canadian Real Estate Association (CREA) and identify the quality of services provided by real estate professionals who are members of CREA. The trademark DDF® is owned by The Canadian Real Estate Association (CREA) and identifies CREA's Data Distribution Facility (DDF®)

Contact us for more information.