
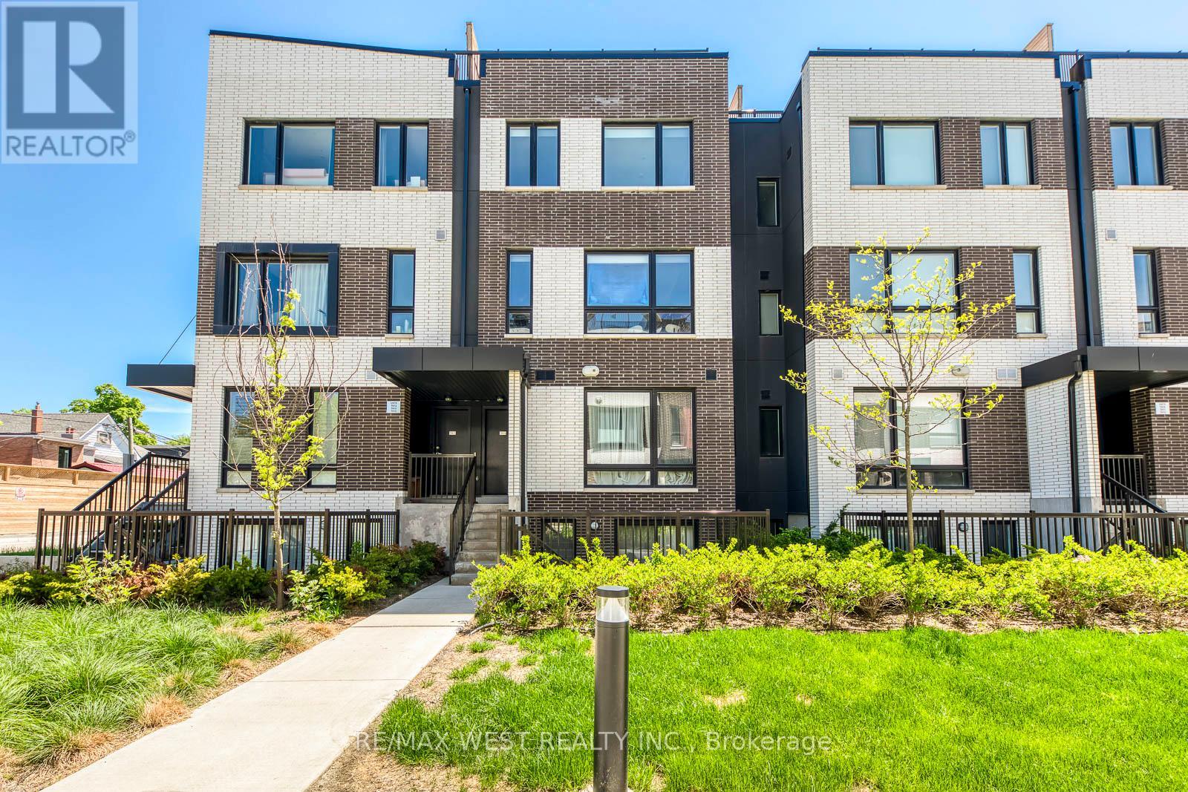
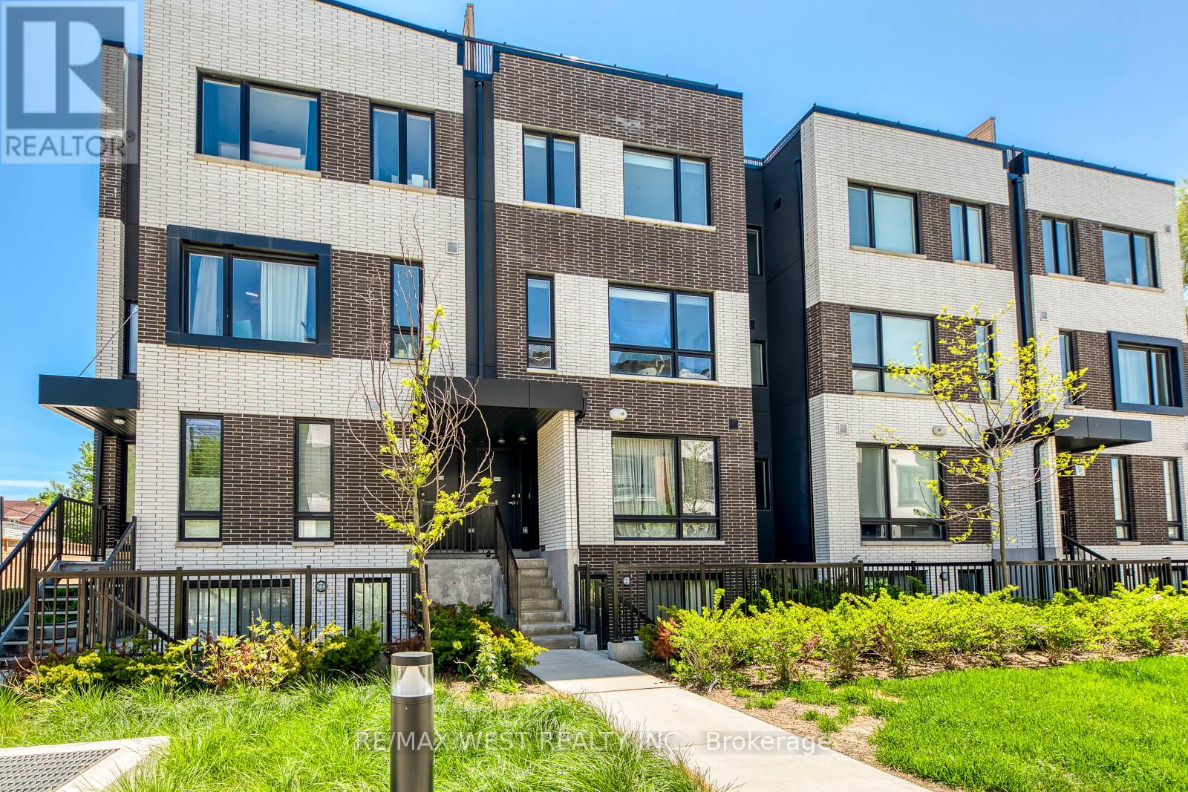
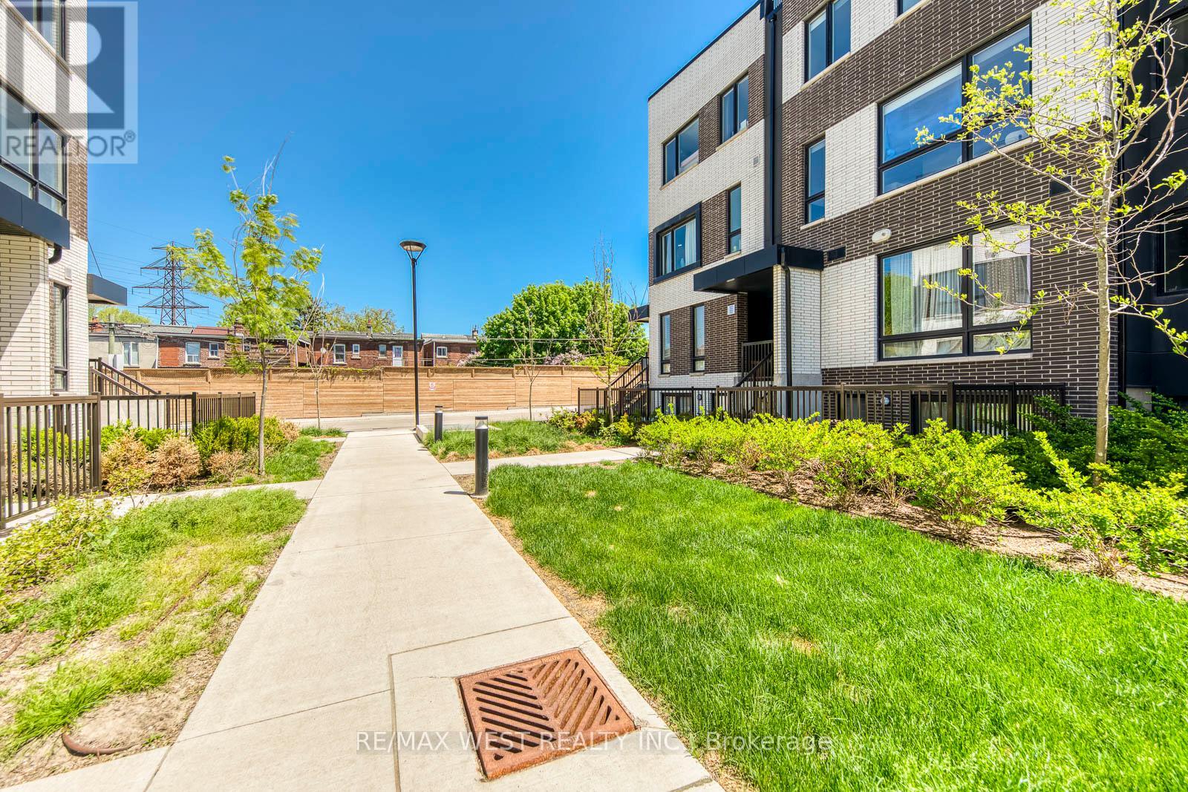
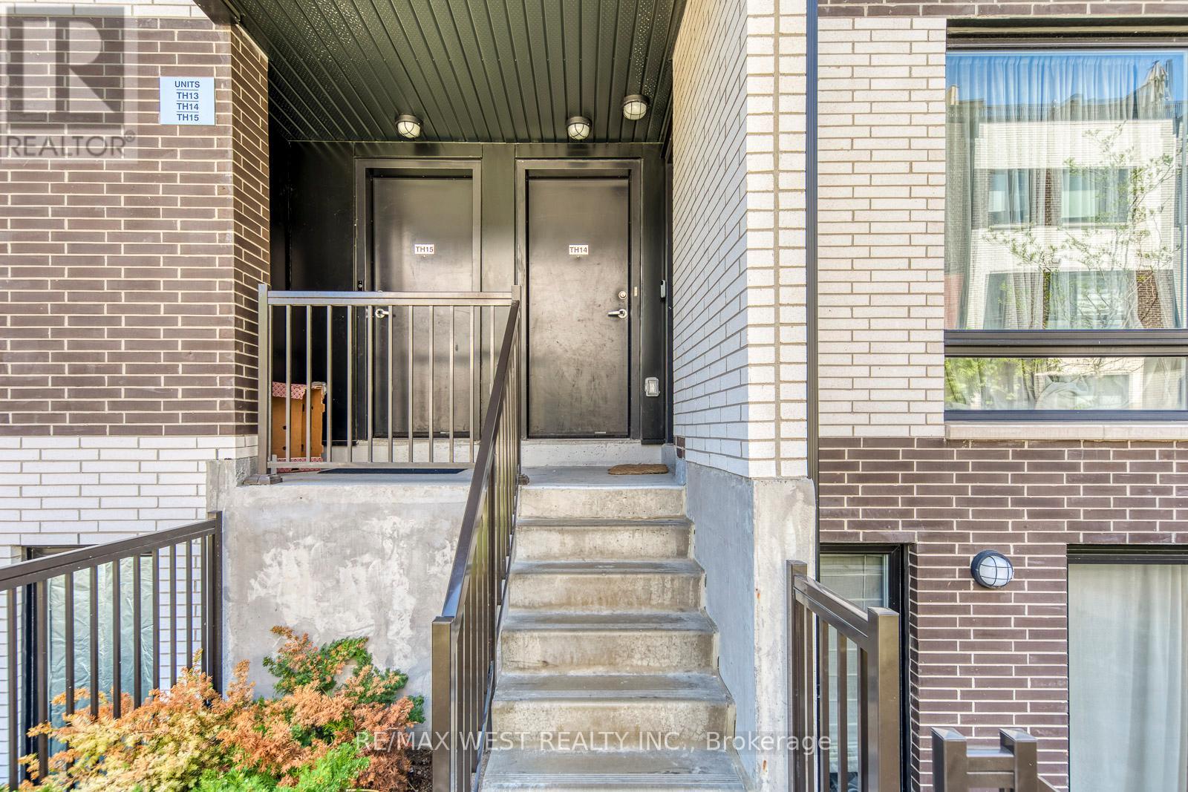
Check out the newest condos…

Contact us for more information.

| Bathrooms | Bedrooms | Property Type |
|---|---|---|
| 2 | 3 | Single Family |
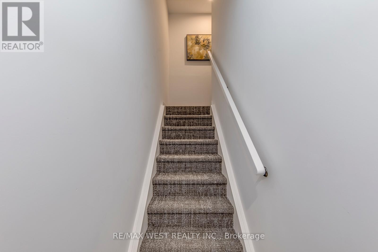
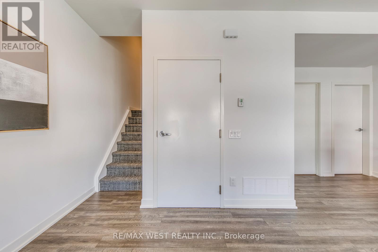
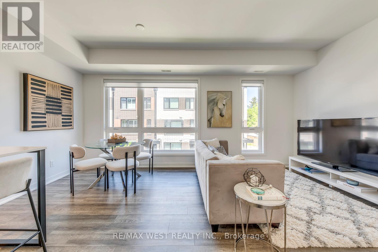
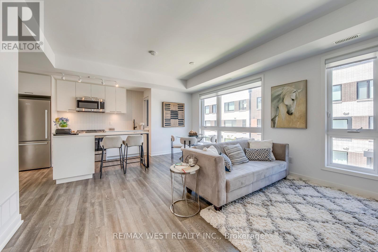
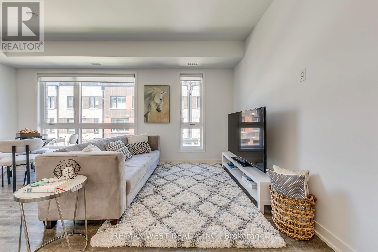
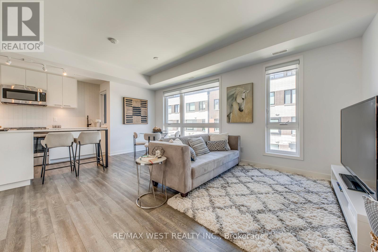
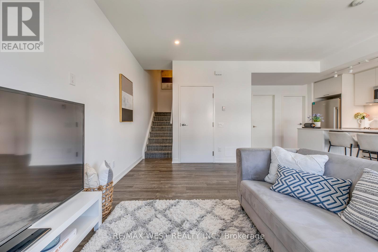
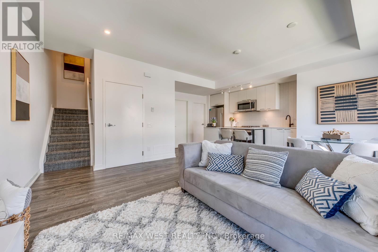
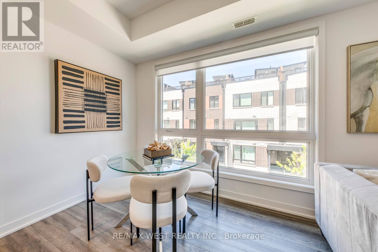
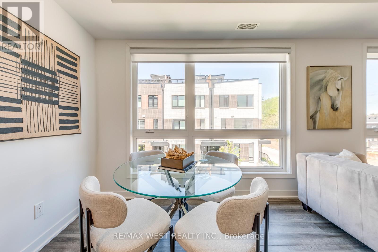
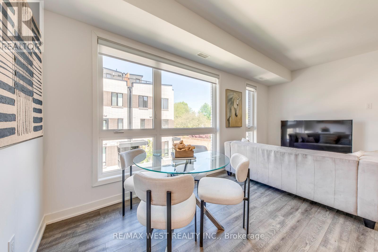
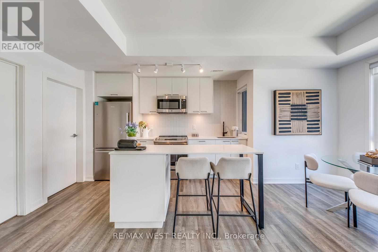
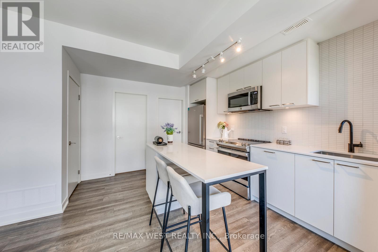
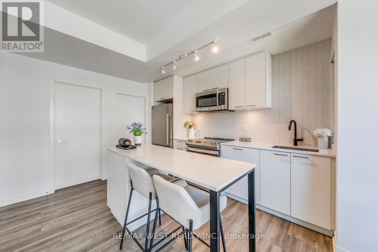
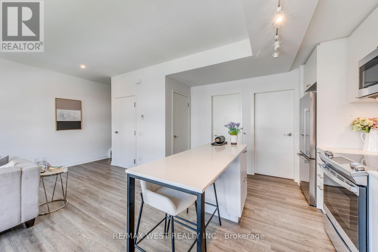
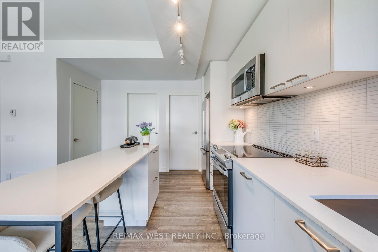
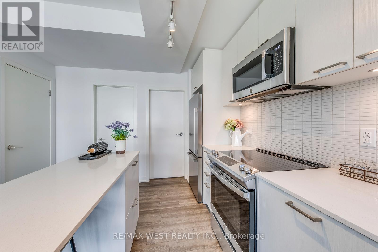
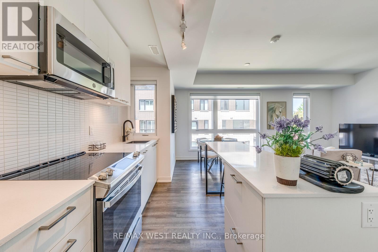
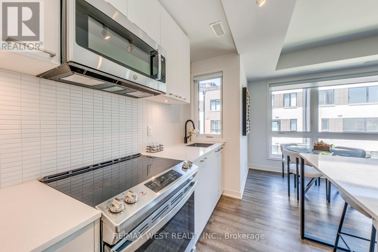
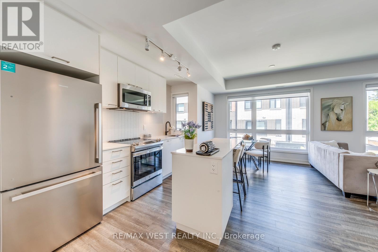
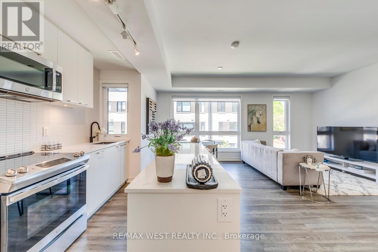
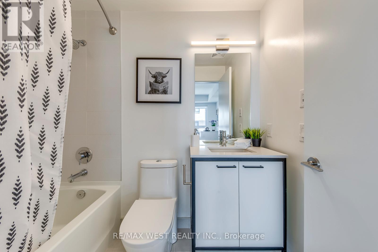
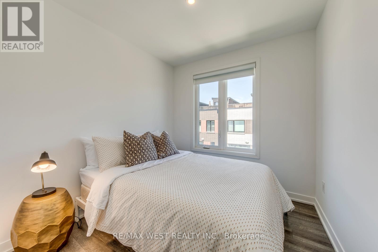
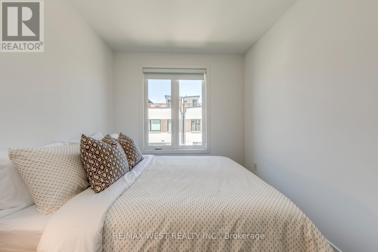
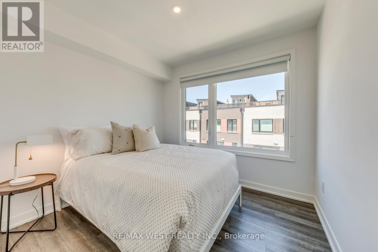
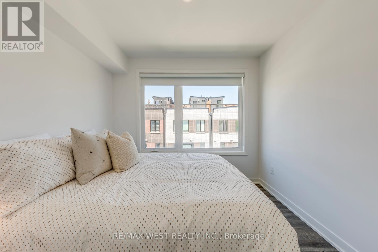
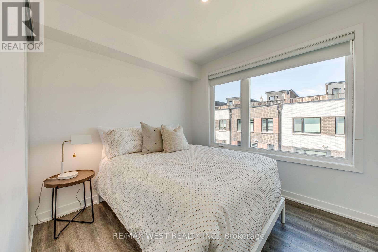
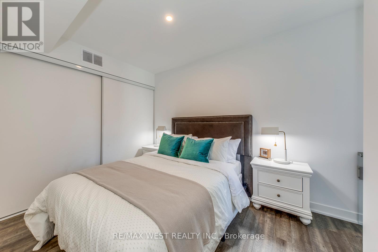
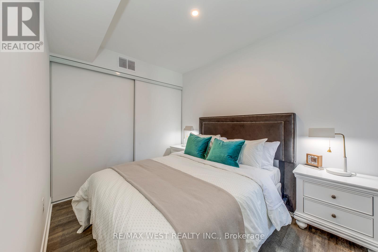
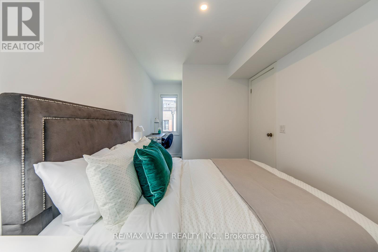
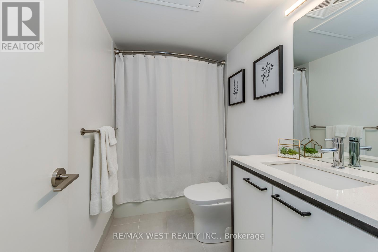
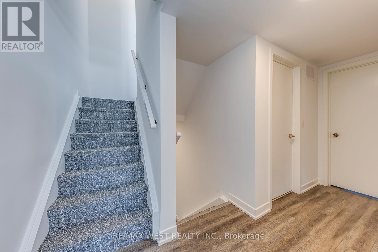
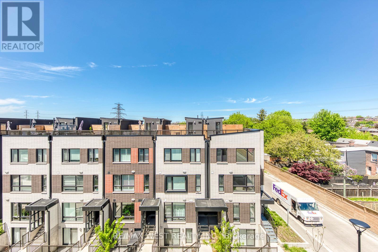
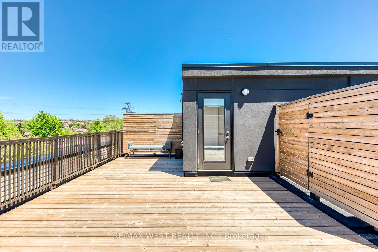
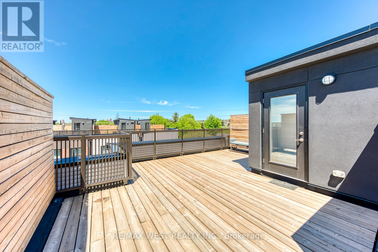
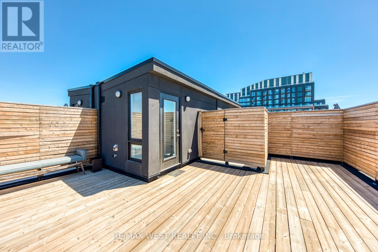
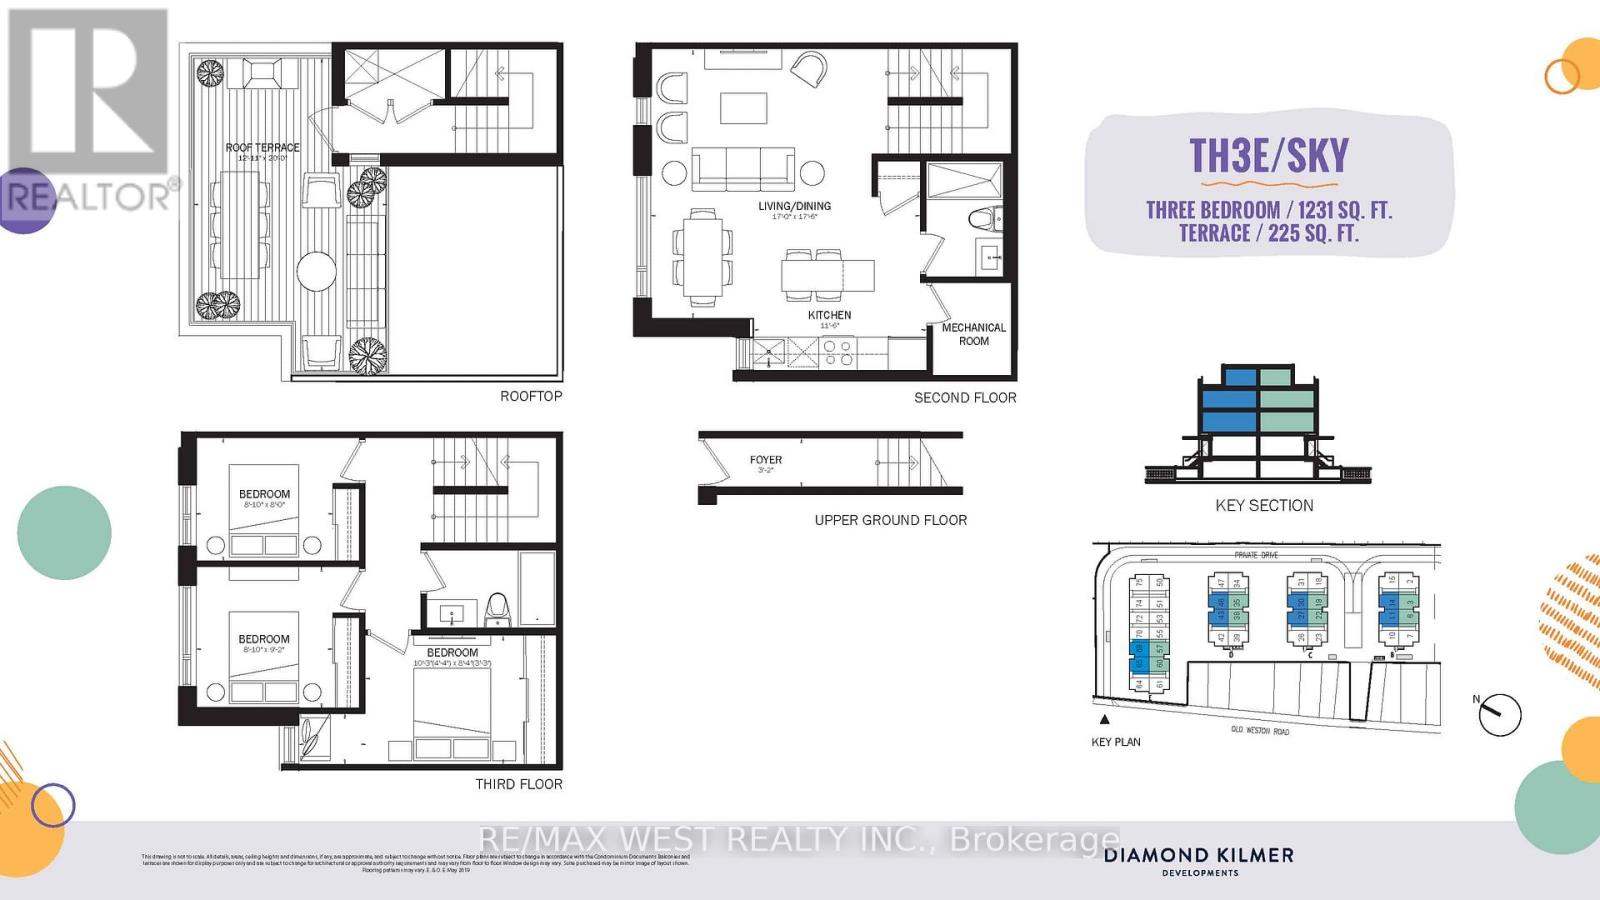
Welcome to this beautifully designed 3-bedroom, 2-bathroom townhouse in Toronto's vibrant Weston-Pelham Park neighbourhood, offering the perfect blend of modern living and urban convenience. Thoughtfully laid out with bright, open-concept living spaces, a sleek kitchen, and well-proportioned bedrooms, this home is ideal for families, professionals, or anyone looking for functional space without compromise. The real standout is the expansive private rooftop terrace, perfect for entertaining, relaxing, or enjoying sunset views above the city. Located just off St. Clair Ave W, you're steps from a lively stretch of restaurants, cafes, and local shops, with a strong sense of community and culture that reflects the area's diverse character. Convenient access to the Stockyards District offers major retail, groceries, and everyday essentials, while nearby parks like Earlscourt Park provide green space, walking trails, and recreational facilities. Easy access to transit, including streetcar routes and nearby subway connections, makes commuting simple, while the neighbourhood continues to grow in popularity with young families and professionals alike. A fantastic opportunity to own in an evolving west-end community that offers both lifestyle and long-term value. (id:31565)

| Level | Type | Length | Width | Dimensions |
|---|---|---|---|---|
| Second level | Kitchen | 8.69 m | 5.33 m | 8.69 m x 5.33 m |
| Second level | Living room | 8.69 m | 5.33 m | 8.69 m x 5.33 m |
| Second level | Dining room | 8.69 m | 5.33 m | 8.69 m x 5.33 m |
| Third level | Primary Bedroom | 3.12 m | 2.54 m | 3.12 m x 2.54 m |
| Third level | Bedroom 2 | 2.69 m | 2.79 m | 2.69 m x 2.79 m |
| Third level | Bedroom 3 | 2.69 m | 2.44 m | 2.69 m x 2.44 m |
| Amenity Near By | Park, Public Transit, Place of Worship, Schools |
|---|---|
| Features | |
| Maintenance Fee | 597.51 |
| Maintenance Fee Payment Unit | Monthly |
| Management Company | First Residentail |
| Ownership | Condominium/Strata |
| Parking |
|
| Transaction | For sale |
| Bathroom Total | 2 |
|---|---|
| Bedrooms Total | 3 |
| Bedrooms Above Ground | 3 |
| Age | 0 to 5 years |
| Amenities | Exercise Centre, Recreation Centre, Visitor Parking, Storage - Locker |
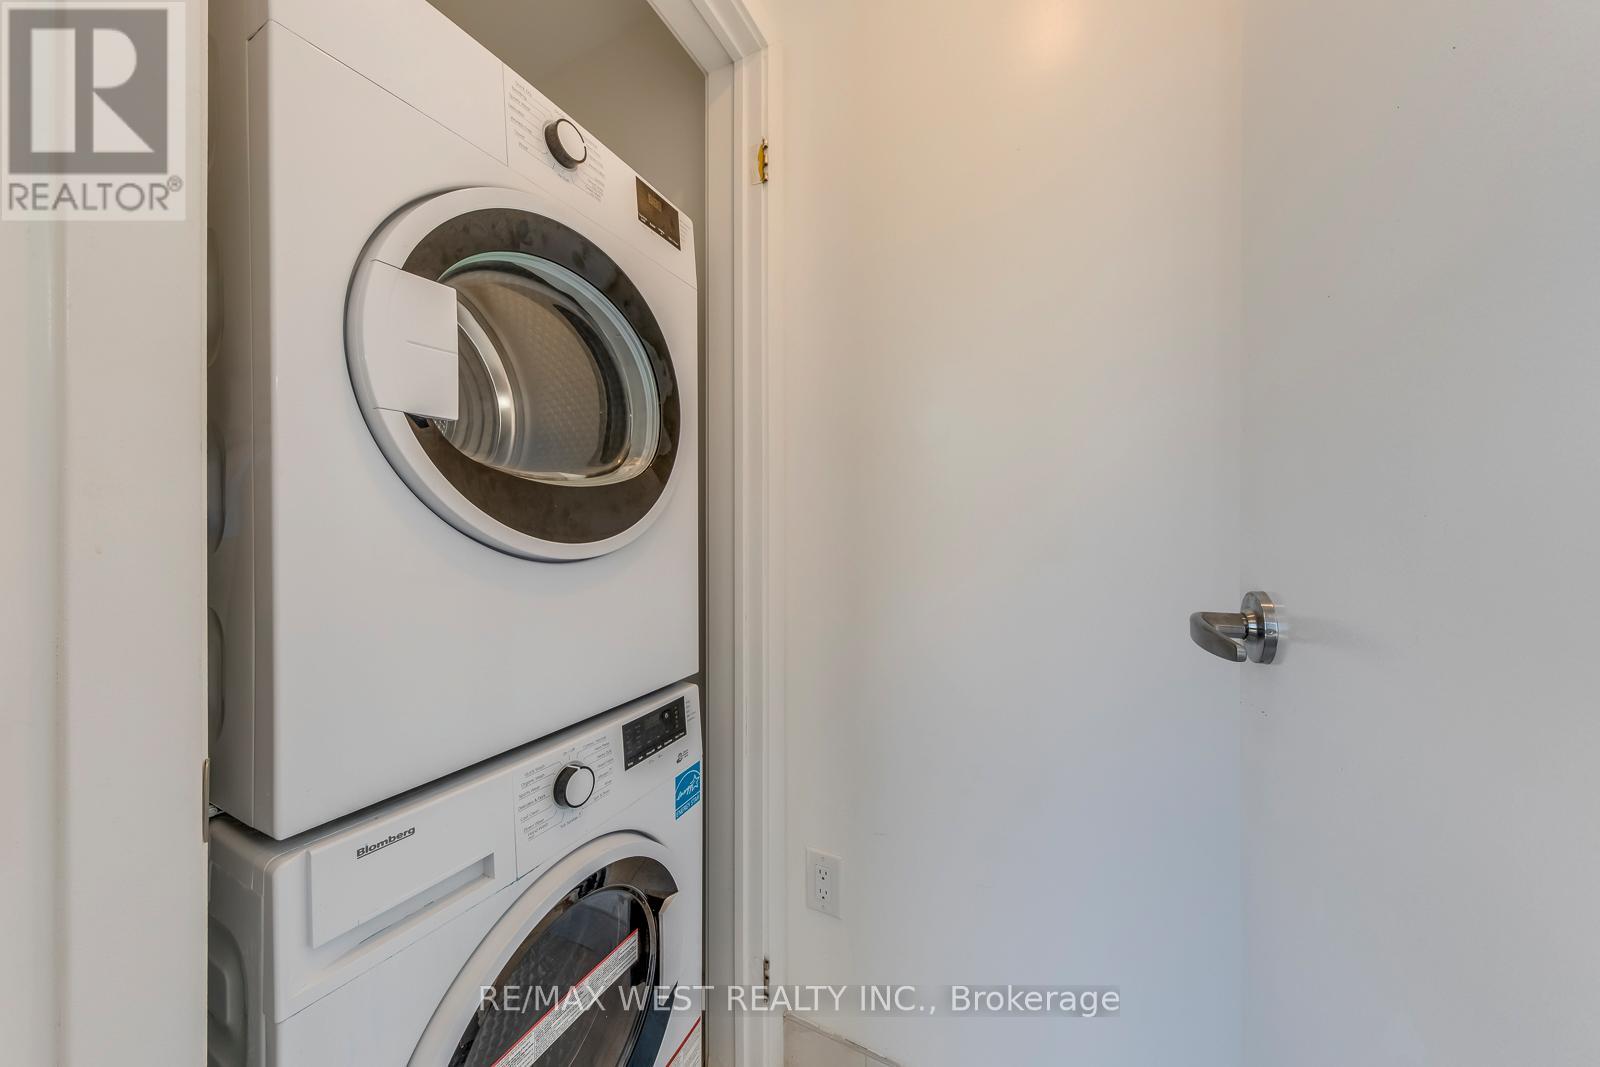
| Appliances | Dishwasher, Dryer, Hood Fan, Microwave, Stove, Washer, Window Coverings, Refrigerator |
| Basement Type | None |
| Cooling Type | Central air conditioning |
| Exterior Finish | Brick |
| Fireplace Present | |
| Flooring Type | Laminate |
| Heating Fuel | Natural gas |
| Heating Type | Coil Fan |
| Size Interior | 1200 - 1399 sqft |
| Type | Row / Townhouse |
The trademarks REALTOR®, REALTORS®, and the REALTOR® logo are controlled by The Canadian Real Estate Association (CREA) and identify real estate professionals who are members of CREA. The trademarks MLS®, Multiple Listing Service® and the associated logos are owned by The Canadian Real Estate Association (CREA) and identify the quality of services provided by real estate professionals who are members of CREA. The trademark DDF® is owned by The Canadian Real Estate Association (CREA) and identifies CREA's Data Distribution Facility (DDF®)

Contact us for more information.