
Check out the newest condos…

Contact us for more information.

| Bathrooms | Bedrooms | Property Type |
|---|---|---|
| 2 | 4 | Single Family |
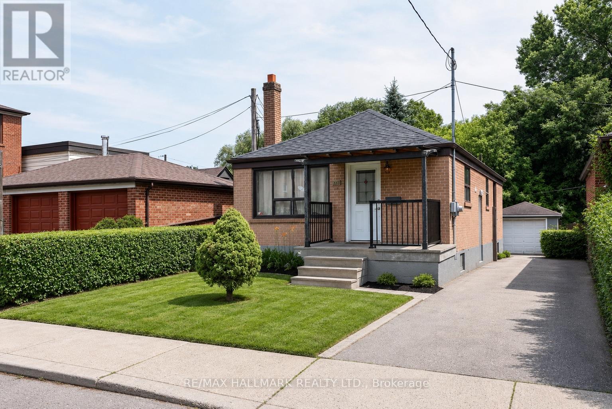
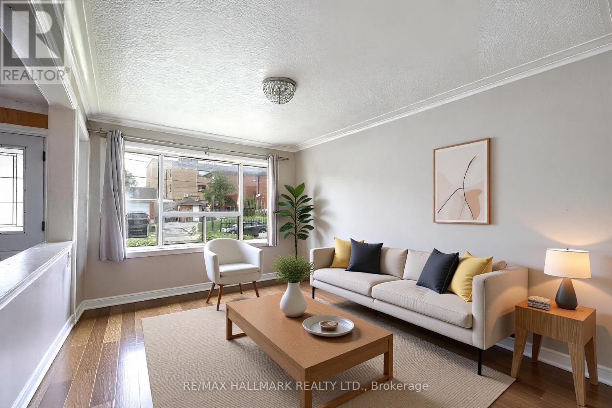
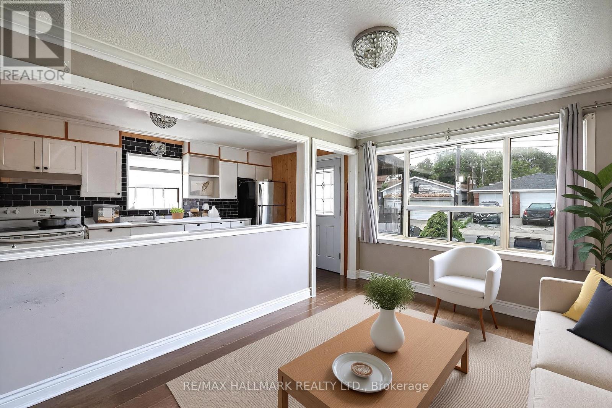
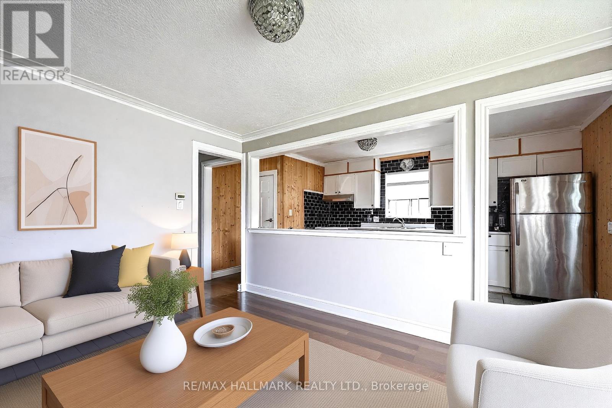
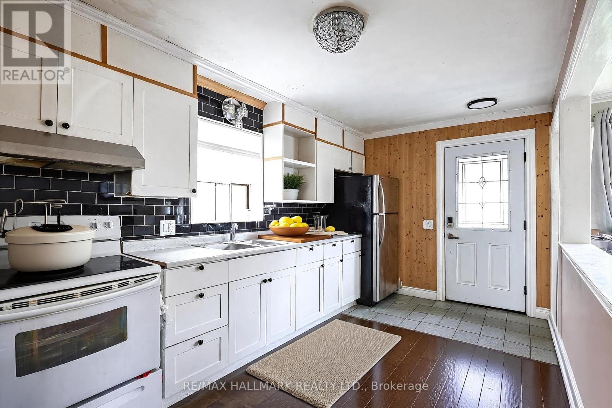
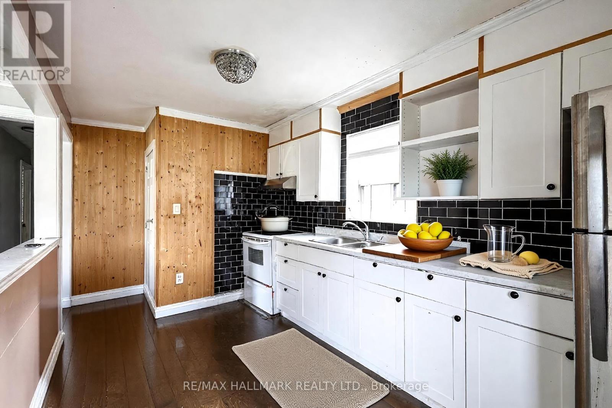
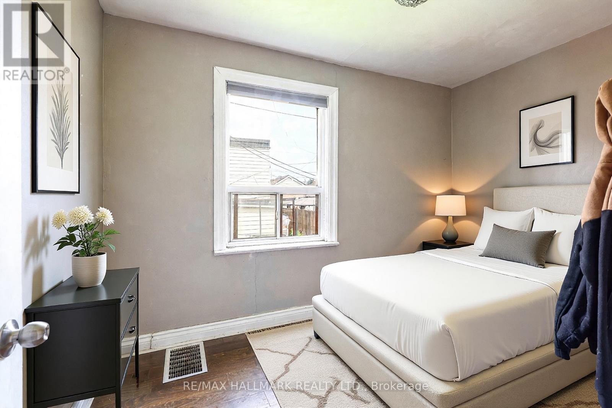
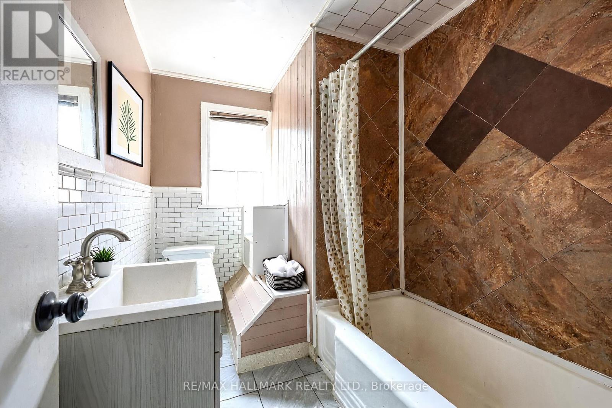
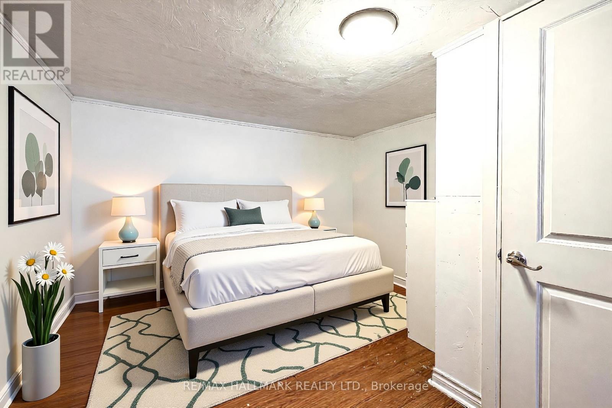
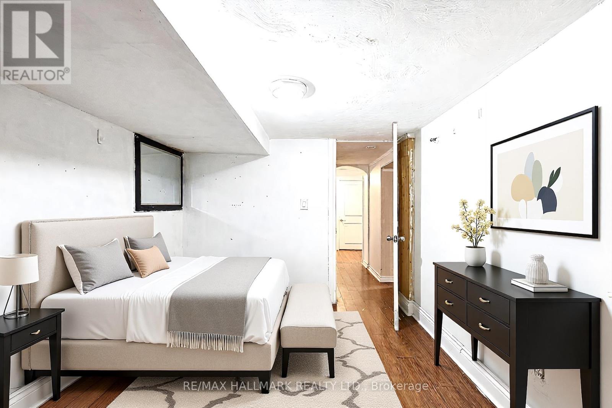
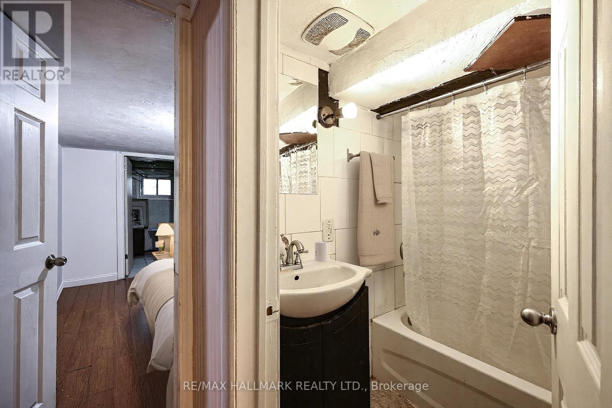
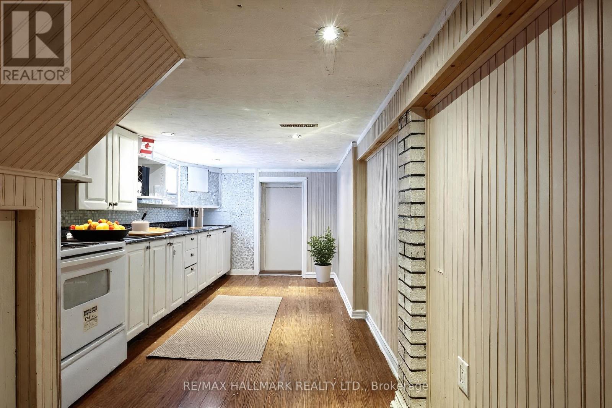
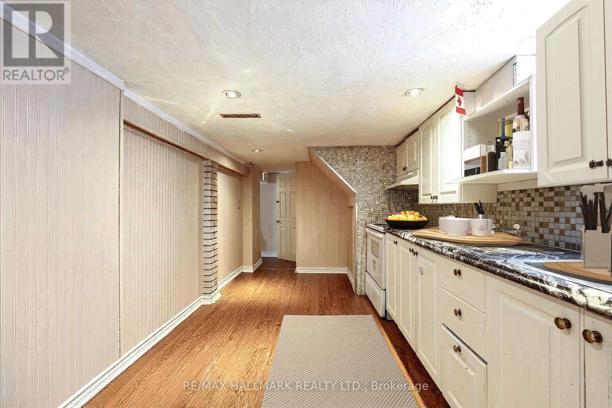
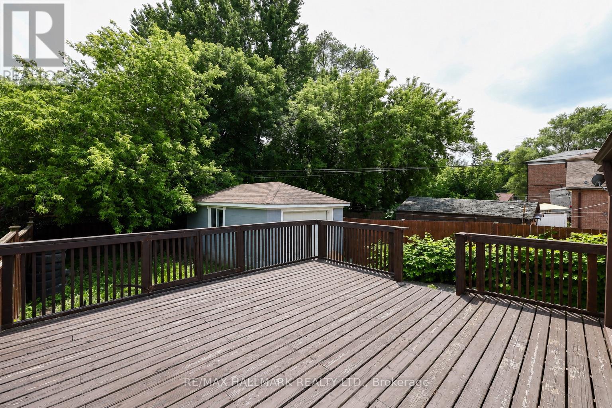
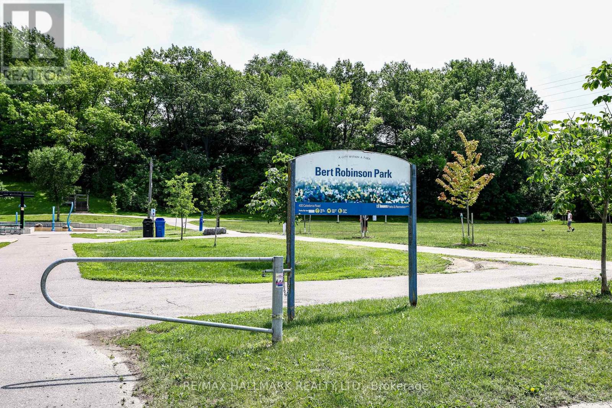
Discover the incredible opportunity at 139 Kitchener Avenue, a detached bungalow nestled between two of Toronto's well-established neighbourhoods; Fairbank & Keelesdale, offering family-friendly living with unbeatable convenience. This 3+1 bedroom home stands out in an area primarily known for two-bedroom bungalows, making it an exceptional opportunity for first-time buyers, growing families, and multi-generational families. Bright and functional throughout, the home features a sun-filled living room, combined with an open-concept kitchen and a separate entrance leading to a finished basement complete with its own kitchen and bedroom, an ideal setup for extended family, guests, or potential rental income. Outside, enjoy a sunny backyard with a spacious deck, detached garage, and the convenience of a rare private driveway. Situated just steps from Keelesdale Village, you'll love the neighbourhood's inviting mix of local cafés, and bakeries, perfect for an evening out or your morning coffee. Everyday essentials are just around the corner at Westside Mall, home to FreshCo, Canadian Tire, Pharmacy, and a variety of shops and services. Commuting throughout the city is seamless with the Eglinton Crosstown LRT now open. Caledonia Station is just minutes away, and Mount Dennis Station is one stop west, providing direct access to the UP Express for quick trips to Downtown Toronto and Pearson Airport. With convenient access to Black Creek Drive, Allen Road, Highways 400 and 401, excellent schools, recreation, and the added bonus of Bert Robinson Park right behind the property, this location truly offers the perfect balance of connectivity and outdoor living. Don't miss your chance to own one of the area's rare detached 3-bedroom bungalows in one of Toronto's most convenient and desirable neighbourhoods. (id:31565)

| Level | Type | Length | Width | Dimensions |
|---|---|---|---|---|
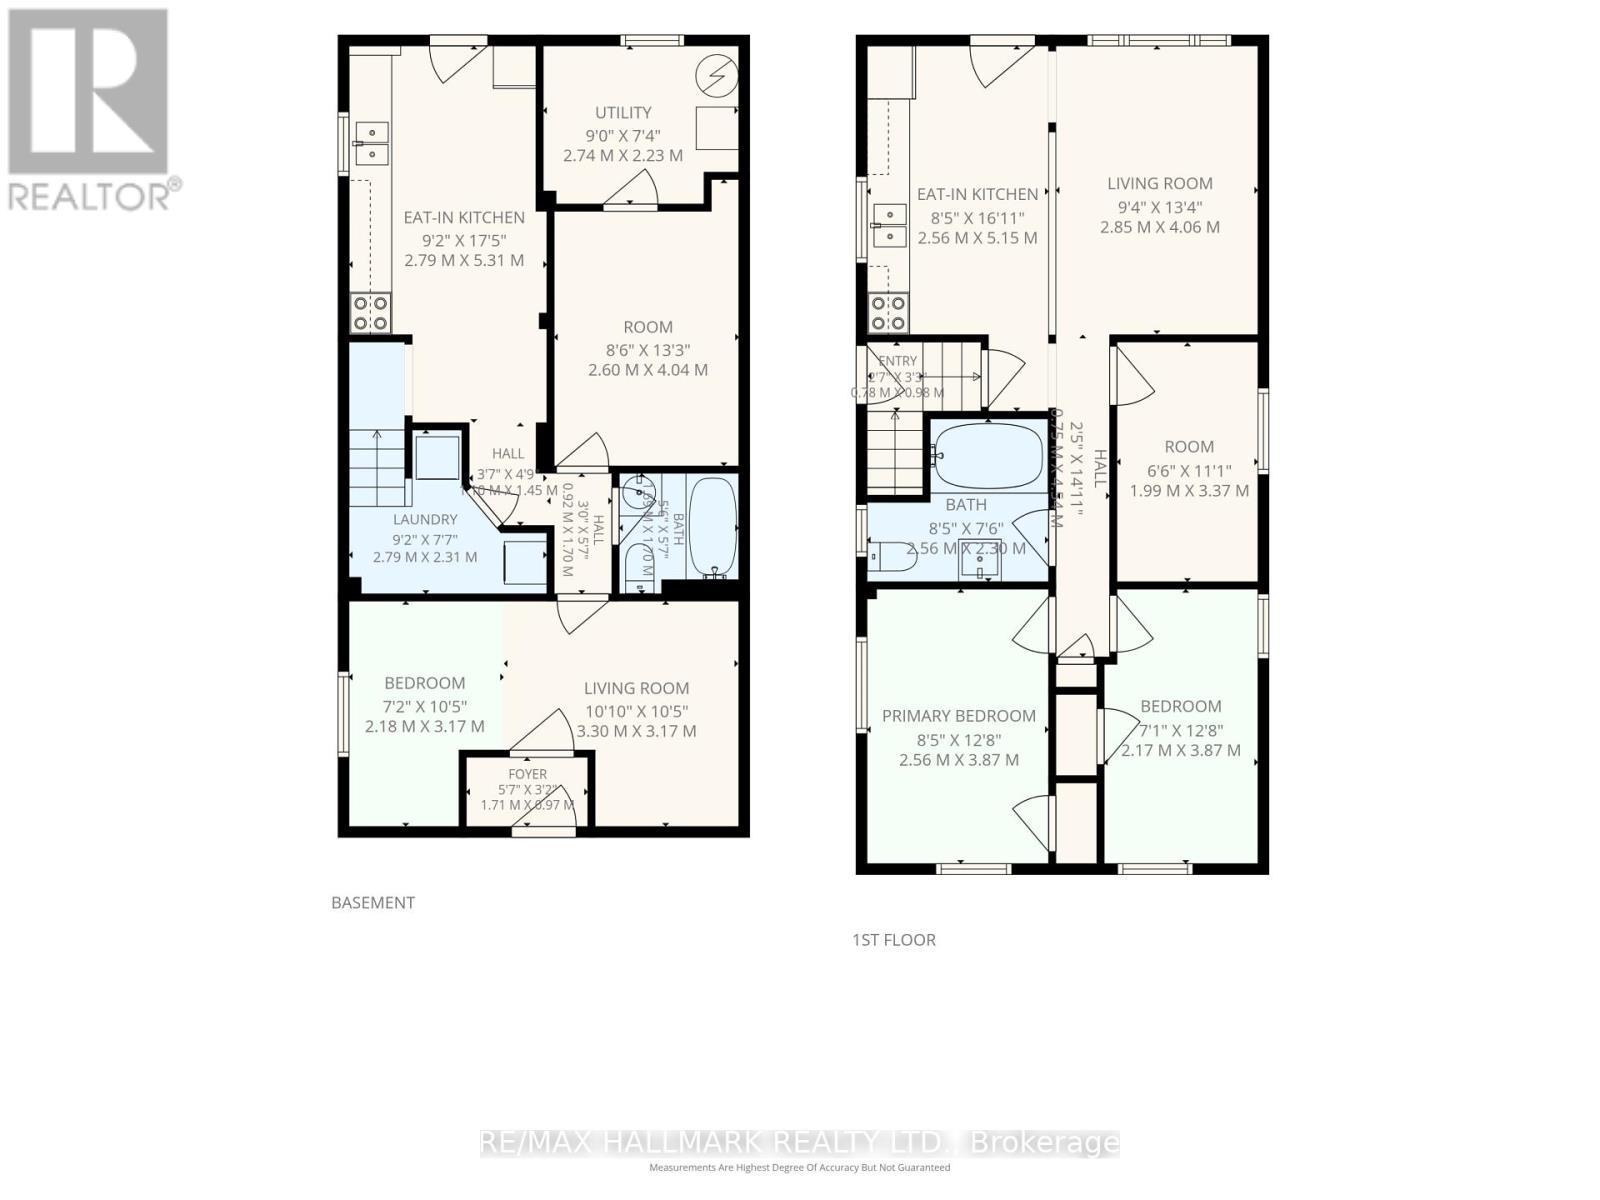
| Basement | Kitchen | 2.79 m | 5.31 m | 2.79 m x 5.31 m |
| Basement | Recreational, Games room | 2.6 m | 4.04 m | 2.6 m x 4.04 m |
| Basement | Bedroom | 4.48 m | 6.34 m | 4.48 m x 6.34 m |
| Main level | Kitchen | 2.56 m | 5.15 m | 2.56 m x 5.15 m |
| Main level | Living room | 2.85 m | 4.06 m | 2.85 m x 4.06 m |
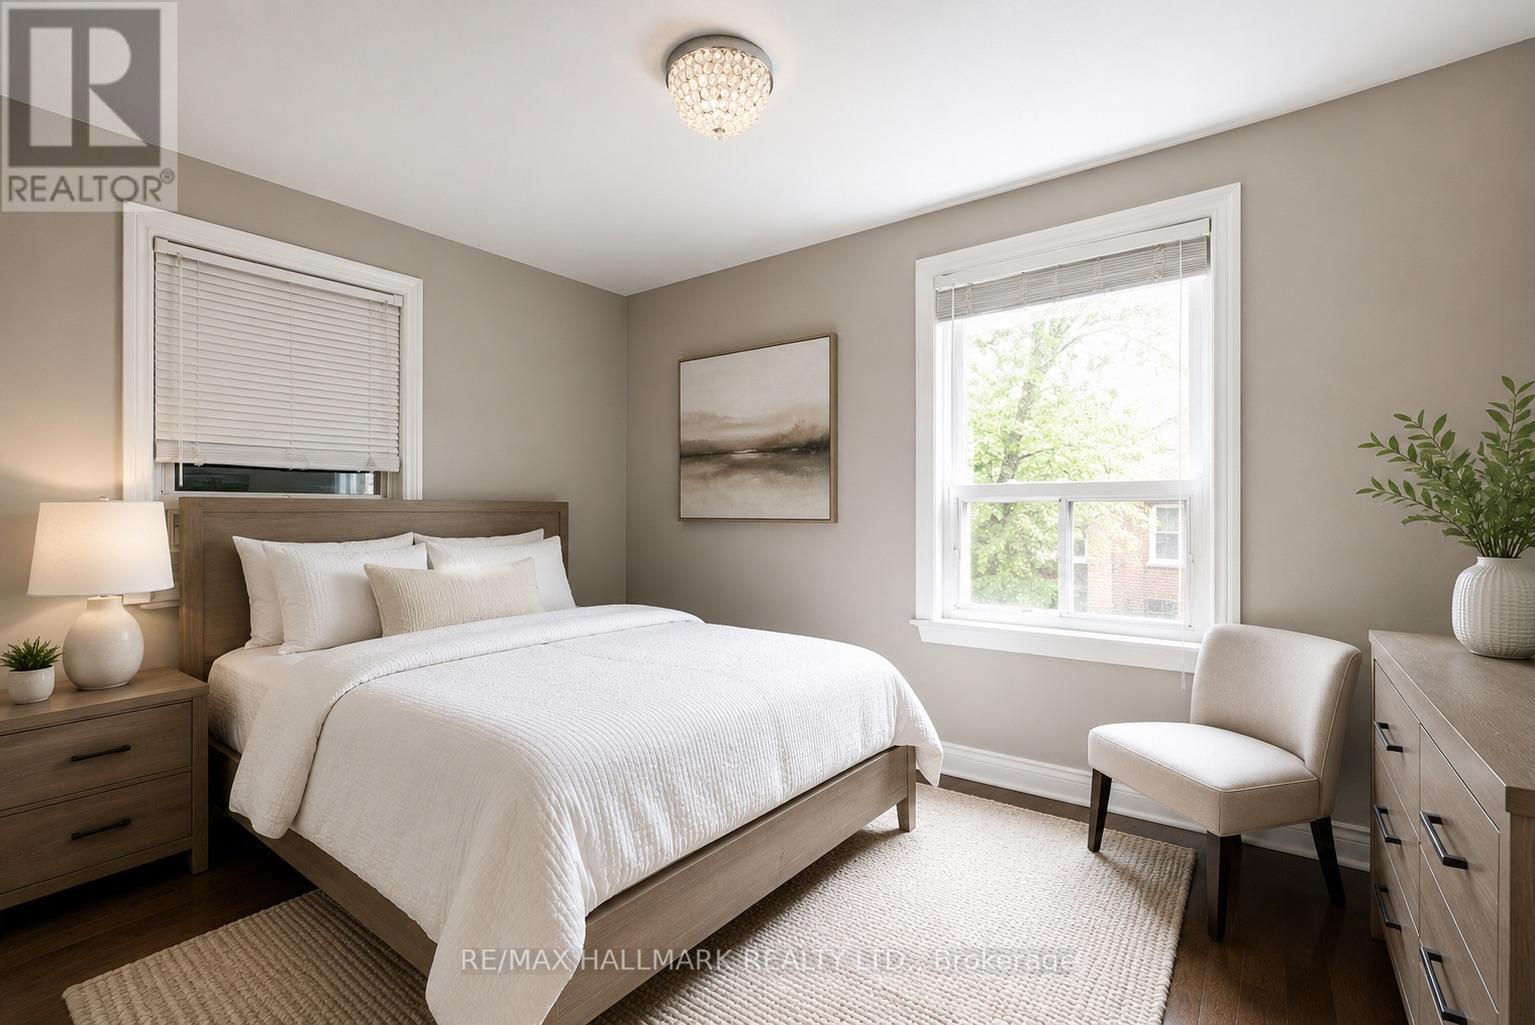
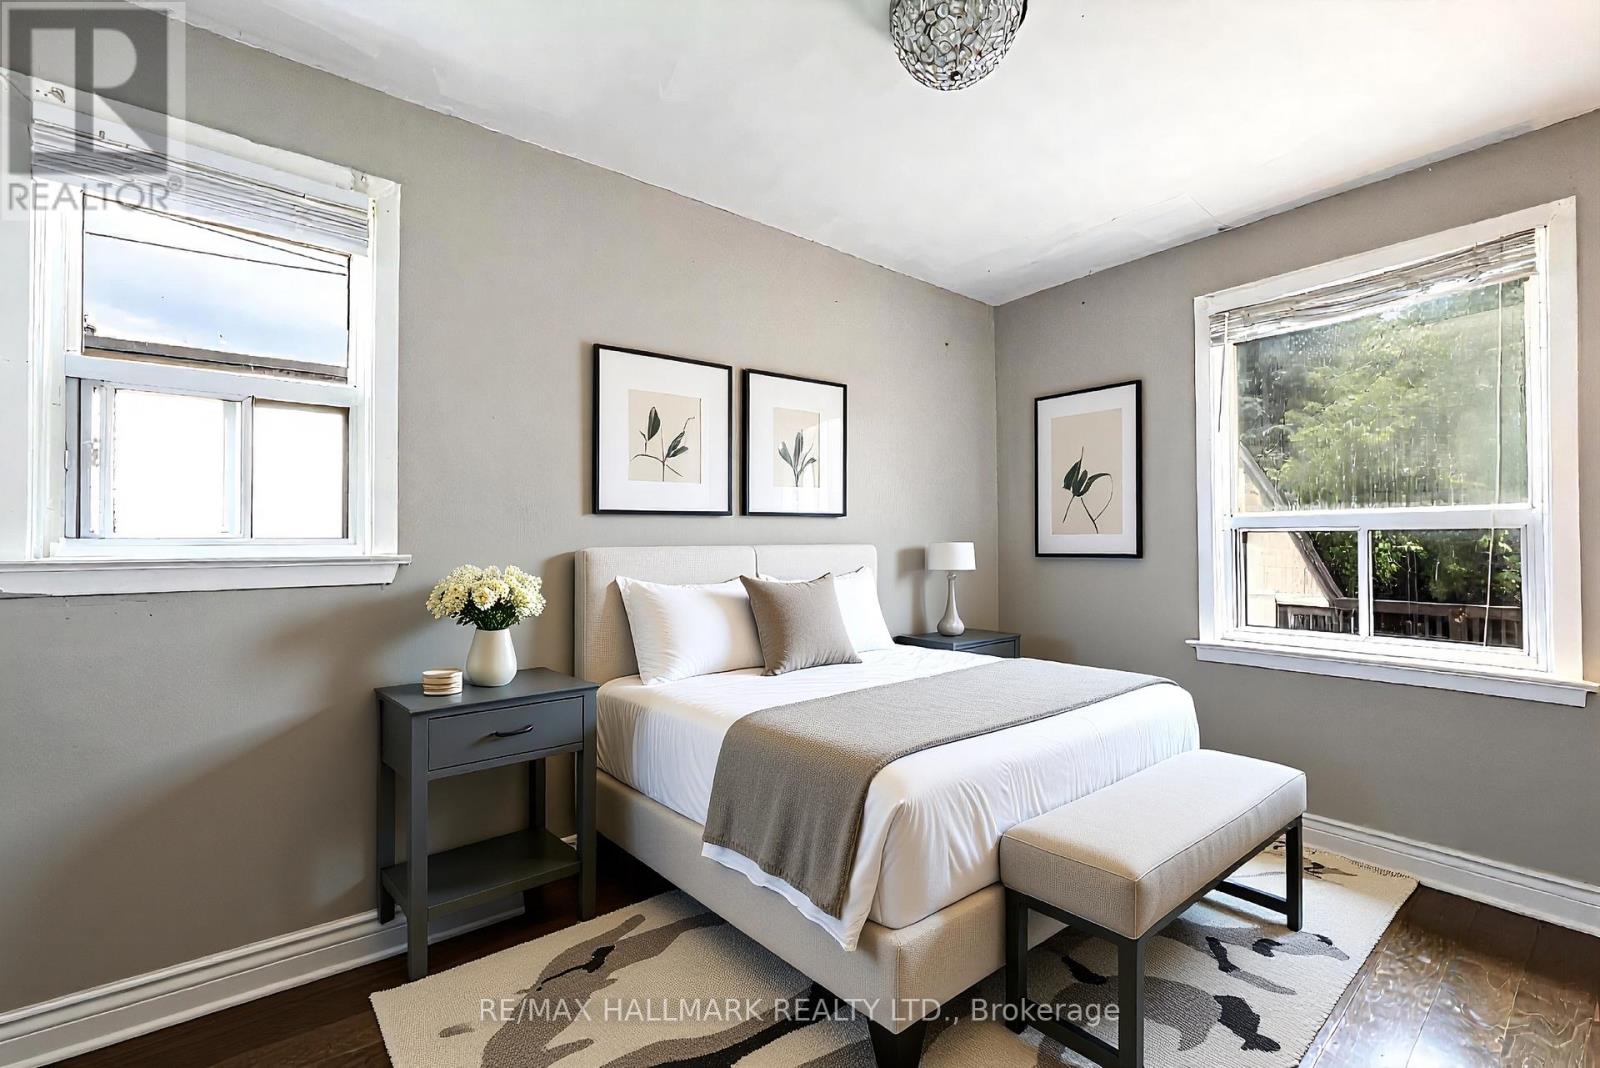
| Main level | Primary Bedroom | 2.56 m | 3.87 m | 2.56 m x 3.87 m |
| Main level | Bedroom 2 | 2.17 m | 3.87 m | 2.17 m x 3.87 m |
| Main level | Bedroom 3 | 1.99 m | 3.37 m | 1.99 m x 3.37 m |
| Amenity Near By | Park, Place of Worship, Public Transit, Schools |
|---|---|
| Features | |
| Maintenance Fee | |
| Maintenance Fee Payment Unit | |
| Management Company | |
| Ownership | Freehold |
| Parking |
|
| Transaction | For sale |
| Bathroom Total | 2 |
|---|---|
| Bedrooms Total | 4 |
| Bedrooms Above Ground | 3 |
| Bedrooms Below Ground | 1 |
| Age | 51 to 99 years |
| Appliances | Dryer, Stove, Washer, Window Coverings, Refrigerator |
| Architectural Style | Raised bungalow |
| Basement Development | Finished |
| Basement Features | Separate entrance |
| Basement Type | N/A (Finished), N/A |
| Construction Style Attachment | Detached |
| Cooling Type | Central air conditioning |
| Exterior Finish | Brick |
| Fireplace Present | |
| Flooring Type | Laminate |
| Foundation Type | Block |
| Heating Fuel | Natural gas |
| Heating Type | Forced air |
| Size Interior | 700 - 1100 sqft |
| Stories Total | 1 |
| Type | House |
| Utility Water | Municipal water |
The trademarks REALTOR®, REALTORS®, and the REALTOR® logo are controlled by The Canadian Real Estate Association (CREA) and identify real estate professionals who are members of CREA. The trademarks MLS®, Multiple Listing Service® and the associated logos are owned by The Canadian Real Estate Association (CREA) and identify the quality of services provided by real estate professionals who are members of CREA. The trademark DDF® is owned by The Canadian Real Estate Association (CREA) and identifies CREA's Data Distribution Facility (DDF®)

Contact us for more information.