
Check out the newest condos…

Contact us for more information.

| Bathrooms | Bedrooms | Property Type |
|---|---|---|
| 3 | 4 | Single Family |
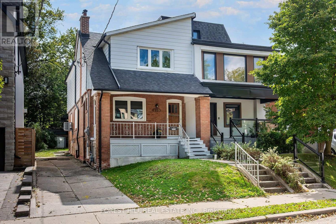
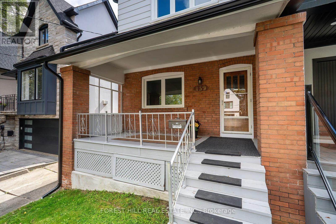
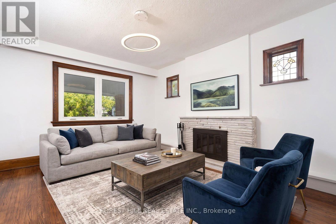
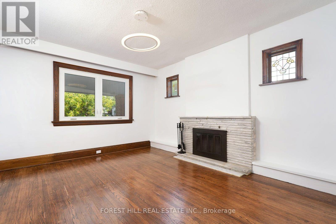
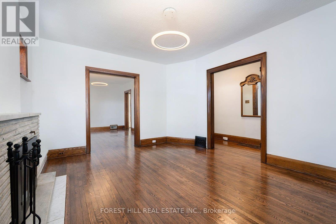
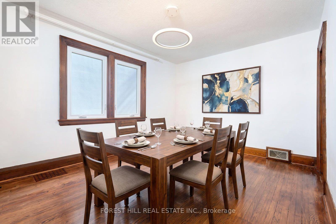
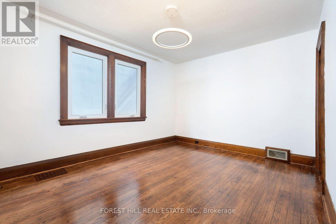
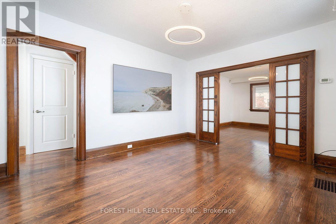
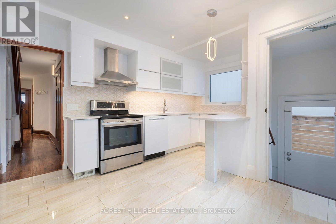
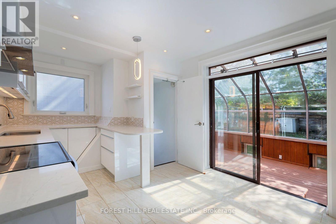
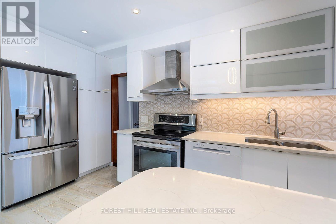
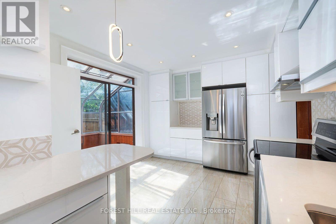
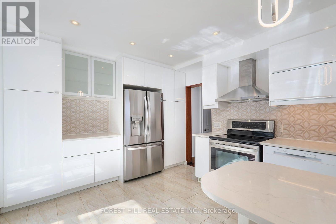
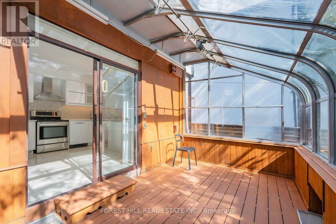
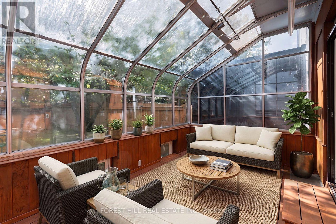
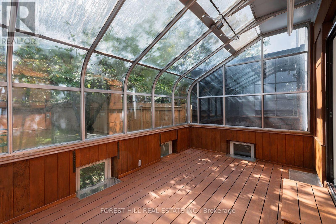
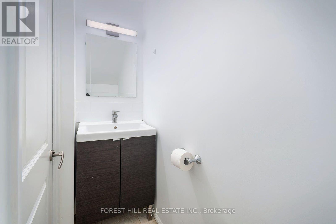
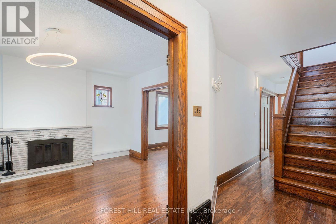
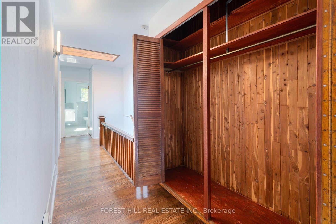
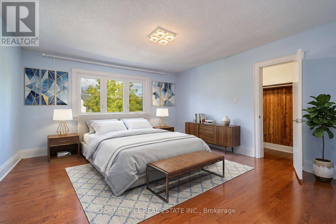
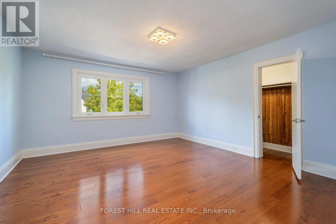
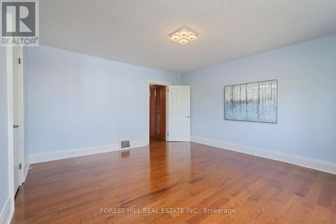
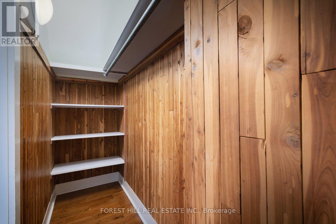
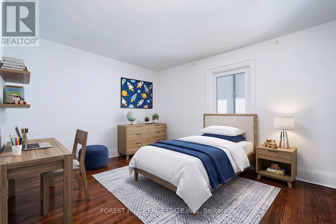
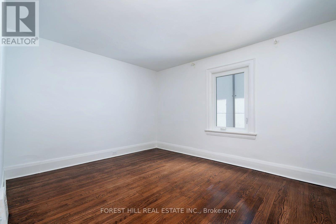
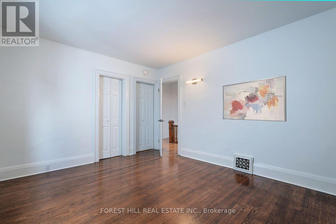
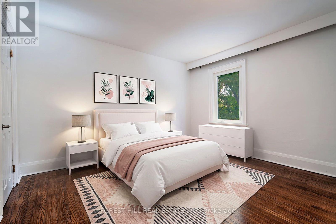
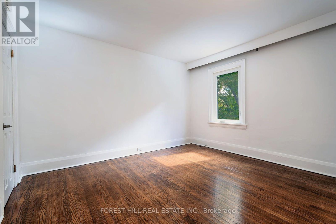
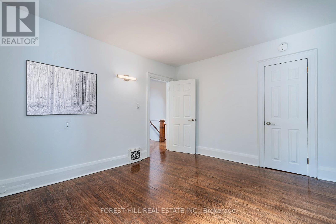
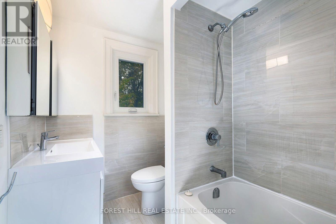
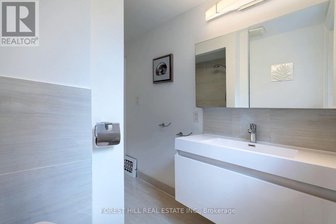
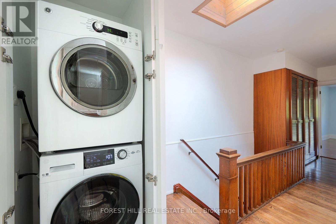
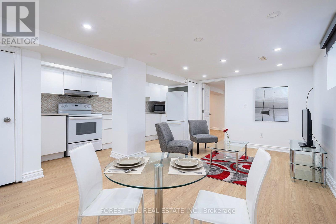
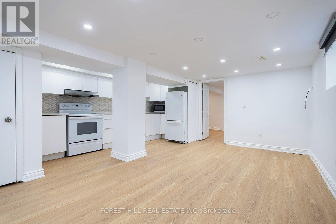
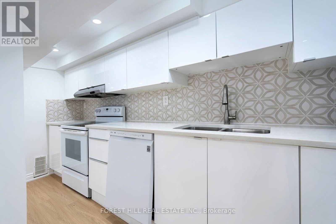
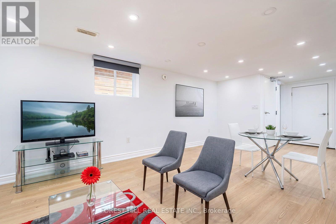
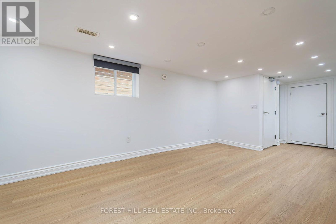
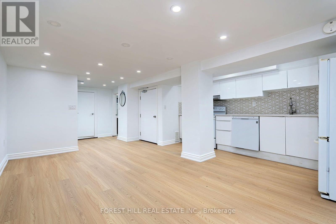
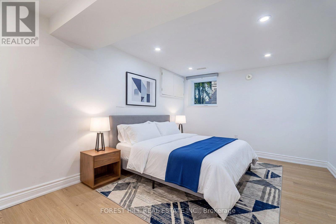
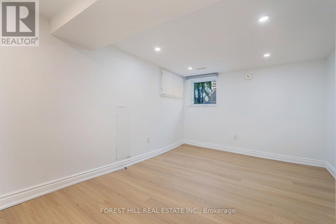
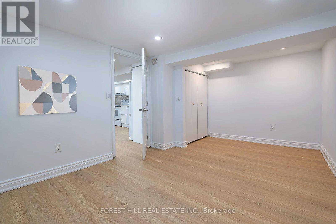
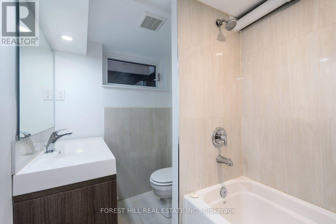
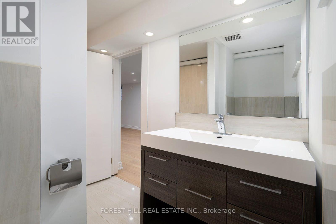
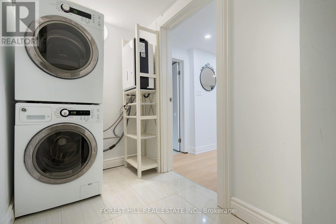
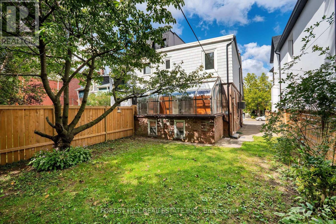
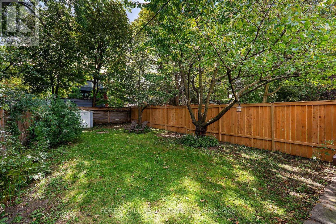
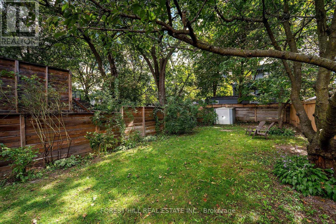
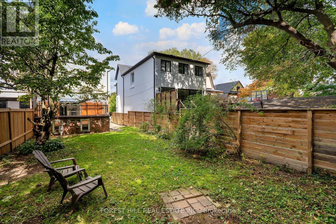
Spacious Renovated 3-Bdrm Home & Legal 1-Bdrm Suite | Lawrence Park South | 3 Parking. Welcome to this beautifully updated & exceptionally spacious home in the heart of Lawrence Park South, one of Toronto's most sought-after & convenient neighbourhoods. The main & second floors with over 1500 sq ft of above-grade living space, feature a generous living room & dining room, updated kitchen, convenient powder room, and a bright 4-season sunroom/family room w/ heating & central air conditioning overlooking the private south-facing backyard. The second floor features 3 oversized bdrms, beautiful hardwood flrs, skylight, 4- peice bath, abundant closet space & the convenience of second-flr laundry. The self-contained, full of light lower-level, complete w/ sep entrance, full kitchen, open-concept living space, one bdrm, 4-pc bath, separate laundry facilities, provides exceptional flexibility for extended family, guests, a private home office arrangement or additional living space. Outdoor & Parking: Enjoy a rare 3-car private driveway, covered front porch & your own private south-facing backyard complete w/ a BBQ gas line - perfect for summer entertaining & family gatherings. Exceptional Location: Walk to everything Lawrence Park South neighbourhood has to offer, including excellent public & private schools, shops, cafes & restaurants, Eglinton subway station & TTC, parks & recreational facilities, grocery stores & everyday amenities. This is a rare opportunity to lease the entire property, including the main/upper residence and legally registered lower-level, in one of Toronto's most desirable Midtown neighbourhoods. Tenant is responsible for all utilities, snow removal & lawn maintenance. (id:31565)

| Level | Type | Length | Width | Dimensions |
|---|---|---|---|---|
| Second level | Primary Bedroom | 4.52 m | 3.75 m | 4.52 m x 3.75 m |
| Second level | Bedroom 2 | 3.87 m | 3.25 m | 3.87 m x 3.25 m |
| Second level | Bedroom 3 | 3.83 m | 3.3 m | 3.83 m x 3.3 m |
| Second level | Bathroom | na | na | Measurements not available |
| Basement | Bedroom 4 | 3.14 m | 5.08 m | 3.14 m x 5.08 m |
| Basement | Bathroom | na | na | Measurements not available |
| Basement | Living room | 5.74 m | 3.35 m | 5.74 m x 3.35 m |
| Basement | Kitchen | 4.36 m | 1.5 m | 4.36 m x 1.5 m |
| Ground level | Living room | 4.33 m | 3.3 m | 4.33 m x 3.3 m |
| Ground level | Dining room | 4.3 m | 3.35 m | 4.3 m x 3.35 m |
| Ground level | Kitchen | 4.5 m | 3.35 m | 4.5 m x 3.35 m |
| Ground level | Sunroom | 4.7 m | 2.8 m | 4.7 m x 2.8 m |
| Amenity Near By | Park, Public Transit, Schools |
|---|---|
| Features | Carpet Free |
| Maintenance Fee | |
| Maintenance Fee Payment Unit | |
| Management Company | |
| Ownership | Freehold |
| Parking |
|
| Transaction | For rent |
| Bathroom Total | 3 |
|---|---|
| Bedrooms Total | 4 |
| Bedrooms Above Ground | 3 |
| Bedrooms Below Ground | 1 |
| Appliances | Dishwasher, Dryer, Stove, Washer, Refrigerator |
| Basement Development | Finished |
| Basement Features | Apartment in basement, Walk out |
| Basement Type | N/A, N/A (Finished) |
| Construction Style Attachment | Semi-detached |
| Cooling Type | Central air conditioning |
| Exterior Finish | Brick |
| Fireplace Present | True |
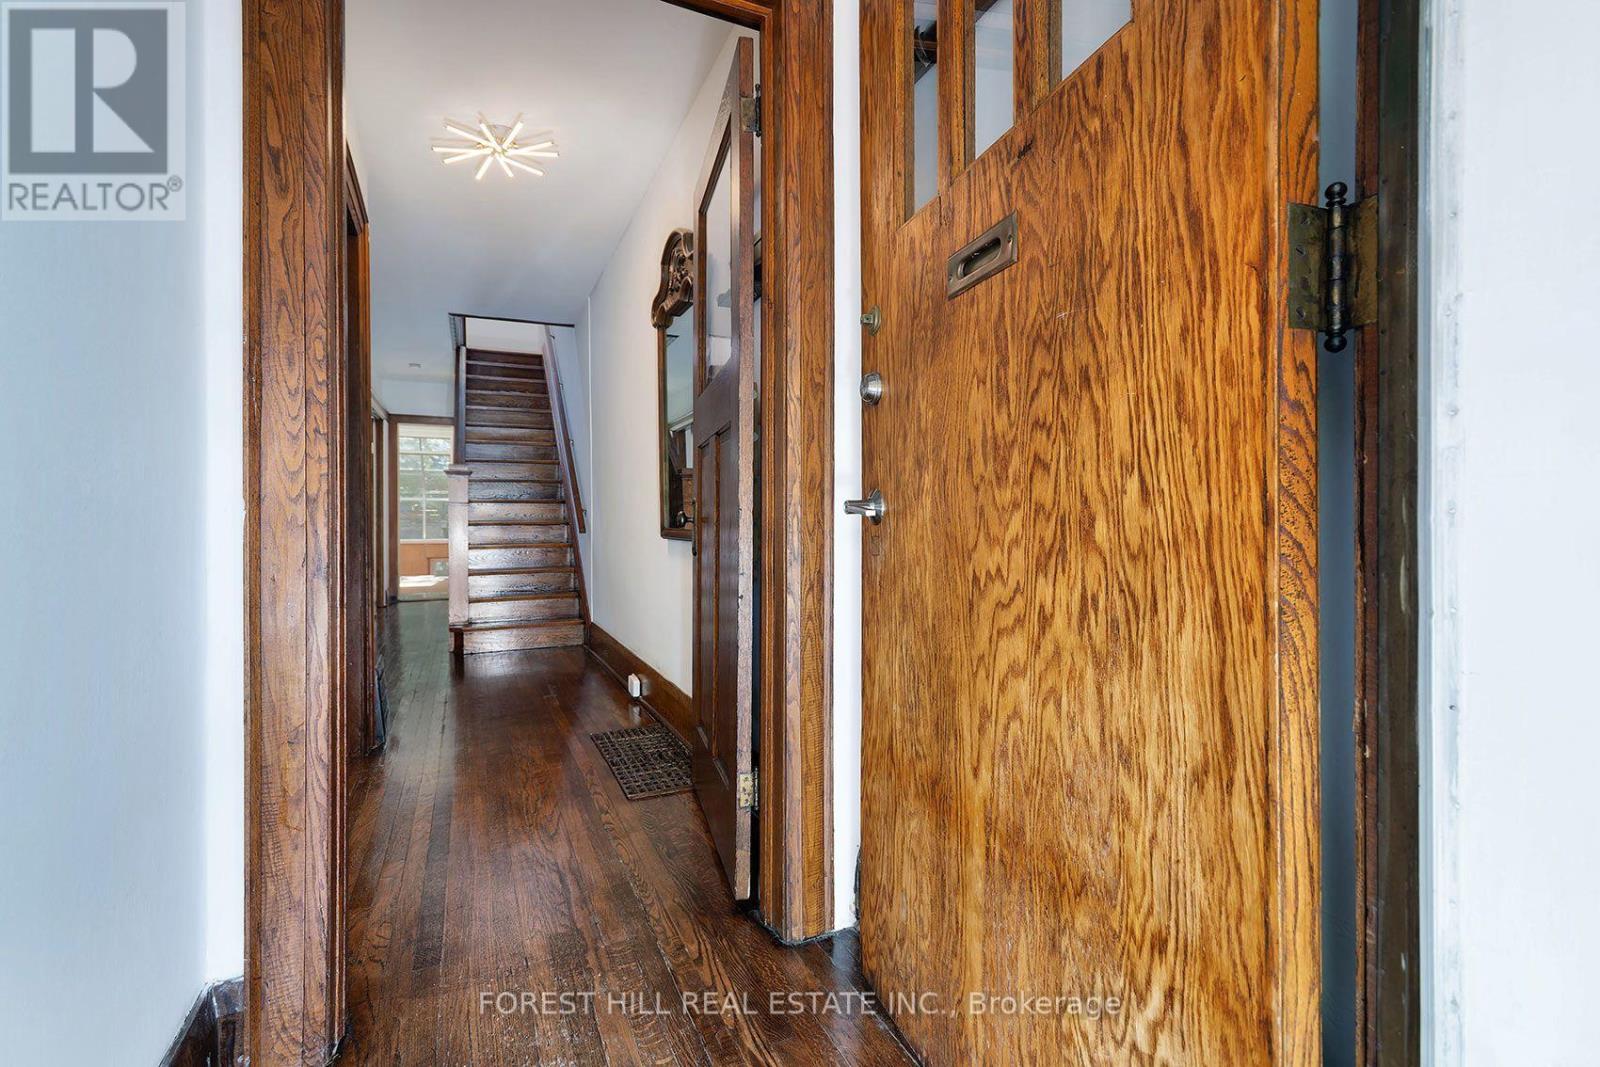
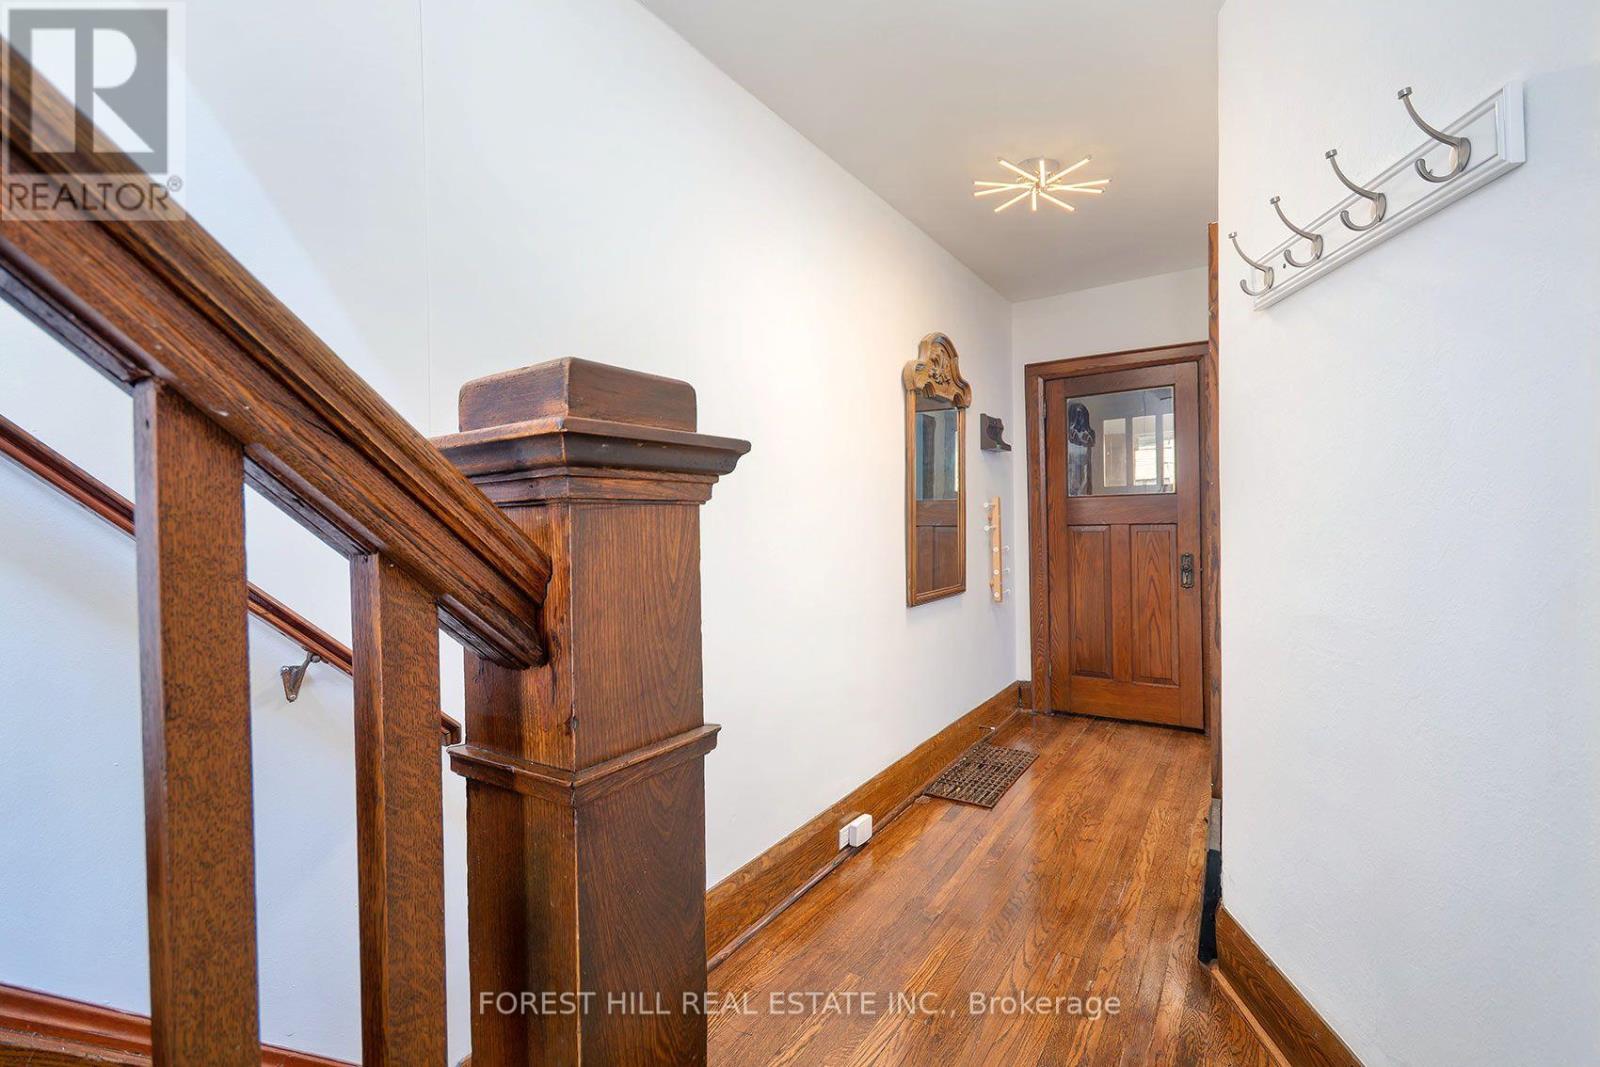
| Flooring Type | Hardwood, Vinyl |
| Foundation Type | Unknown |
| Half Bath Total | 1 |
| Heating Fuel | Natural gas |
| Heating Type | Forced air |
| Size Interior | 1500 - 2000 sqft |
| Stories Total | 2 |
| Type | House |
| Utility Water | Municipal water |
The trademarks REALTOR®, REALTORS®, and the REALTOR® logo are controlled by The Canadian Real Estate Association (CREA) and identify real estate professionals who are members of CREA. The trademarks MLS®, Multiple Listing Service® and the associated logos are owned by The Canadian Real Estate Association (CREA) and identify the quality of services provided by real estate professionals who are members of CREA. The trademark DDF® is owned by The Canadian Real Estate Association (CREA) and identifies CREA's Data Distribution Facility (DDF®)

Contact us for more information.