
Check out the newest condos…

Contact us for more information.

| Bathrooms | Bedrooms | Property Type |
|---|---|---|
| 3 | 3 | Single Family |
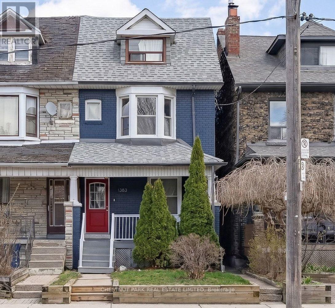
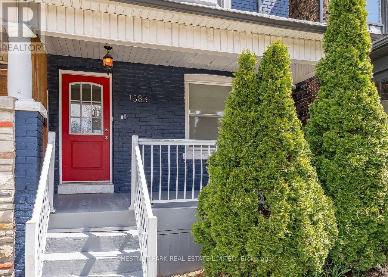
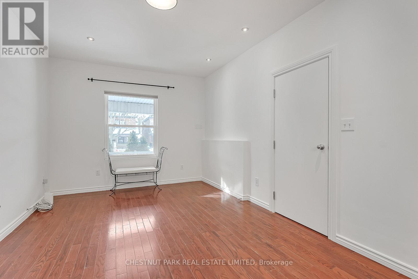
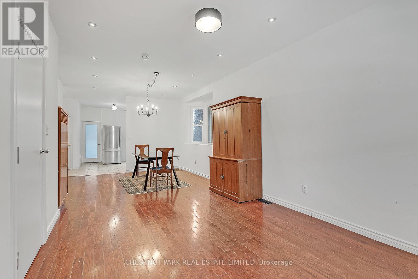
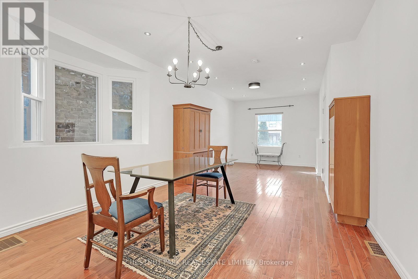
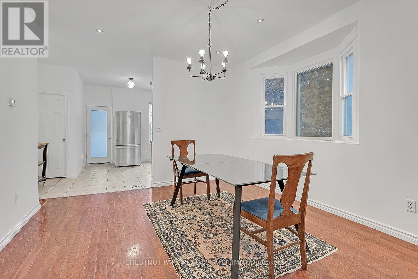
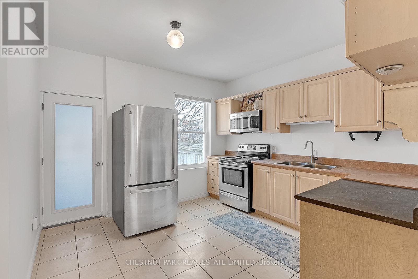
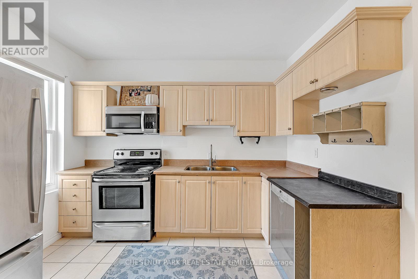
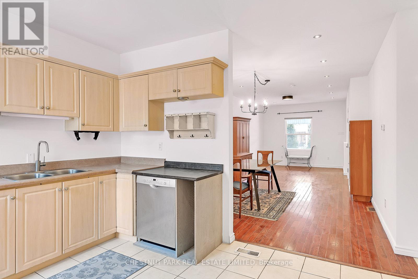
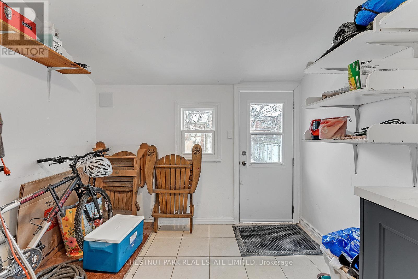
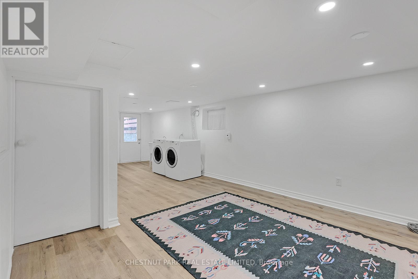
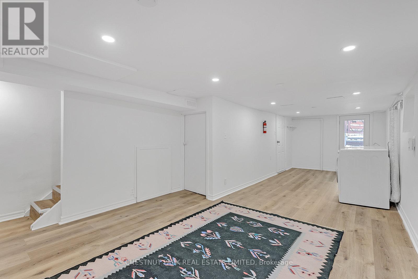
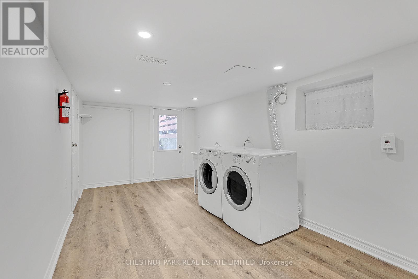
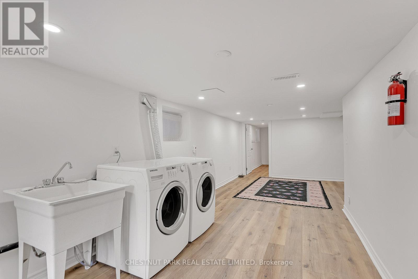
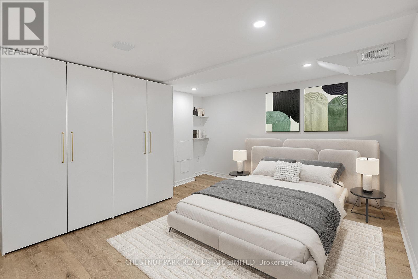
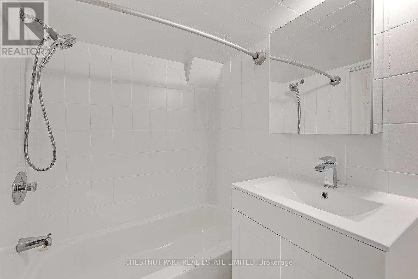
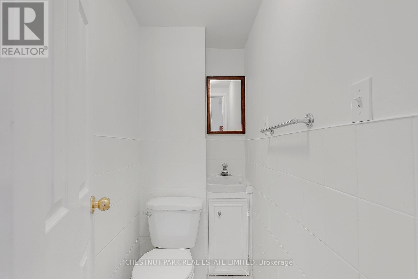
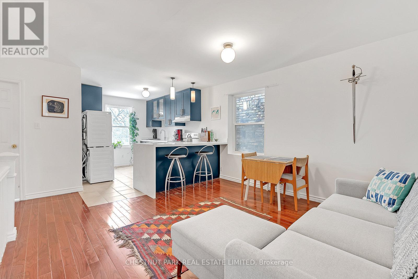
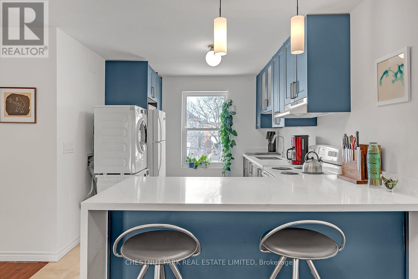
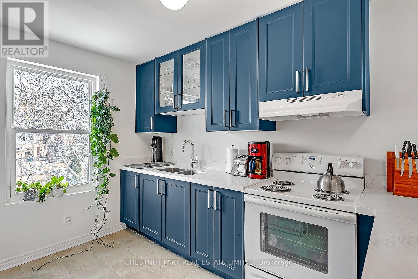
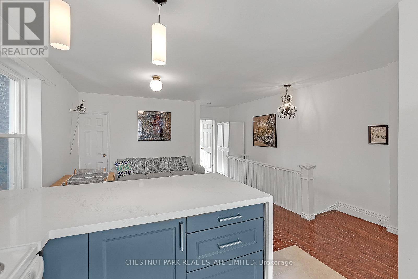
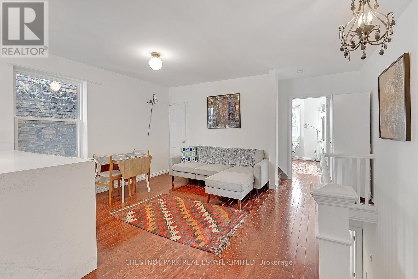
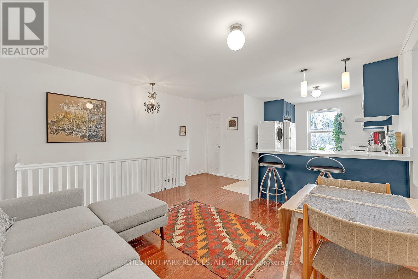
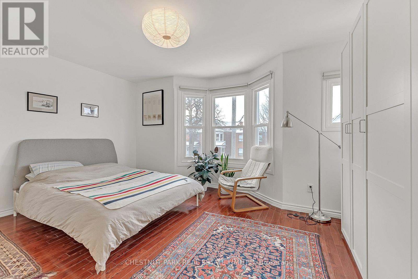
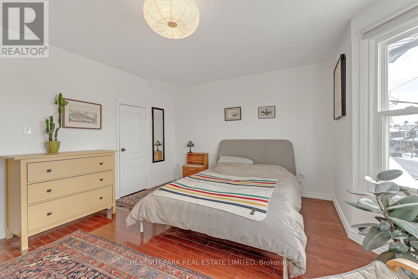
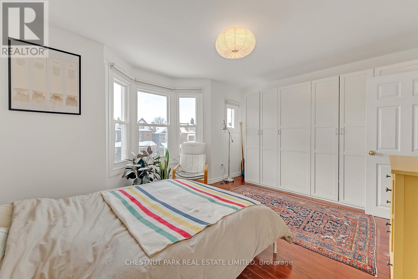
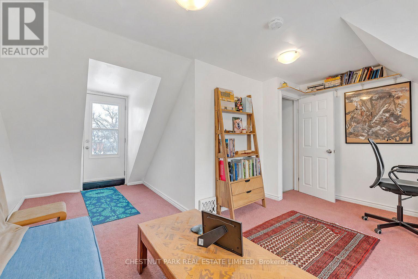
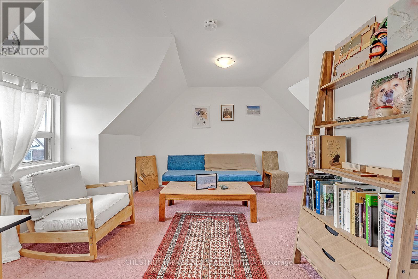
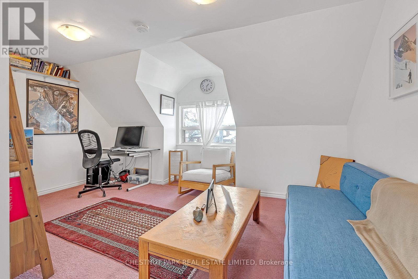
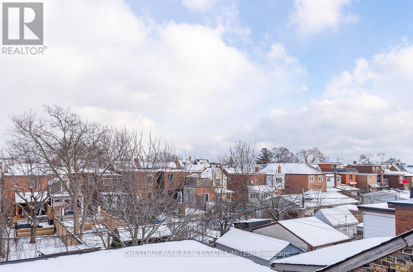
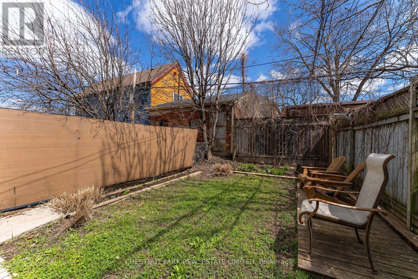
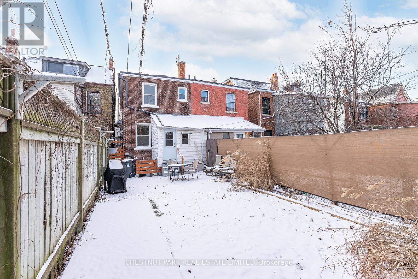
Fabulous Income-generating opportunity at 1383 Lansdowne Avenue. This well-maintained, turn-key semi offers two units, both currently tenanted, providing immediate and stable rental income. The upper unit features 2 bedrooms and 1 bathroom and is leased for $2,600/month on a month-to-month basis. The main floor and lower level offer a spacious 1-bedroom, 2-bathroom unit, leased for $2,500/month with a fixed term until October 31, 2026. Tenants pay utilities, with each unit responsible for 50% of hydro, gas, and City of Toronto utilities. Significant updates enhance both functionality and long-term value. Property improvements include 200-amp electrical service, basement waterproofing along three exterior walls, and installation of a sump pump and backwater valve. Additional updates include roof shingles (2018), furnace (2019, owned), A/C (2022), upgraded windows (2016) and insulation/soundproofing in the basement ceiling. Both units are equipped with their own laundry. An ideal property for investors seeking strong cash flow in a central Toronto location, or for end-users looking to live in one unit while generating rental income from the other or convert to a single-family home. (id:31565)

| Level | Type | Length | Width | Dimensions |
|---|---|---|---|---|
| Second level | Kitchen | 3.68 m | 2.97 m | 3.68 m x 2.97 m |
| Second level | Living room | 4.52 m | 3.43 m | 4.52 m x 3.43 m |
| Second level | Bathroom | 2.56 m | 1.57 m | 2.56 m x 1.57 m |
| Second level | Bedroom | 3.91 m | 4.52 m | 3.91 m x 4.52 m |
| Third level | Bedroom 2 | 4.52 m | 5.84 m | 4.52 m x 5.84 m |
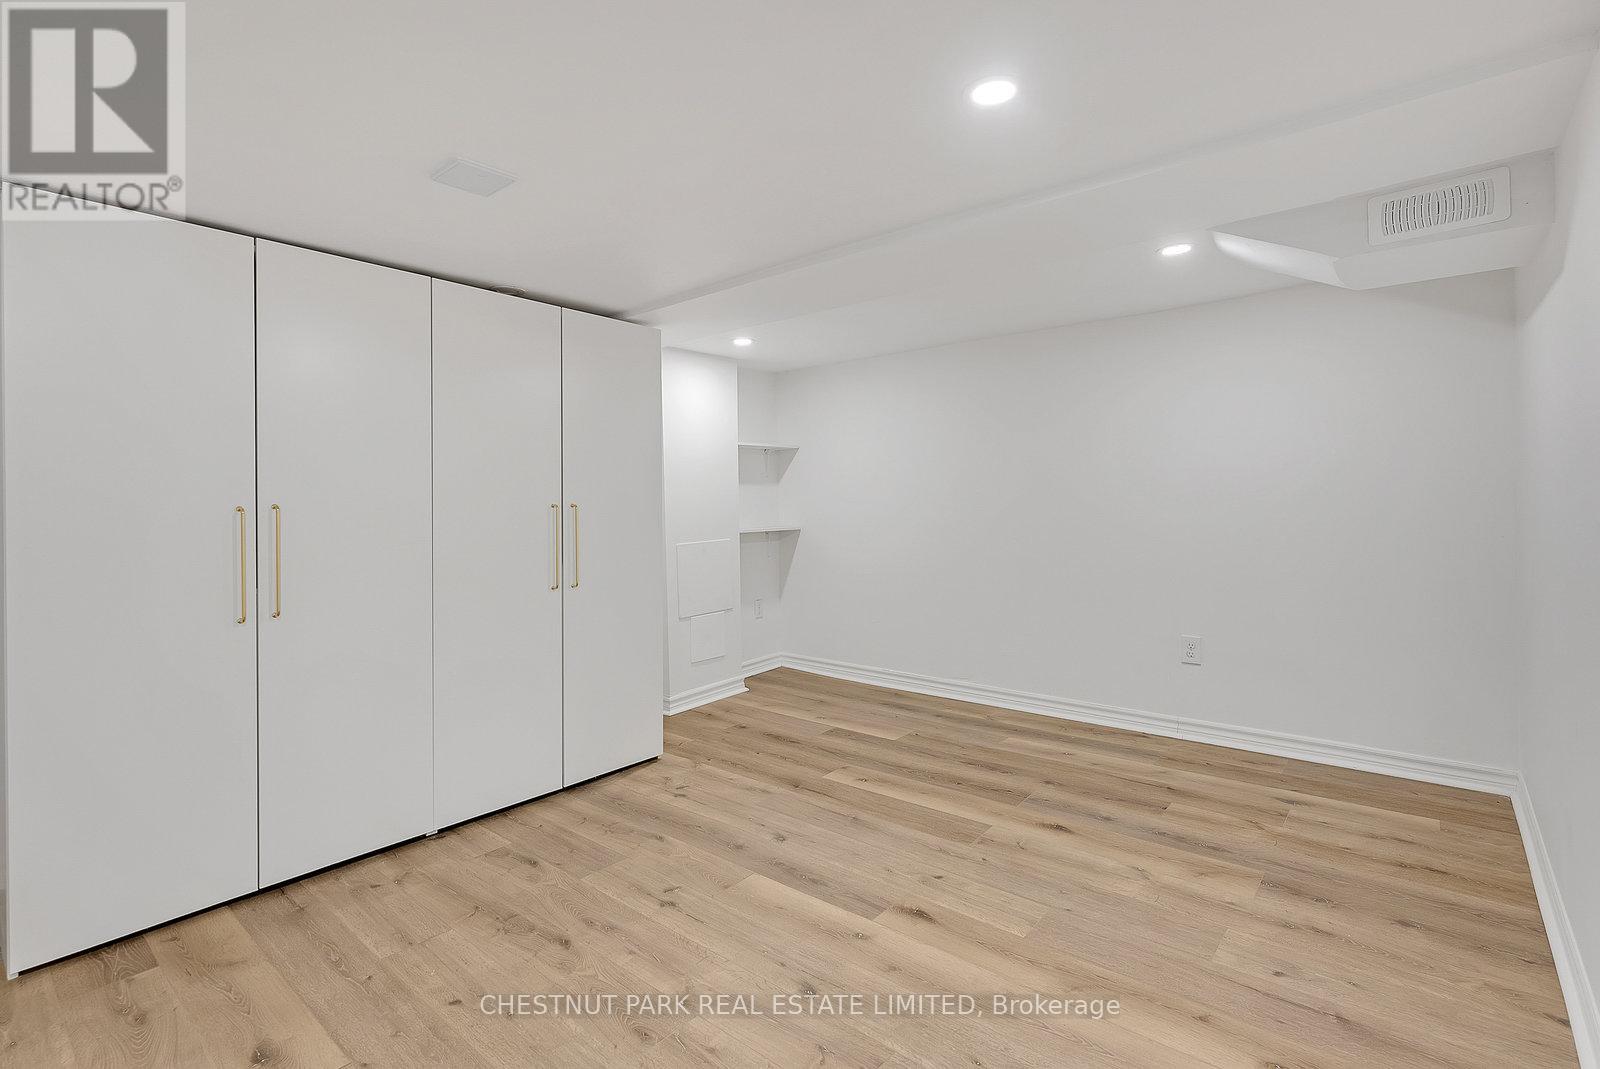
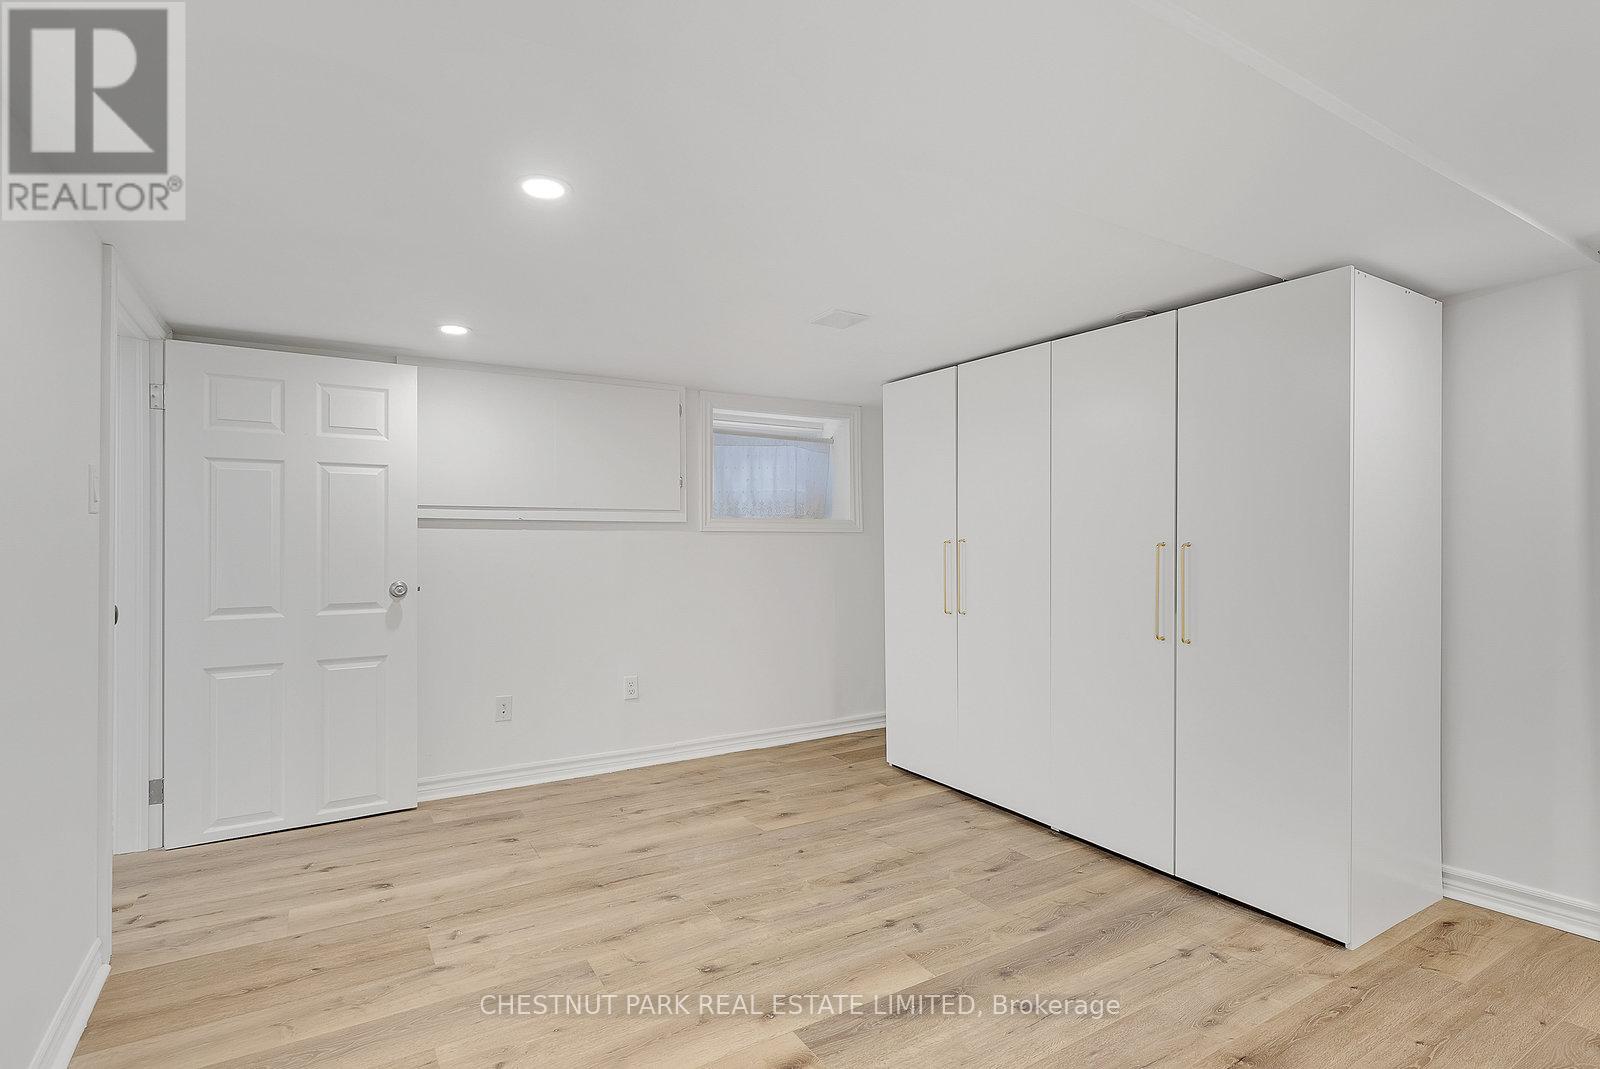
| Lower level | Bedroom | 3.45 m | 4.27 m | 3.45 m x 4.27 m |
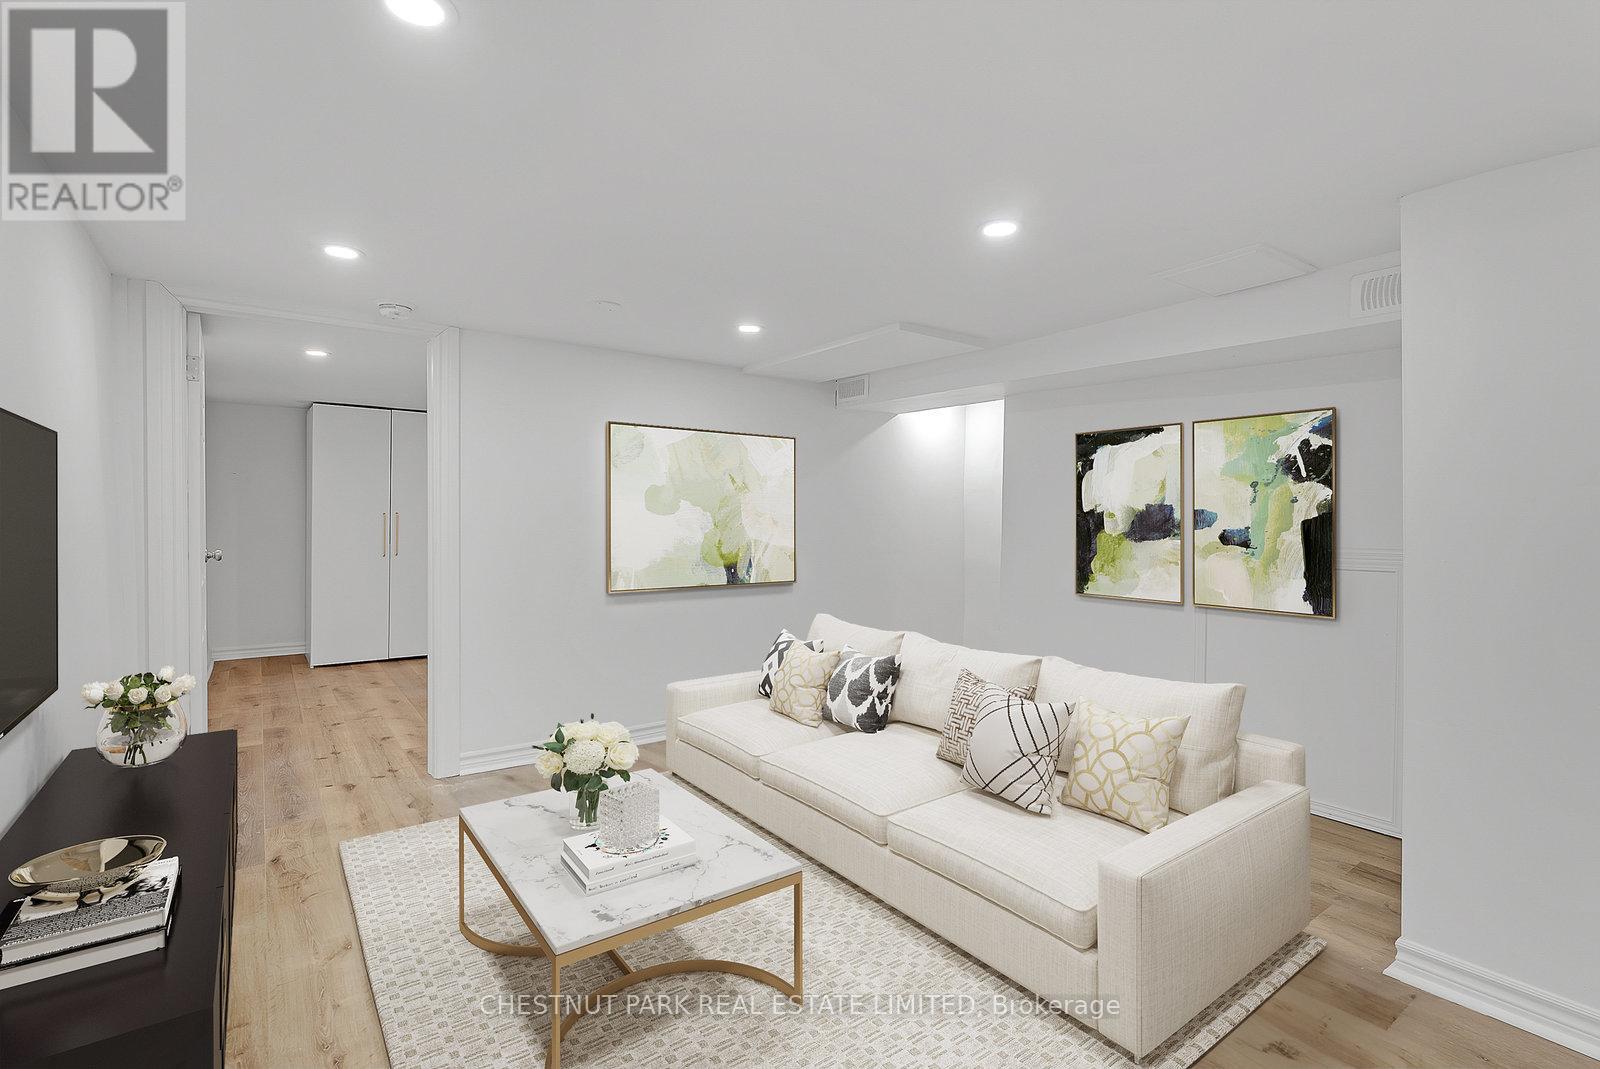
| Lower level | Recreational, Games room | 4.27 m | 2.79 m | 4.27 m x 2.79 m |
| Lower level | Laundry room | 4.83 m | 2.69 m | 4.83 m x 2.69 m |
| Lower level | Bathroom | 1.47 m | 2.24 m | 1.47 m x 2.24 m |
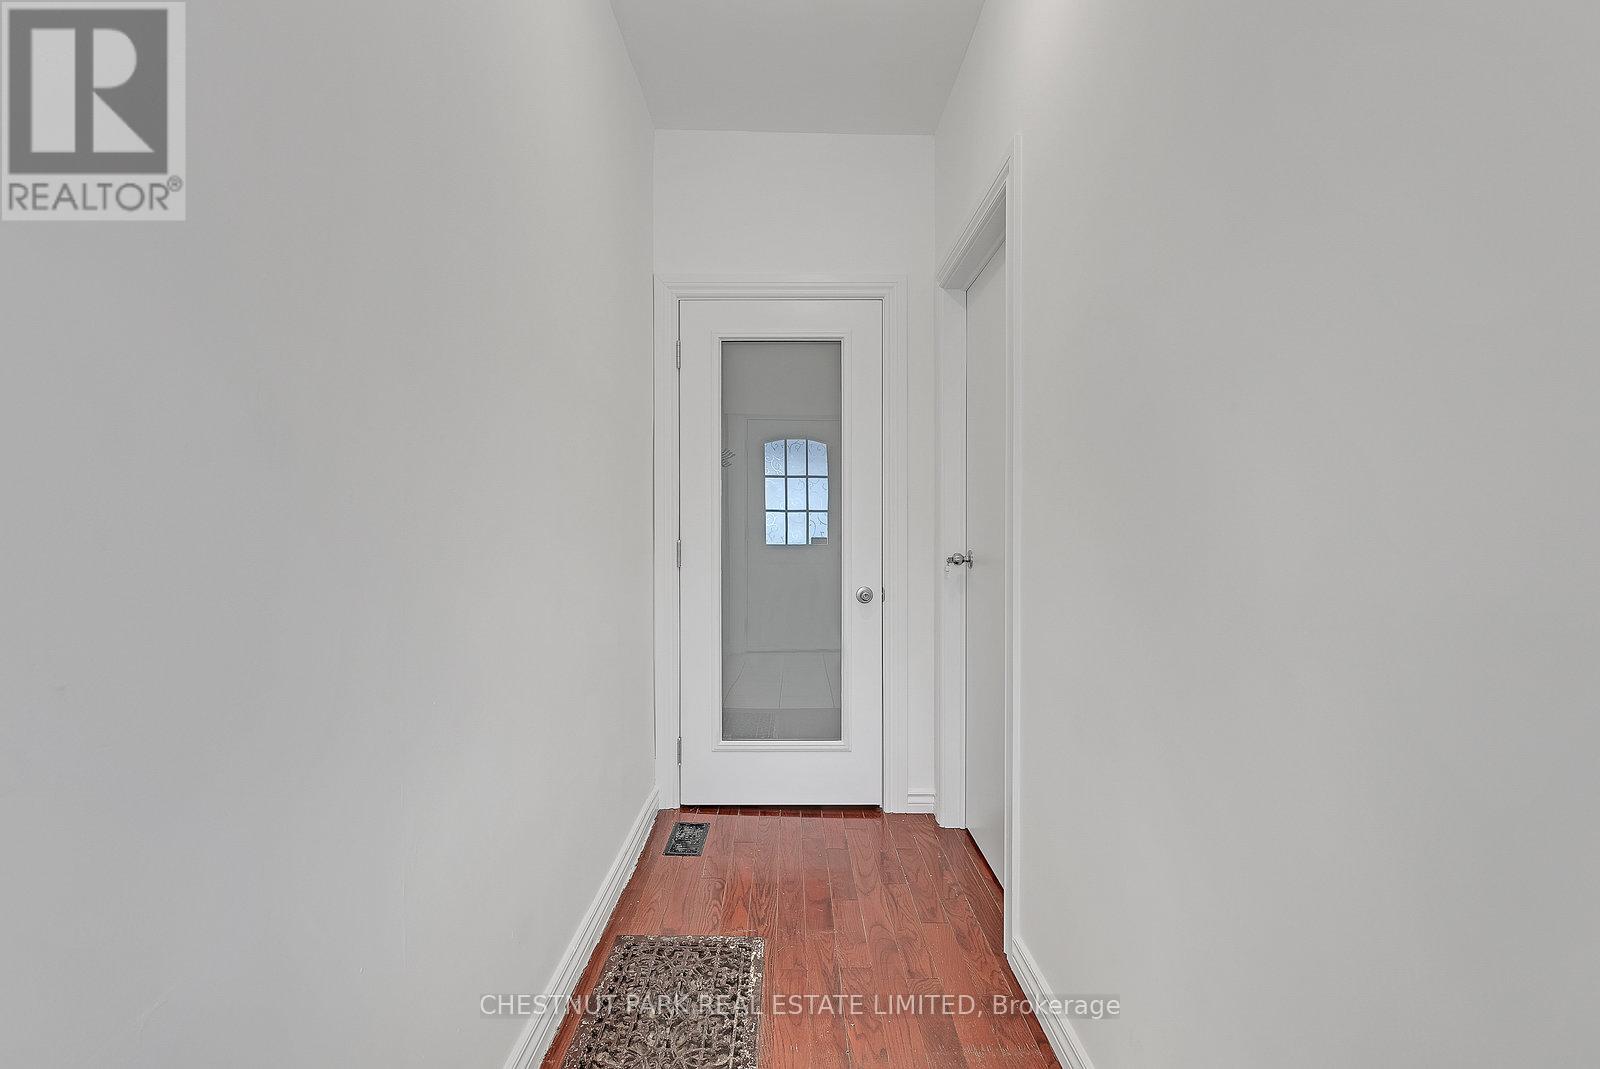
| Main level | Foyer | 3.58 m | 1.14 m | 3.58 m x 1.14 m |
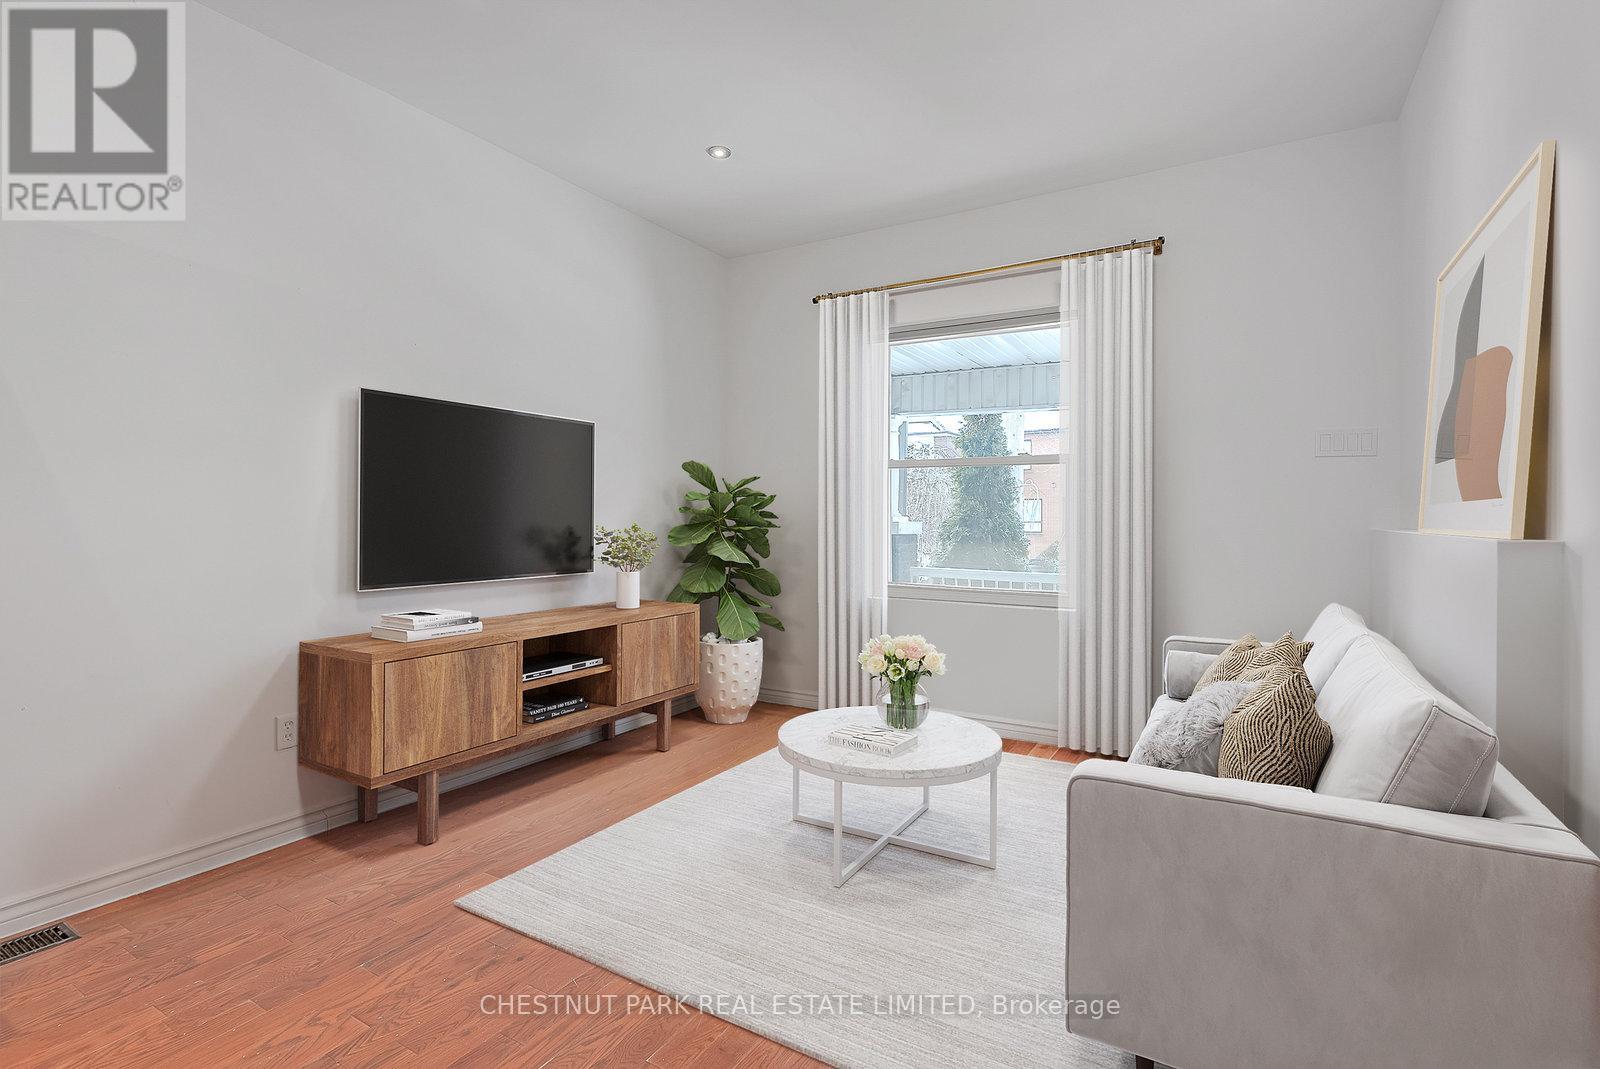
| Main level | Living room | 3.56 m | 3.33 m | 3.56 m x 3.33 m |
| Main level | Dining room | 4.47 m | 3.68 m | 4.47 m x 3.68 m |
| Main level | Kitchen | 3.45 m | 4.42 m | 3.45 m x 4.42 m |
| Main level | Bathroom | 0.99 m | 1.91 m | 0.99 m x 1.91 m |
| Main level | Mud room | 2.31 m | 2.92 m | 2.31 m x 2.92 m |
| Amenity Near By | Park, Place of Worship, Public Transit |
|---|---|
| Features | |
| Maintenance Fee | |
| Maintenance Fee Payment Unit | |
| Management Company | |
| Ownership | Freehold |
| Parking |
|
| Transaction | For sale |
| Bathroom Total | 3 |
|---|---|
| Bedrooms Total | 3 |
| Bedrooms Above Ground | 3 |
| Age | 100+ years |
| Appliances | Water Heater, Dishwasher, Dryer, Microwave, Stove, Washer, Window Coverings, Refrigerator |
| Basement Development | Finished |
| Basement Features | Walk out |
| Basement Type | N/A (Finished) |
| Construction Style Attachment | Semi-detached |
| Cooling Type | Central air conditioning |
| Exterior Finish | Brick |
| Fireplace Present | |
| Flooring Type | Tile, Hardwood, Vinyl |
| Foundation Type | Unknown |
| Half Bath Total | 1 |
| Heating Fuel | Natural gas |
| Heating Type | Forced air |
| Size Interior | 1500 - 2000 sqft |
| Stories Total | 2.5 |
| Type | House |
| Utility Water | Municipal water |
The trademarks REALTOR®, REALTORS®, and the REALTOR® logo are controlled by The Canadian Real Estate Association (CREA) and identify real estate professionals who are members of CREA. The trademarks MLS®, Multiple Listing Service® and the associated logos are owned by The Canadian Real Estate Association (CREA) and identify the quality of services provided by real estate professionals who are members of CREA. The trademark DDF® is owned by The Canadian Real Estate Association (CREA) and identifies CREA's Data Distribution Facility (DDF®)

Contact us for more information.