
Check out the newest condos…

Contact us for more information.

| Bathrooms | Bedrooms | Property Type |
|---|---|---|
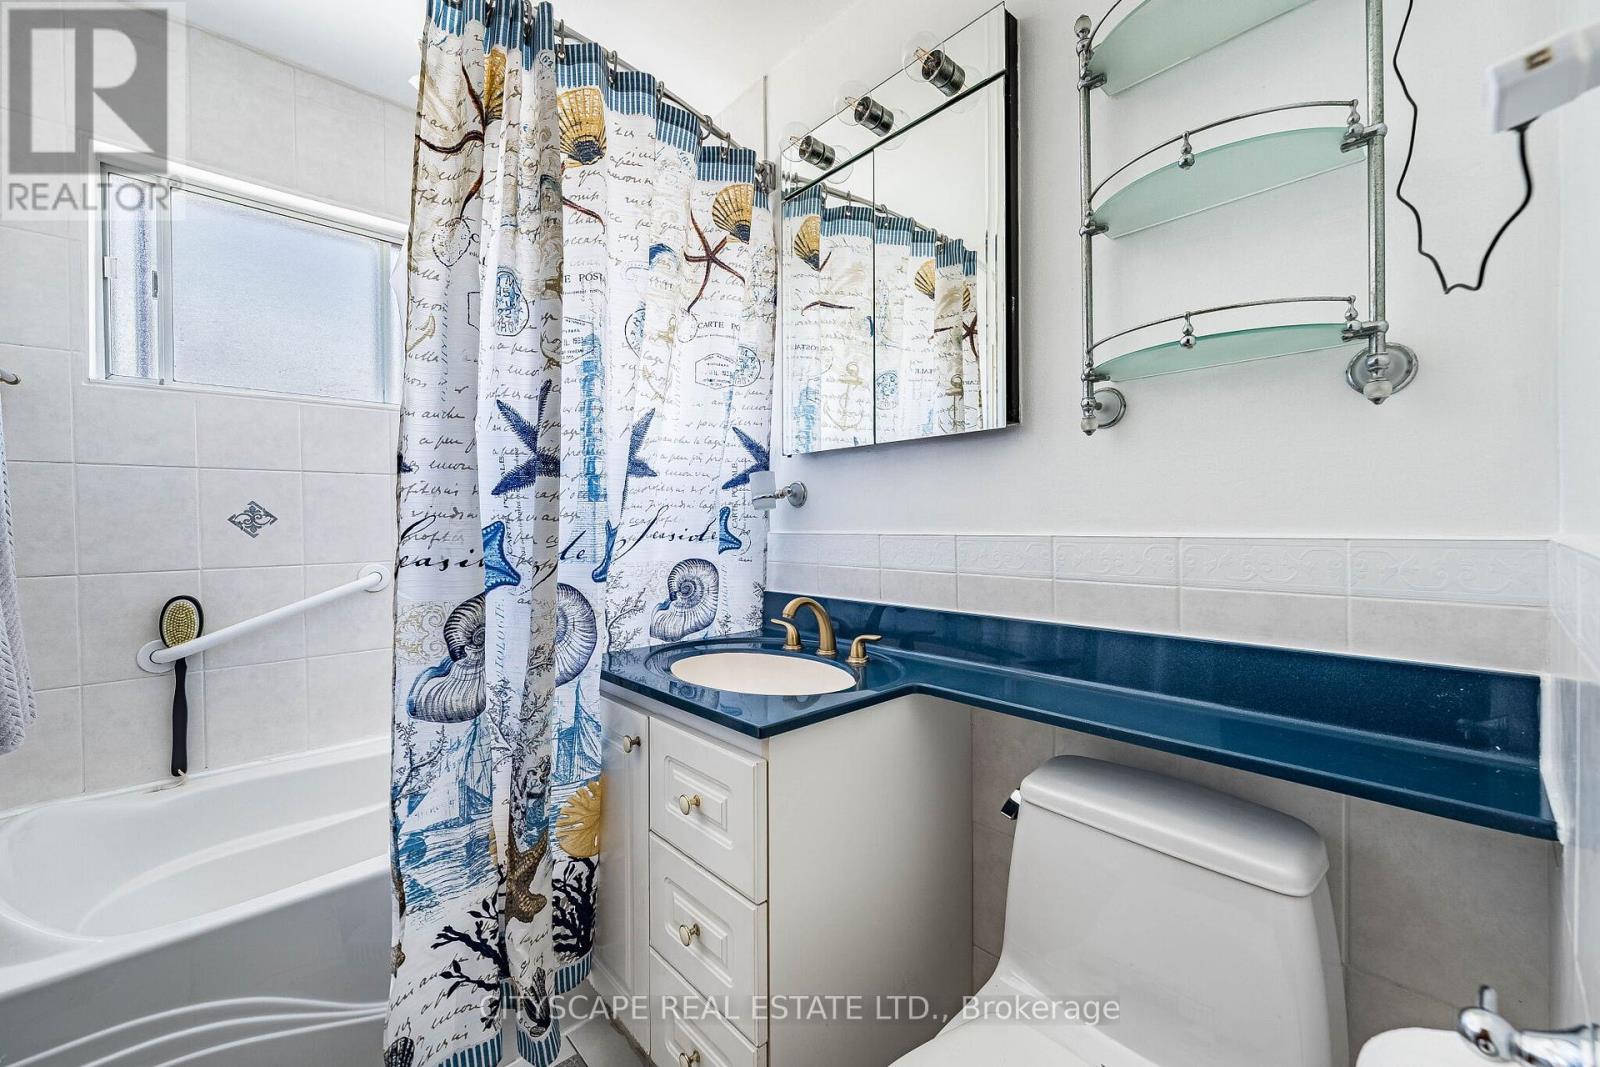
| 2 | 3 | Single Family |
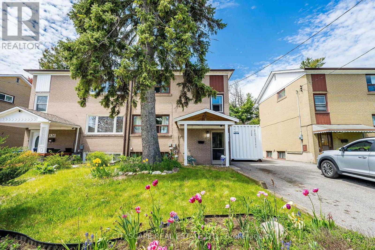
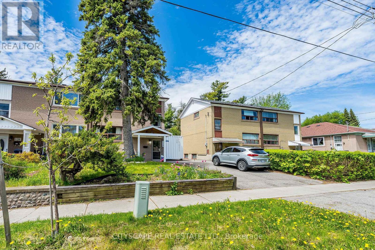
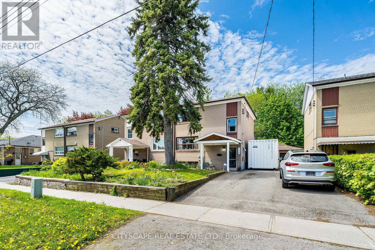
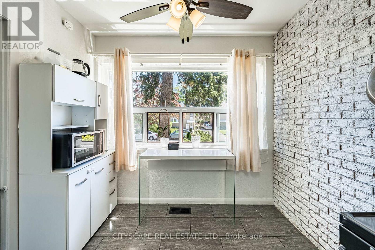
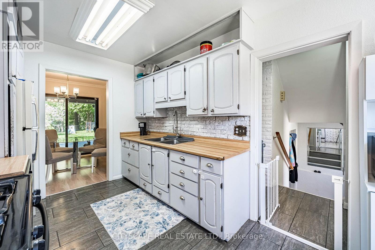
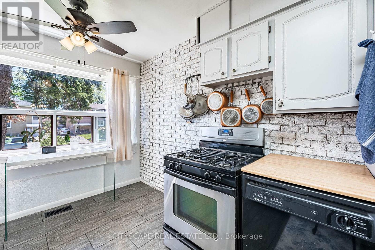
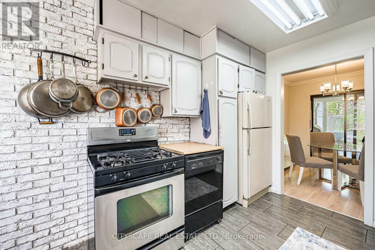
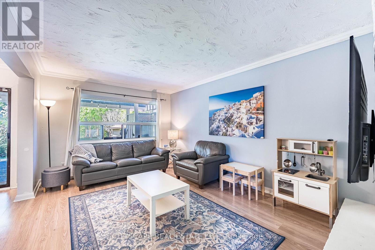
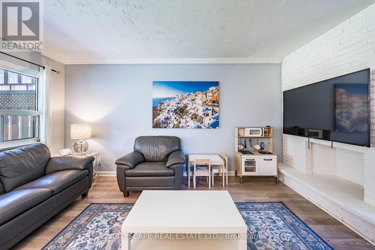
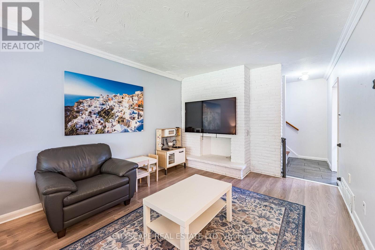
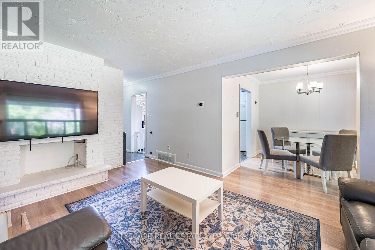
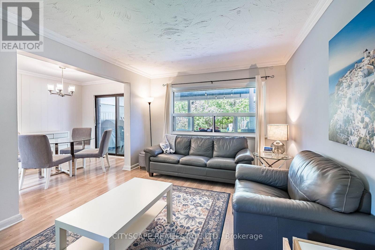
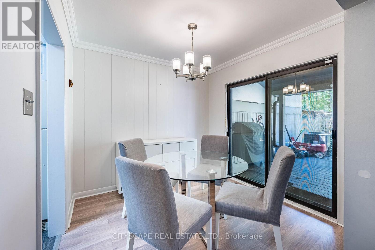
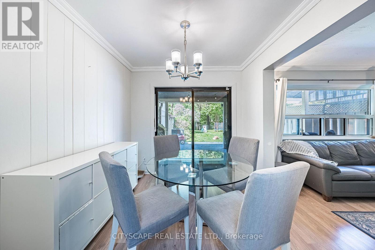
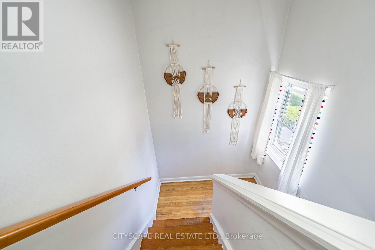
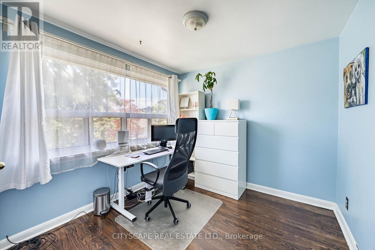
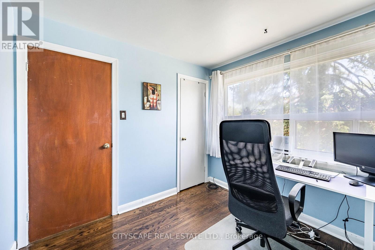
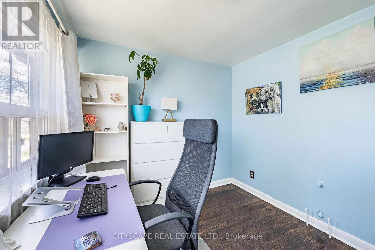
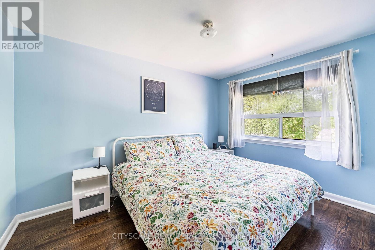
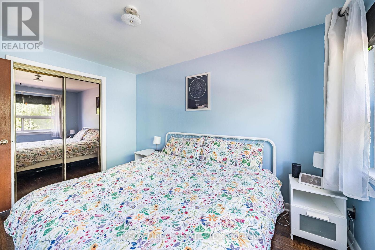
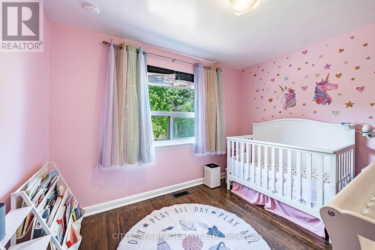
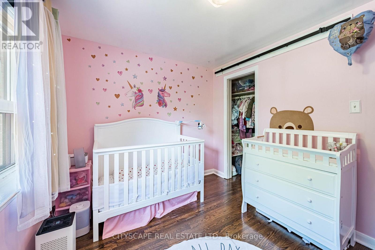
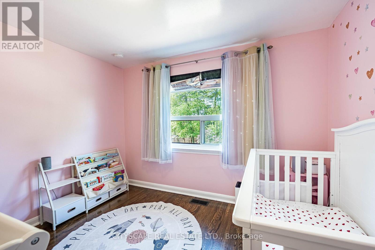
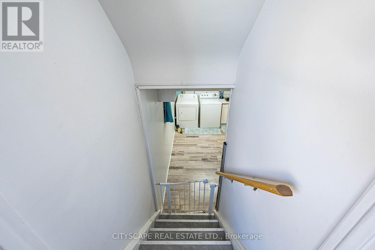
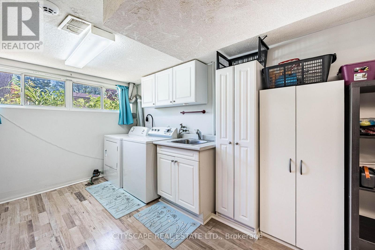
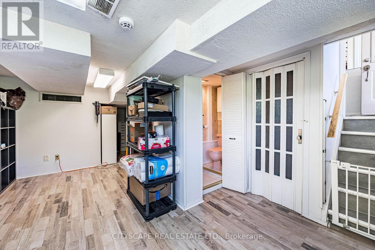
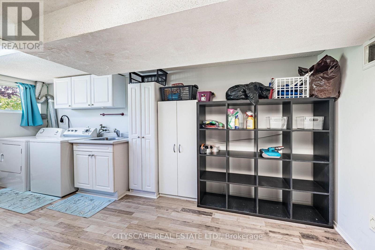
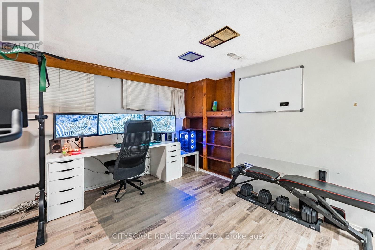
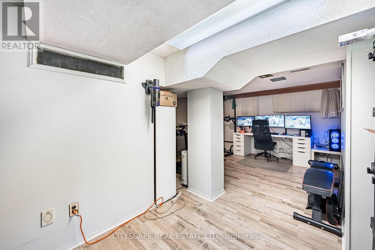
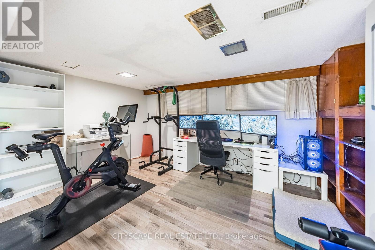
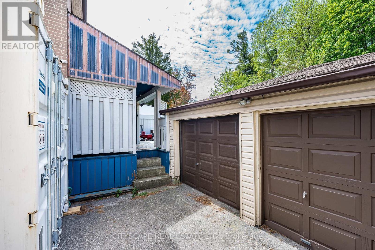
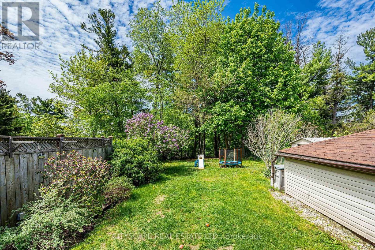
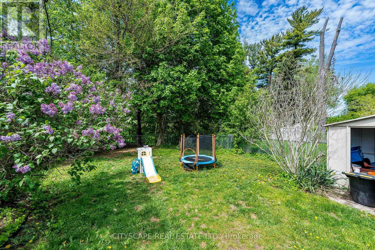
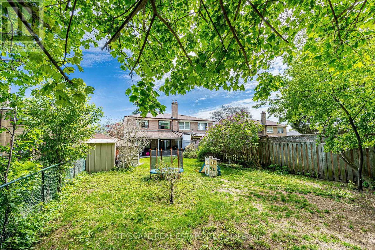
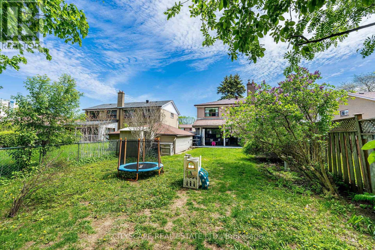
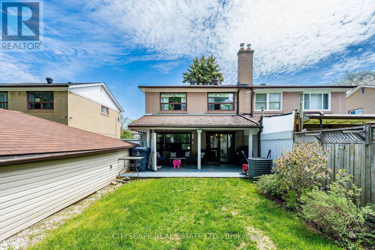
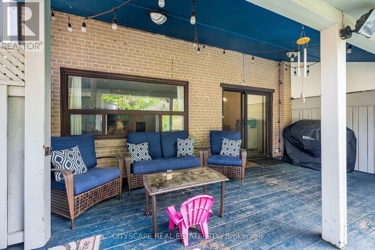
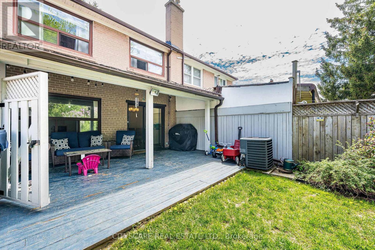
Welcome to 138 Overture Rd, a well-maintained 3-bedroom semi-detached home in the heart of West Hill. This inviting home has a bright and functional layout, private driveway, single detached garage, and a finished lower level with additional living space, a 2-piece bathroom, laundry, and crawl space storage. The main floor includes a spacious living room, separate dining area with walkout to a covered deck, and a bright eat-in kitchen. The second level offers three bedrooms with hardwood flooring and plenty of natural light. The backyard is a standout feature, offering a peaceful setting with mature trees, established gardens, and a covered outdoor living space perfect for relaxing or entertaining. Conveniently located close to schools, parks, trails, public transit, Guildwood GO Station, shopping, University of Toronto Scarborough, Centennial College, Pan Am Sports Centre, and Highway 401. A wonderful opportunity to own a well-cared-for home in an established family-friendly neighbourhood. (id:31565)

| Level | Type | Length | Width | Dimensions |
|---|---|---|---|---|
| Second level | Primary Bedroom | 2.74 m | 3.38 m | 2.74 m x 3.38 m |
| Second level | Bedroom 2 | 3.2 m | 2.74 m | 3.2 m x 2.74 m |
| Second level | Bedroom 3 | 2.71 m | 2.74 m | 2.71 m x 2.74 m |
| Basement | Recreational, Games room | 7.22 m | 3.53 m | 7.22 m x 3.53 m |
| Main level | Living room | 5.06 m | 3.08 m | 5.06 m x 3.08 m |
| Main level | Dining room | 2.74 m | 3.08 m | 2.74 m x 3.08 m |
| Main level | Kitchen | 4.48 m | 2.98 m | 4.48 m x 2.98 m |
| Amenity Near By | Park, Public Transit, Schools |
|---|---|
| Features | Conservation/green belt, Carpet Free |
| Maintenance Fee | |
| Maintenance Fee Payment Unit | |
| Management Company | |
| Ownership | Freehold |
| Parking |
|
| Transaction | For sale |
| Bathroom Total | 2 |
|---|---|
| Bedrooms Total | 3 |
| Bedrooms Above Ground | 3 |
| Appliances | Central Vacuum, Dishwasher, Dryer, Stove, Washer, Window Coverings, Refrigerator |
| Basement Development | Finished |
| Basement Features | Walk out |
| Basement Type | N/A, N/A (Finished) |
| Construction Style Attachment | Semi-detached |
| Cooling Type | Central air conditioning |
| Exterior Finish | Brick |
| Fireplace Present | |
| Flooring Type | Laminate, Tile, Hardwood |
| Foundation Type | Unknown |
| Half Bath Total | 1 |
| Heating Fuel | Natural gas |
| Heating Type | Forced air |
| Size Interior | 1100 - 1500 sqft |
| Stories Total | 2 |
| Type | House |
| Utility Water | Municipal water |
The trademarks REALTOR®, REALTORS®, and the REALTOR® logo are controlled by The Canadian Real Estate Association (CREA) and identify real estate professionals who are members of CREA. The trademarks MLS®, Multiple Listing Service® and the associated logos are owned by The Canadian Real Estate Association (CREA) and identify the quality of services provided by real estate professionals who are members of CREA. The trademark DDF® is owned by The Canadian Real Estate Association (CREA) and identifies CREA's Data Distribution Facility (DDF®)

Contact us for more information.