
Check out the newest condos…

Contact us for more information.

| Bathrooms | Bedrooms | Property Type |
|---|---|---|
| 4 | 4 | Single Family |
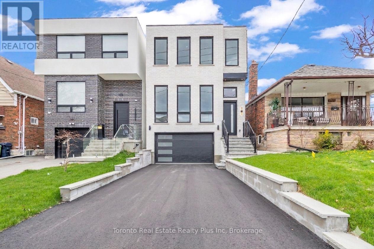
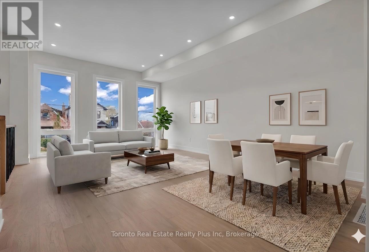
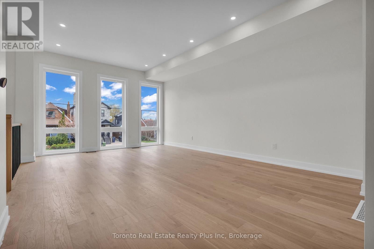
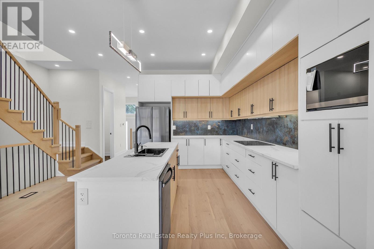
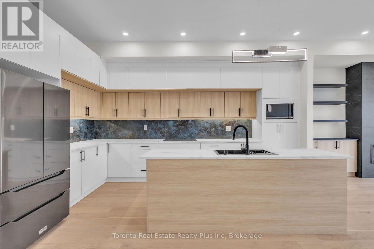
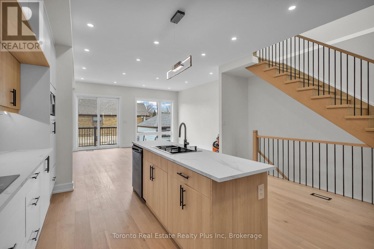
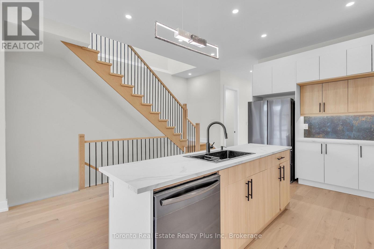
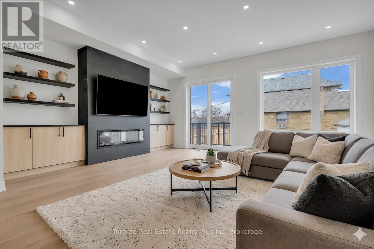
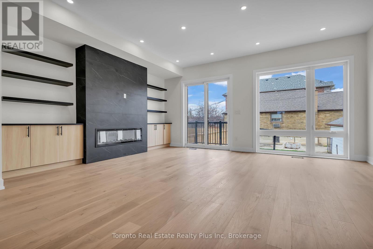
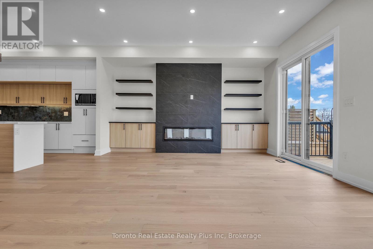
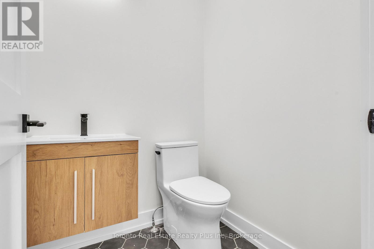
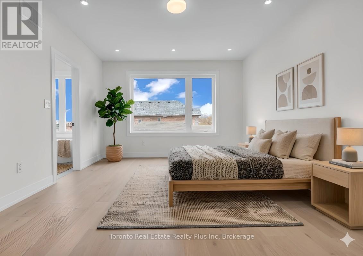
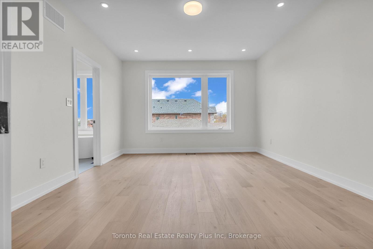
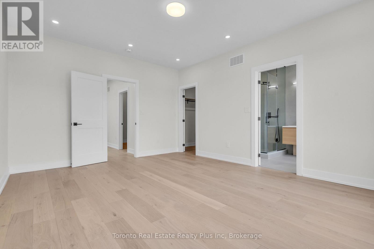
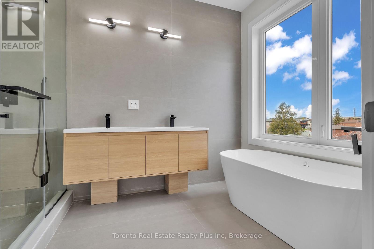
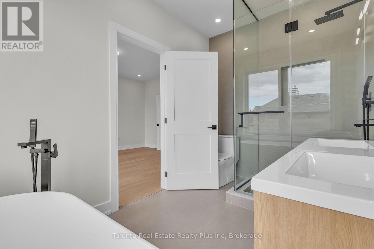
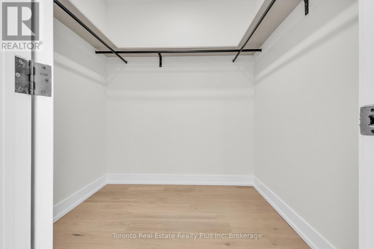
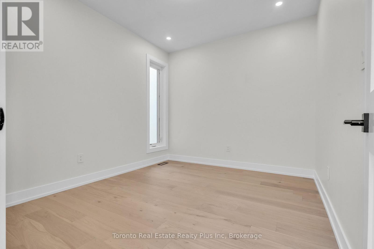
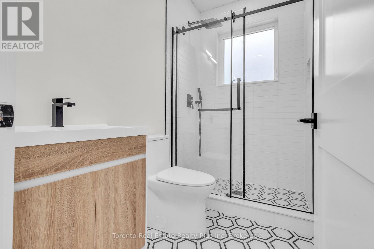
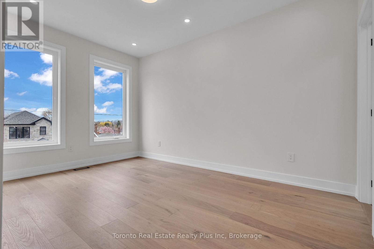
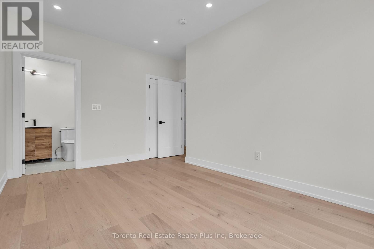
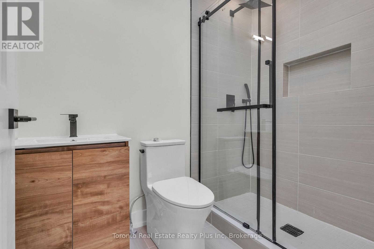
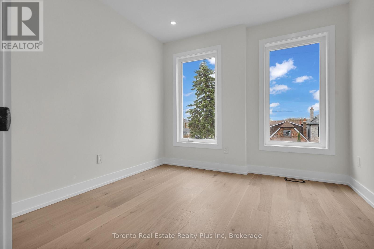
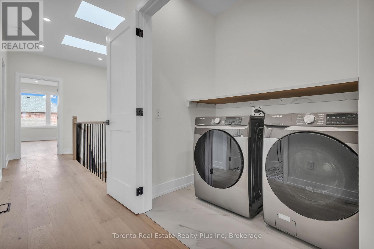
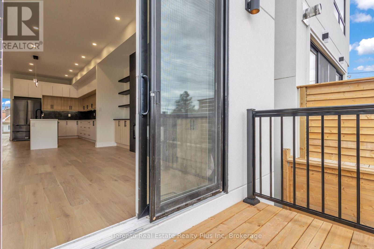
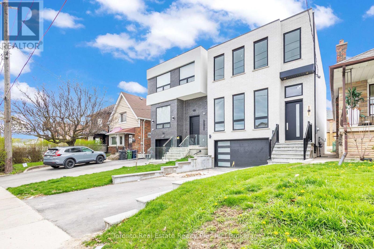
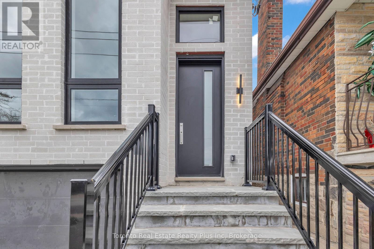
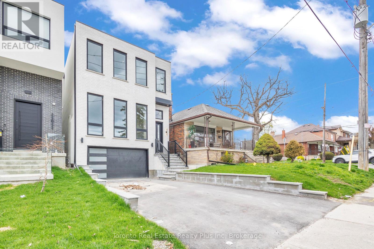
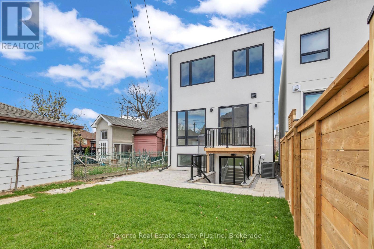
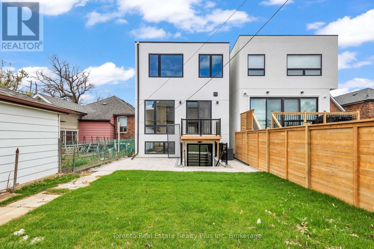
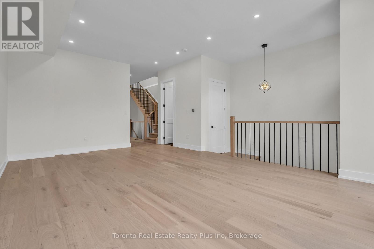
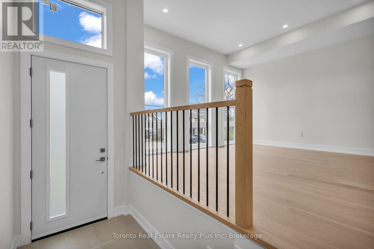
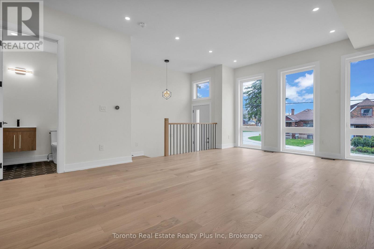
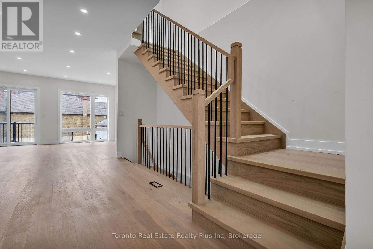
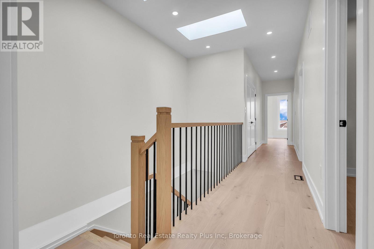
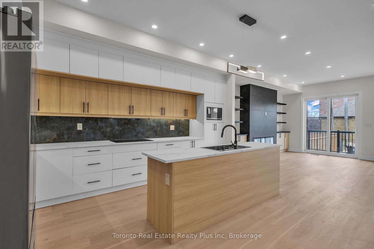
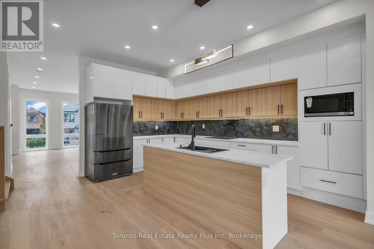
MAIN HOUSE FOR LEASE - Approx. 2,400 Sq Ft Above Grade | 4 Bed | 3.5 Baths. Welcome To This Stunning Custom Built Modern Home Featuring A Spacious Open Concept Layout, Hardwood Floors T/Out, 10Ft Ceilings On Main Floor & 9Ft Ceilings On Second Floor, Pot Lights, Elegant Finishes & Large Windows Bringing In Tons Of Natural Light. The Modern Kitchen Is Equipped With Centre Island, Built-In Microwave, Built-In Dishwasher & Ample Cabinetry Perfect For Family Living & Entertaining. The Spacious Primary Bedroom Boasts A Huge Walk-In Closet & Luxurious 5 Pc En-Suite. Additional Features Include Exterior Pot Lights, Attached Garage, Private Driveway Parking For 2-3 Vehicles, Modern Bathrooms & Premium Finishes Throughout. Located In A Highly Desirable Neighbourhood Close To Shops, Schools, Restaurants, Public Transit & Walking Distance To The Eglinton LRT. This Beautiful Home Shows Exceptionally Well & Will Not Disappoint! (id:31565)

| Level | Type | Length | Width | Dimensions |
|---|---|---|---|---|
| Second level | Bedroom | 6.154 m | 3.35 m | 6.154 m x 3.35 m |
| Second level | Bedroom 2 | 4.14 m | 3.35 m | 4.14 m x 3.35 m |
| Second level | Bedroom 3 | 4.22 m | 3.1 m | 4.22 m x 3.1 m |
| Second level | Bedroom 4 | 3.4 m | 3.1 m | 3.4 m x 3.1 m |
| Main level | Living room | 4.88 m | 6.4 m | 4.88 m x 6.4 m |
| Main level | Dining room | 4.88 m | 6.4 m | 4.88 m x 6.4 m |
| Main level | Family room | 6.1 m | 4.9 m | 6.1 m x 4.9 m |
| Main level | Kitchen | 4.92 m | 4.88 m | 4.92 m x 4.88 m |
| Amenity Near By | |
|---|---|
| Features | In suite Laundry, Sump Pump |
| Maintenance Fee | |
| Maintenance Fee Payment Unit | |
| Management Company | |
| Ownership | Freehold |
| Parking |
|
| Transaction | For rent |
| Bathroom Total | 4 |
|---|---|
| Bedrooms Total | 4 |
| Bedrooms Above Ground | 4 |
| Basement Type | None |
| Construction Style Attachment | Detached |
| Cooling Type | Central air conditioning |
| Exterior Finish | Brick, Stucco |
| Fireplace Present | True |
| Foundation Type | Concrete |
| Half Bath Total | 1 |
| Heating Fuel | Natural gas |
| Heating Type | Forced air |
| Size Interior | 2000 - 2500 sqft |
| Stories Total | 2 |
| Type | House |
| Utility Water | Municipal water |
The trademarks REALTOR®, REALTORS®, and the REALTOR® logo are controlled by The Canadian Real Estate Association (CREA) and identify real estate professionals who are members of CREA. The trademarks MLS®, Multiple Listing Service® and the associated logos are owned by The Canadian Real Estate Association (CREA) and identify the quality of services provided by real estate professionals who are members of CREA. The trademark DDF® is owned by The Canadian Real Estate Association (CREA) and identifies CREA's Data Distribution Facility (DDF®)

Contact us for more information.