
Check out the newest condos…

Contact us for more information.

| Bathrooms | Bedrooms | Property Type |
|---|---|---|
| 3 | 4 | Single Family |
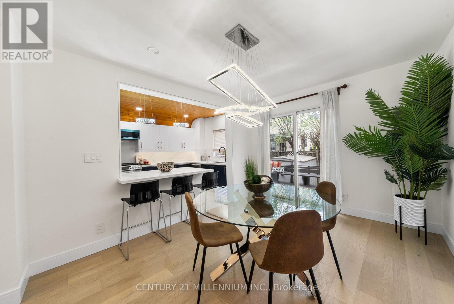
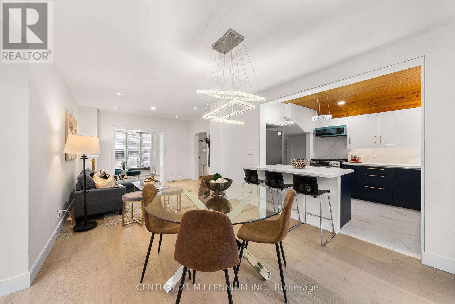
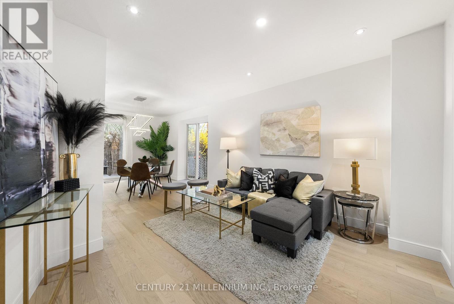
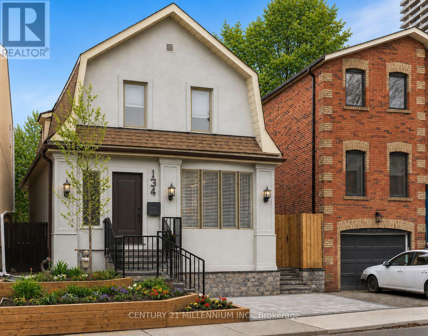
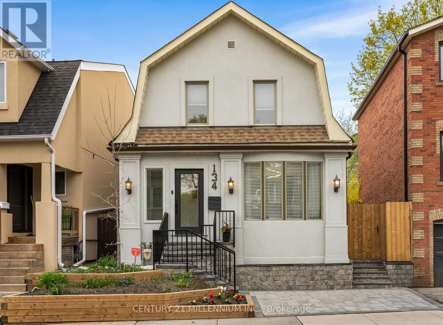
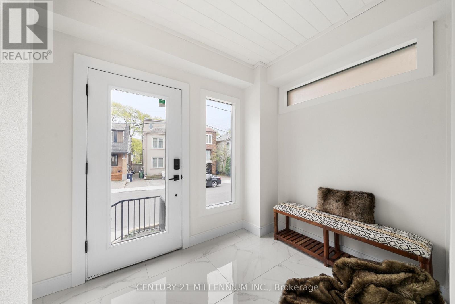
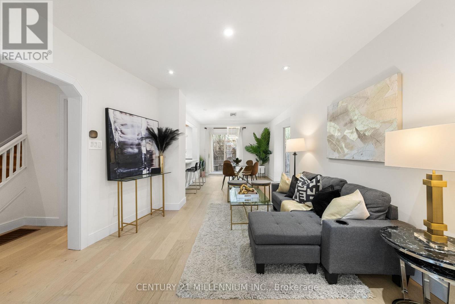
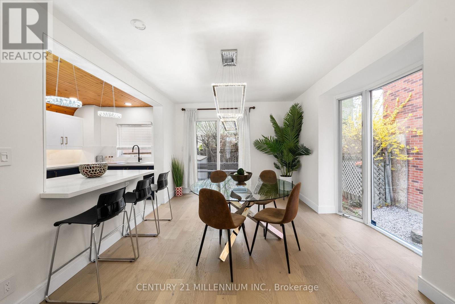
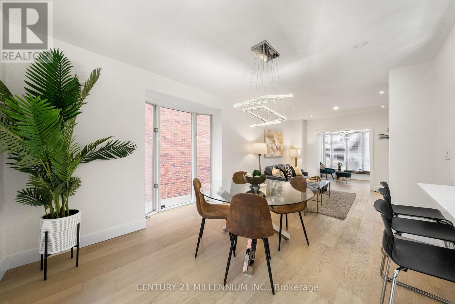
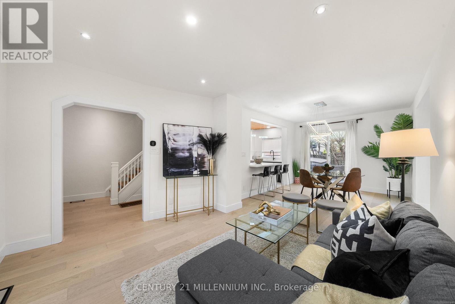
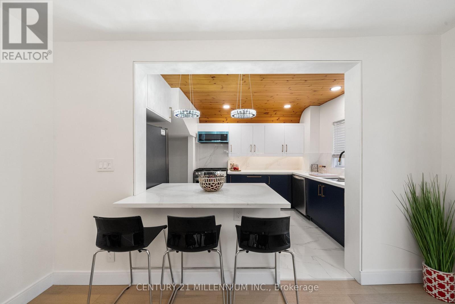
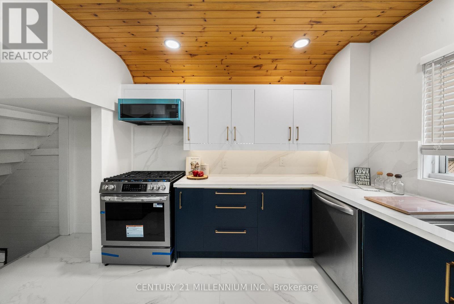
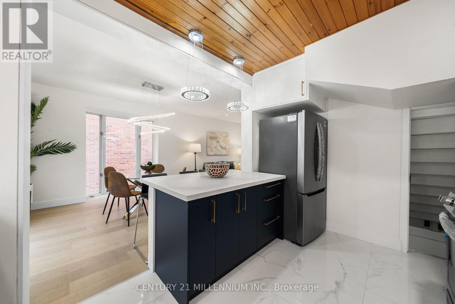
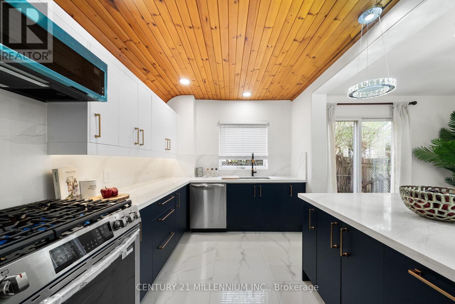
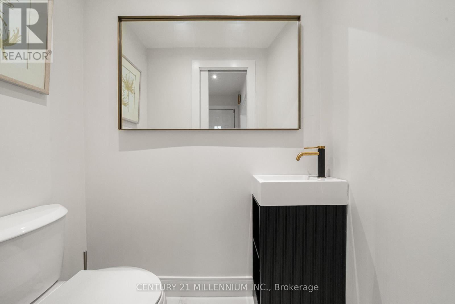
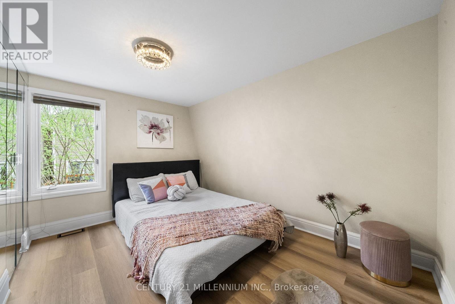
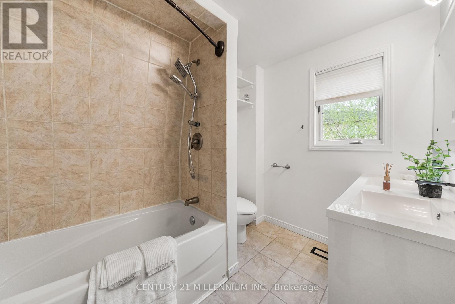
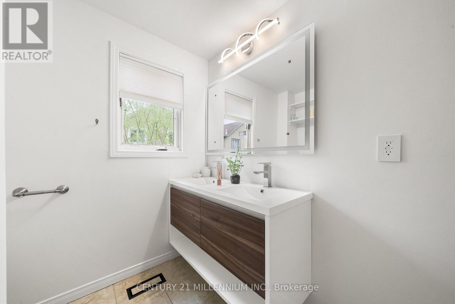
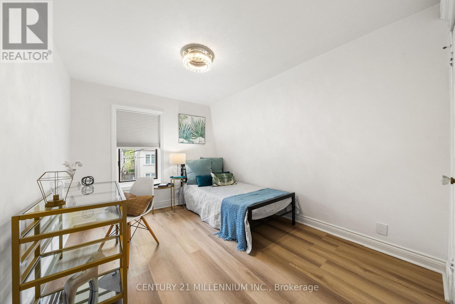
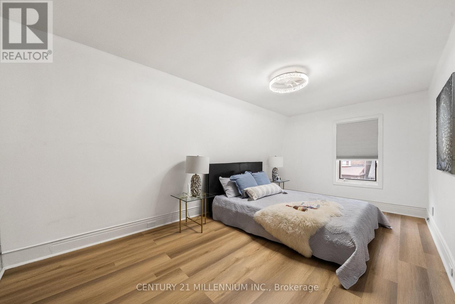
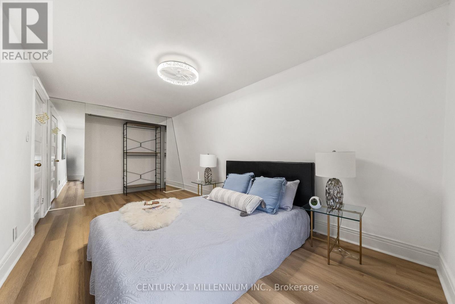
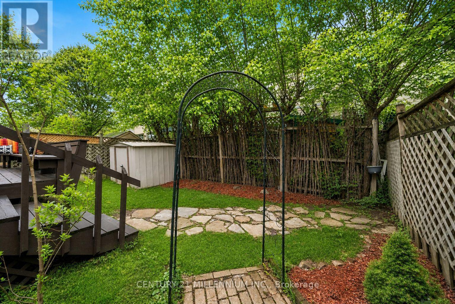
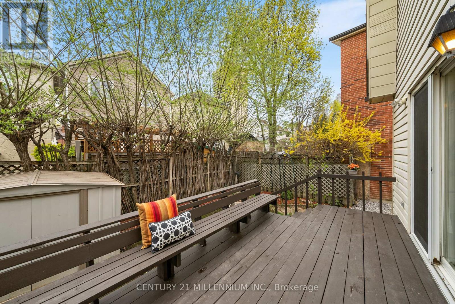
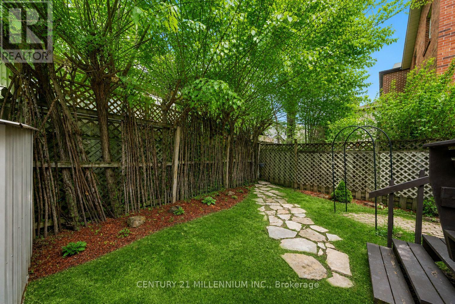
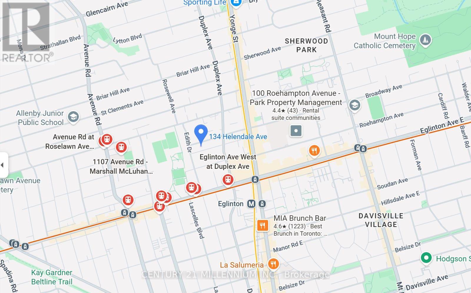
A North Toronto Mid-town showpiece! This stunning newly renovated detached 3 bedroom home nestled on a quiet street boasts amenities galore. Just a 3 minute walk to Yonge and Eglinton north/south subway and east/west crosstown transit. Simply walk for groceries to Metro, Loblaws and Shoppers. Same short walk for dentists, doctors, X-rays, blood tests etc. and almost all one family needs to live happily with a short walk. Car not required. Enjoy a healthy lifestyle In this family home situated within both Allenby Junior Public School and North Toronto Collegiate school districts. The main floor renovated powder room, contemporary kitchen featuring two-tone cabinetry, elegant quartz countertops with an island overhang, sleek new appliances, and stylish oversized tile flooring together with a bright airy feel combine nicely to create a functional ease while bringing family and friends together. Spacious principal bedrooms offer a relaxing retreat, complemented by an updated bathroom with a double sink vanity and designer lighting that enhance every room. Enjoy the outdoors with upgraded landscaping, interlocking paths, and striking new exterior stucco for standout curb appeal. Eglinton Park is a convenient 2 minute walk away with lovely trees and greenery in the summertime. Enjoy live baseball at two baseball diamonds or walk the dog to the off- leash fenced in dog area. Splash pad for kids. There's swimming and workout facilities at North Toronto Memorial Community Centre and much more. In wintertime there is outdoor skating and shinny hockey adjacent to the North Toronto Hockey Arena. A lovely comfortable detached home in a terrific location for healthy lifestyle families with all the amenities nearby. Move in and experience the best of modern living in one of Toronto's most desirable neighborhoods! (id:31565)

| Level | Type | Length | Width | Dimensions |
|---|---|---|---|---|
| Second level | Primary Bedroom | 4.93 m | 2.87 m | 4.93 m x 2.87 m |
| Second level | Bedroom 2 | 3.58 m | 2.67 m | 3.58 m x 2.67 m |
| Second level | Bedroom 3 | 3.4 m | 2.69 m | 3.4 m x 2.69 m |
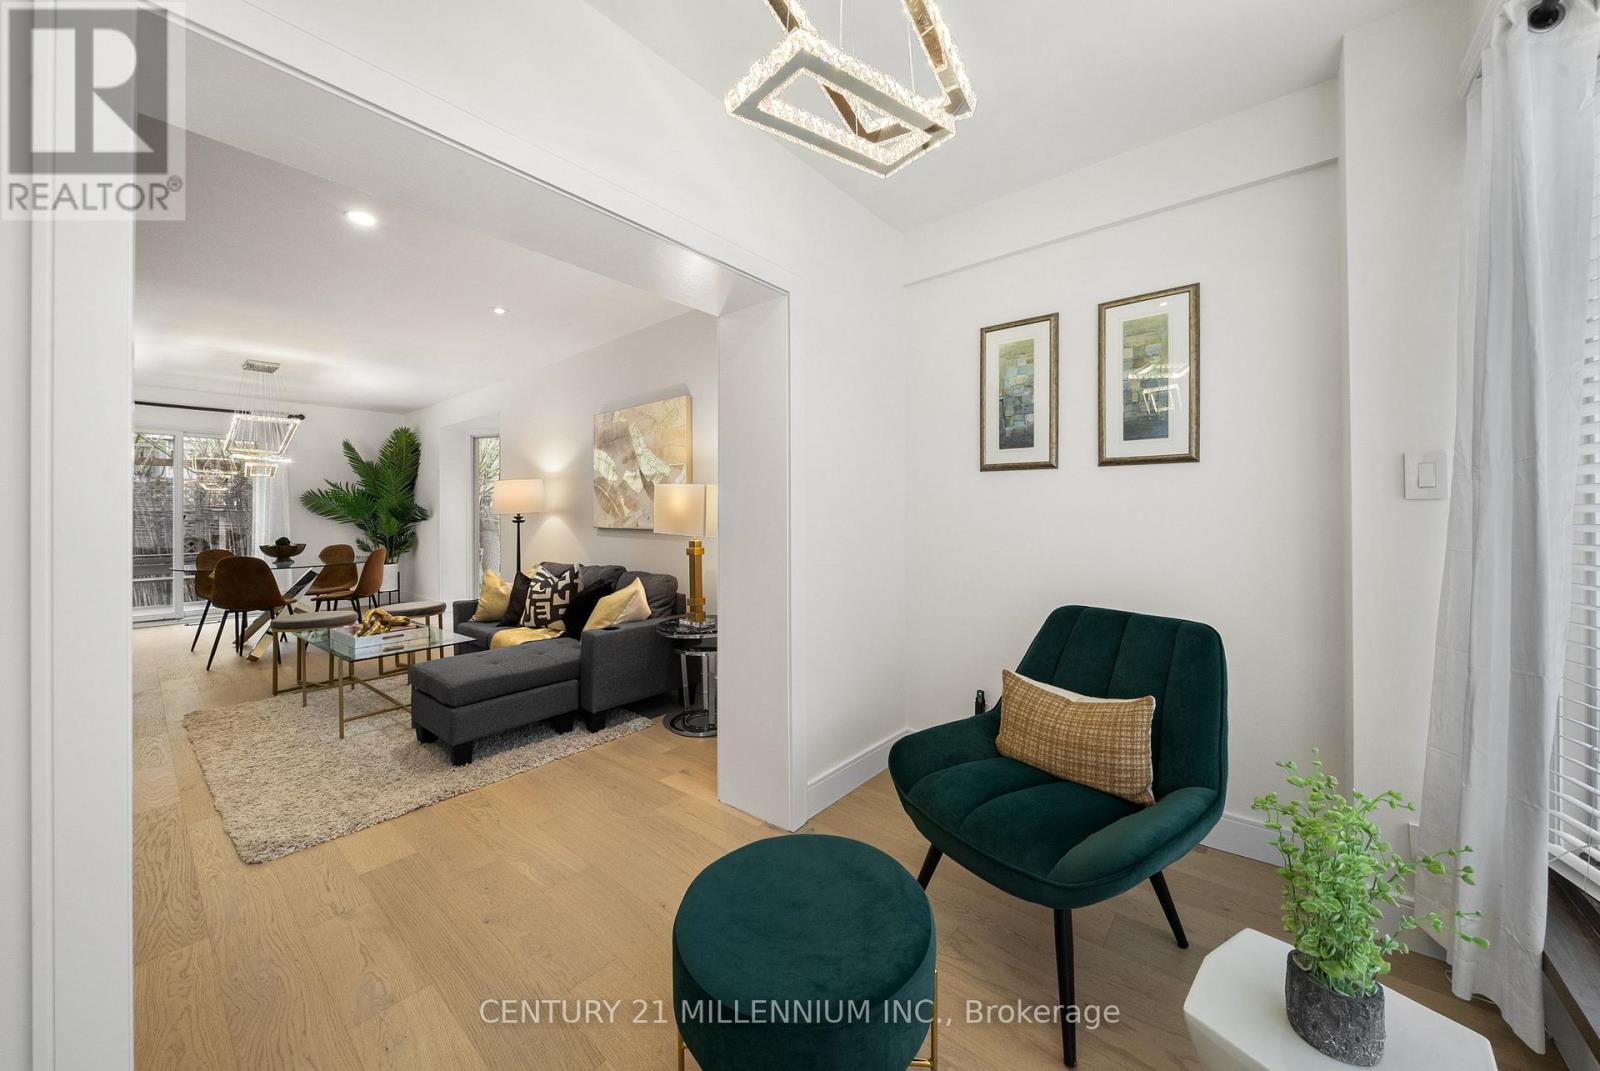
| Main level | Living room | 3.51 m | 3.35 m | 3.51 m x 3.35 m |
| Main level | Dining room | 3.94 m | 3.23 m | 3.94 m x 3.23 m |
| Main level | Kitchen | 3.96 m | 2.54 m | 3.96 m x 2.54 m |
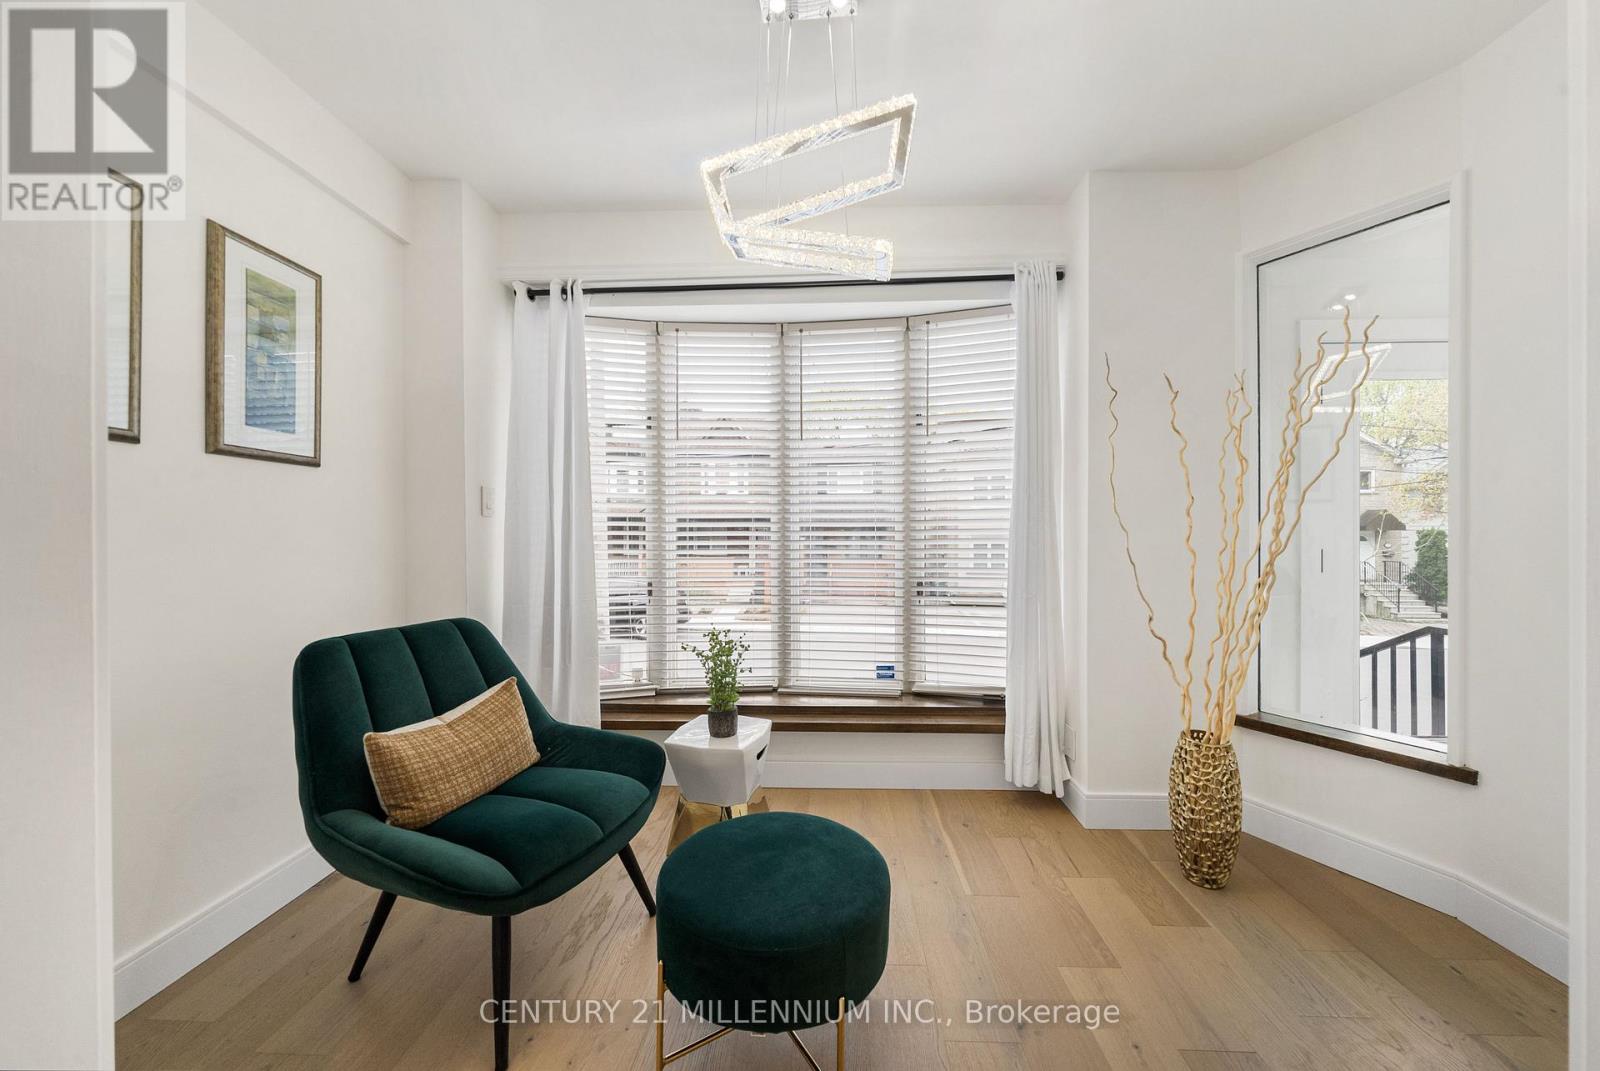
| Main level | Den | 3.53 m | 1.93 m | 3.53 m x 1.93 m |
| Amenity Near By | Park, Schools |
|---|---|
| Features | Wooded area, Irregular lot size, Carpet Free |
| Maintenance Fee | |
| Maintenance Fee Payment Unit | |
| Management Company | |
| Ownership | Freehold |
| Parking |
|
| Transaction | For sale |
| Bathroom Total | 3 |
|---|---|
| Bedrooms Total | 4 |
| Bedrooms Above Ground | 3 |
| Bedrooms Below Ground | 1 |
| Appliances | Water meter, Central Vacuum, Dishwasher, Dryer, Microwave, Gas stove(s), Washer, Window Coverings, Refrigerator |
| Basement Development | Unfinished |
| Basement Features | Walk-up |
| Basement Type | Full, N/A (Unfinished), N/A |
| Construction Style Attachment | Detached |
| Cooling Type | Central air conditioning |
| Exterior Finish | Stucco, Stone |
| Fireplace Present | |
| Fire Protection | Smoke Detectors |
| Flooring Type | Hardwood, Tile, Vinyl |
| Foundation Type | Concrete |
| Half Bath Total | 2 |
| Heating Fuel | Natural gas |
| Heating Type | Forced air |
| Size Interior | 1100 - 1500 sqft |
| Stories Total | 2 |
| Type | House |
| Utility Water | Municipal water |
The trademarks REALTOR®, REALTORS®, and the REALTOR® logo are controlled by The Canadian Real Estate Association (CREA) and identify real estate professionals who are members of CREA. The trademarks MLS®, Multiple Listing Service® and the associated logos are owned by The Canadian Real Estate Association (CREA) and identify the quality of services provided by real estate professionals who are members of CREA. The trademark DDF® is owned by The Canadian Real Estate Association (CREA) and identifies CREA's Data Distribution Facility (DDF®)

Contact us for more information.