
Check out the newest condos…

Contact us for more information.

| Bathrooms | Bedrooms | Property Type |
|---|---|---|
| 1 | 1 | Single Family |
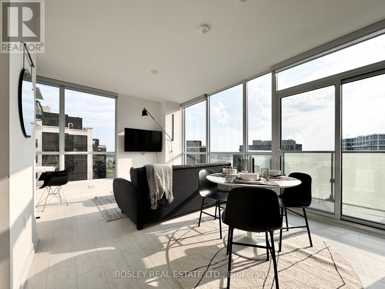
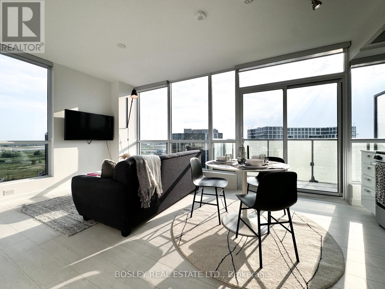
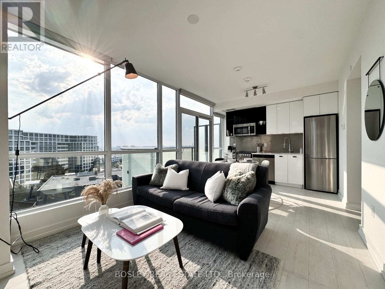
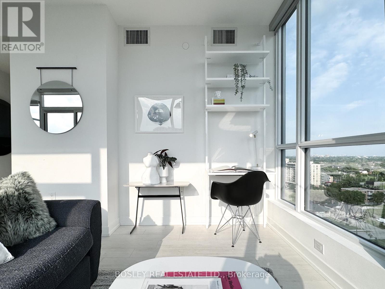
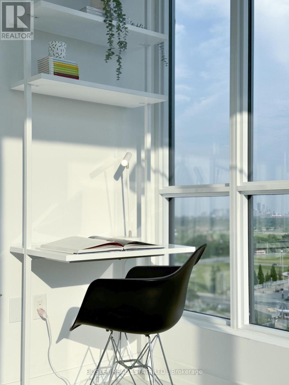
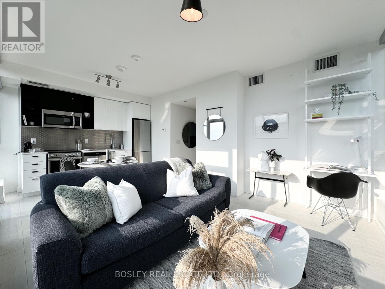
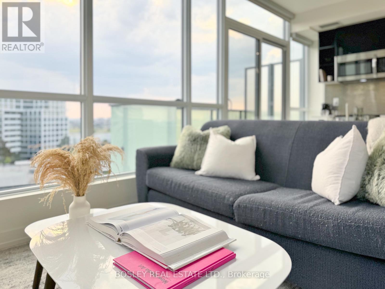
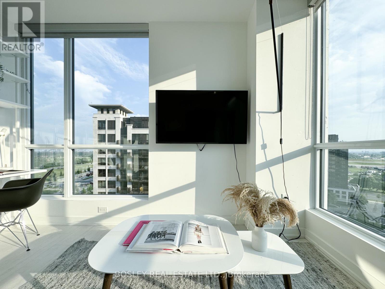
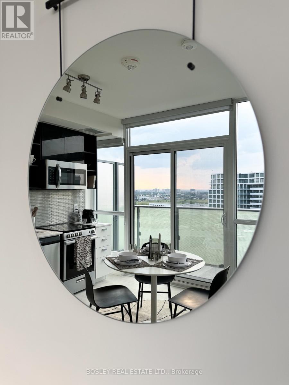
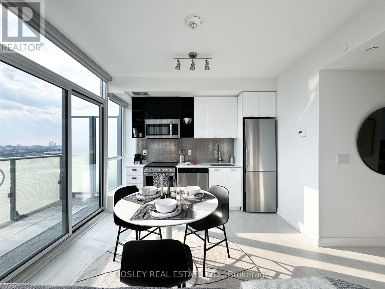
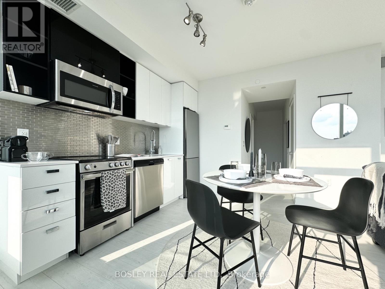
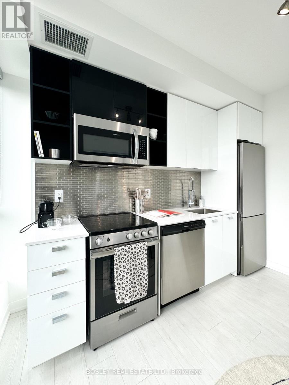
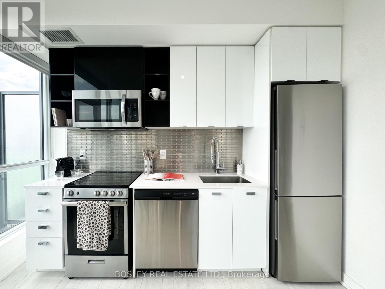
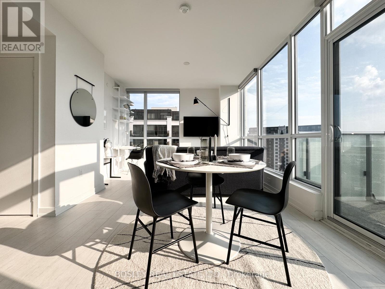
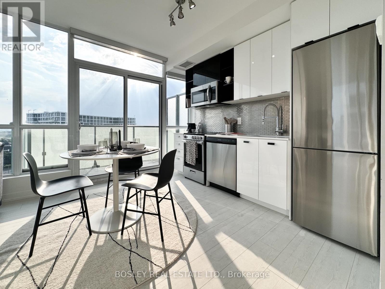
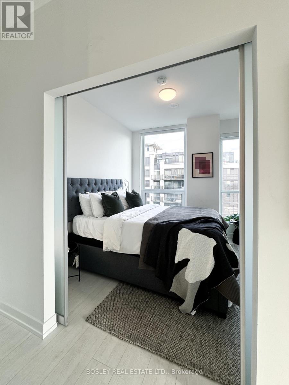
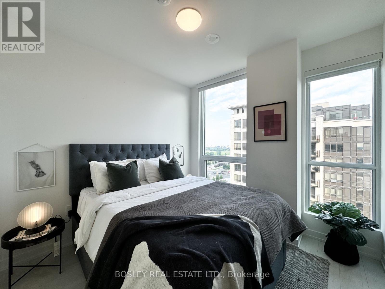
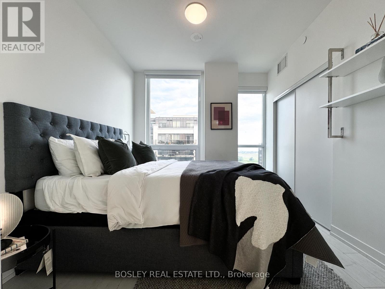
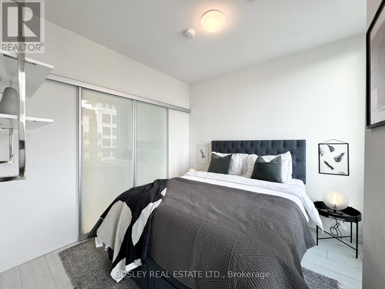
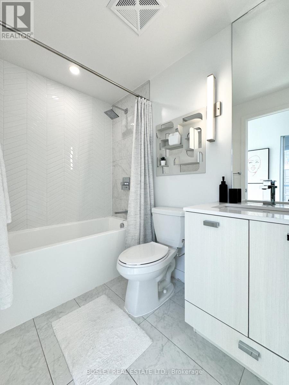
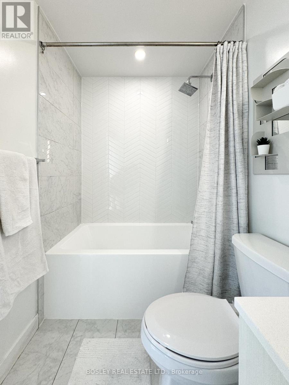
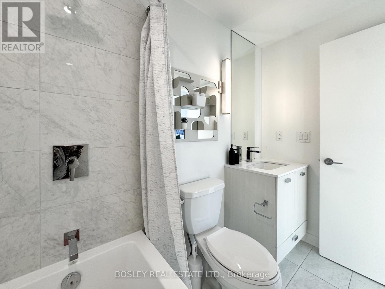
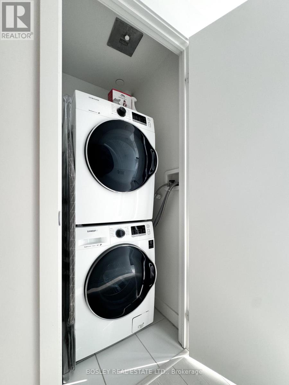
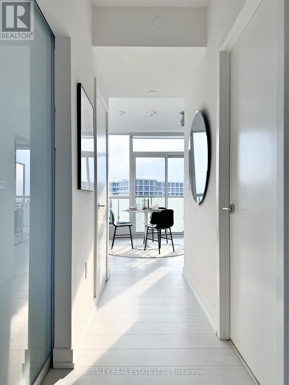
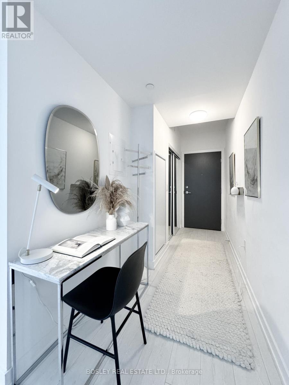
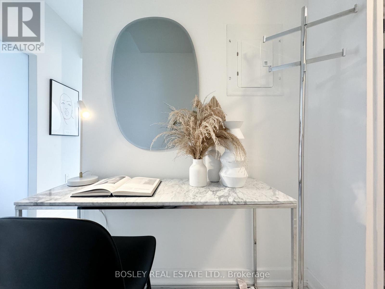
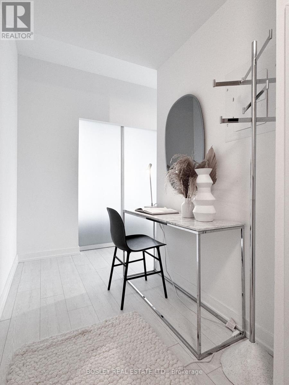
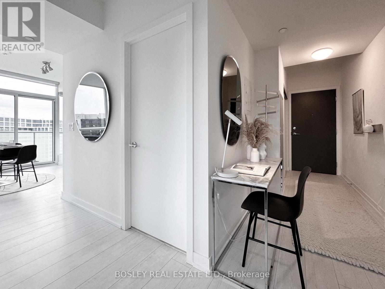
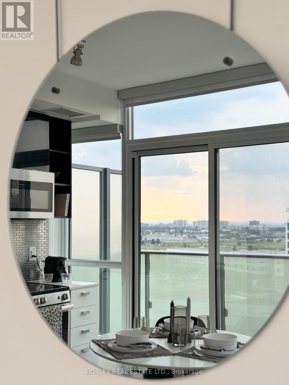
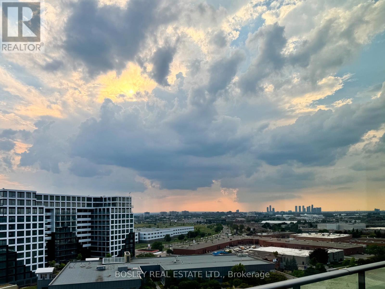
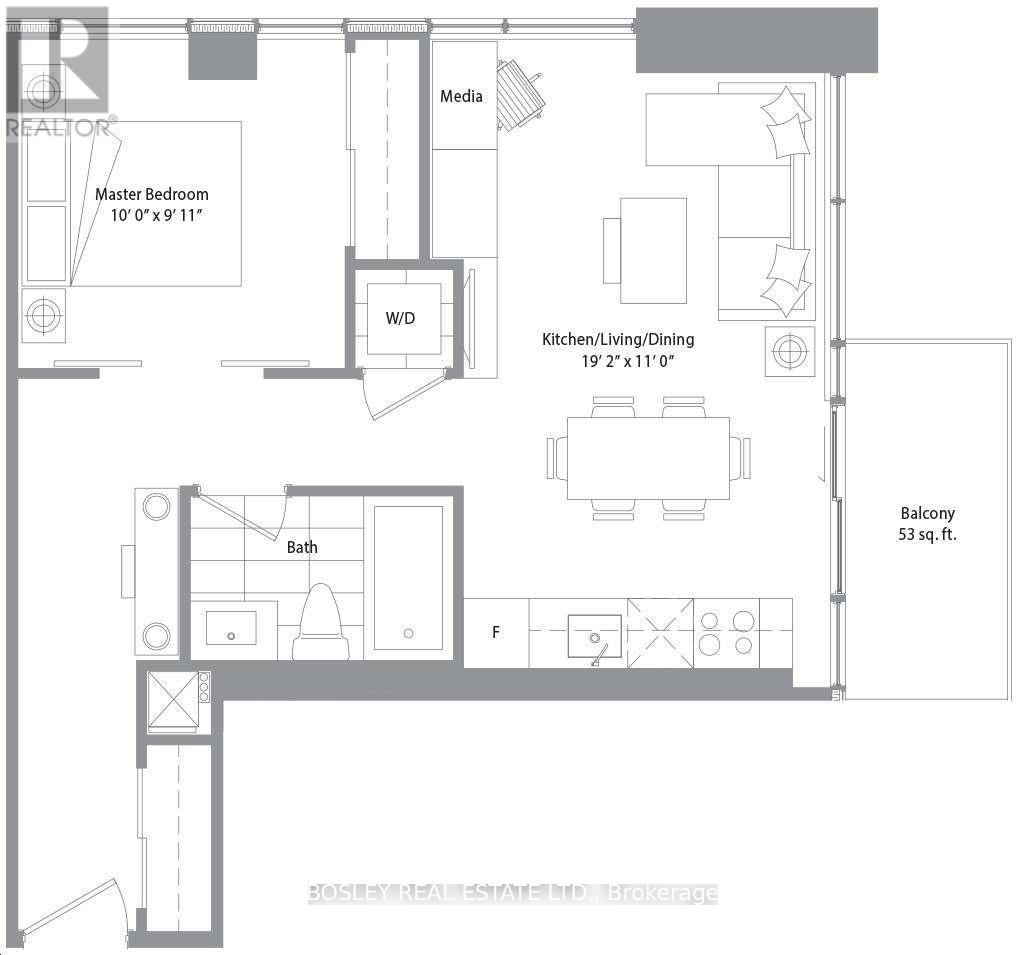
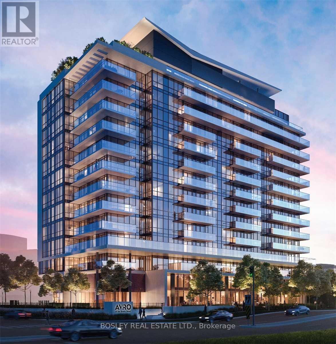
Discover The Epitome Of Condo Living With Suite 1313 At The Avro. This Fully Furnished+Equipped And All-Inclusive Corner Sub-Penthouse Suite Truly Has It All: Stylish And Modern Styling, Efficient & Versatile Spatial Design, Abundant Natural Light Via Expansive Windows, Developer Upgrades & Modern Finishes Throughout, Large Balcony, And More. Truly The Perfect Short-Term Home Away From Home! Entertain In Style Or Take A Well-Deserved Respite In The Open Concept Living & Dining Space With Stunning Sunsets As Your Daily Backdrop. Enjoy Morning Brews + Evening Cocktails On The Open And Airy Balcony With Expansive Open-Sky Westerly Views. WFH'ers Who Tire Of Dark Cave-Like Dens Will Appreciate Not Just One, But Two(!) Brightly-Lit Work Space Options. Ease Into/Rise & Shine From Peaceful Slumbers In The Cozy Bedroom That Features Dramatic Double-Slider Entry Doors And A Large Closet That Is Perfect To Store Your Curated Wardrobe. The Suite's Exclusive Parking Spot Is Conveniently Adjacent To The Elevator Vestibule For Easy Access. The Building's Amenities Are Abundant, Featuring A Well-Equipped Gym, Stylish Entertainment Lounges, Impressive Rooftop Terrace W/ Bbqs, Car-Wash, And More. Lastly, Access To Major Transit Routes Are A Breeze With Sheppard West Station Just Around The Corner + The 401 Only Minutes Away. Pearson International, Yorkdale Mall, Downsview Park, And More Are Just A Hop+Skip Away! (id:31565)

| Level | Type | Length | Width | Dimensions |
|---|---|---|---|---|
| Main level | Living room | 5.84 m | 3.35 m | 5.84 m x 3.35 m |
| Main level | Dining room | 5.84 m | 3.35 m | 5.84 m x 3.35 m |
| Main level | Kitchen | 5.84 m | 3.35 m | 5.84 m x 3.35 m |
| Main level | Bedroom | 3.05 m | 3.02 m | 3.05 m x 3.02 m |
| Amenity Near By | Golf Nearby, Hospital, Park, Public Transit, Place of Worship |
|---|---|
| Features | Balcony, Carpet Free |
| Maintenance Fee | |
| Maintenance Fee Payment Unit | |
| Management Company | Conkrite Capital Corporation |
| Ownership | Condominium/Strata |
| Parking |
|
| Transaction | For rent |
| Bathroom Total | 1 |
|---|---|
| Bedrooms Total | 1 |
| Bedrooms Above Ground | 1 |
| Age | 6 to 10 years |
| Amenities | Car Wash, Security/Concierge, Exercise Centre, Party Room, Visitor Parking |
| Basement Type | None |
| Cooling Type | Central air conditioning |
| Exterior Finish | Steel |
| Fireplace Present | |
| Fire Protection | Smoke Detectors |
| Flooring Type | Laminate |
| Heating Fuel | Natural gas |
| Heating Type | Forced air |
| Size Interior | 500 - 599 sqft |
| Type | Apartment |
The trademarks REALTOR®, REALTORS®, and the REALTOR® logo are controlled by The Canadian Real Estate Association (CREA) and identify real estate professionals who are members of CREA. The trademarks MLS®, Multiple Listing Service® and the associated logos are owned by The Canadian Real Estate Association (CREA) and identify the quality of services provided by real estate professionals who are members of CREA. The trademark DDF® is owned by The Canadian Real Estate Association (CREA) and identifies CREA's Data Distribution Facility (DDF®)

Contact us for more information.