
Check out the newest condos…

Contact us for more information.

| Bathrooms | Bedrooms | Property Type |
|---|---|---|
| 3 | 3 | Single Family |
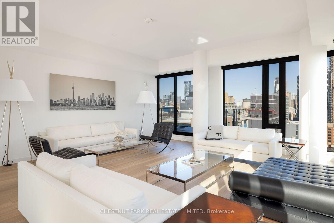
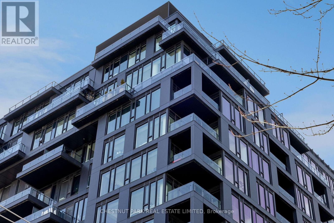
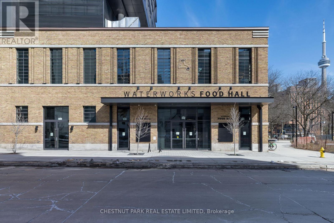
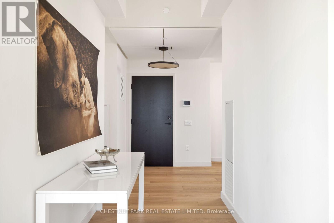
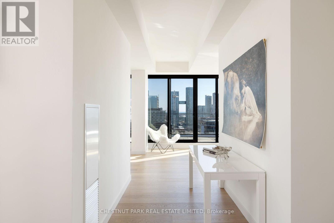
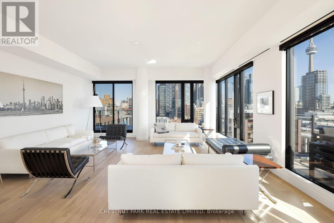
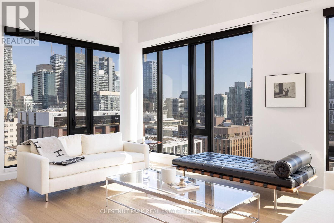
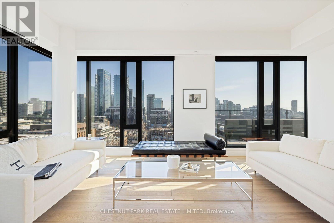
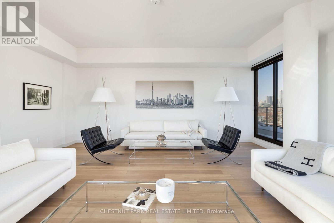
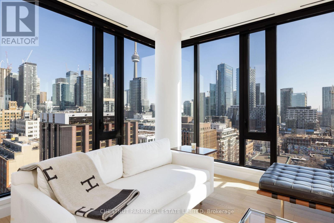
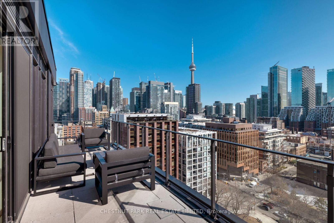
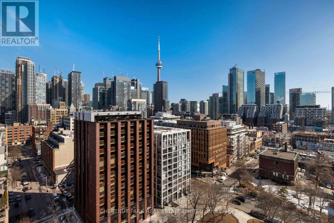
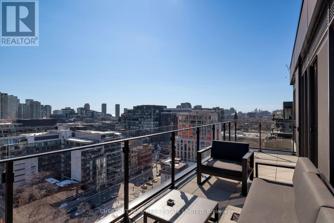
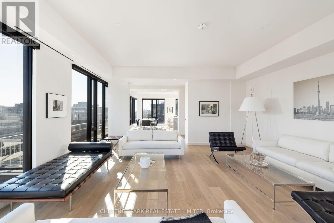
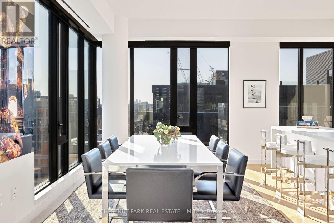
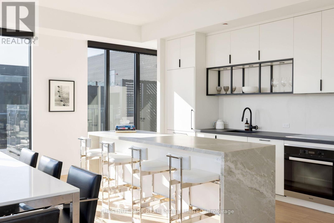
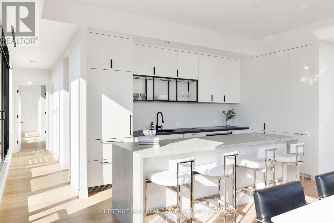
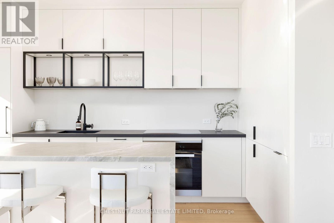
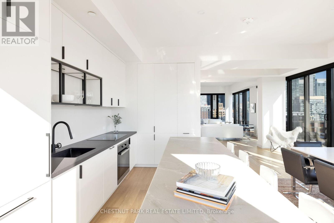
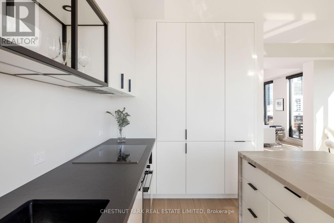
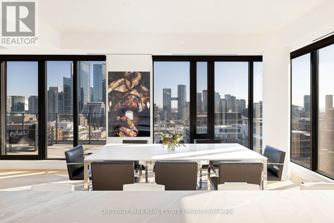
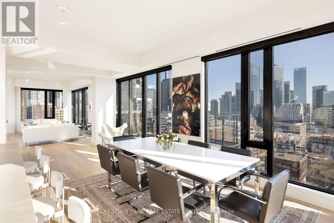
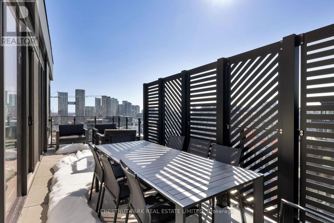
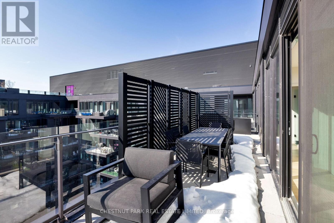
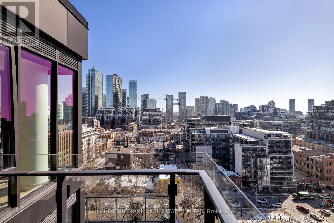
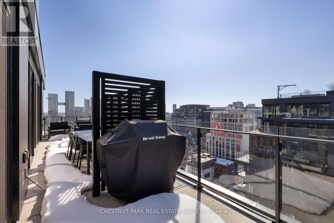
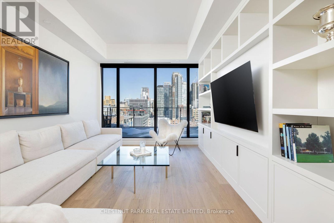
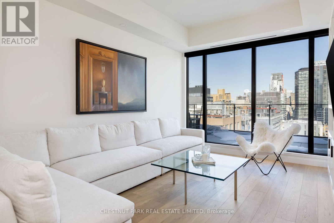
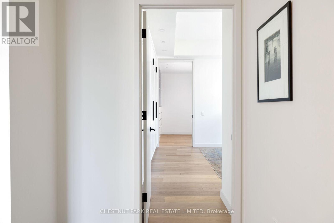
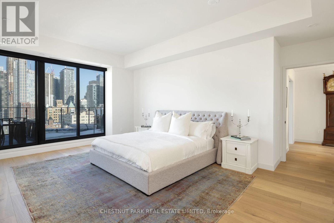
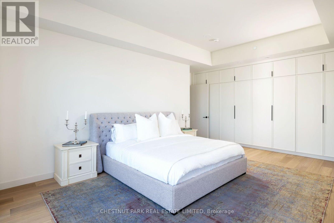
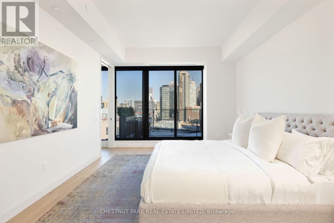
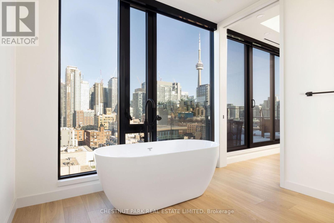
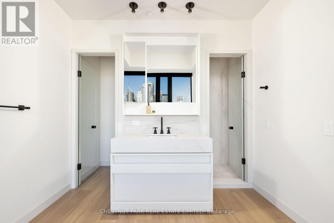
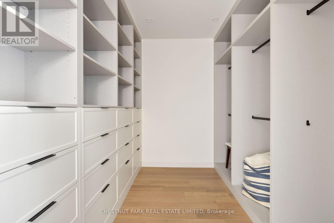
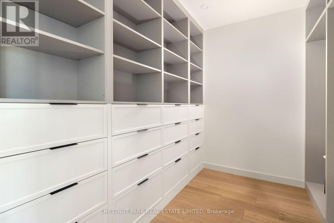
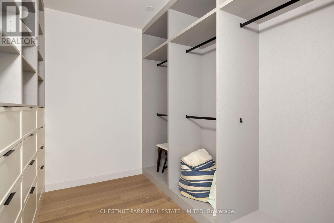
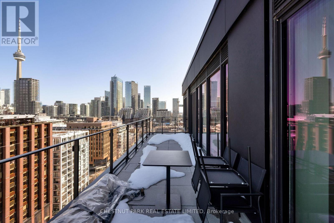
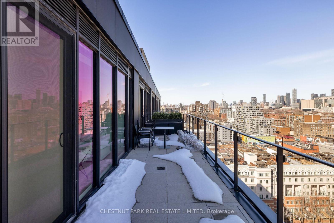
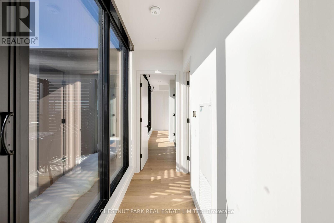
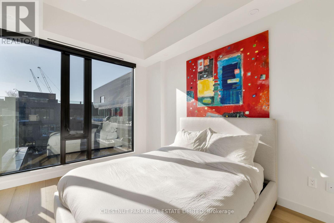
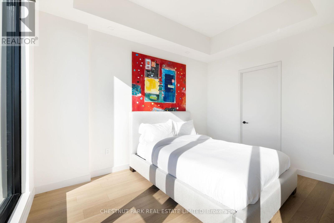
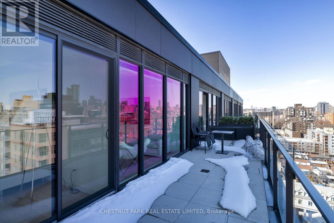
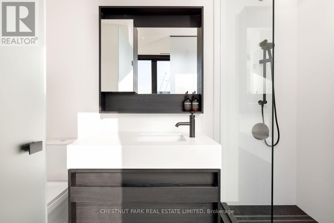
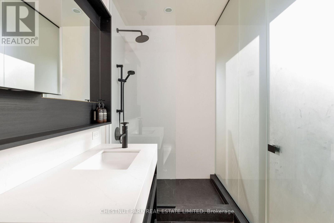
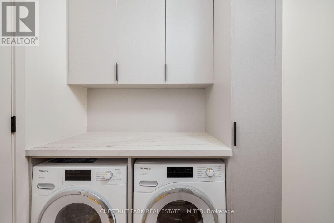
An extraordinary opportunity to lease one of Waterworks' most coveted residences, this fully furnished, custom-designed penthouse offers an exceptional combination of scale, sophistication, and panoramic city views.Spanning approximately 2,600 sq ft of impeccably designed interior living space, complemented by more than 700 sq ft of private terraces, this remarkable home showcases bespoke finishes and premium upgrades throughout. Floor-to-ceiling windows frame breathtaking views of Toronto's skyline from sunrise to sunset, capturing eastern, southern, and western exposures while flooding the residence with natural light. Designed for both elegant entertaining and comfortable daily living, the expansive open-concept living, dining, and kitchen areas flow seamlessly to three private terraces, including a rare outdoor lounge with a gas BBQ. The chef-inspired kitchen features integrated Miele appliances, custom cabinetry, an oversized island, and refined designer finishes. Privately positioned in its own wing, the primary suite offers a custom dressing room, spa-inspired ensuite, and direct terrace access. A generous second bedroom with a walk-in closet and ensuite bath, along with a separate den ideal for a home office, library, or media room, provides exceptional flexibility. Premium features include engineered hardwood flooring, custom millwork and built-ins, Lutron automated blinds, designer lighting, smart-home integration, Nest climate controls, and extensive bespoke enhancements. Residents enjoy access to Waterworks' exceptional amenities, including concierge service, fitness facilities, rooftop terrace, co-working spaces, the acclaimed Waterworks Food Hall, and a 65,000 sq ft YMCA. Ideally located in one of Toronto's most vibrant neighbourhoods, steps from acclaimed restaurants, cafes, parks, shopping, and cultural destinations, this is a rare opportunity to experience luxury rental living at its finest. (id:31565)

| Level | Type | Length | Width | Dimensions |
|---|---|---|---|---|
| Main level | Dining room | 7.7 m | 3.48 m | 7.7 m x 3.48 m |
| Main level | Den | 4.82 m | 3.68 m | 4.82 m x 3.68 m |
| Main level | Kitchen | 5.79 m | 2.23 m | 5.79 m x 2.23 m |
| Main level | Bedroom 2 | 3.96 m | 2.92 m | 3.96 m x 2.92 m |
| Main level | Living room | 6.98 m | 5.64 m | 6.98 m x 5.64 m |
| Main level | Primary Bedroom | 6.73 m | 4.55 m | 6.73 m x 4.55 m |
| Amenity Near By | Park, Public Transit, Schools |
|---|---|
| Features | In suite Laundry |
| Maintenance Fee | |
| Maintenance Fee Payment Unit | |
| Management Company | Icon Property Management |
| Ownership | Shares in Co-operative |
| Parking |
|
| Transaction | For rent |
| Bathroom Total | 3 |
|---|---|
| Bedrooms Total | 3 |
| Bedrooms Above Ground | 2 |
| Bedrooms Below Ground | 1 |
| Age | 0 to 5 years |
| Amenities | Security/Concierge, Exercise Centre, Party Room, Storage - Locker |
| Basement Type | None |
| Cooling Type | Central air conditioning |
| Exterior Finish | Aluminum siding |
| Fireplace Present | |
| Fire Protection | Alarm system, Monitored Alarm, Security guard, Smoke Detectors |
| Flooring Type | Hardwood |
| Half Bath Total | 1 |
| Heating Fuel | Electric |
| Heating Type | Heat Pump |
| Size Interior | 2500 - 2749 sqft |
| Type | Apartment |
The trademarks REALTOR®, REALTORS®, and the REALTOR® logo are controlled by The Canadian Real Estate Association (CREA) and identify real estate professionals who are members of CREA. The trademarks MLS®, Multiple Listing Service® and the associated logos are owned by The Canadian Real Estate Association (CREA) and identify the quality of services provided by real estate professionals who are members of CREA. The trademark DDF® is owned by The Canadian Real Estate Association (CREA) and identifies CREA's Data Distribution Facility (DDF®)

Contact us for more information.