
Check out the newest condos…

Contact us for more information.

| Bathrooms | Bedrooms | Property Type |
|---|---|---|
| 2 | 3 | Single Family |
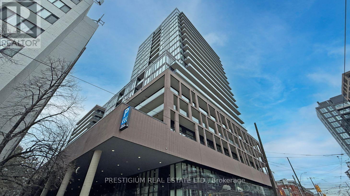
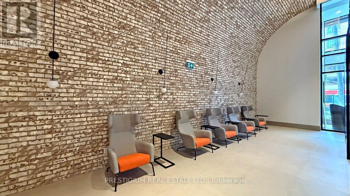
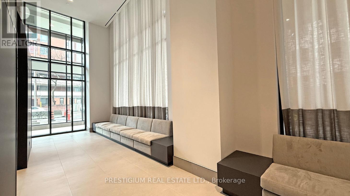
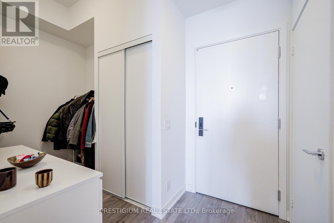
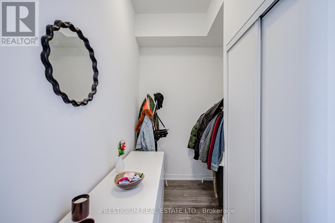
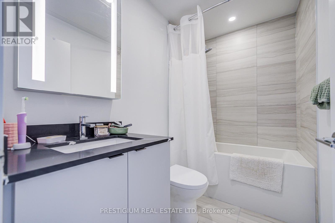
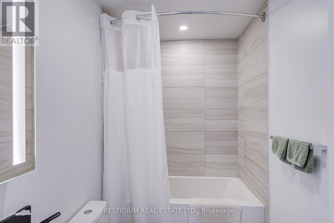
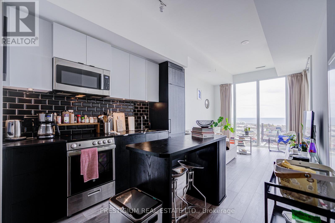
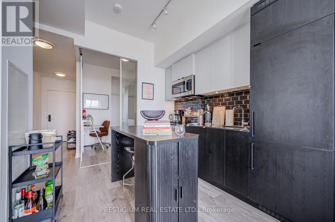
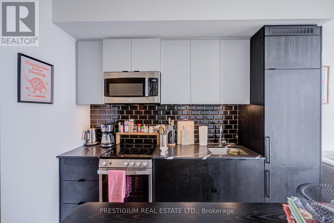
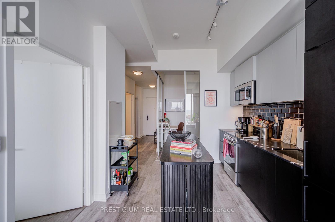
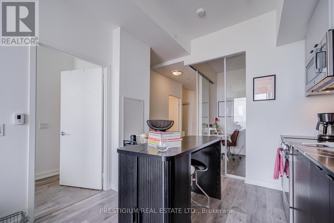
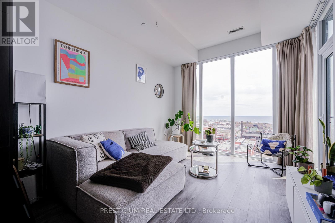
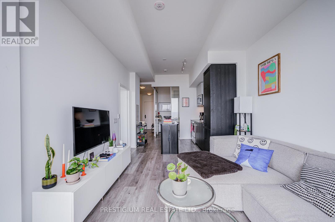
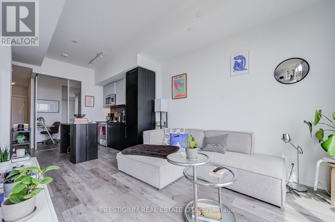
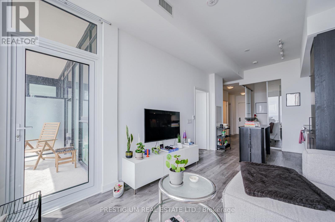
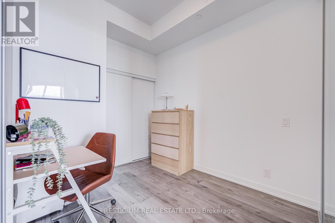
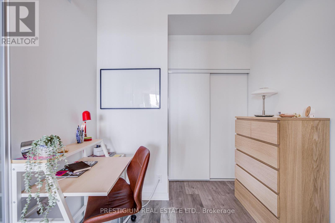
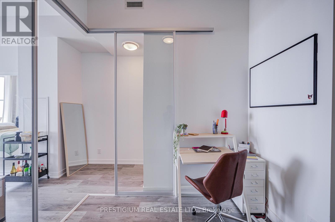
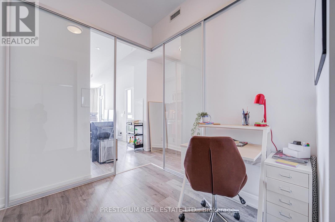
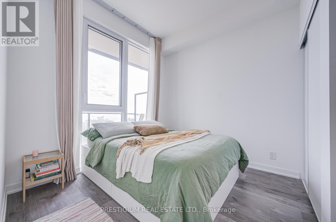
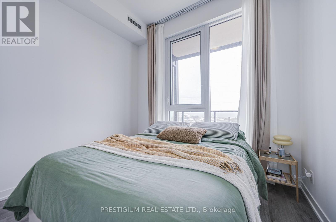
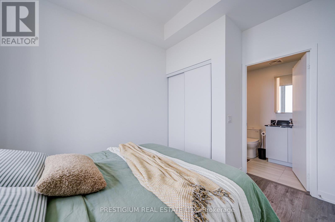
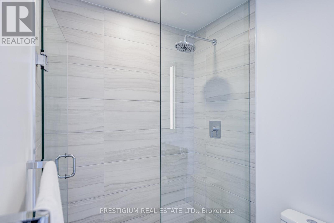
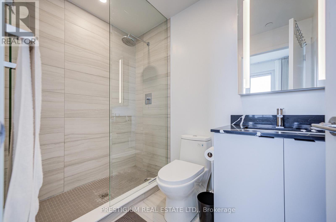
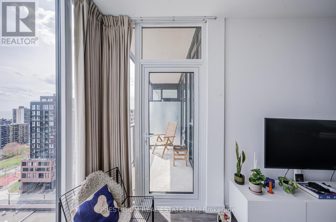
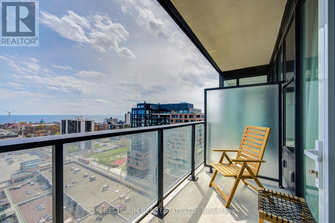
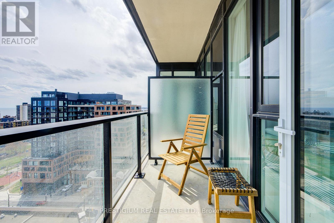
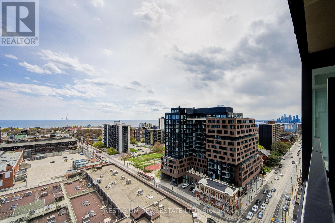
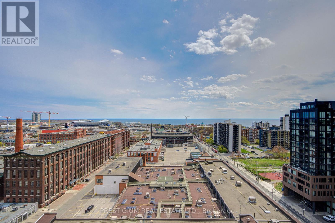
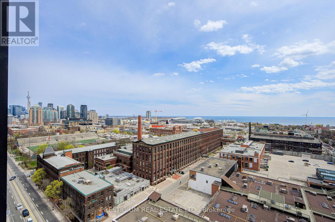
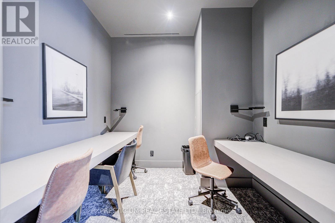
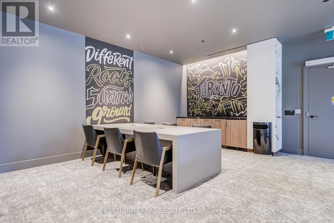
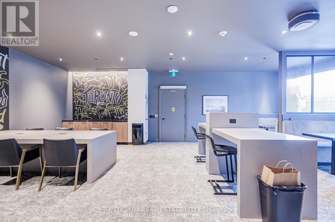
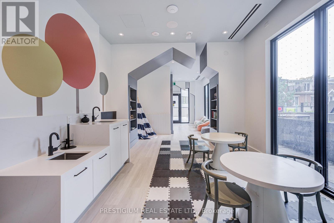
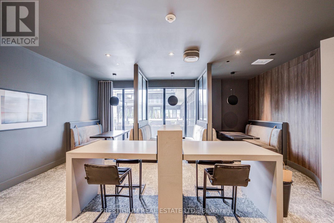
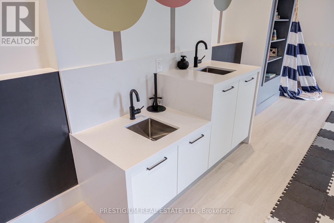
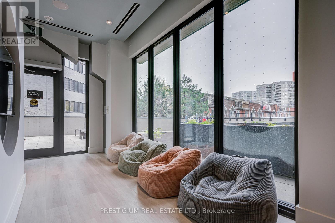
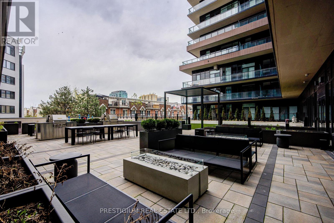
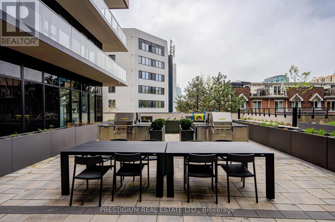
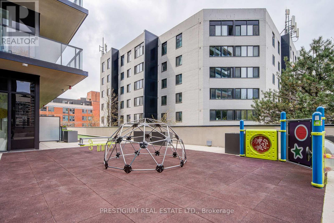
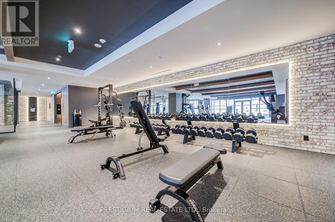
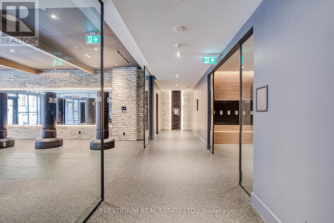
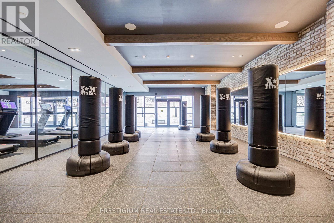
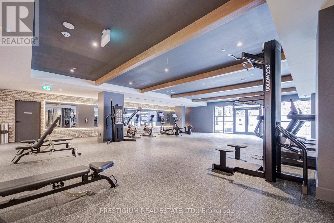
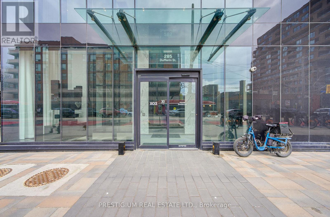
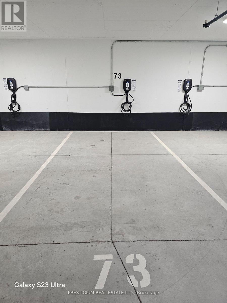
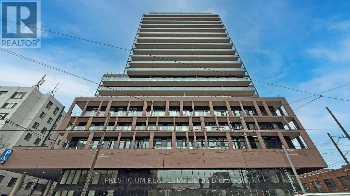
Wake up to breathtaking views of the lake and enjoy the ultimate convenience of your own private EV charging parking space. Perfect for your modern lifestyle, this thoughtfully designed and spacious urban sanctuary in the heart of King West offers a premium 2-bedroom plus den floor plan with over 700 square feet of interior living space and a private terrace. The versatile den functions perfectly as a home office, creative workspace, or additional living area. The suite features floor-to-ceiling windows that fill the home with abundant natural light, highlighting the high-end European designer appliances and modern finishes throughout. One storage locker is also included. Residents enjoy world-class building amenities, including a 24/7 concierge, state-of-the-art fitness centre, boxing studio, golf simulator, and premium co-working spaces. Boasting a perfect 100 Transit Score and a 95 Walk Score, you are just steps from the 504 King Streetcar, Exhibition GO Station, Longo's, and Shoppers Drug Mart. Conveniently located close to the Exhibition Centre GO station. Quick commute to the Financial District & Hospital, Liberty Village (GO Station), grocery stores, restaurants, bars, coffee shops, future Ontario Line, BMO Stadium (home of 2026 World Cup), Budweiser Arena, St. Joseph's Hospital & Lake Ontario (trails, bike paths, waterfront). Short drive to Gardiner Expressway, Highland Park, Sherway Gardens Mall & numerous amenities. Walk to Liberty Village, King Street West, the waterfront, local parks, grocery stores, coffee shops & cocktail bars without driving. (id:31565)

| Level | Type | Length | Width | Dimensions |
|---|---|---|---|---|
| Flat | Living room | 3.6 m | 3.32 m | 3.6 m x 3.32 m |
| Flat | Dining room | 3.05 m | 2.9 m | 3.05 m x 2.9 m |
| Flat | Kitchen | 3.05 m | 2.9 m | 3.05 m x 2.9 m |
| Flat | Primary Bedroom | 3 m | 2.87 m | 3 m x 2.87 m |
| Flat | Bedroom 2 | 2.6 m | 2.47 m | 2.6 m x 2.47 m |
| Flat | Den | 2.53 m | 1.57 m | 2.53 m x 1.57 m |
| Amenity Near By | Public Transit |
|---|---|
| Features | Balcony, Carpet Free |
| Maintenance Fee | 669.74 |
| Maintenance Fee Payment Unit | Monthly |
| Management Company | Comfort Property Management |
| Ownership | Condominium/Strata |
| Parking |
|
| Transaction | For sale |
| Bathroom Total | 2 |
|---|---|
| Bedrooms Total | 3 |
| Bedrooms Above Ground | 2 |
| Bedrooms Below Ground | 1 |
| Age | New building |
| Amenities | Security/Concierge, Exercise Centre, Party Room, Visitor Parking, Storage - Locker |
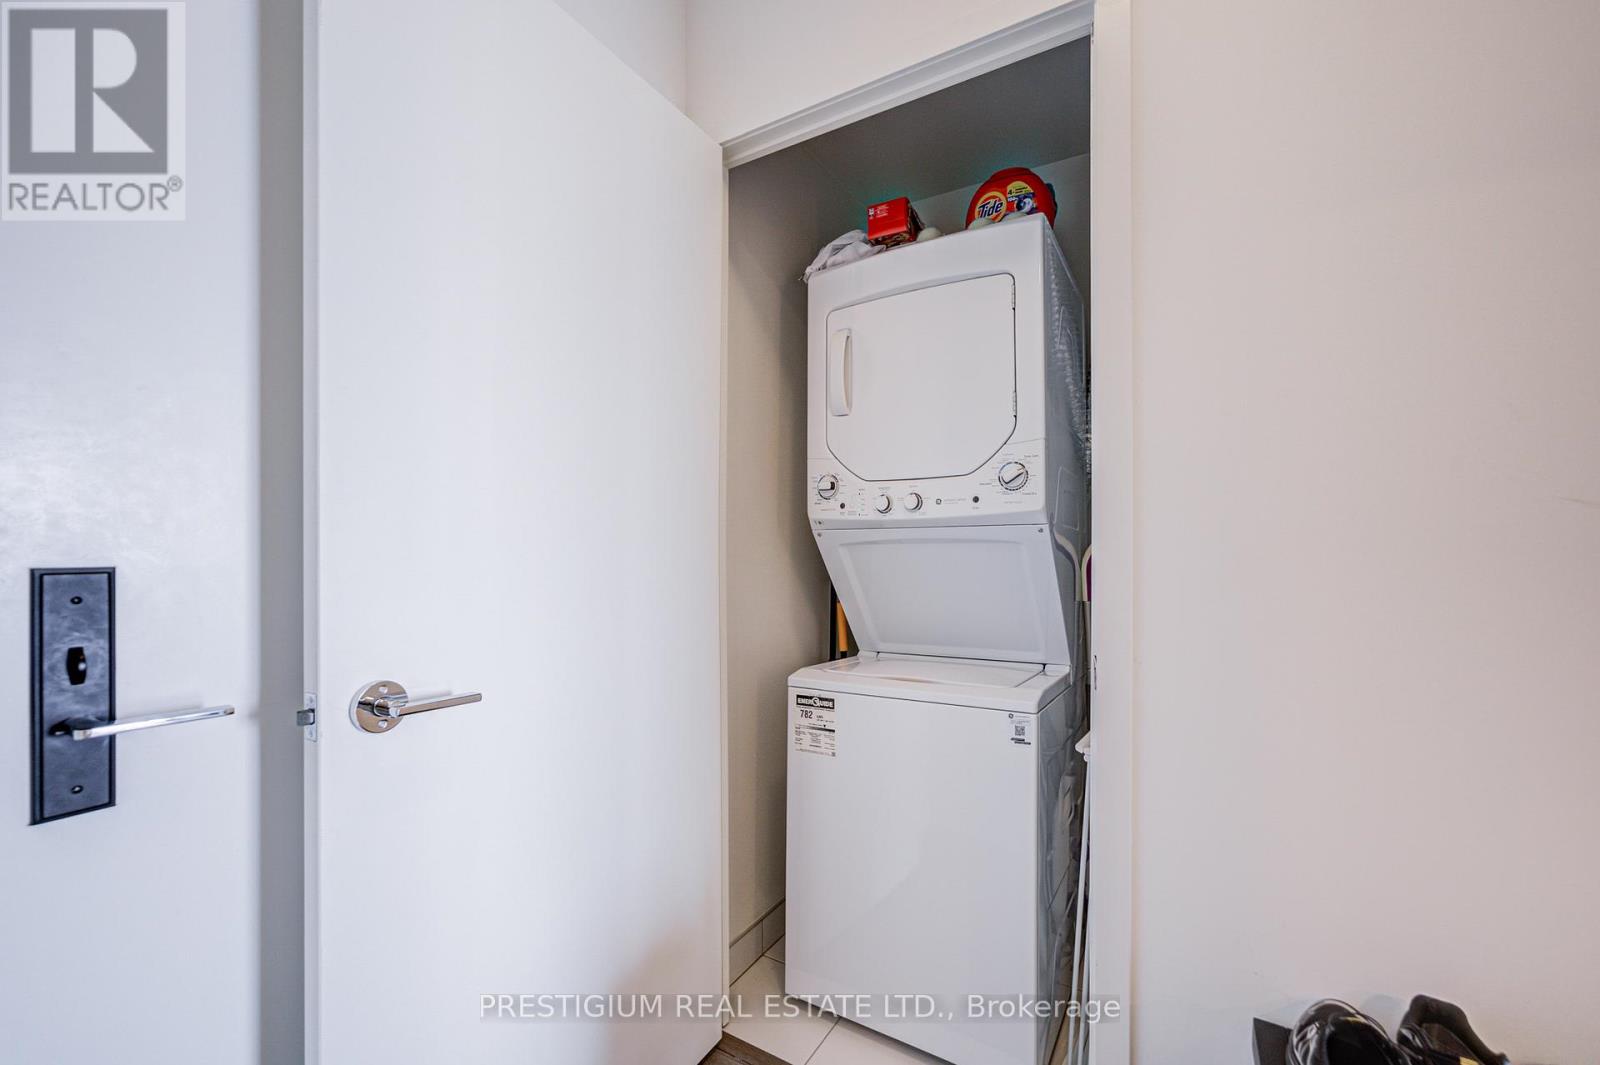
| Appliances | Oven - Built-In, Dishwasher, Dryer, Microwave, Hood Fan, Stove, Washer, Refrigerator |
| Basement Type | None |
| Cooling Type | Central air conditioning |
| Exterior Finish | Concrete |
| Fireplace Present | |
| Flooring Type | Laminate |
| Heating Fuel | Natural gas |
| Heating Type | Forced air |
| Size Interior | 700 - 799 sqft |
| Type | Apartment |
The trademarks REALTOR®, REALTORS®, and the REALTOR® logo are controlled by The Canadian Real Estate Association (CREA) and identify real estate professionals who are members of CREA. The trademarks MLS®, Multiple Listing Service® and the associated logos are owned by The Canadian Real Estate Association (CREA) and identify the quality of services provided by real estate professionals who are members of CREA. The trademark DDF® is owned by The Canadian Real Estate Association (CREA) and identifies CREA's Data Distribution Facility (DDF®)

Contact us for more information.