
Check out the newest condos…

Contact us for more information.

| Bathrooms | Bedrooms | Property Type |
|---|---|---|
| 3 | 4 | Single Family |
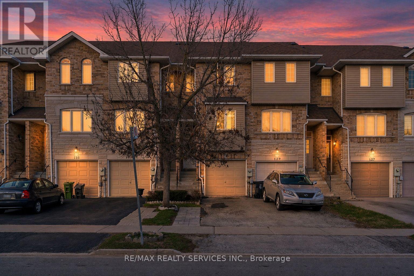
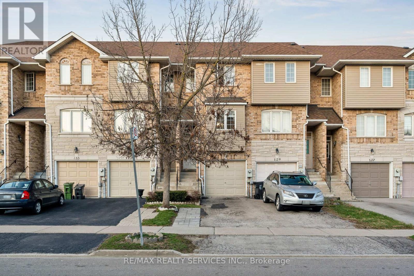
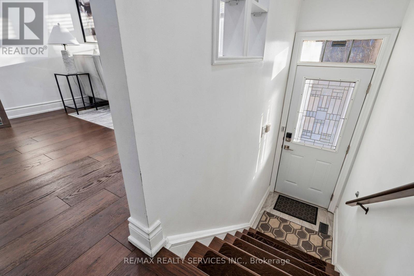
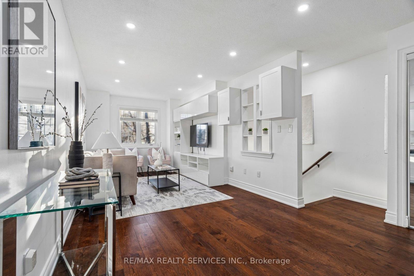
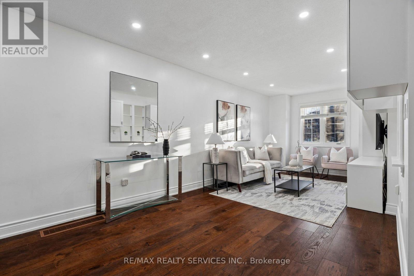
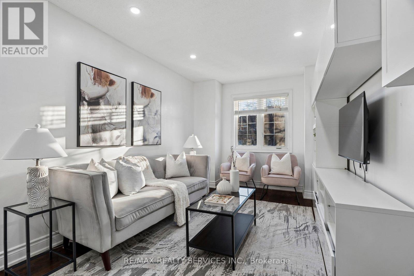
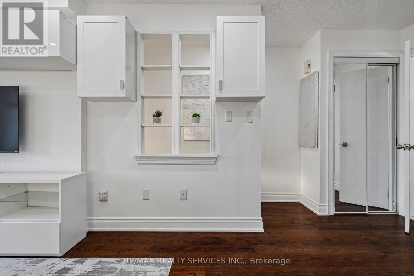
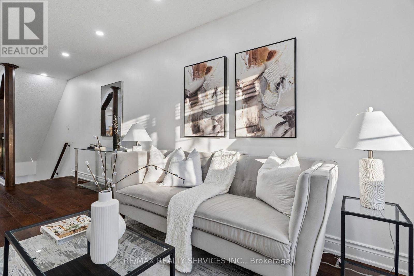
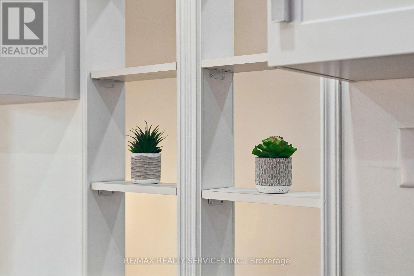
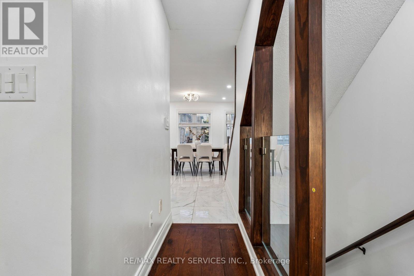
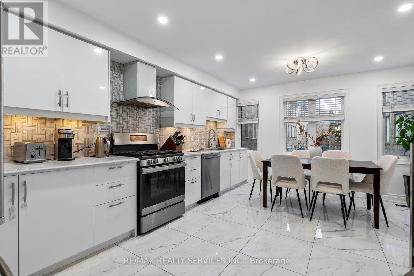
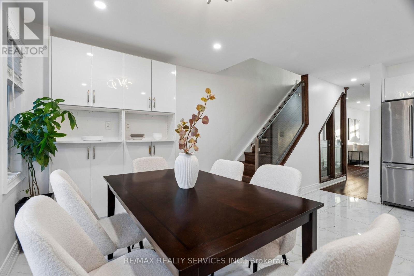
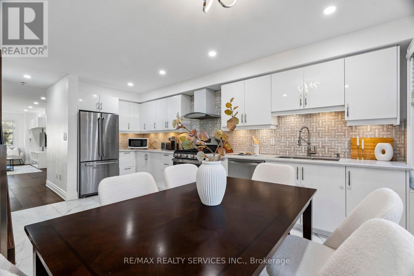
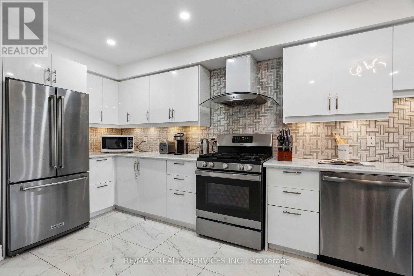
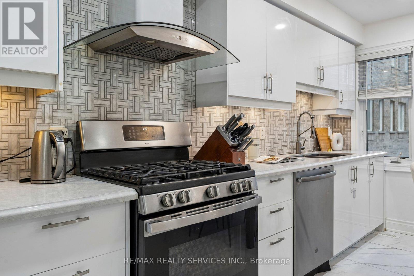
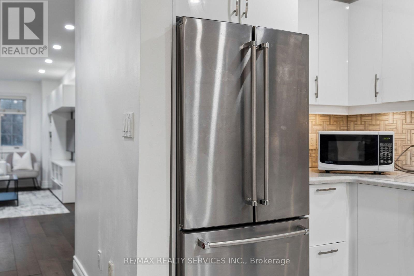
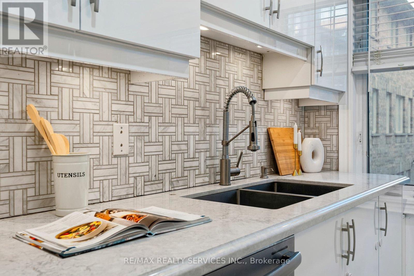
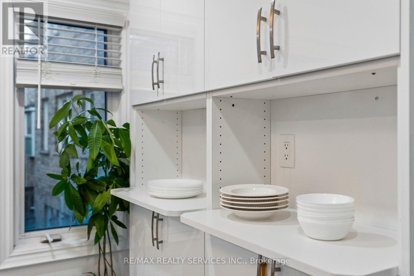
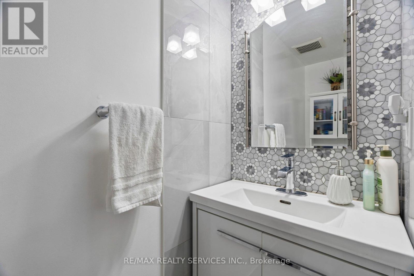
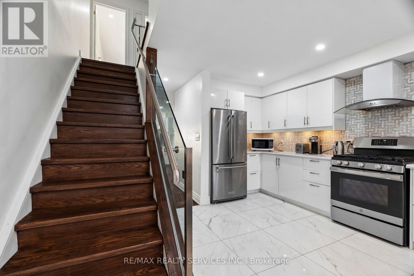
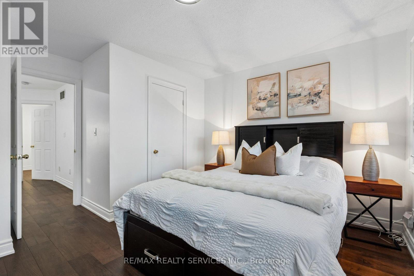
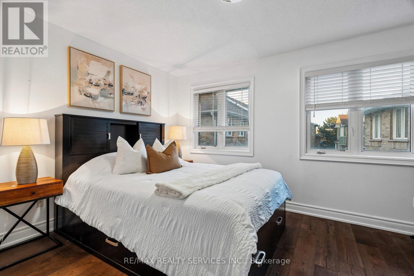
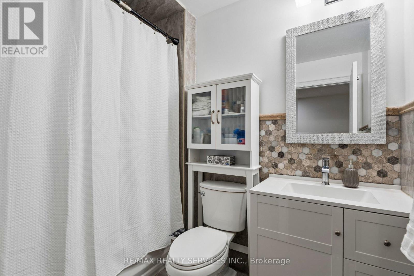
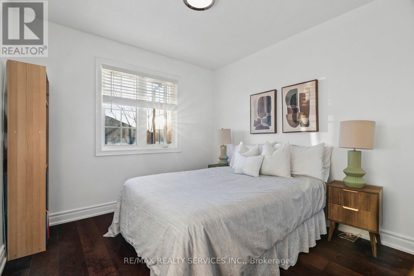
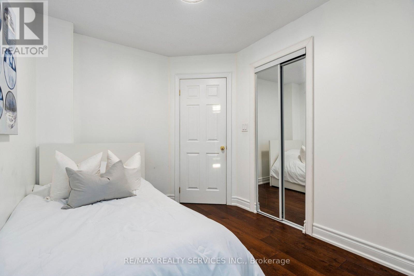
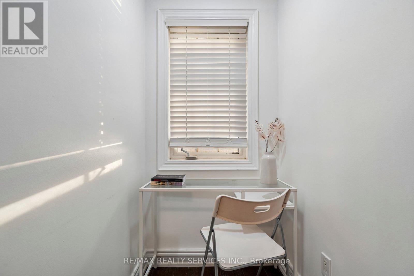
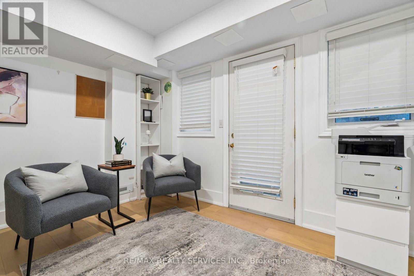
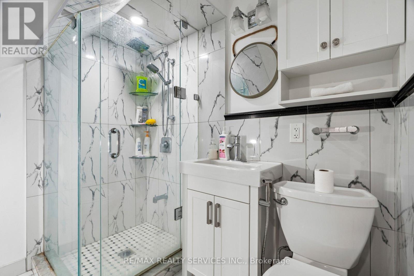
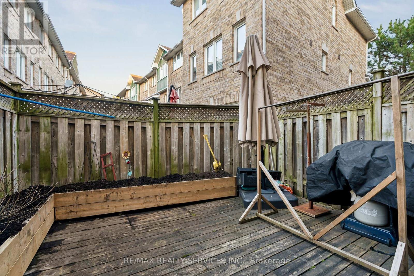
Absolutely Stunning Fully Renovated Townhome, Completely Top to Bottom & Truly One of a Kind! This exceptional residence showcases 4 spacious bedrooms, 3 modern washrooms, and premium hardwood flooring throughout. Thoughtfully designed with a bright, open-concept layout, featuring pot lights and sleek glass railings, no detail has been overlooked. The contemporary kitchen is beautifully appointed with stainless steel appliances, a gas stove, extended cabinetry, and quartz countertops-perfect for both everyday living and entertaining. The generous primary bedroom offers a custom walk-in closet, complemented by two additional well-sized bedrooms on the second level. A fully finished walkout basement adds incredible versatility, complete with an additional bedroom and full washroom-ideal for extended family or guests. Step outside to a private backyard featuring a finished deck and garden beds, perfect for relaxing or hosting. Enjoy the convenience of 3 car parking, including a garage, along with low maintenance fees, making this home an outstanding opportunity. Ideally located close to schools, parks, transit, major highways 401/400, West Park Healthcare Centre & Scarlett Woods Golf Course. A true turnkey home offering style, comfort, and exceptional value! (id:31565)

| Level | Type | Length | Width | Dimensions |
|---|---|---|---|---|
| Lower level | Bedroom | 4.15 m | 3.3 m | 4.15 m x 3.3 m |
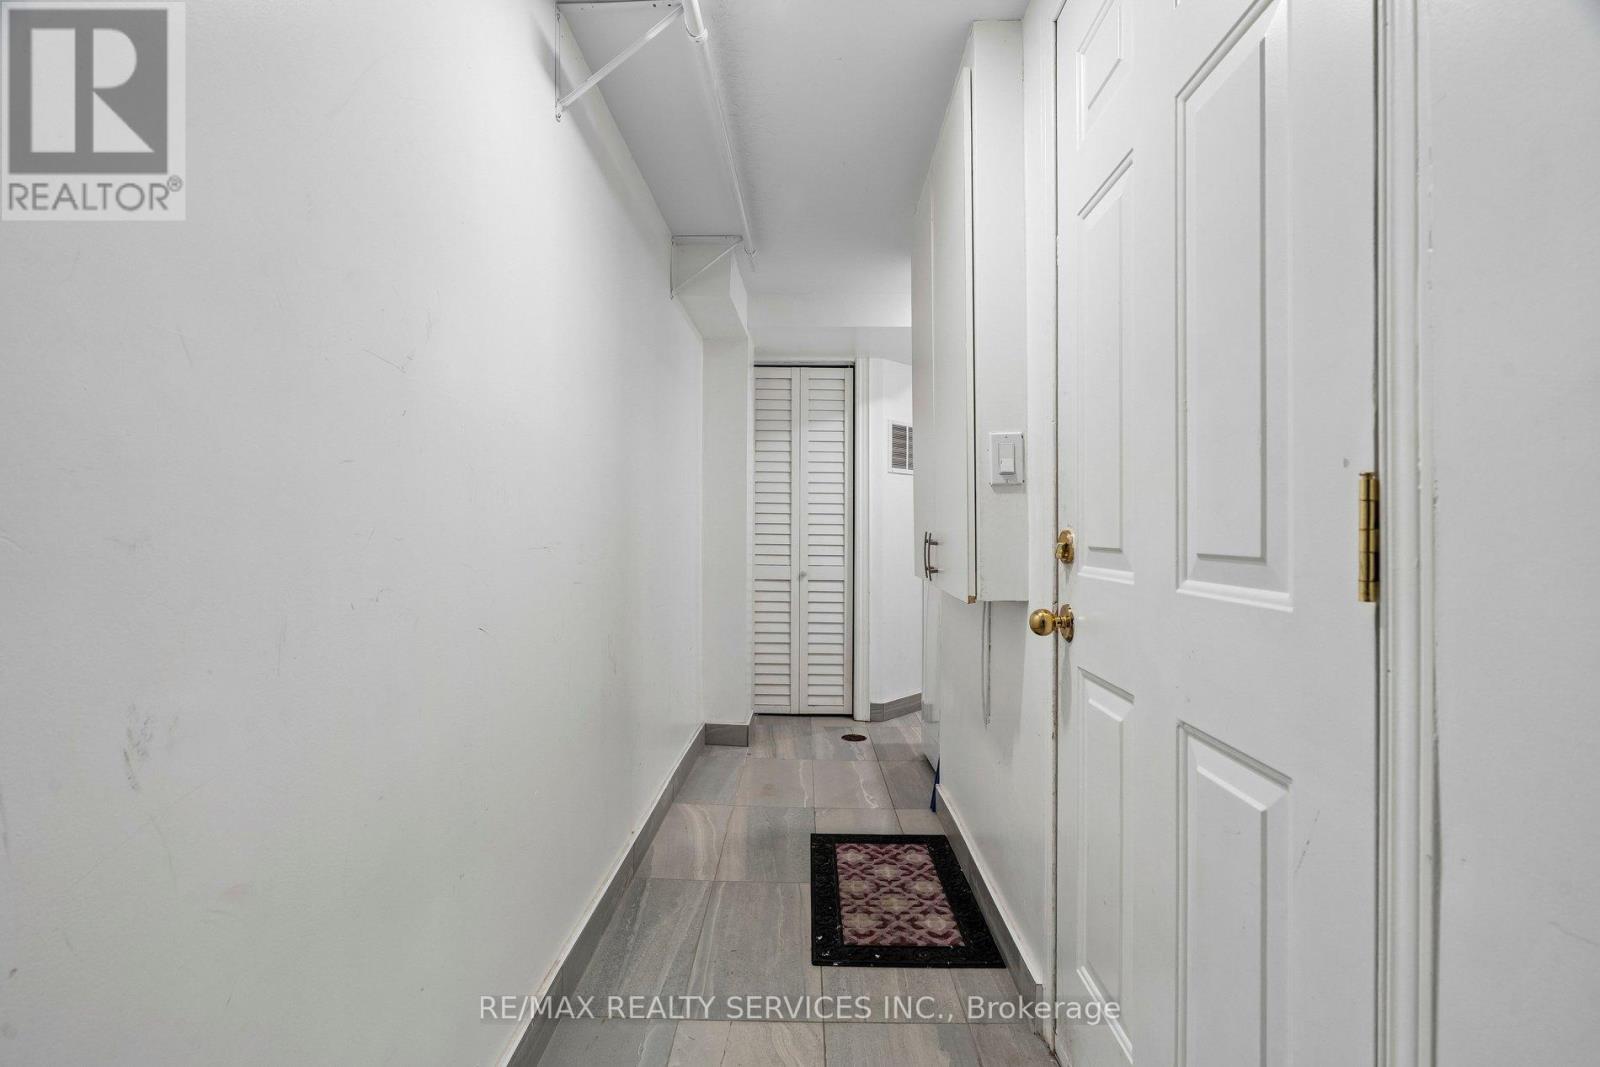
| Lower level | Laundry room | na | na | Measurements not available |
| Main level | Living room | 6.35 m | 3.1 m | 6.35 m x 3.1 m |
| Main level | Dining room | 6.35 m | 3.1 m | 6.35 m x 3.1 m |
| Main level | Kitchen | 5.79 m | 4.15 m | 5.79 m x 4.15 m |
| Upper Level | Primary Bedroom | 4.15 m | 3.05 m | 4.15 m x 3.05 m |
| Upper Level | Bedroom 2 | 4.27 m | 2.45 m | 4.27 m x 2.45 m |
| Upper Level | Bedroom 3 | 2.95 m | 2.75 m | 2.95 m x 2.75 m |
| Amenity Near By | Public Transit |
|---|---|
| Features | Carpet Free |
| Maintenance Fee | 180.00 |
| Maintenance Fee Payment Unit | Monthly |
| Management Company | Cheval Property Management |
| Ownership | Condominium/Strata |
| Parking |
|
| Transaction | For sale |
| Bathroom Total | 3 |
|---|---|
| Bedrooms Total | 4 |
| Bedrooms Above Ground | 3 |
| Bedrooms Below Ground | 1 |
| Appliances | Dishwasher, Dryer, Hood Fan, Stove, Washer, Window Coverings, Refrigerator |
| Basement Development | Finished |
| Basement Features | Walk out |
| Basement Type | N/A (Finished), N/A |
| Cooling Type | Central air conditioning |
| Exterior Finish | Brick, Stone |
| Fireplace Present | |
| Flooring Type | Hardwood, Parquet, Ceramic, Laminate |
| Half Bath Total | 1 |
| Heating Fuel | Natural gas |
| Heating Type | Forced air |
| Size Interior | 1600 - 1799 sqft |
| Stories Total | 3 |
| Type | Row / Townhouse |
The trademarks REALTOR®, REALTORS®, and the REALTOR® logo are controlled by The Canadian Real Estate Association (CREA) and identify real estate professionals who are members of CREA. The trademarks MLS®, Multiple Listing Service® and the associated logos are owned by The Canadian Real Estate Association (CREA) and identify the quality of services provided by real estate professionals who are members of CREA. The trademark DDF® is owned by The Canadian Real Estate Association (CREA) and identifies CREA's Data Distribution Facility (DDF®)

Contact us for more information.