
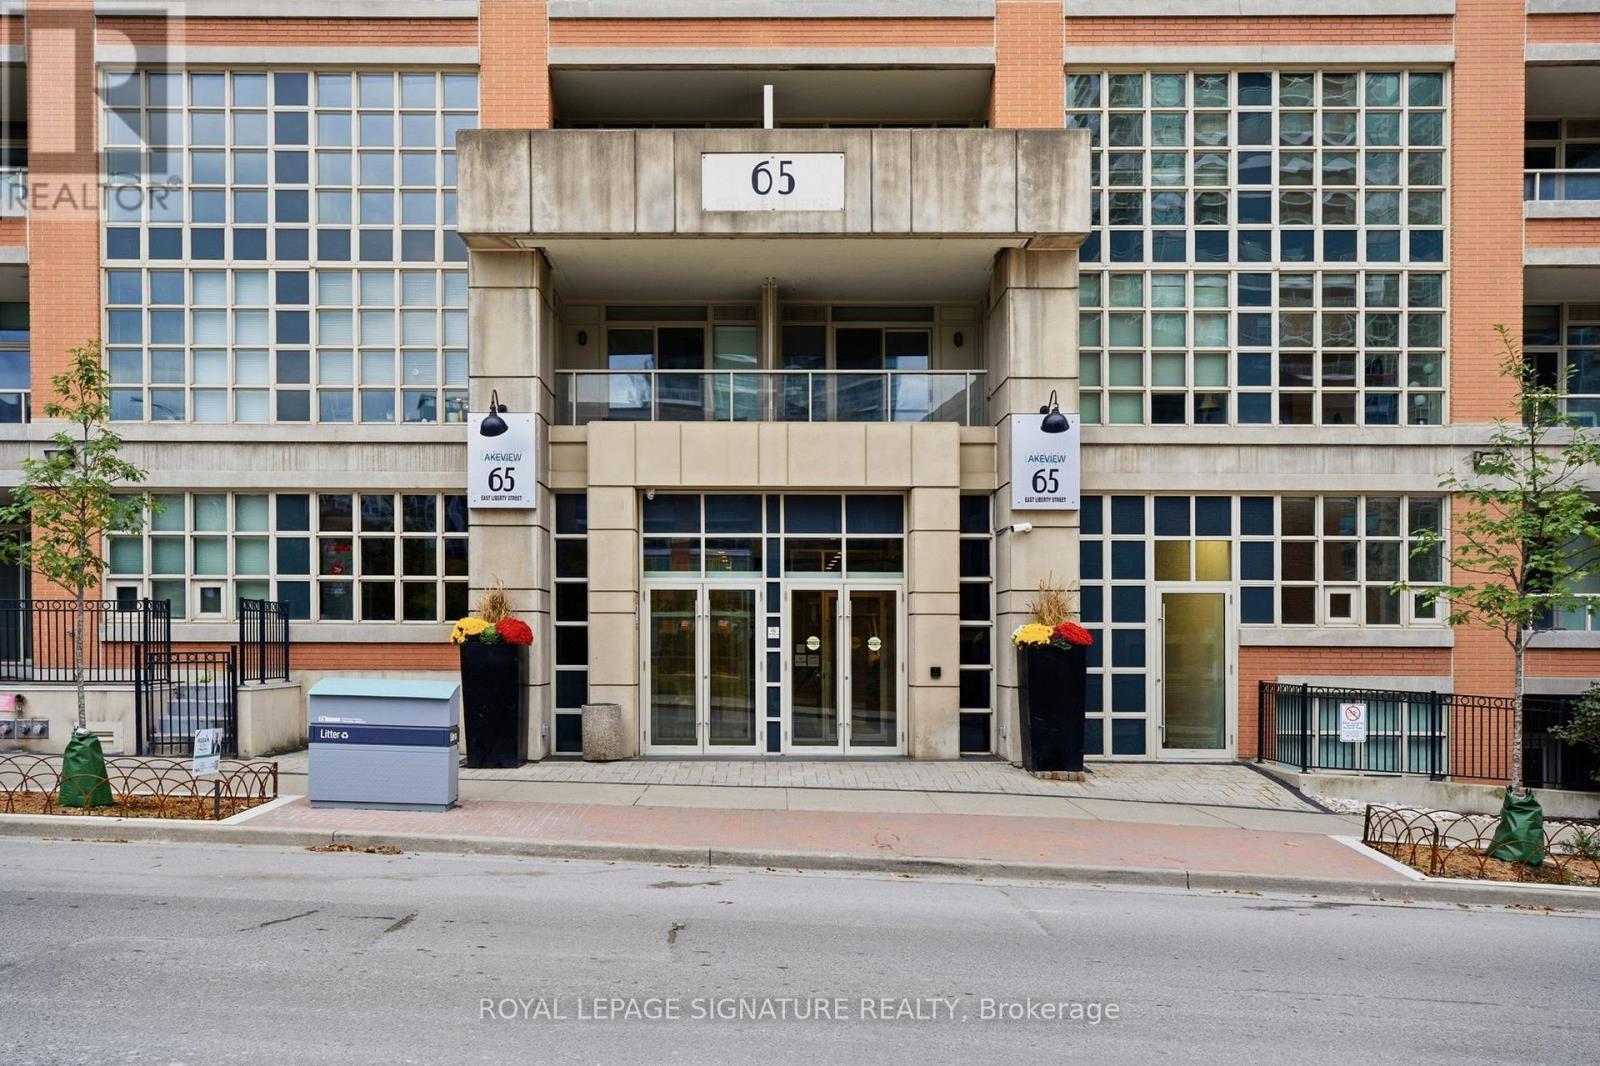
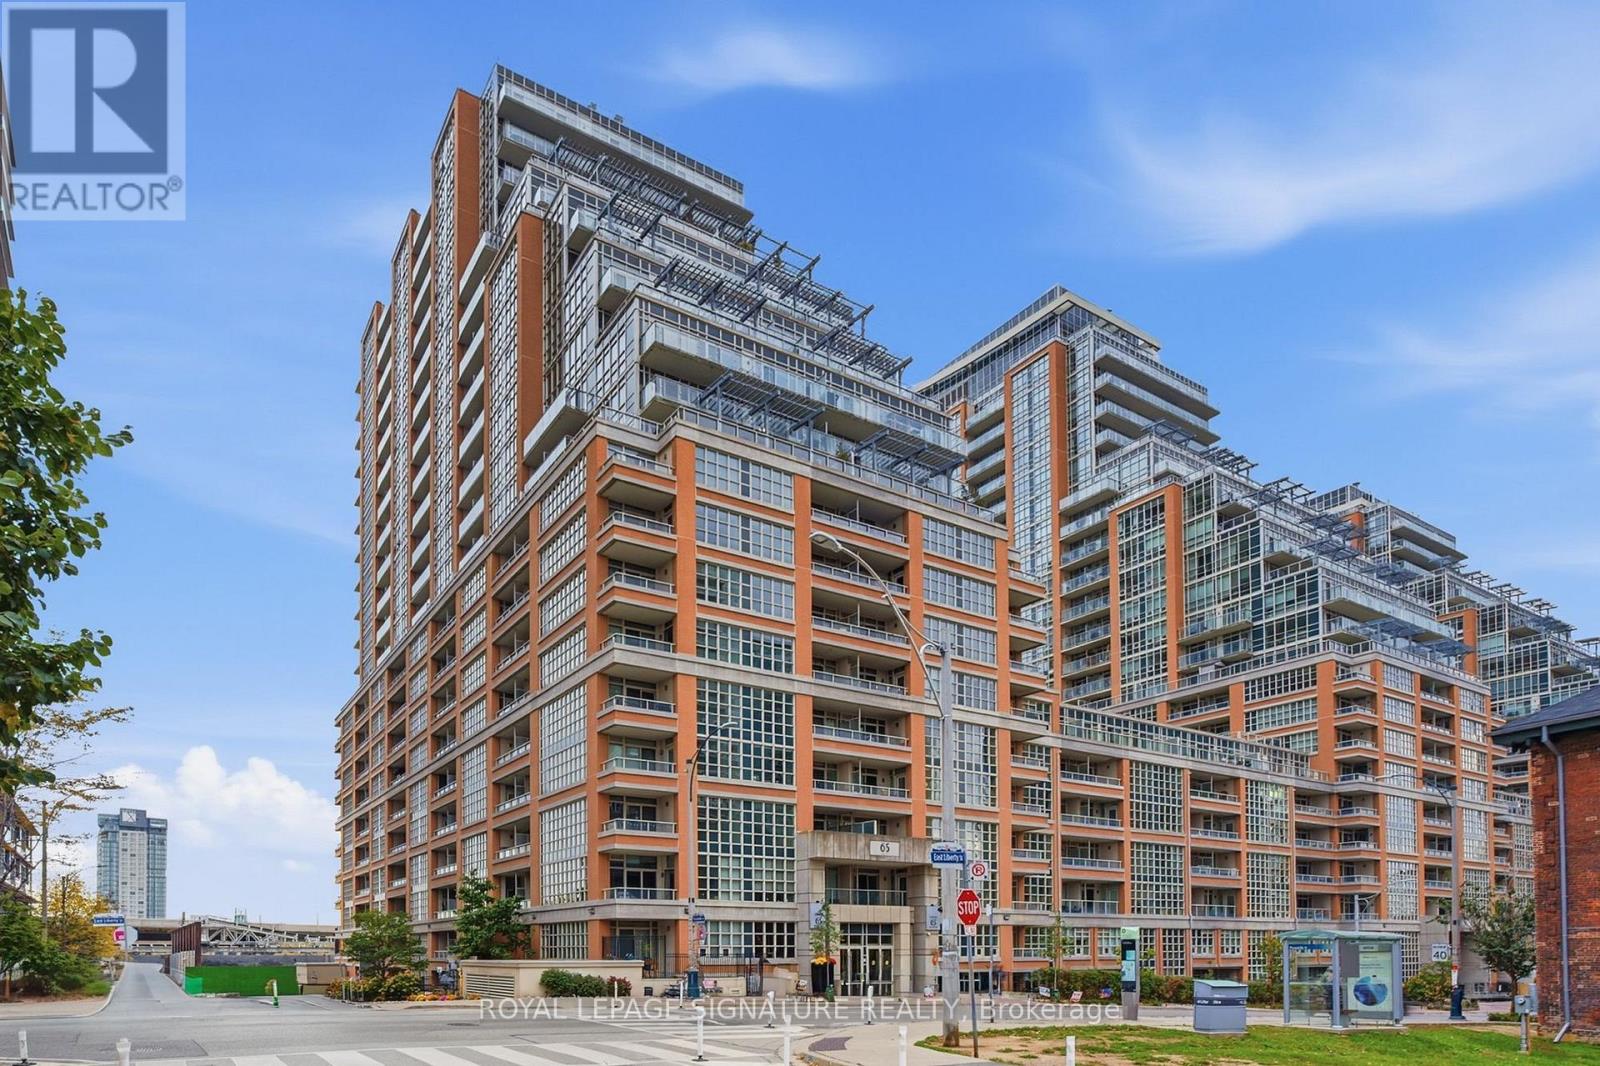
Check out the newest condos…

Contact us for more information.

| Bathrooms | Bedrooms | Property Type |
|---|---|---|
| 1 | 2 | Single Family |
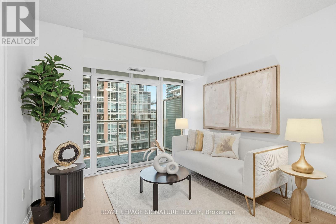
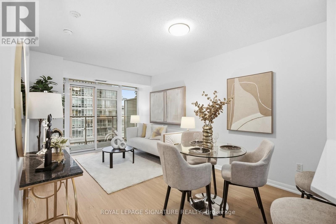
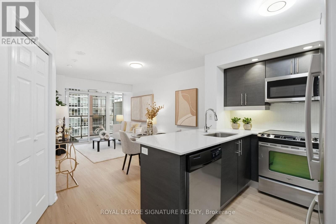
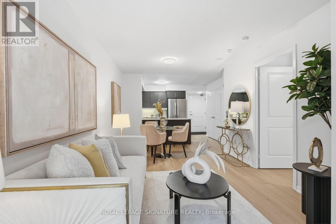
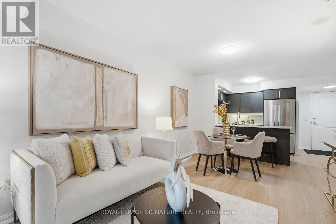
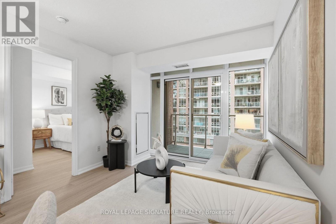
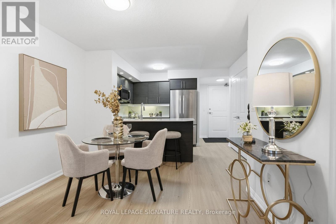
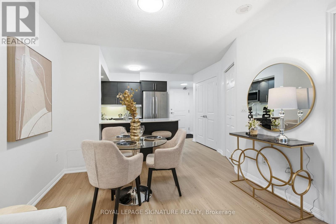
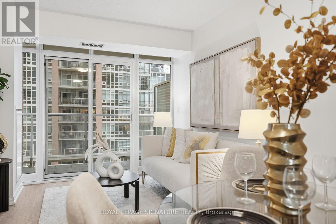
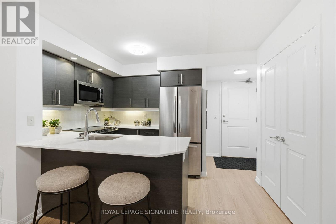
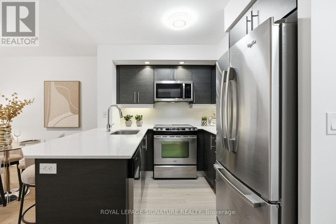
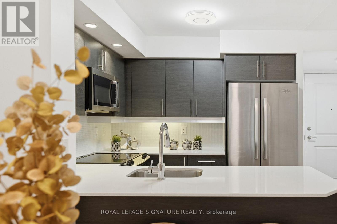
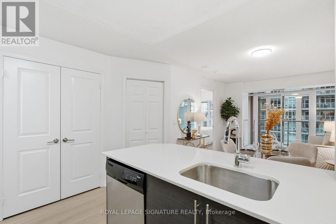
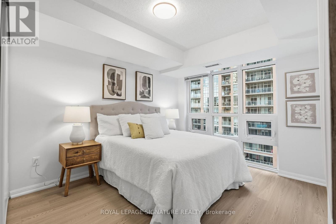
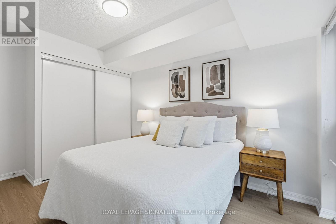
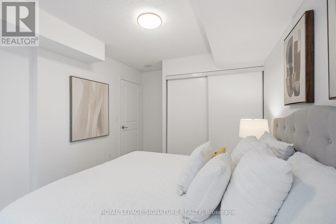
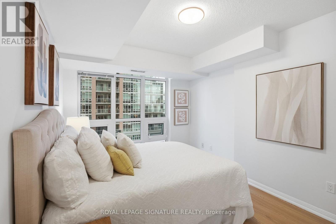
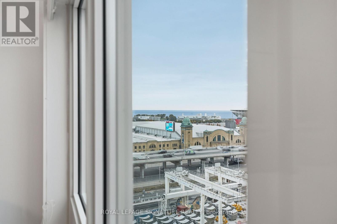
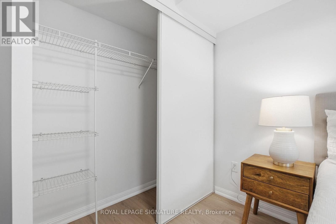
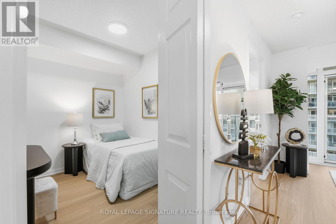
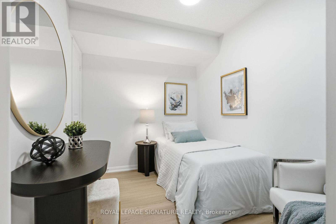
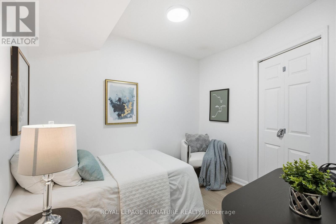
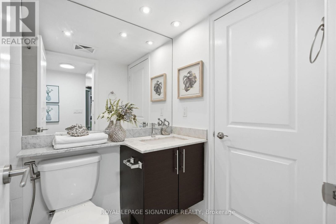
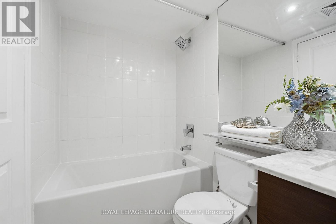
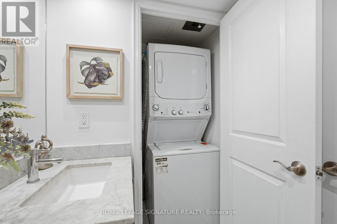
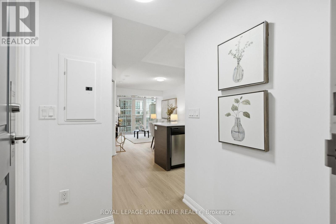
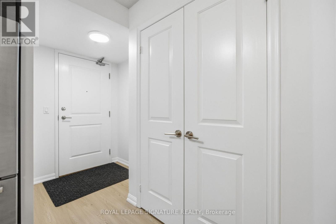
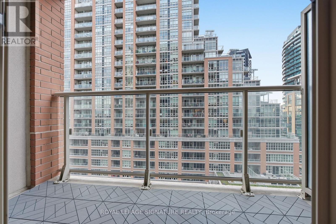
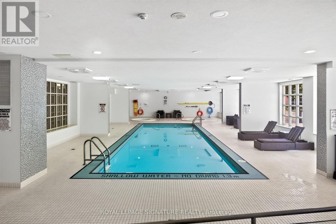
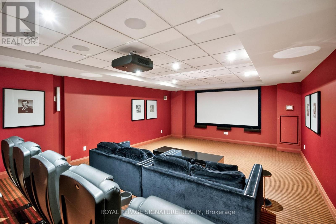
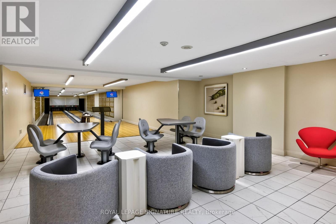
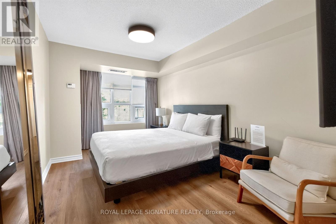
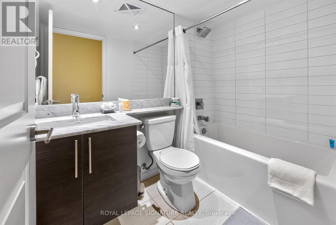
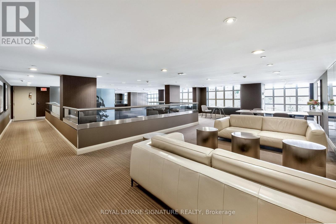
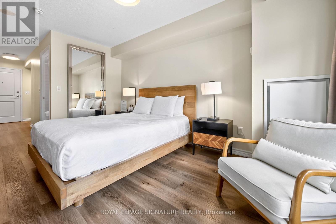
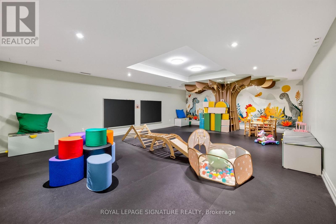
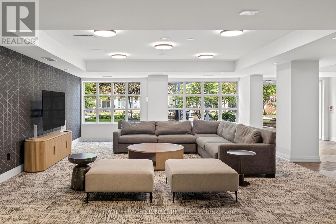
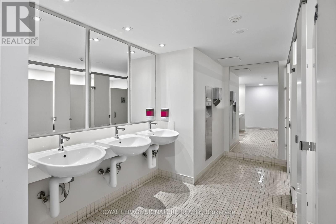
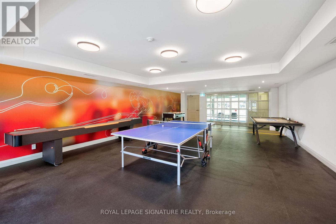
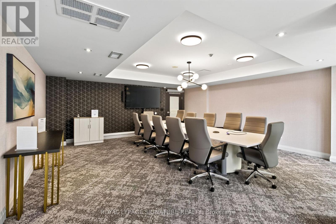
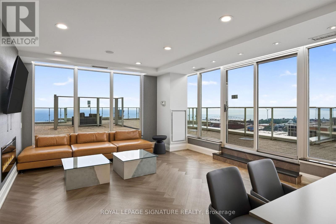
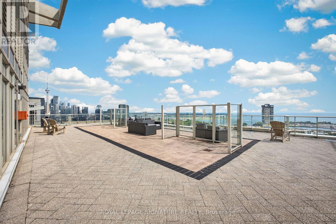
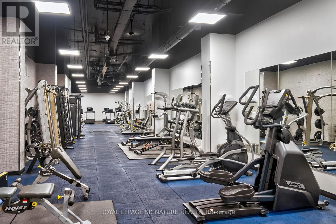
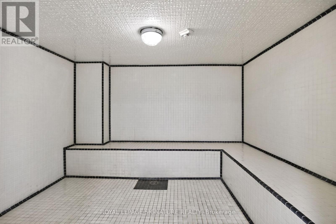
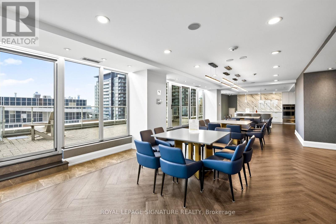
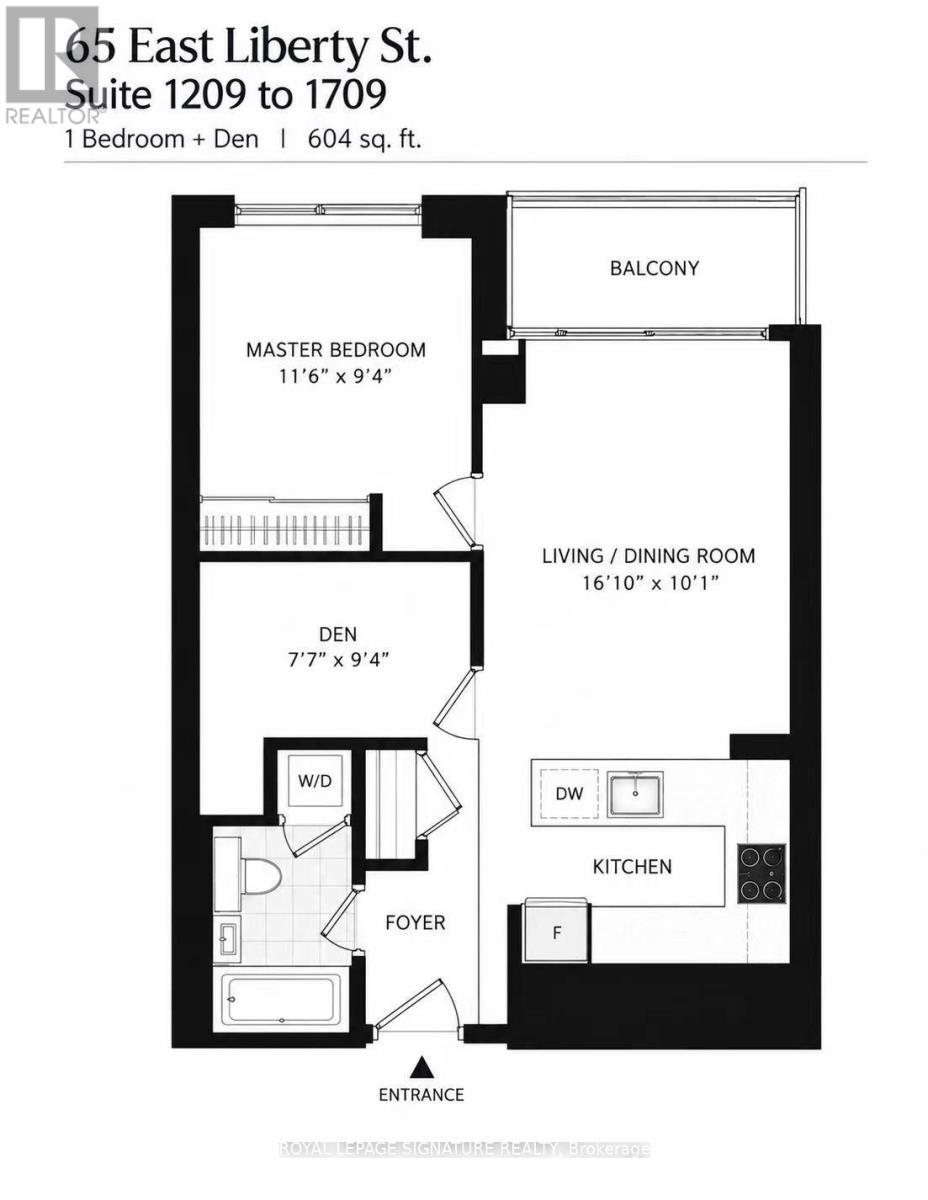
Welcome To This Beautifully Designed 1 Bedroom + Den Suite (One Parking Space And One Locker Included! ). In The Heart Of Liberty Village! Offering 604 Sq. Ft. Of Thoughtfully Designed Living Space, This Bright And Spacious Unit Features A Functional Open-Concept Layout, A Generously Sized Living And Dining Area, And A Modern Kitchen With Stainless Steel Appliances, Including A Brand-New Over-the-Range Microwave With Built-In Range Hood. The Separate Den Offers Excellent Flexibility As A Home Office Or Potential Second Bedroom. Enjoy New Flooring Throughout, Brand-New Washer And Dryer, Freshly Painted Wall and Beautiful South/West Views. Along with A Private Balcony Perfect For Relaxing. Experience Resort-Style Living With An Impressive Array Of Amenities, Including An Indoor Pool, Hot Tubs, Steam Room, Fitness Centre, Bowling Alley, Golf Simulator, Theatre, Billiards Lounge, Party Rooms, Guest Suites, Kids' Playroom, And Concierge Service. Ideally Located Just Steps From TTC, 24-Hour Metro, Shops, Restaurants, Cafes, And The Vibrant Entertainment Scenes Of Liberty Village, King West, And Queen West, With Easy Access To Lake Shore Blvd And The Gardiner Expressway. An Exceptional Opportunity For Young Professionals Seeking An Urban Lifestyle! (id:31565)

| Level | Type | Length | Width | Dimensions |
|---|---|---|---|---|
| Main level | Living room | 5.13 m | 3.07 m | 5.13 m x 3.07 m |
| Main level | Dining room | 5.13 m | 3.07 m | 5.13 m x 3.07 m |
| Main level | Kitchen | 2.53 m | 2.5 m | 2.53 m x 2.5 m |
| Main level | Primary Bedroom | 3.51 m | 2.84 m | 3.51 m x 2.84 m |
| Main level | Den | 2.31 m | 2.84 m | 2.31 m x 2.84 m |
| Amenity Near By | |
|---|---|
| Features | Balcony, Carpet Free, In suite Laundry |
| Maintenance Fee | 592.20 |
| Maintenance Fee Payment Unit | Monthly |
| Management Company | ICC Property Management Ltd. |
| Ownership | Condominium/Strata |
| Parking |
|
| Transaction | For sale |
| Bathroom Total | 1 |
|---|---|
| Bedrooms Total | 2 |
| Bedrooms Above Ground | 1 |
| Bedrooms Below Ground | 1 |
| Age | New building |
| Amenities | Security/Concierge, Exercise Centre, Party Room, Storage - Locker |
| Appliances | Dishwasher, Dryer, Microwave, Oven, Stove, Washer, Window Coverings, Refrigerator |
| Basement Type | None |
| Cooling Type | Central air conditioning |
| Exterior Finish | Brick |
| Fireplace Present | True |
| Flooring Type | Laminate |
| Heating Fuel | Natural gas |
| Heating Type | Forced air |
| Size Interior | 600 - 699 sqft |
| Type | Apartment |
The trademarks REALTOR®, REALTORS®, and the REALTOR® logo are controlled by The Canadian Real Estate Association (CREA) and identify real estate professionals who are members of CREA. The trademarks MLS®, Multiple Listing Service® and the associated logos are owned by The Canadian Real Estate Association (CREA) and identify the quality of services provided by real estate professionals who are members of CREA. The trademark DDF® is owned by The Canadian Real Estate Association (CREA) and identifies CREA's Data Distribution Facility (DDF®)

Contact us for more information.