
Check out the newest condos…

Contact us for more information.

| Bathrooms | Bedrooms | Property Type |
|---|---|---|
| 1 | 2 | Single Family |
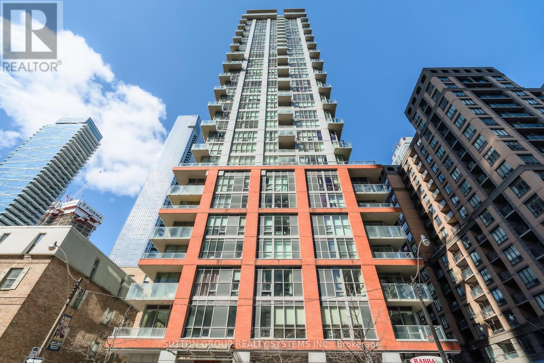
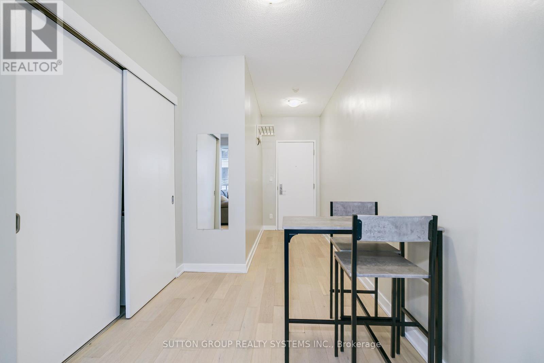
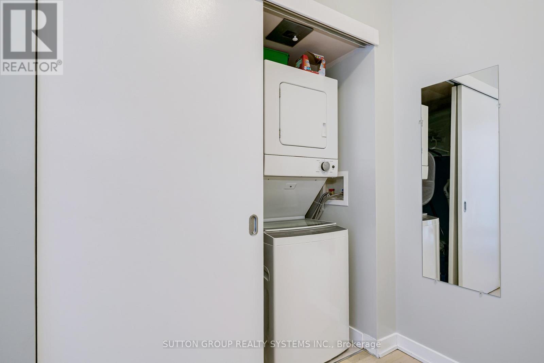
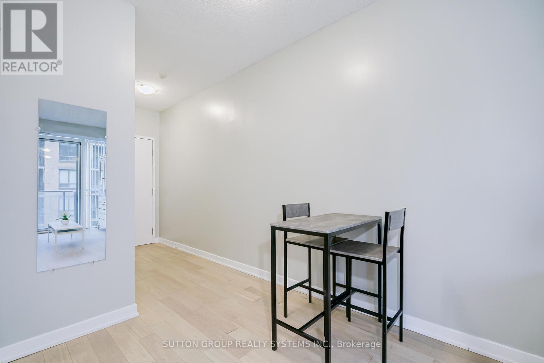
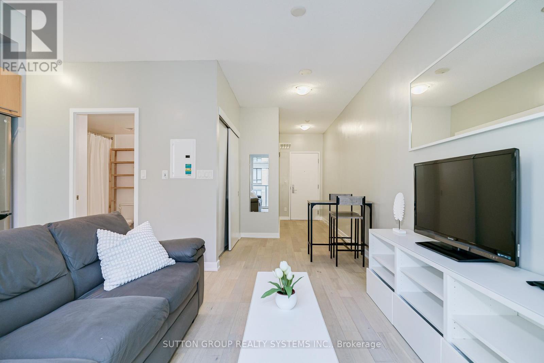
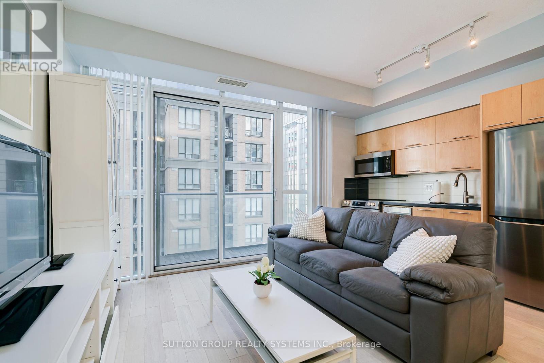
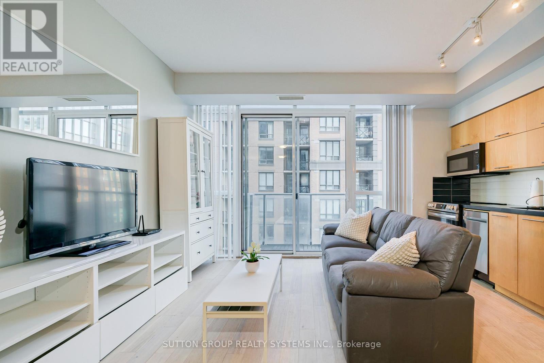
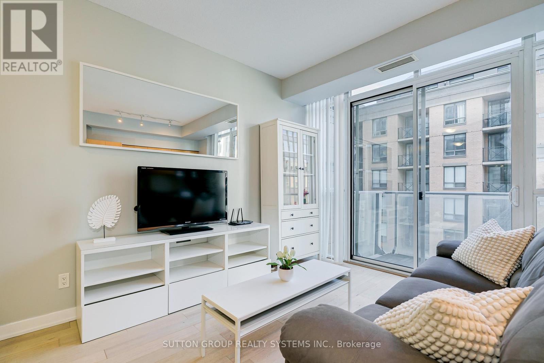
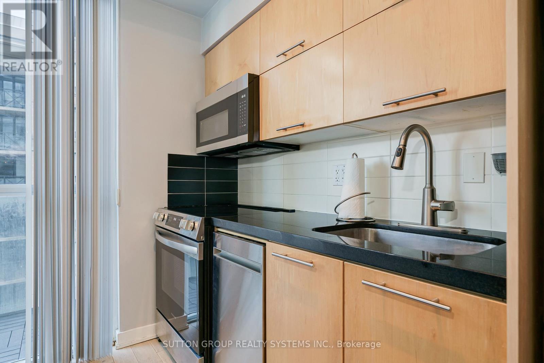
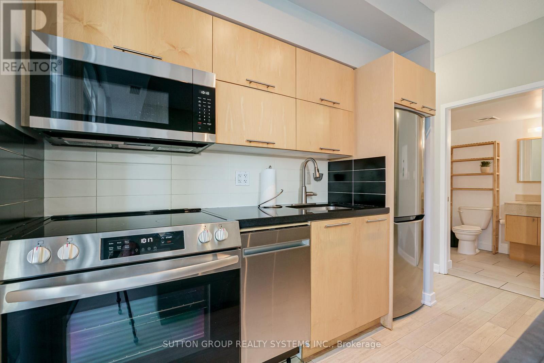
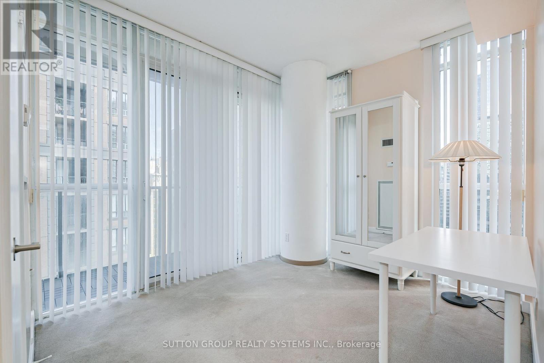
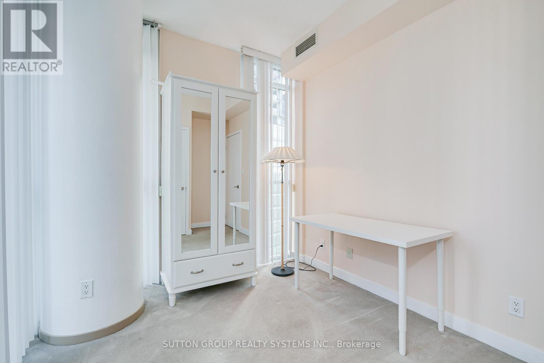
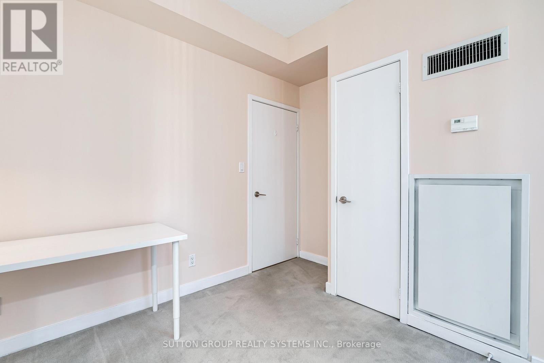
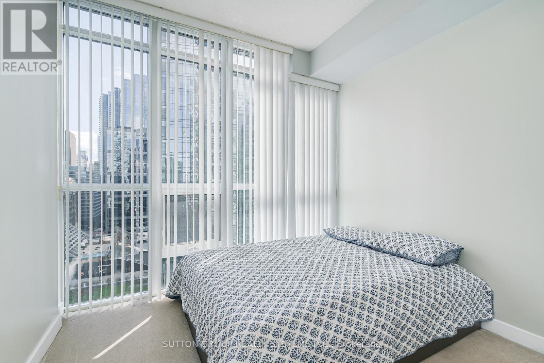
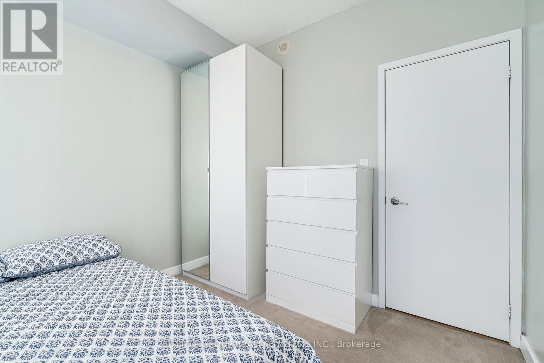
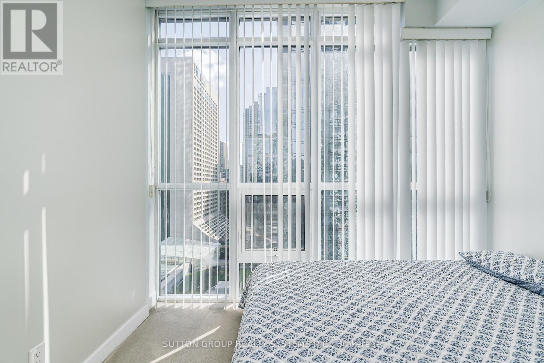
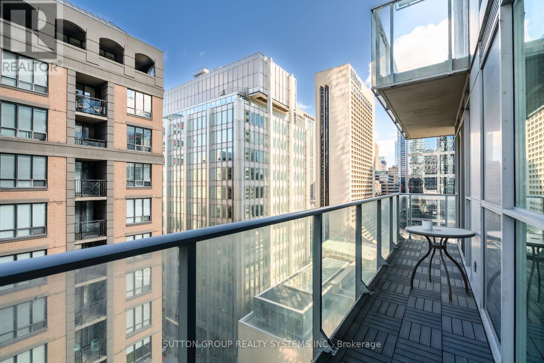
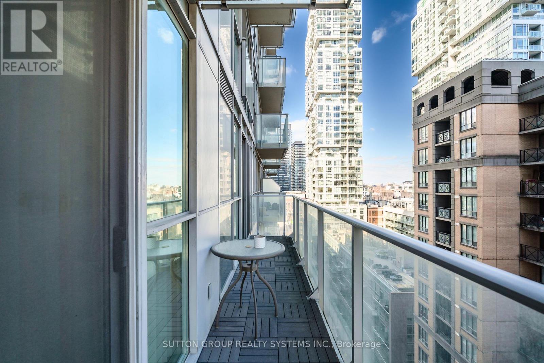
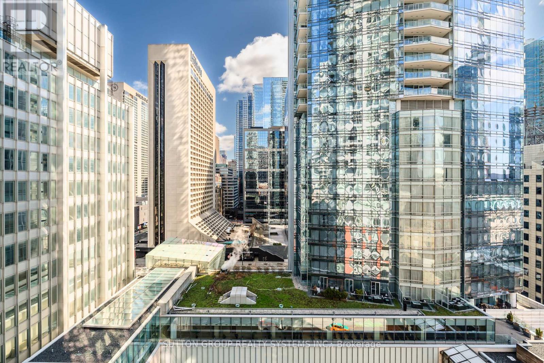
Well Designed Corner Unit Featuring a 2 Bedroom 1 Bathroom Suite In The Heart Of Downtown Toronto. Functional Layout With Open Concept Living And Dining Area And Floor To Ceiling Windows Bringing In Natural Light From Multiple Exposures. Two Versatile Bedrooms Ideal For A Home Office, Guests Or Shared Living. Steps To Queen Street, King West, TTC, Restaurants, Shops, Entertainment And The Financial District. Ideal For Professionals Seeking A True Downtown Lifestyle. (id:31565)

| Level | Type | Length | Width | Dimensions |
|---|---|---|---|---|
| Flat | Living room | 3.65 m | 3.59 m | 3.65 m x 3.59 m |
| Flat | Kitchen | 2.69 m | 0.79 m | 2.69 m x 0.79 m |
| Flat | Dining room | 2.05 m | 2.17 m | 2.05 m x 2.17 m |
| Flat | Primary Bedroom | 2.69 m | 3.99 m | 2.69 m x 3.99 m |
| Flat | Bedroom | 2.91 m | 2.85 m | 2.91 m x 2.85 m |
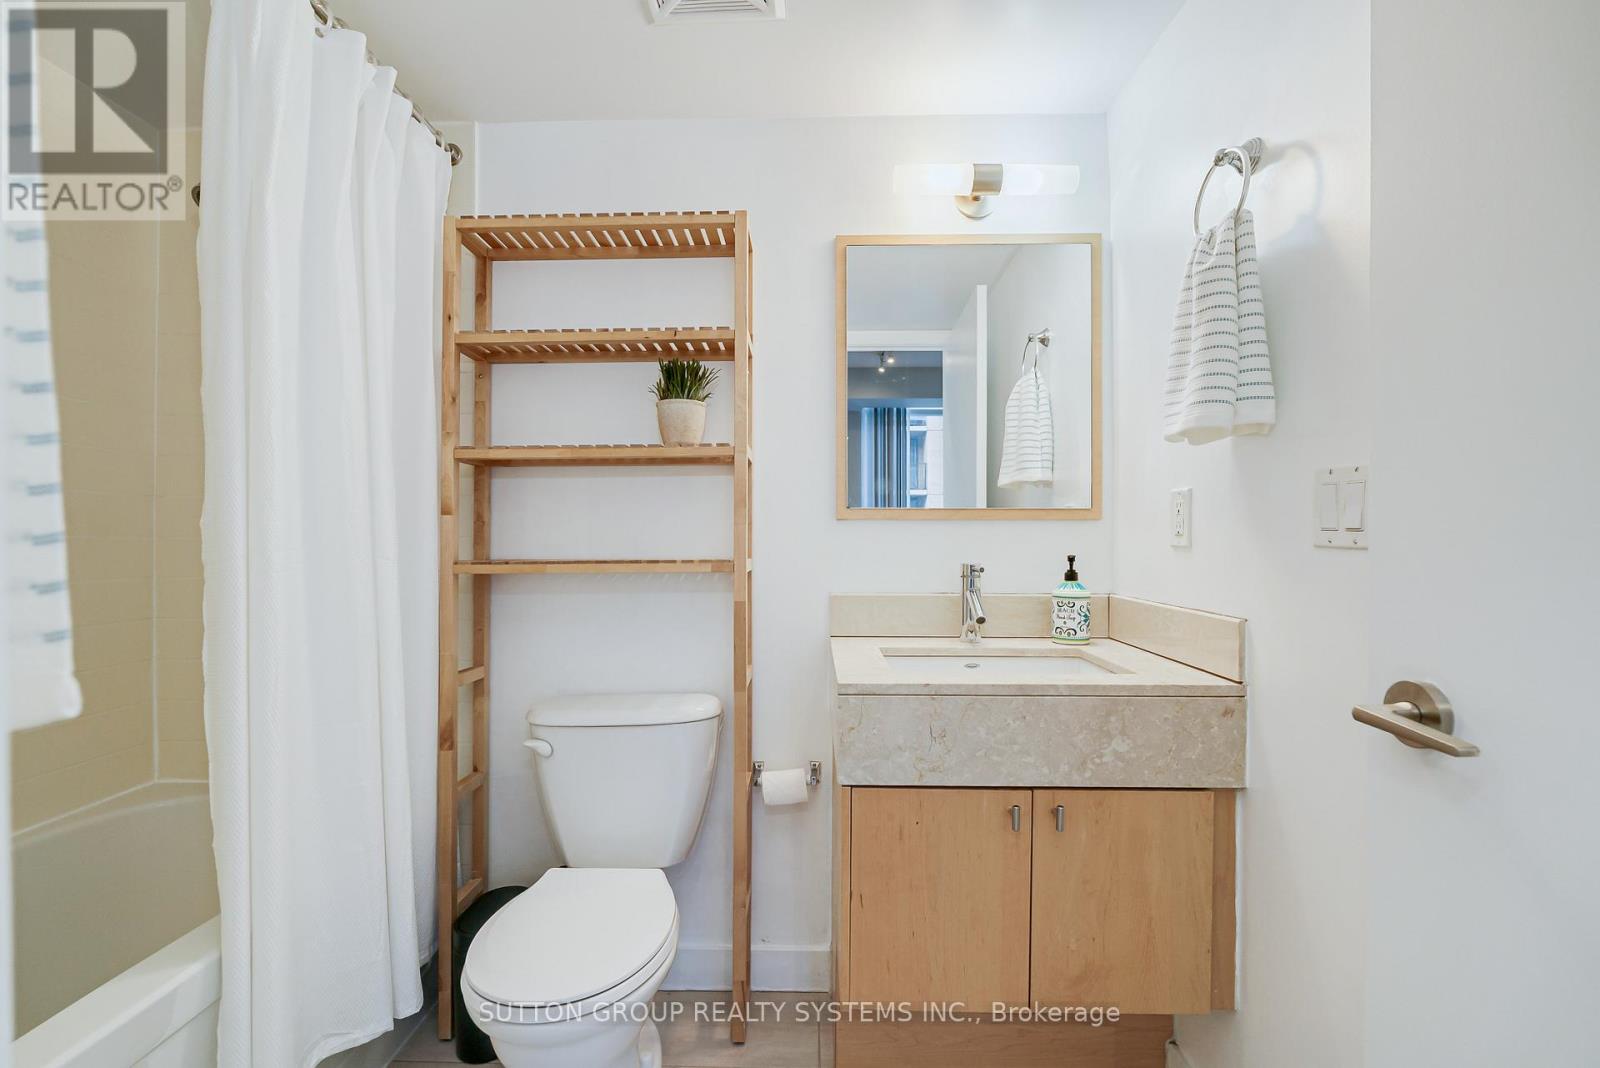
| Flat | Bathroom | 1.71 m | 2.32 m | 1.71 m x 2.32 m |
| Amenity Near By | |
|---|---|
| Features | Balcony, In suite Laundry |
| Maintenance Fee | 599.45 |
| Maintenance Fee Payment Unit | Monthly |
| Management Company | Maple Ridge Community Management 416-260-7498 |
| Ownership | Condominium/Strata |
| Parking |
|
| Transaction | For sale |
| Bathroom Total | 1 |
|---|---|
| Bedrooms Total | 2 |
| Bedrooms Above Ground | 2 |
| Amenities | Storage - Locker |
| Basement Type | None |
| Cooling Type | Central air conditioning |
| Exterior Finish | Brick |
| Fireplace Present | |
| Heating Fuel | Natural gas |
| Heating Type | Forced air |
| Size Interior | 600 - 699 sqft |
| Type | Apartment |
The trademarks REALTOR®, REALTORS®, and the REALTOR® logo are controlled by The Canadian Real Estate Association (CREA) and identify real estate professionals who are members of CREA. The trademarks MLS®, Multiple Listing Service® and the associated logos are owned by The Canadian Real Estate Association (CREA) and identify the quality of services provided by real estate professionals who are members of CREA. The trademark DDF® is owned by The Canadian Real Estate Association (CREA) and identifies CREA's Data Distribution Facility (DDF®)

Contact us for more information.