
Check out the newest condos…

Contact us for more information.

| Bathrooms | Bedrooms | Property Type |
|---|---|---|
| 2 | 2 | Single Family |
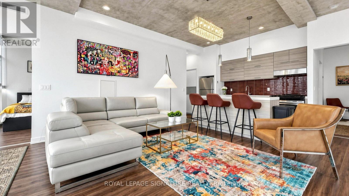
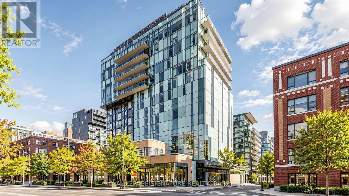
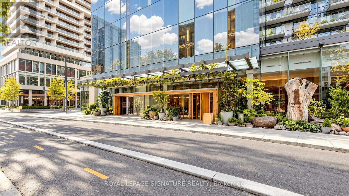
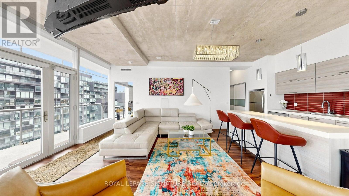
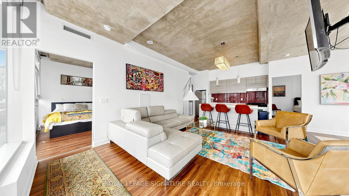
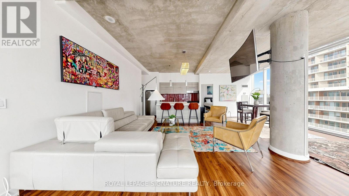
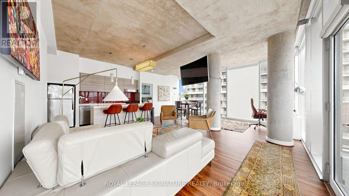
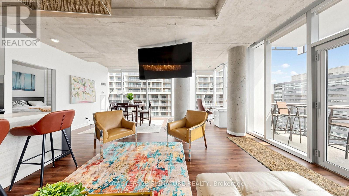
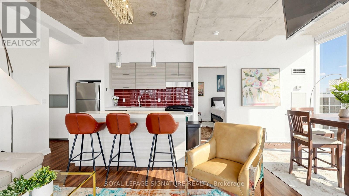
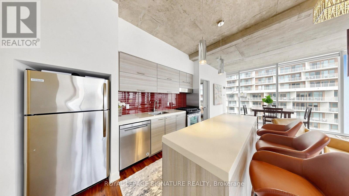
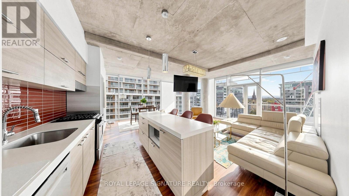
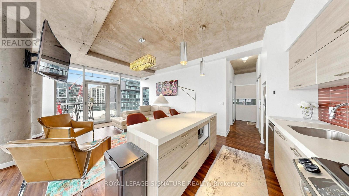
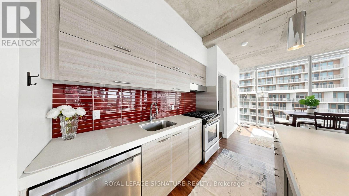
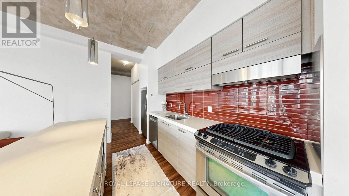
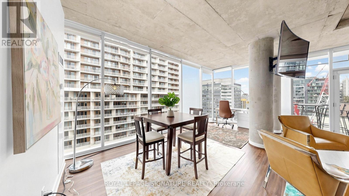
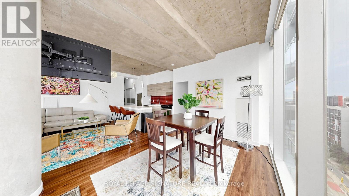
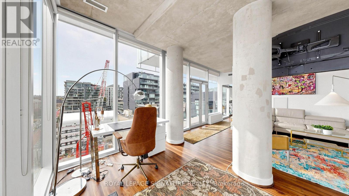
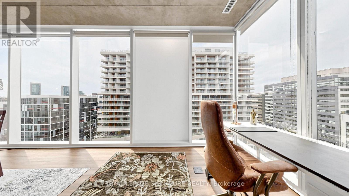
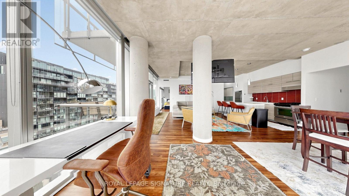
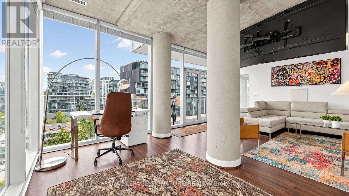
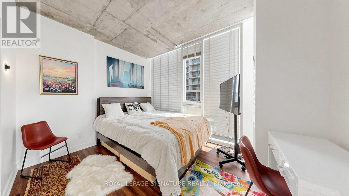
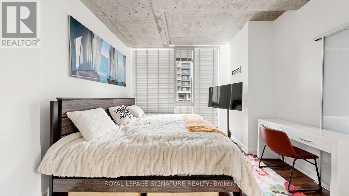
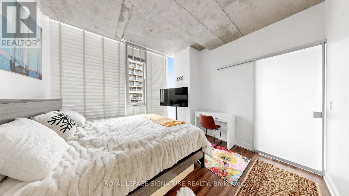
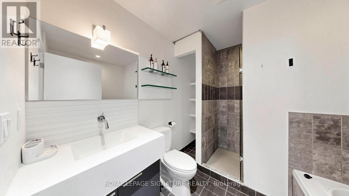
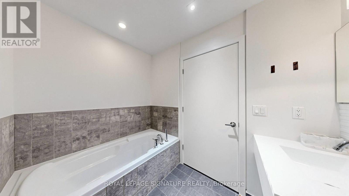
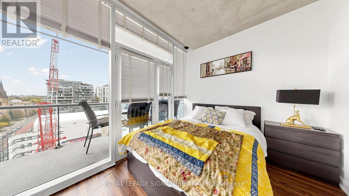
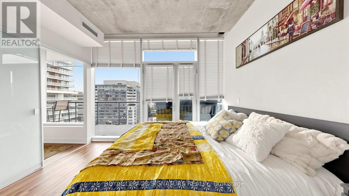
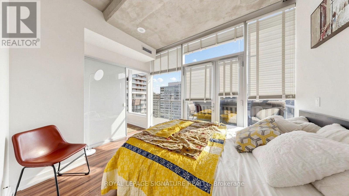
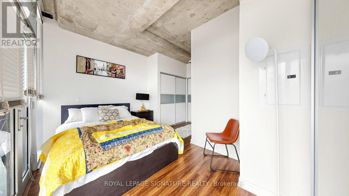
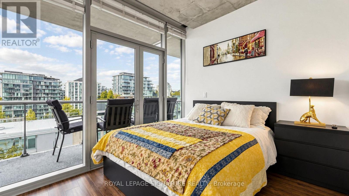
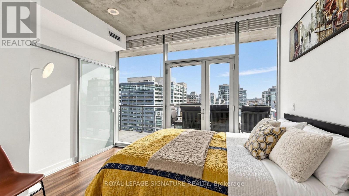
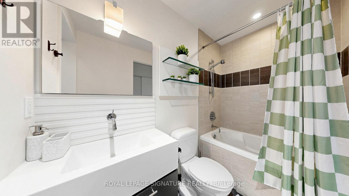
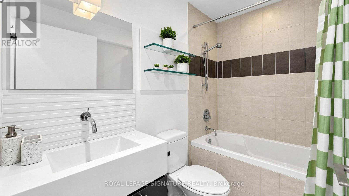
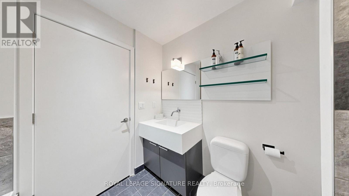
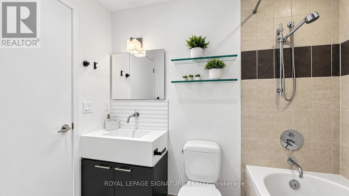
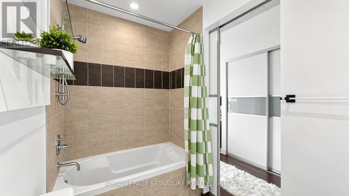
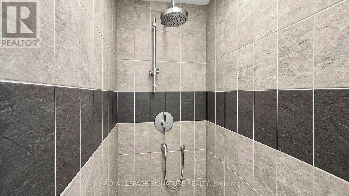
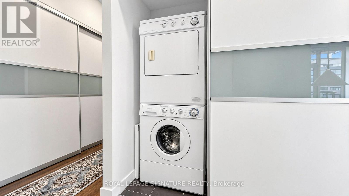
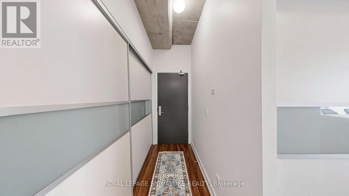
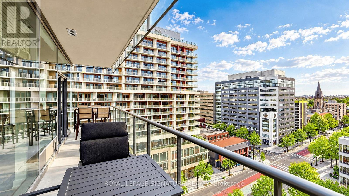
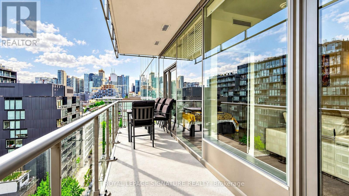
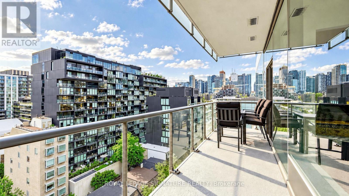
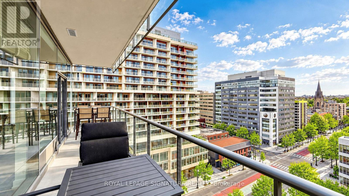
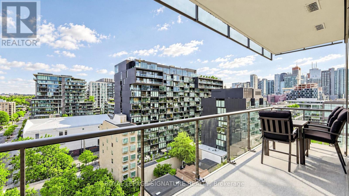
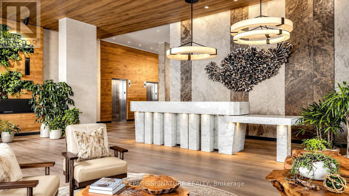
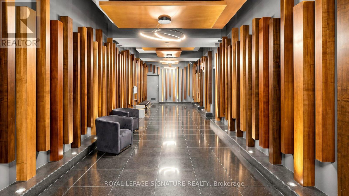
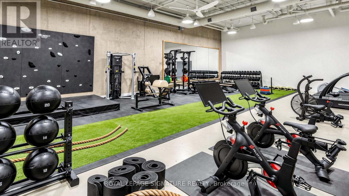
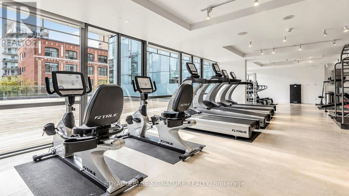
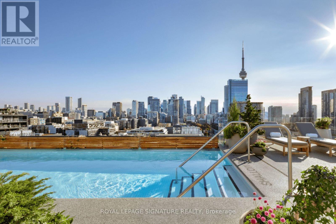
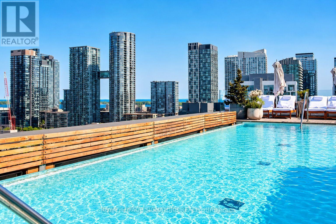
Live the One Hotel lifestyle in this fully furnished northwest corner suite at the Private Residences, one of King West's most sought-after addresses. The suite is approx. 1,199 sq ft with a split 2-bedroom, 2-bath layout, 10-ft exposed concrete ceilings, and floor-to-ceiling windows that wrap the suite in natural light and frame the sunset. The open living and dining area flows into a sleek kitchen with full-size stainless steel appliances, a gas range and a large island with breakfast bar. Step out to the oversized terrace with gas hookup, perfect for BBQs and evenings outdoors. The primary bedroom offers a walk-in closet with built-in organizers and a 4-pc ensuite. The second bedroom, with its own semi-ensuite 4-pc bath, is ideal for guests or a home office. Move-in ready, just bring your suitcase. Residents enjoy full access to the hotel's world-class amenities, including a state-of-the-art fitness centre, rooftop pool with iconic views, 24-hour concierge, valet services, room service, and on-site restaurants and lounges. Steps to King St W, Farm Boy, The Well, Stackt Market, parks, the TTC and Toronto's best restaurants and nightlife. Parking and locker included. Your 5-star lifestyle awaits at One Hotel Residences. (id:31565)

| Level | Type | Length | Width | Dimensions |
|---|---|---|---|---|
| Main level | Living room | 3.08 m | 6.49 m | 3.08 m x 6.49 m |
| Main level | Dining room | 3.56 m | 2.77 m | 3.56 m x 2.77 m |
| Main level | Kitchen | 3.38 m | 4.35 m | 3.38 m x 4.35 m |
| Main level | Primary Bedroom | 3.07 m | 3.62 m | 3.07 m x 3.62 m |
| Main level | Bedroom 2 | 3.77 m | 4.3 m | 3.77 m x 4.3 m |
| Amenity Near By | |
|---|---|
| Features | Carpet Free |
| Maintenance Fee | |
| Maintenance Fee Payment Unit | |
| Management Company | Royale Grande Property Management |
| Ownership | Condominium/Strata |
| Parking |
|
| Transaction | For rent |
| Bathroom Total | 2 |
|---|---|
| Bedrooms Total | 2 |
| Bedrooms Above Ground | 2 |
| Amenities | Car Wash, Security/Concierge, Exercise Centre |
| Appliances | Oven - Built-In, Blinds, Dryer, Microwave, Oven, Range, Washer, Refrigerator |
| Basement Type | None |
| Cooling Type | Central air conditioning |
| Exterior Finish | Concrete |
| Fireplace Present | |
| Flooring Type | Hardwood |
| Heating Fuel | Natural gas |
| Heating Type | Forced air |
| Size Interior | 1000 - 1199 sqft |
| Type | Apartment |
The trademarks REALTOR®, REALTORS®, and the REALTOR® logo are controlled by The Canadian Real Estate Association (CREA) and identify real estate professionals who are members of CREA. The trademarks MLS®, Multiple Listing Service® and the associated logos are owned by The Canadian Real Estate Association (CREA) and identify the quality of services provided by real estate professionals who are members of CREA. The trademark DDF® is owned by The Canadian Real Estate Association (CREA) and identifies CREA's Data Distribution Facility (DDF®)

Contact us for more information.