
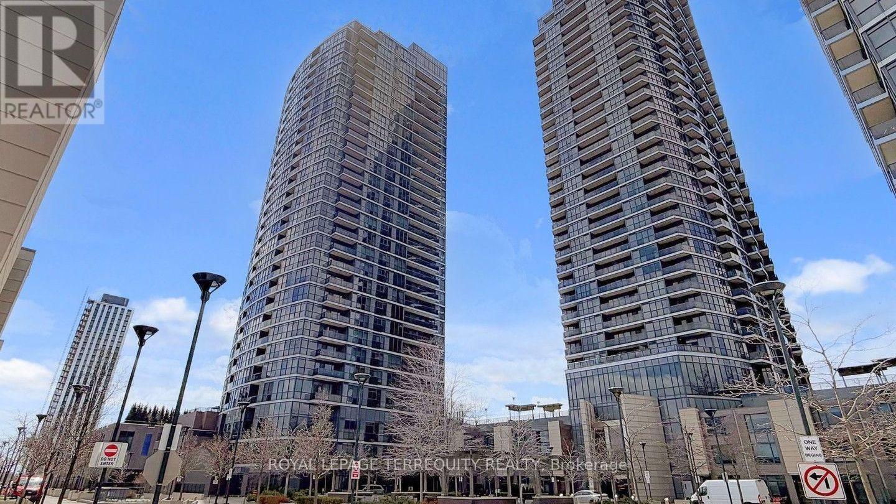
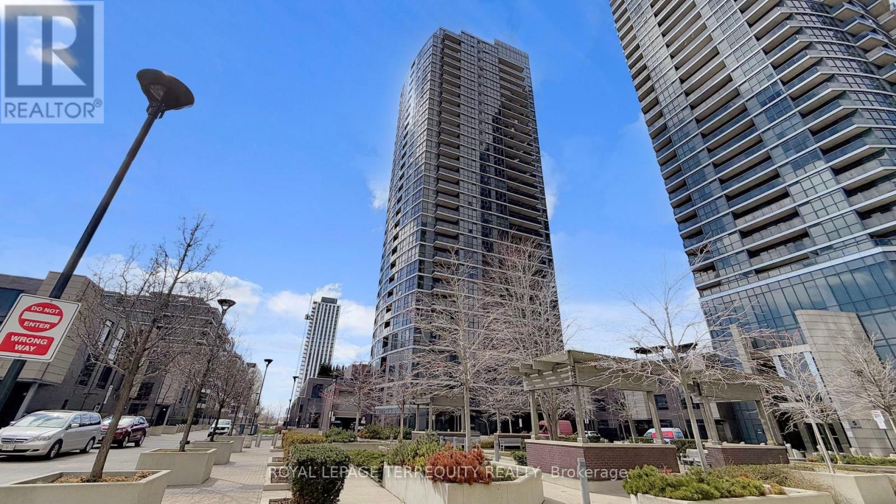
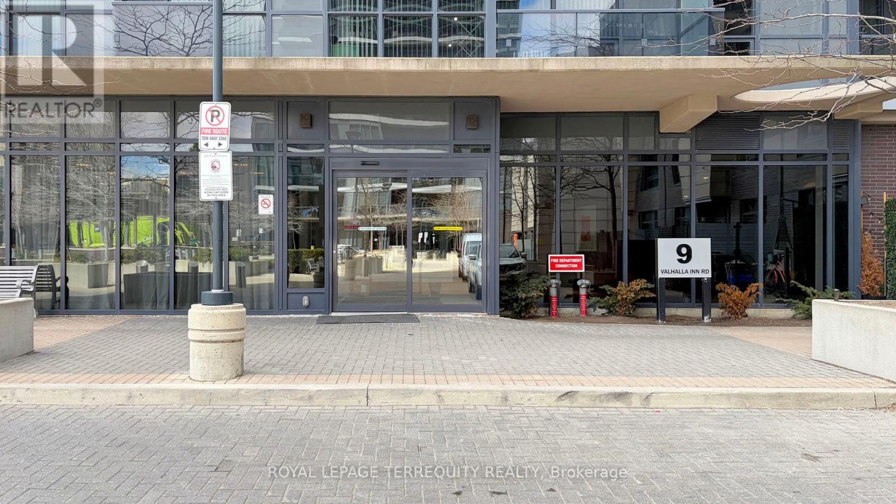
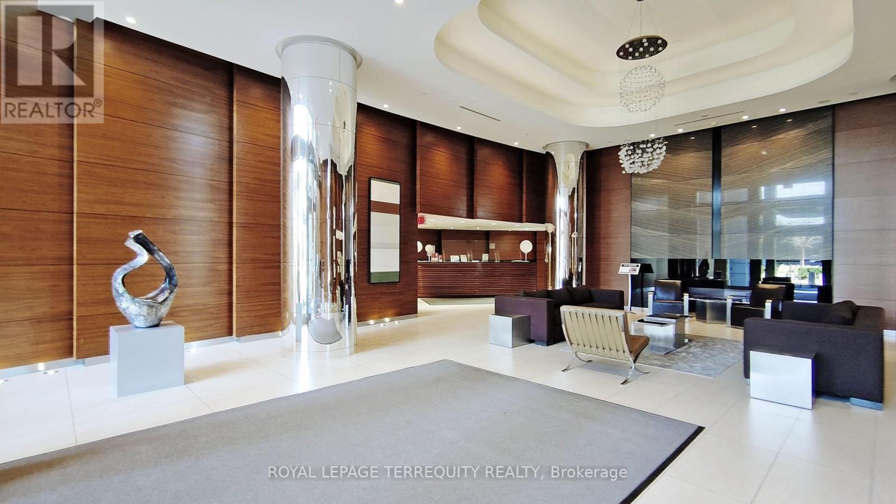
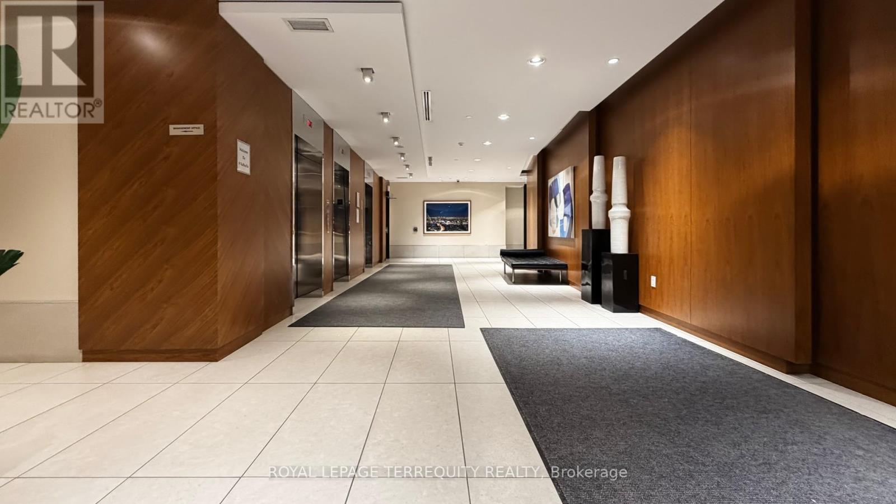
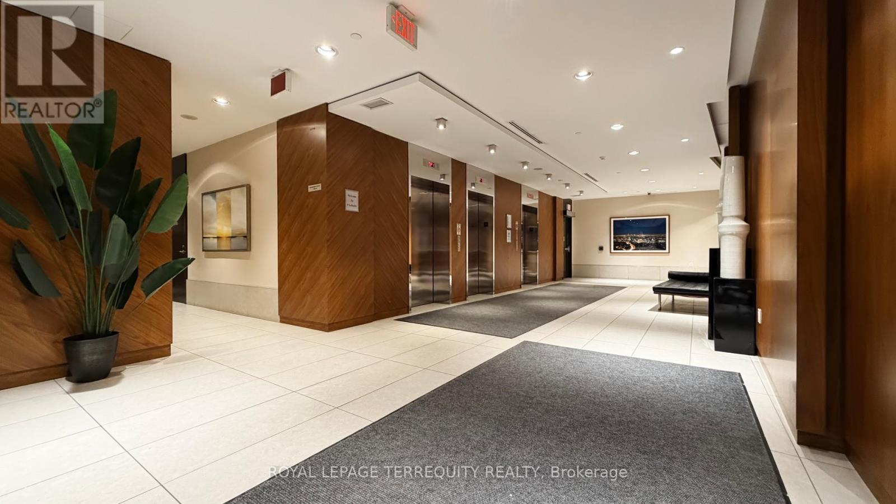
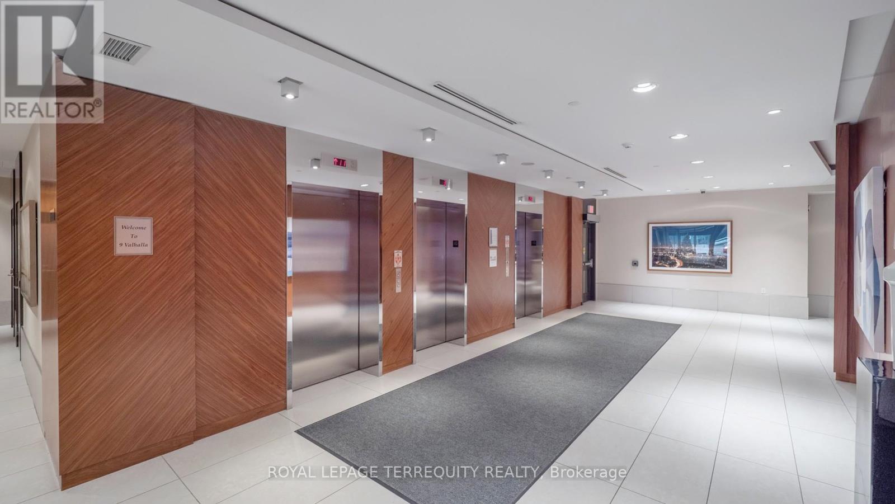
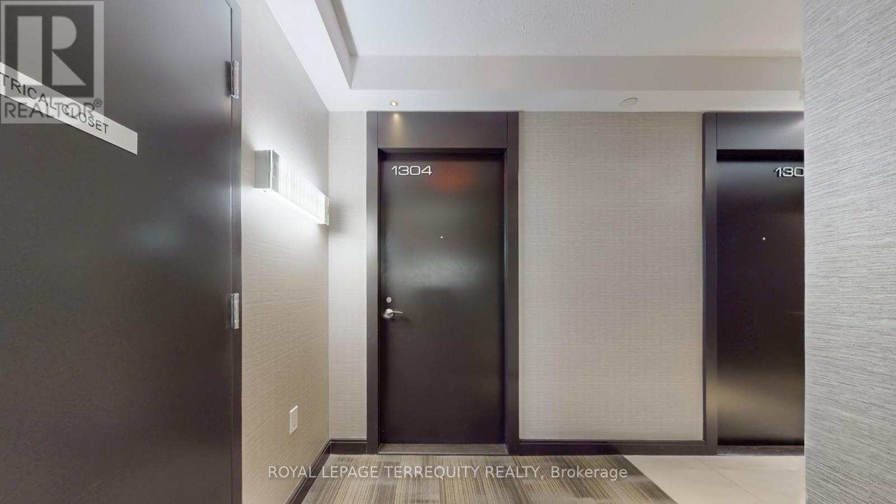
Check out the newest condos…

Contact us for more information.

| Bathrooms | Bedrooms | Property Type |
|---|---|---|
| 2 | 2 | Single Family |
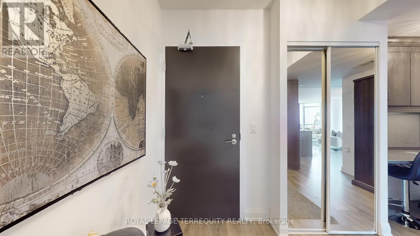
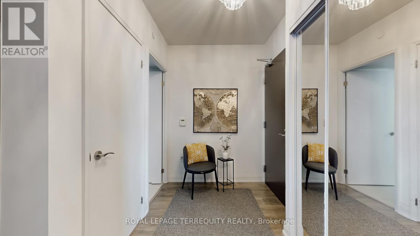
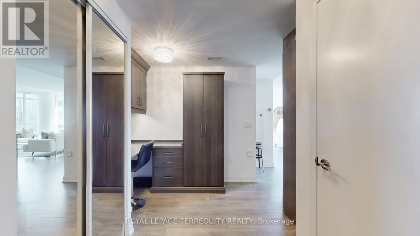
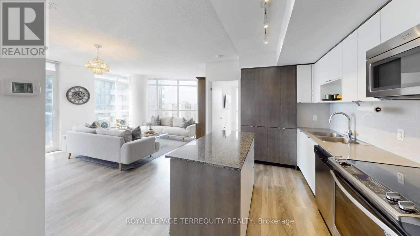
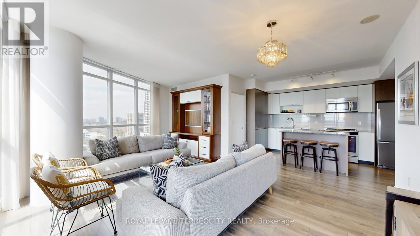
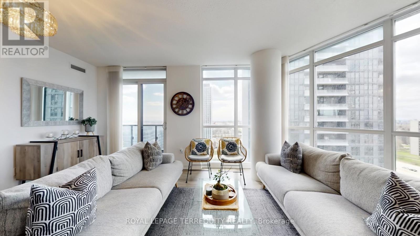
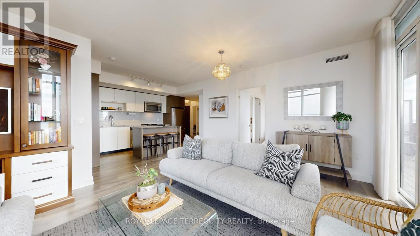
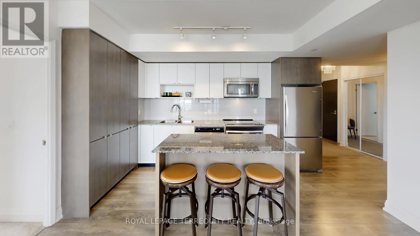
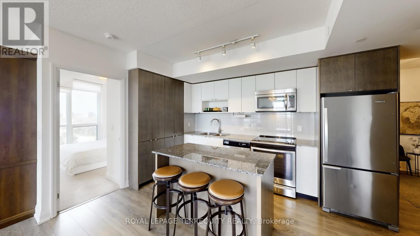
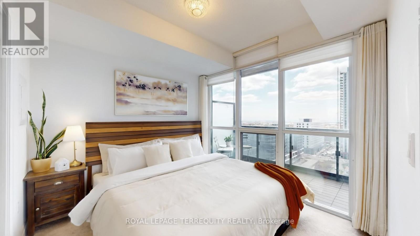
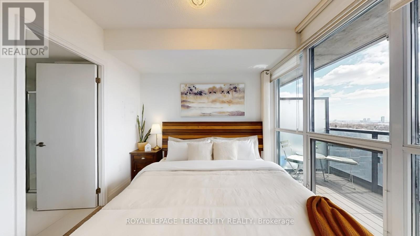
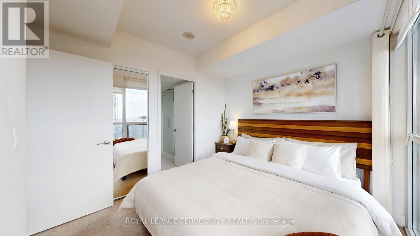
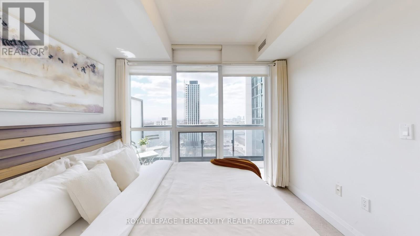
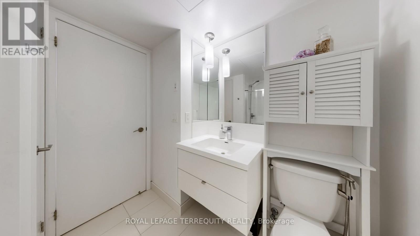
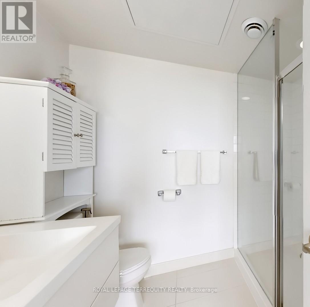
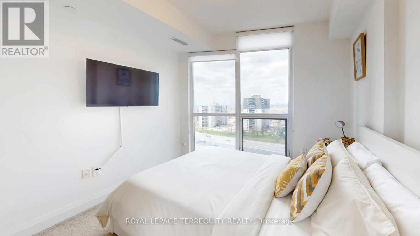
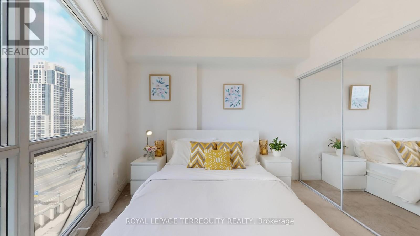
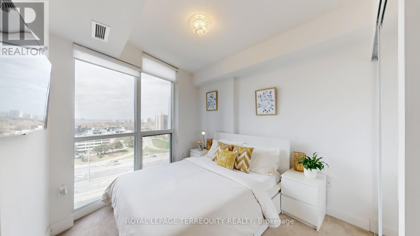
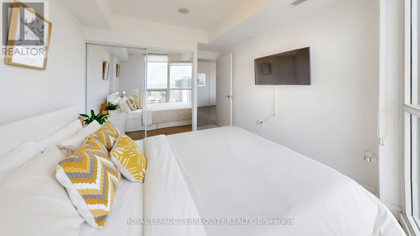
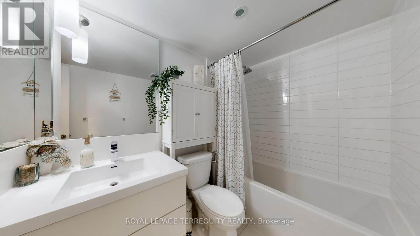
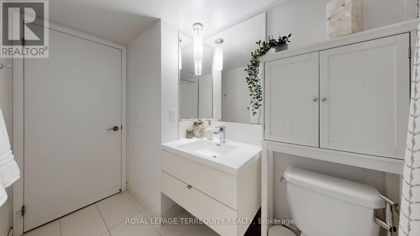
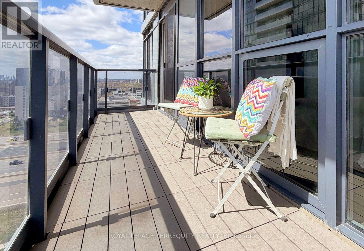
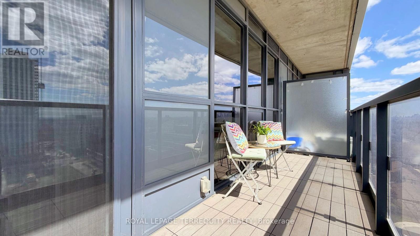
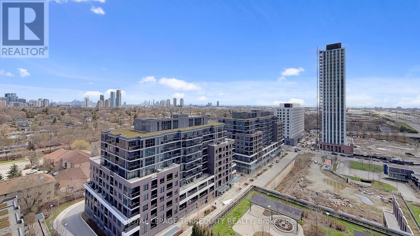
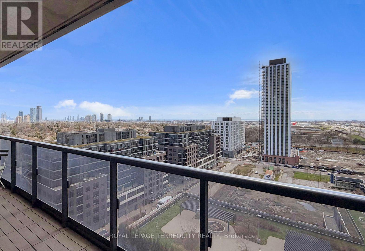
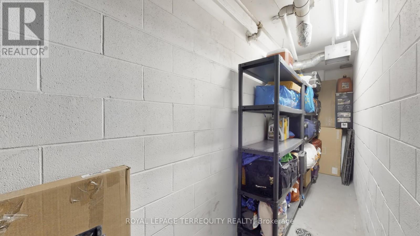
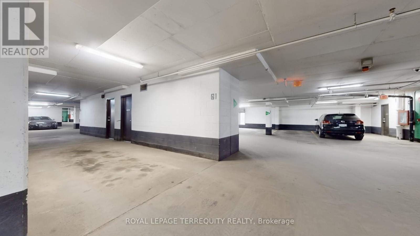
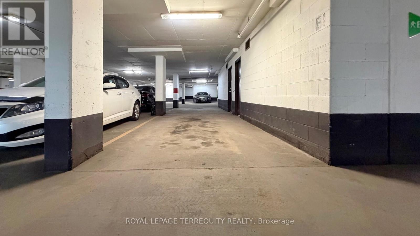
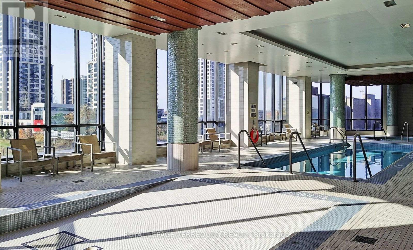
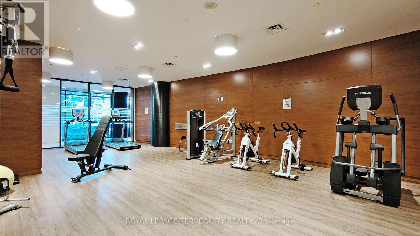
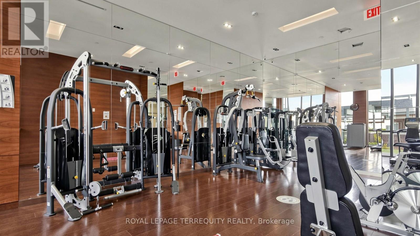
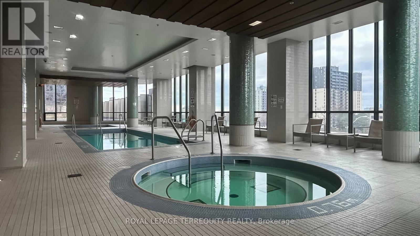
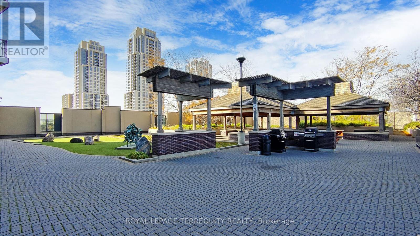
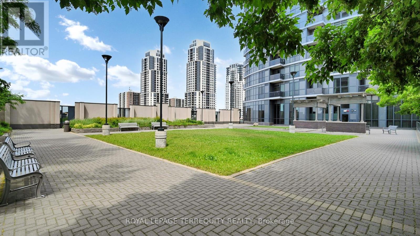
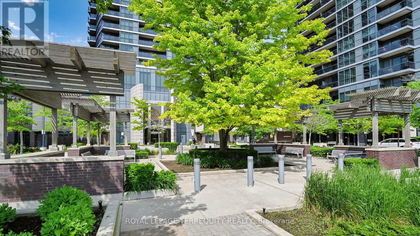
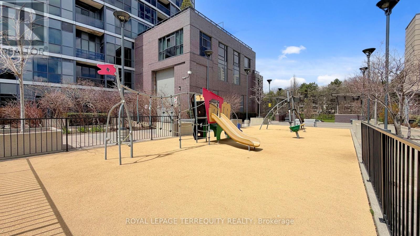
Fabulous corner 2 bedroom plus study area suite offering an abundance of natural light through expansive floor to ceiling windows, enhanced by custom Hunter Douglas window treatments. Beautifully maintained and thoughtfully upgraded, this home combines style, comfort, and exceptional functionality. The open-concept living, dining, and kitchen area is designed for both everyday living and entertaining. The spacious living area is anchored by a custom-built TV unit with integrated shelving, while the dining space flows seamlessly into a gourmet kitchen featuring sleek countertops, modern appliances, and extensive cabinetry for ample storage. Both bedrooms are generously sized and include customized closets with built-in organizers to maximize space and efficiency. The two well appointed bathrooms offer great proportions and are equipped with additional storage units for everyday convenience. The thoughtfully designed study is tucked into a quiet alcove, creating a highly functional workspace. Complete with a built-in desk and custom shelving, this versatile area is perfect for a home office, study nook, or creative retreat offering both comfort and efficiency without compromising the flow of the main living space. Step out onto the south facing balcony to enjoy the beautiful panoramic views with your morning coffee or evening relaxation. Completing this exceptional offering is an incredible parking space paired with a huge double locker/bike storage conveniently located adjacent to the parking providing unmatched ease and ample storage. An exceptional opportunity to own a bright, upgraded corner suite that delivers on space, functionality, and stunning views. The building amenities include 24 hour concierge, gym, indoor pool, party room, guest suites, sauna, and more! Steps to shopping, public transit, parks, library and all major highways. (id:31565)

| Level | Type | Length | Width | Dimensions |
|---|---|---|---|---|
| Flat | Kitchen | 4.001 m | 2.16 m | 4.001 m x 2.16 m |
| Flat | Living room | 4.404 m | 4.142 m | 4.404 m x 4.142 m |
| Flat | Dining room | 4.404 m | 4.142 m | 4.404 m x 4.142 m |
| Flat | Primary Bedroom | 2.975 m | 2.846 m | 2.975 m x 2.846 m |
| Flat | Bedroom 2 | 3.081 m | 2.852 m | 3.081 m x 2.852 m |
| Flat | Study | 2.47 m | 1.426 m | 2.47 m x 1.426 m |
| Amenity Near By | Park, Place of Worship, Public Transit, Schools |
|---|---|
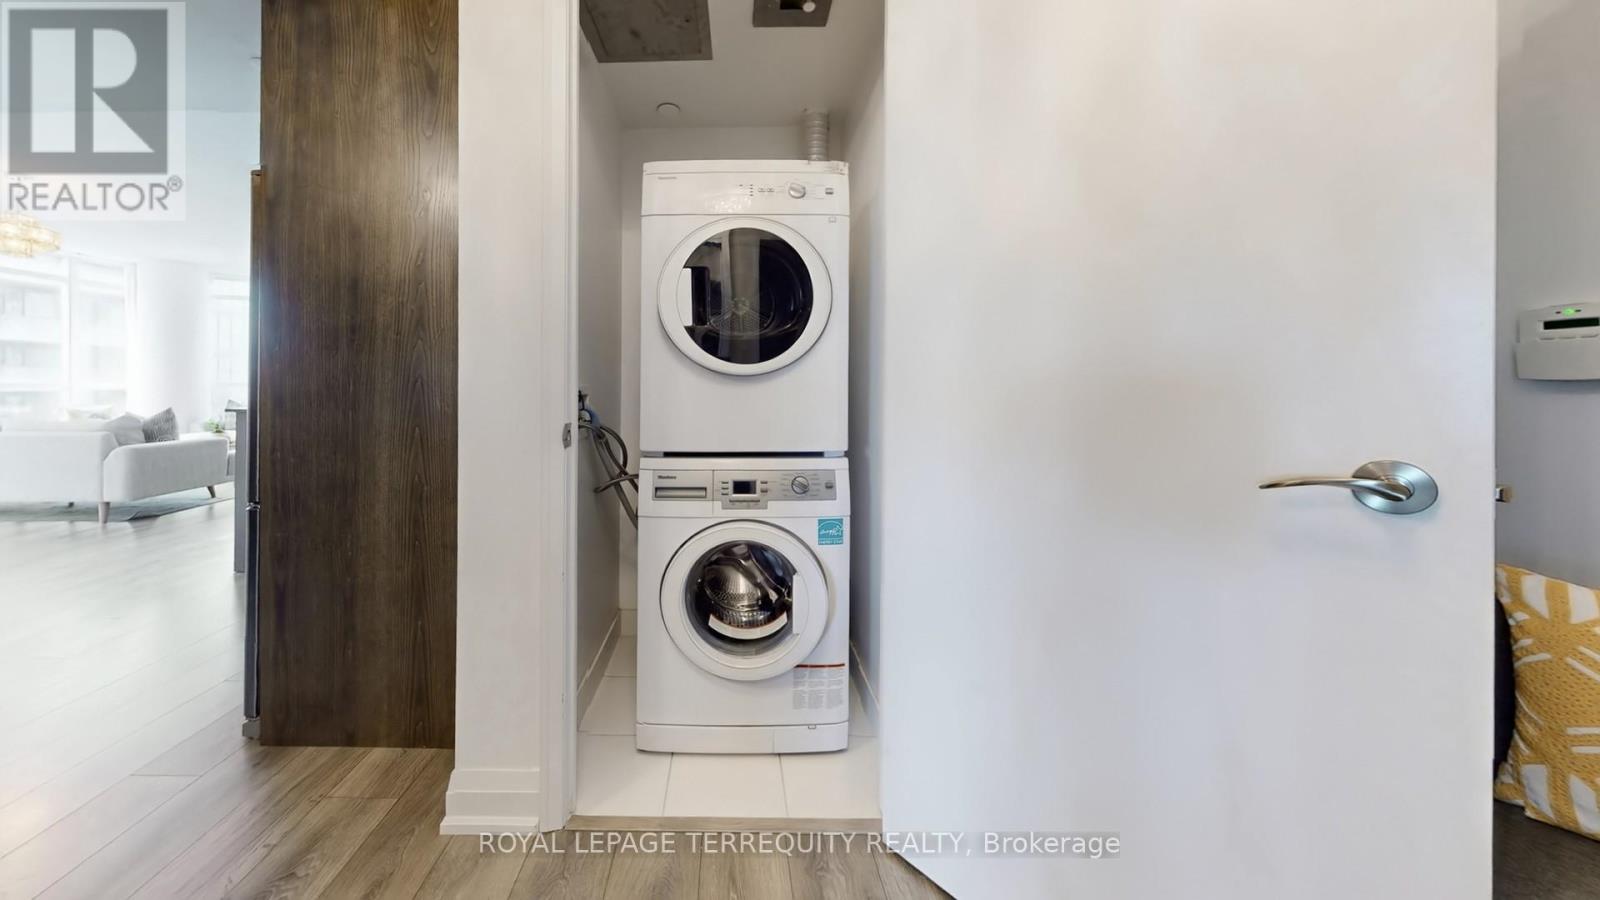
| Features | Balcony, In suite Laundry |
| Maintenance Fee | 796.73 |
| Maintenance Fee Payment Unit | Monthly |
| Management Company | First Service Residential (416)551-6051 |
| Ownership | Condominium/Strata |
| Parking |
|
| Transaction | For sale |
| Bathroom Total | 2 |
|---|---|
| Bedrooms Total | 2 |
| Bedrooms Above Ground | 2 |
| Age | 6 to 10 years |
| Amenities | Exercise Centre, Party Room, Visitor Parking, Separate Heating Controls, Storage - Locker, Security/Concierge |
| Appliances | Dishwasher, Dryer, Microwave, Stove, Washer, Window Coverings, Refrigerator |
| Basement Type | None |
| Cooling Type | Central air conditioning |
| Exterior Finish | Brick Facing, Concrete |
| Fireplace Present | |
| Fire Protection | Alarm system, Monitored Alarm, Security system, Smoke Detectors |
| Heating Fuel | Natural gas |
| Heating Type | Forced air |
| Size Interior | 800 - 899 sqft |
| Type | Apartment |
The trademarks REALTOR®, REALTORS®, and the REALTOR® logo are controlled by The Canadian Real Estate Association (CREA) and identify real estate professionals who are members of CREA. The trademarks MLS®, Multiple Listing Service® and the associated logos are owned by The Canadian Real Estate Association (CREA) and identify the quality of services provided by real estate professionals who are members of CREA. The trademark DDF® is owned by The Canadian Real Estate Association (CREA) and identifies CREA's Data Distribution Facility (DDF®)

Contact us for more information.