
Check out the newest condos…

Contact us for more information.

| Bathrooms | Bedrooms | Property Type |
|---|---|---|
| 1 | 1 | Single Family |
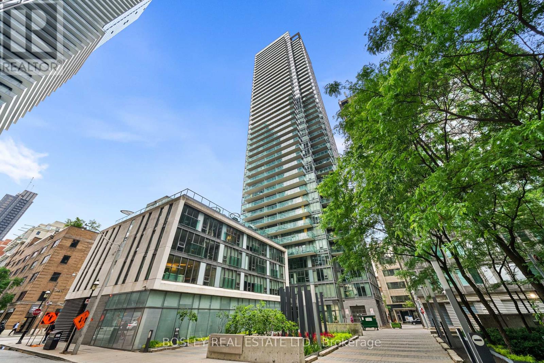
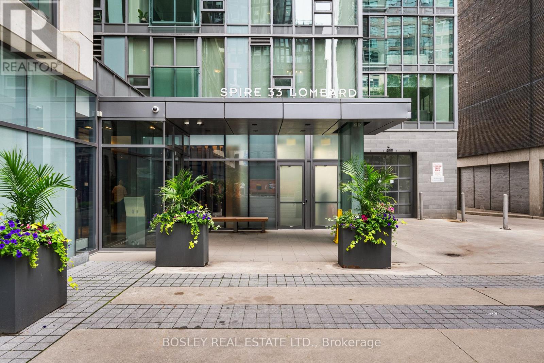
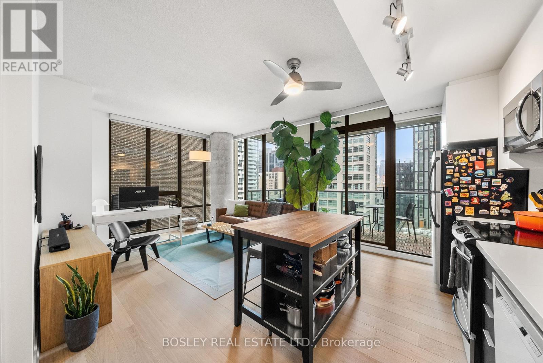
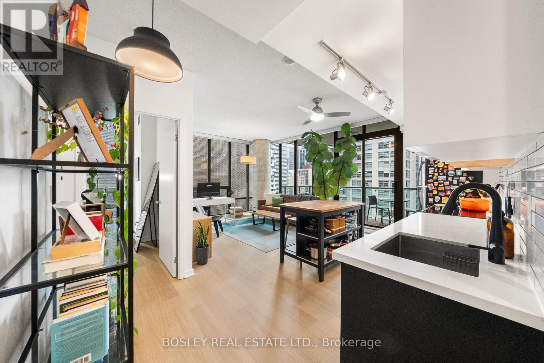
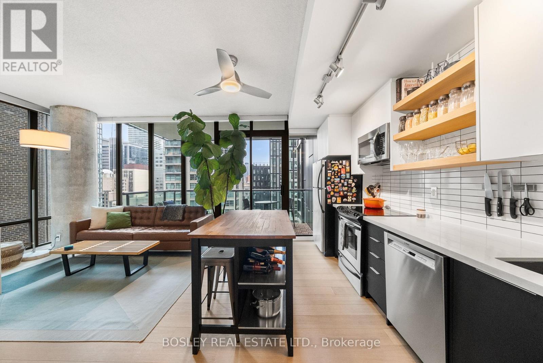
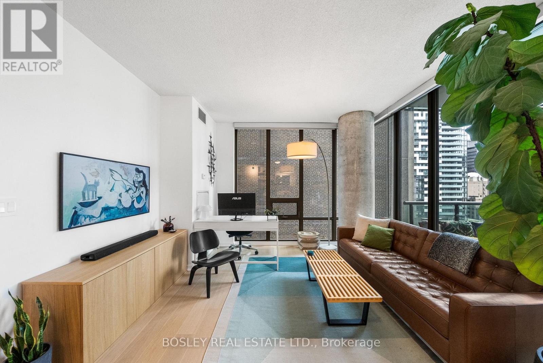
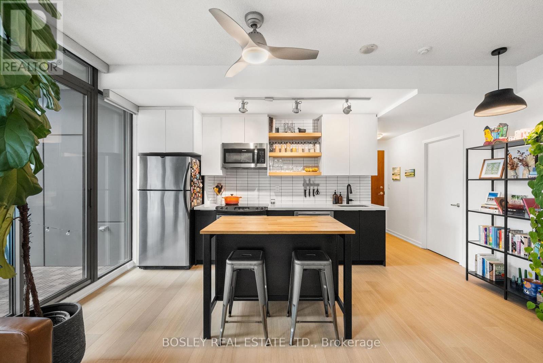
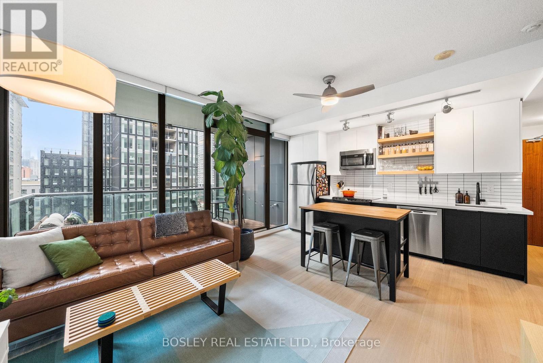
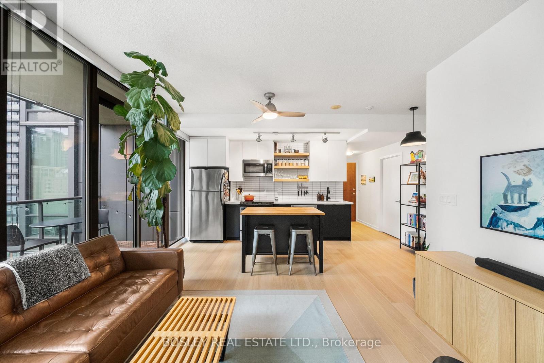
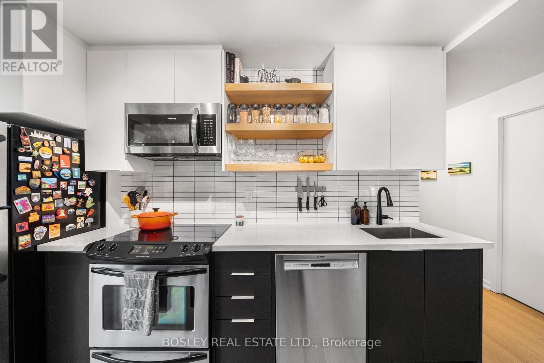
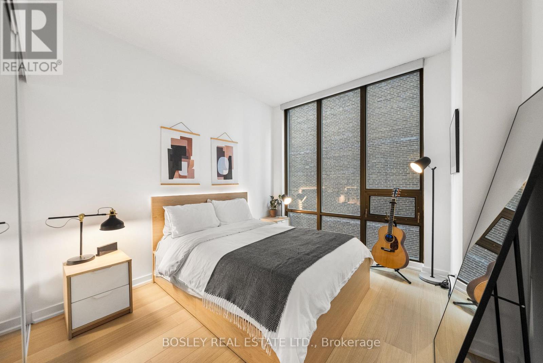
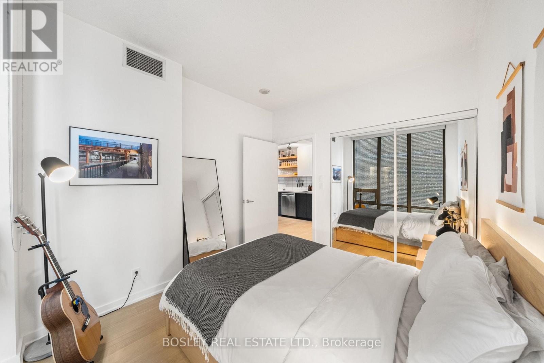
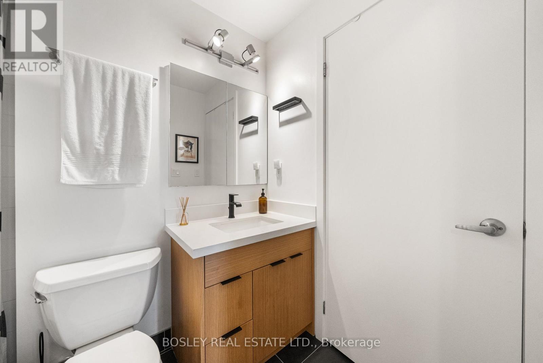
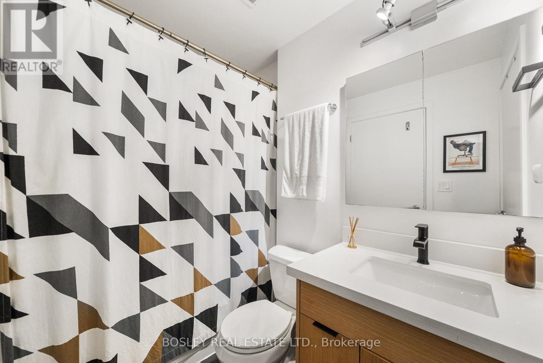
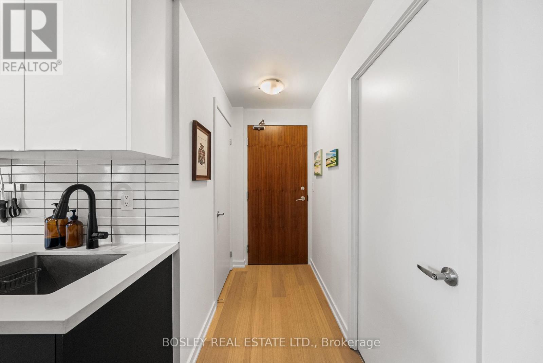
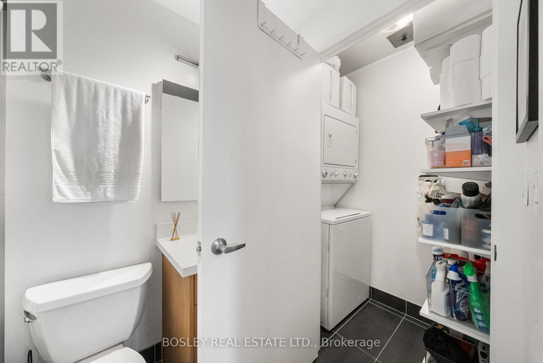
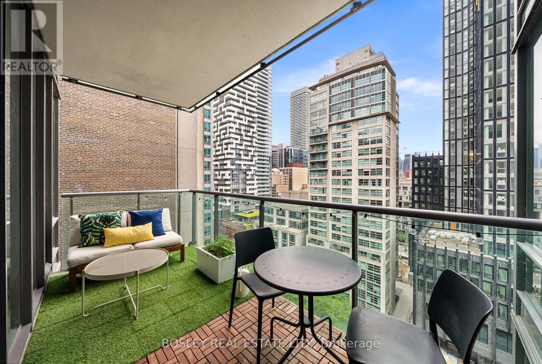
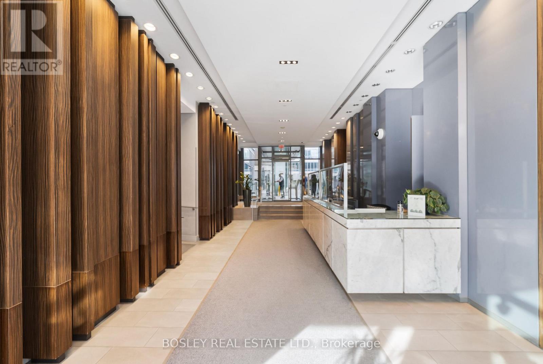
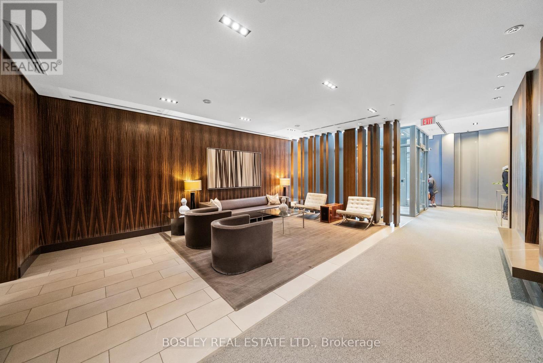
Live In One Of Downtown Toronto's Most Sought-After Addresses At The Spire. Building Won City Of Toronto Award Of Excellence (Architecture + Urban Design) This Corner 1 Bedroom Unit Has An Open Concept Layout With Floor To-Ceiling Windows That Lead To A Private Balcony. Modern Kitchen Featuring Stainless Steel Appliances, A Center Island With Breakfast Bar Seating, And Additional Storage, Offering Both Style And Functionality. Spacious Bedroom With Large Windows. Enjoy New Engineered Hardwood Flooring Throughout (2026) And A Tastefully Updated Bathroom With Contemporary Tile And Vanity. Bonus: Unit Comes With A Parking Spot. Residents Enjoy An Exceptional Array Of Amenities, Including A 24-Hour Concierge, Fully Equipped Fitness Center, Guest Suites, Rooftop Terrace, And BBQ Area. Ideally Situated Near Church & Adelaide, This Prime Downtown Location Places You Just Steps From Queen And King Subway Stations, St. Lawrence Market, The Financial District, And The Harbourfront. Surrounded By Renowned Restaurants, Convenient Transit Options. SPIRE Offers The Ultimate Urban Lifestyle In The Heart Of Toronto, With Easy Access To Everything Downtown Has To Offer-Without The Traffic Congestion And Gridlock Often Experienced In The City's West-End Neighborhoods. (id:31565)

| Level | Type | Length | Width | Dimensions |
|---|---|---|---|---|
| Main level | Living room | 5.51 m | 3.84 m | 5.51 m x 3.84 m |
| Main level | Dining room | 5.51 m | 3.84 m | 5.51 m x 3.84 m |
| Main level | Kitchen | 5.49 m | 3.84 m | 5.49 m x 3.84 m |
| Main level | Bedroom | 3.33 m | 2.99 m | 3.33 m x 2.99 m |
| Amenity Near By | |
|---|---|
| Features | Balcony, In suite Laundry |
| Maintenance Fee | 653.37 |
| Maintenance Fee Payment Unit | Monthly |
| Management Company | YL HENDLER |
| Ownership | Condominium/Strata |
| Parking |
|
| Transaction | For sale |
| Bathroom Total | 1 |
|---|---|
| Bedrooms Total | 1 |
| Bedrooms Above Ground | 1 |
| Age | 16 to 30 years |
| Appliances | Dishwasher, Dryer, Hood Fan, Stove, Washer, Window Coverings, Refrigerator |
| Basement Type | None |
| Cooling Type | Central air conditioning |
| Exterior Finish | Concrete |
| Fireplace Present | |
| Flooring Type | Hardwood |
| Heating Fuel | Natural gas |
| Heating Type | Forced air |
| Size Interior | 500 - 599 sqft |
| Type | Apartment |
The trademarks REALTOR®, REALTORS®, and the REALTOR® logo are controlled by The Canadian Real Estate Association (CREA) and identify real estate professionals who are members of CREA. The trademarks MLS®, Multiple Listing Service® and the associated logos are owned by The Canadian Real Estate Association (CREA) and identify the quality of services provided by real estate professionals who are members of CREA. The trademark DDF® is owned by The Canadian Real Estate Association (CREA) and identifies CREA's Data Distribution Facility (DDF®)

Contact us for more information.