
Check out the newest condos…

Contact us for more information.

| Bathrooms | Bedrooms | Property Type |
|---|---|---|
| 3 | 4 | Multi-family |
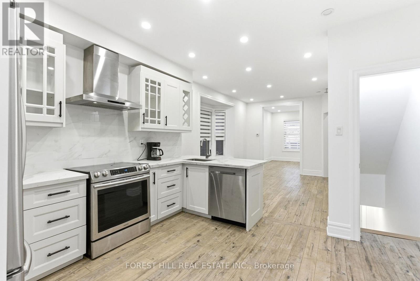
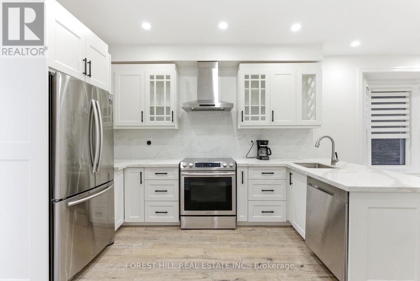
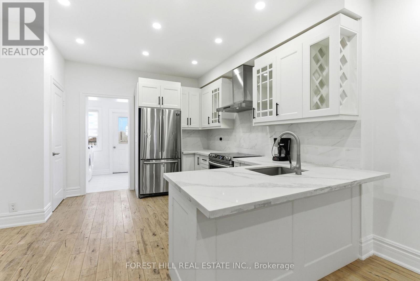
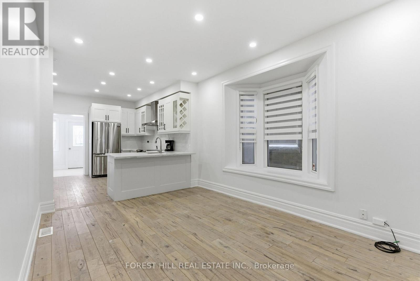
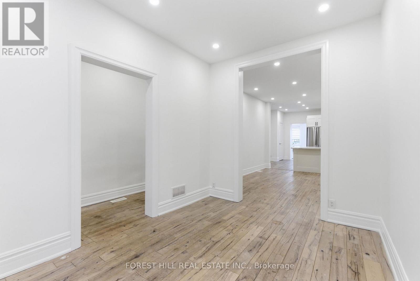
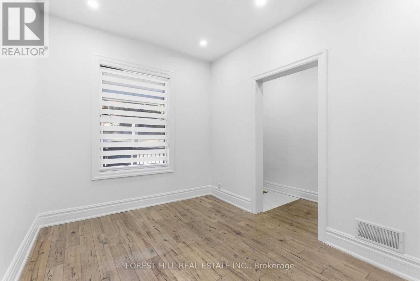
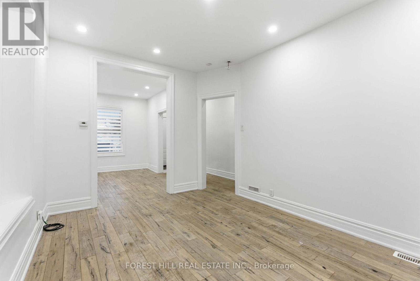
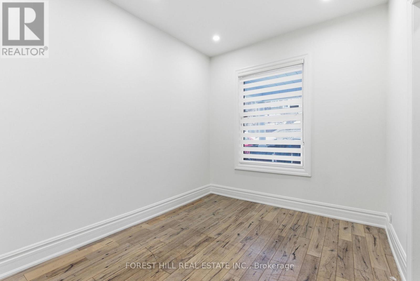
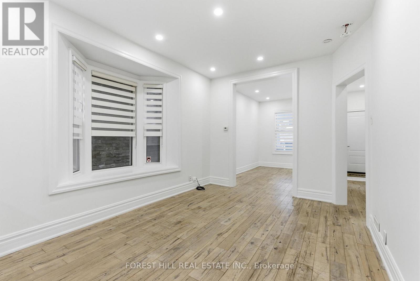
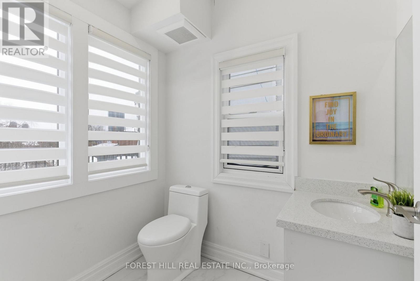
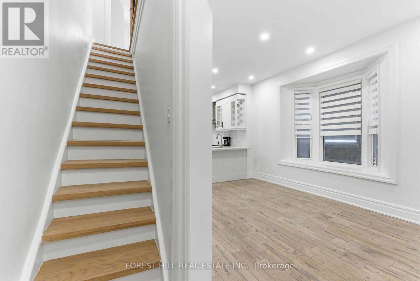
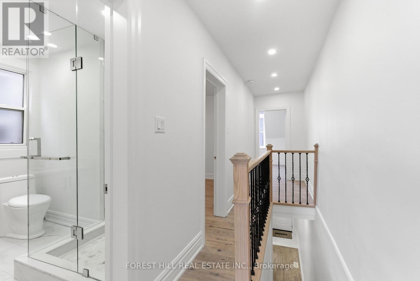
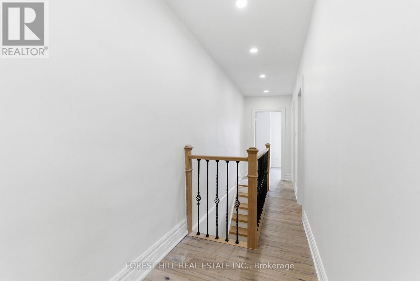
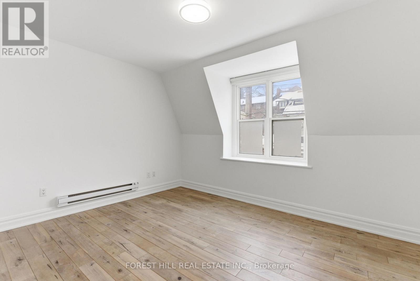
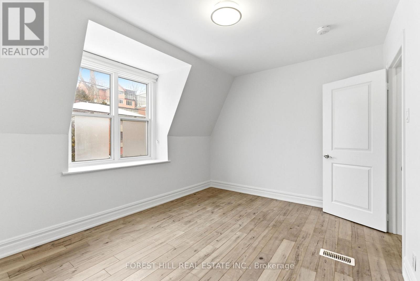
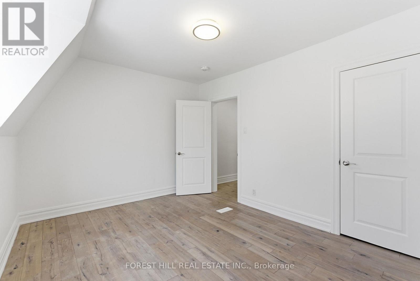
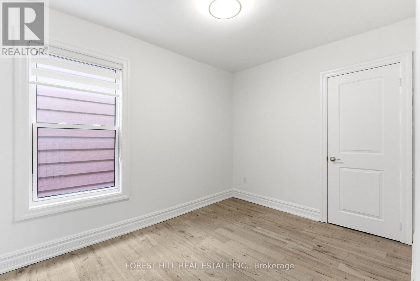
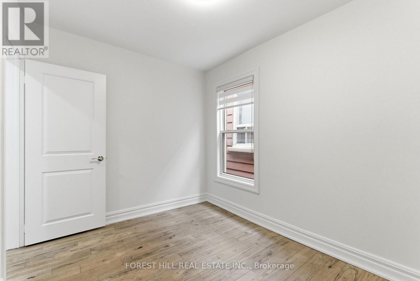

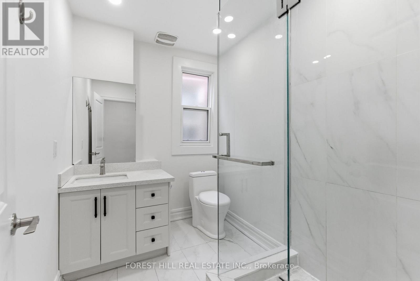

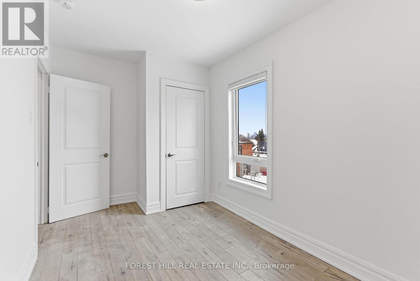
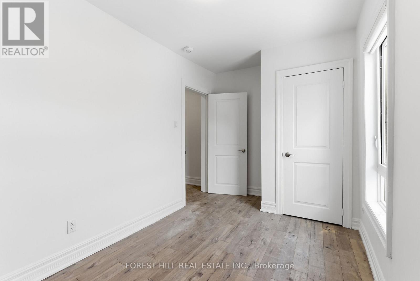
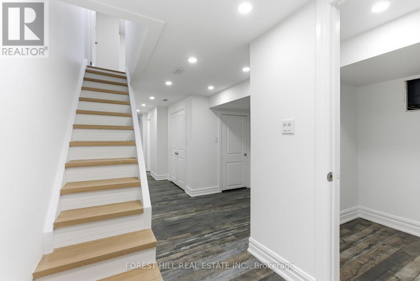
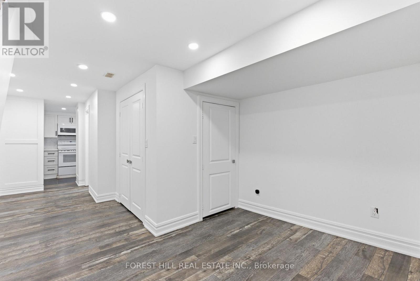
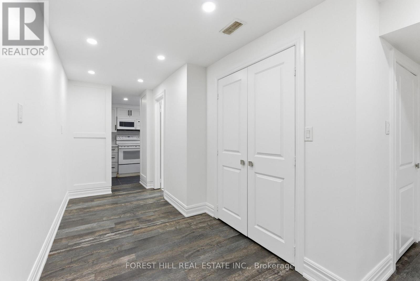
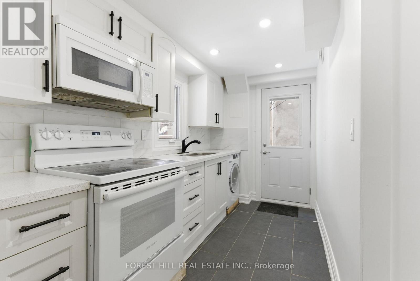
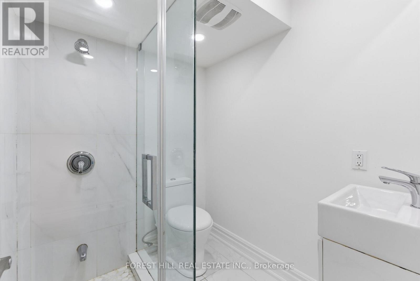
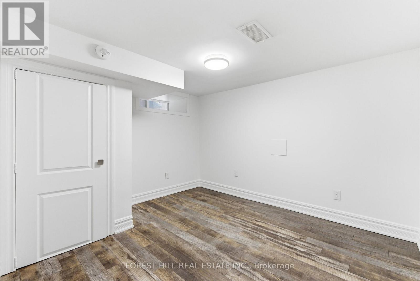
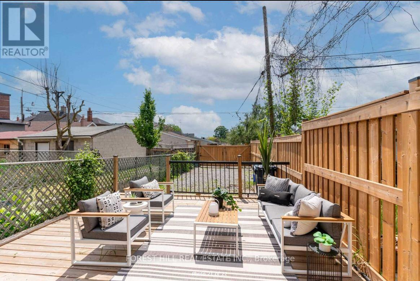
Fully renovated 3-bedroom home offering space, functionality, and rare two-car laneway parking in a prime west-end location. The main and upper levels feature a bright, well-designed layout with a modern kitchen, quartz countertops, and clean contemporary finishes throughout - ideal for tenants seeking both comfort and quality in a long-term home. A separate lower-level suite with its own entrance provides additional flexibility, perfect for a home office, extended family use, or private additional living space. Located steps to TTC, parks, schools, and everyday amenities, this home delivers convenience without compromising on space or livability. Well-maintained and professionally managed, this property is best suited for tenants who will value and care for the home. Immediate occupancy available. (id:31565)

| Level | Type | Length | Width | Dimensions |
|---|---|---|---|---|
| Second level | Primary Bedroom | 4 m | 3.06 m | 4 m x 3.06 m |
| Second level | Bedroom 2 | 2.48 m | 3.3 m | 2.48 m x 3.3 m |
| Second level | Bedroom 3 | 4 m | 2.33 m | 4 m x 2.33 m |
| Basement | Kitchen | 4.02 m | 1.8 m | 4.02 m x 1.8 m |
| Basement | Bedroom 4 | 3.37 m | 3.03 m | 3.37 m x 3.03 m |
| Basement | Sitting room | 1.64 m | 1.92 m | 1.64 m x 1.92 m |
| Basement | Eating area | 1.64 m | 2.32 m | 1.64 m x 2.32 m |
| Main level | Living room | 2.68 m | 3.56 m | 2.68 m x 3.56 m |
| Main level | Dining room | 3.1 m | 4.26 m | 3.1 m x 4.26 m |
| Main level | Kitchen | 3.75 m | 3.41 m | 3.75 m x 3.41 m |
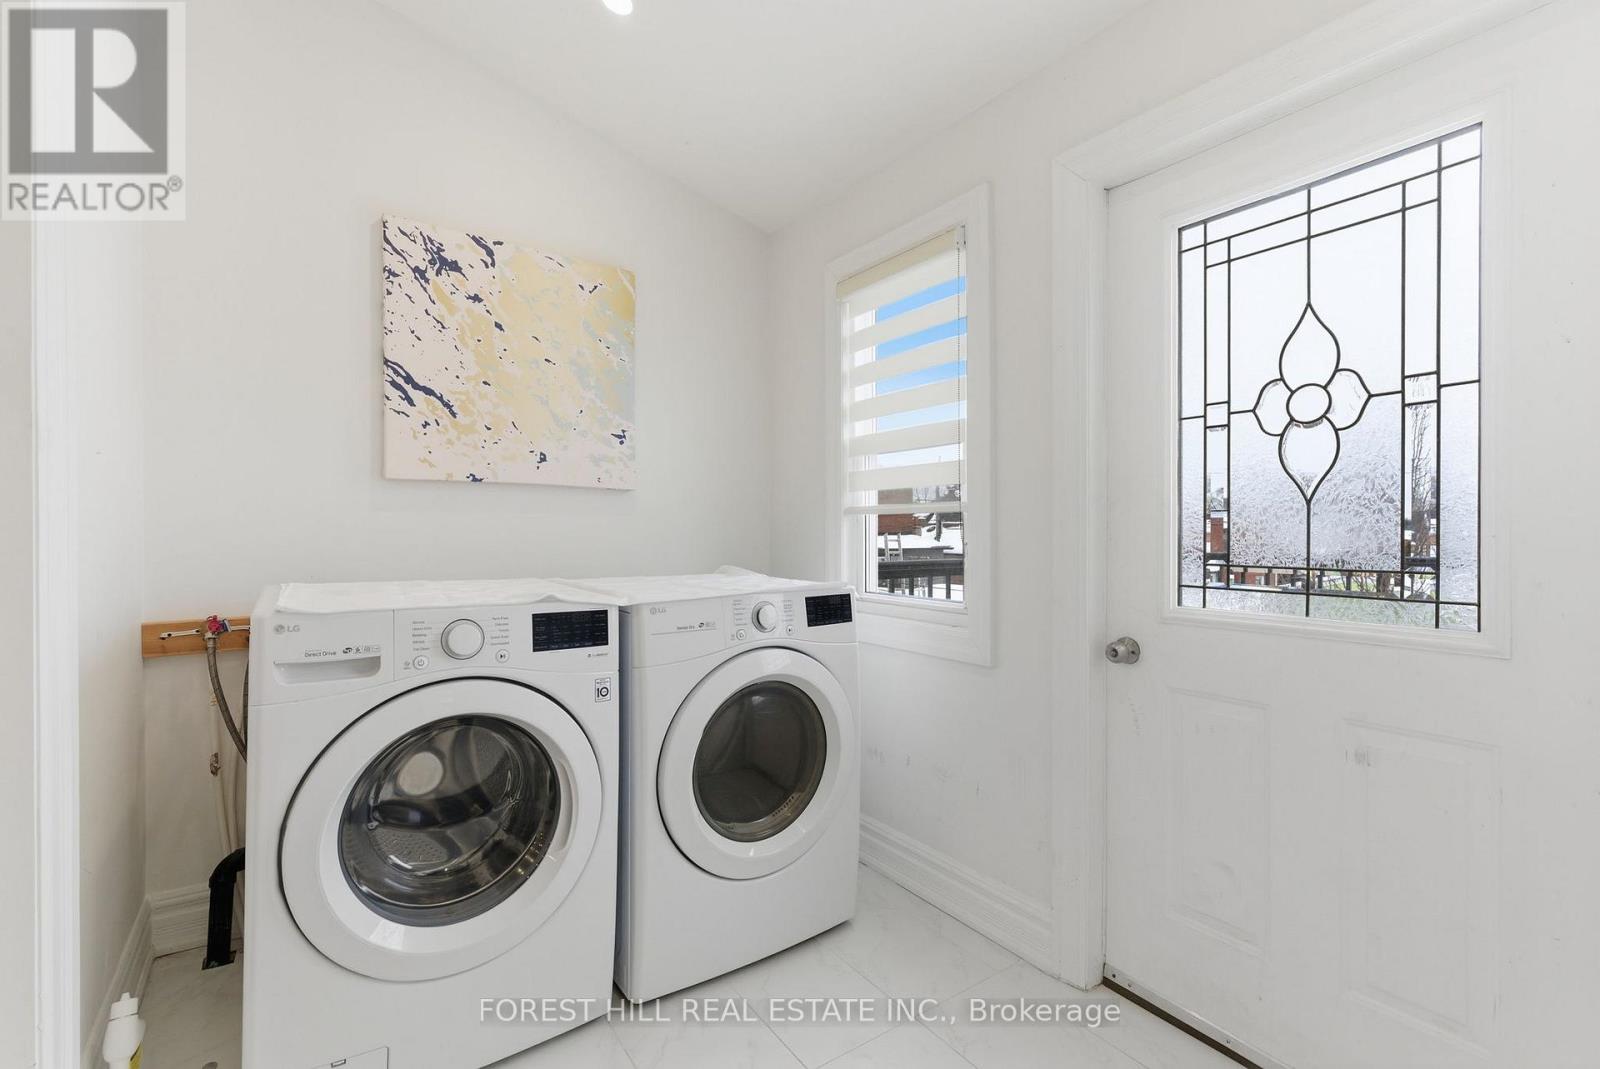
| Main level | Laundry room | 2.47 m | 1.92 m | 2.47 m x 1.92 m |
| Amenity Near By | Park, Public Transit, Schools |
|---|---|
| Features | Lane |
| Maintenance Fee | |
| Maintenance Fee Payment Unit | |
| Management Company | |
| Ownership | |
| Parking |
|
| Transaction | For rent |
| Bathroom Total | 3 |
|---|---|
| Bedrooms Total | 4 |
| Bedrooms Above Ground | 3 |
| Bedrooms Below Ground | 1 |
| Age | 31 to 50 years |
| Basement Development | Finished |
| Basement Features | Apartment in basement, Walk out |
| Basement Type | N/A, N/A (Finished) |
| Cooling Type | Central air conditioning |
| Exterior Finish | Brick |
| Fireplace Present | |
| Flooring Type | Hardwood, Laminate |
| Foundation Type | Concrete |
| Half Bath Total | 1 |
| Heating Fuel | Natural gas |
| Heating Type | Forced air |
| Size Interior | 1100 - 1500 sqft |
| Stories Total | 2 |
| Type | Duplex |
| Utility Water | Municipal water |
The trademarks REALTOR®, REALTORS®, and the REALTOR® logo are controlled by The Canadian Real Estate Association (CREA) and identify real estate professionals who are members of CREA. The trademarks MLS®, Multiple Listing Service® and the associated logos are owned by The Canadian Real Estate Association (CREA) and identify the quality of services provided by real estate professionals who are members of CREA. The trademark DDF® is owned by The Canadian Real Estate Association (CREA) and identifies CREA's Data Distribution Facility (DDF®)

Contact us for more information.