
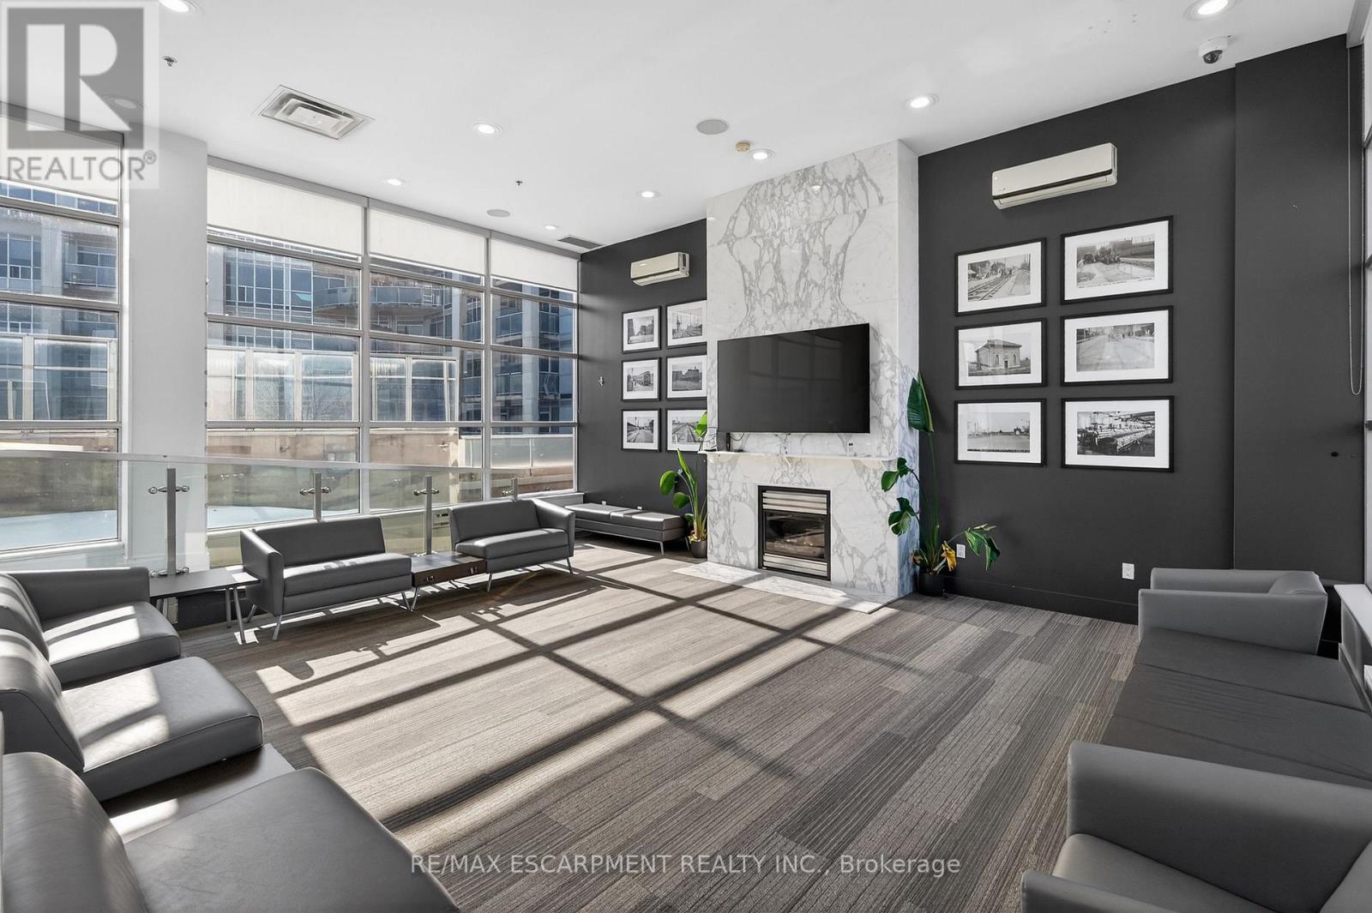
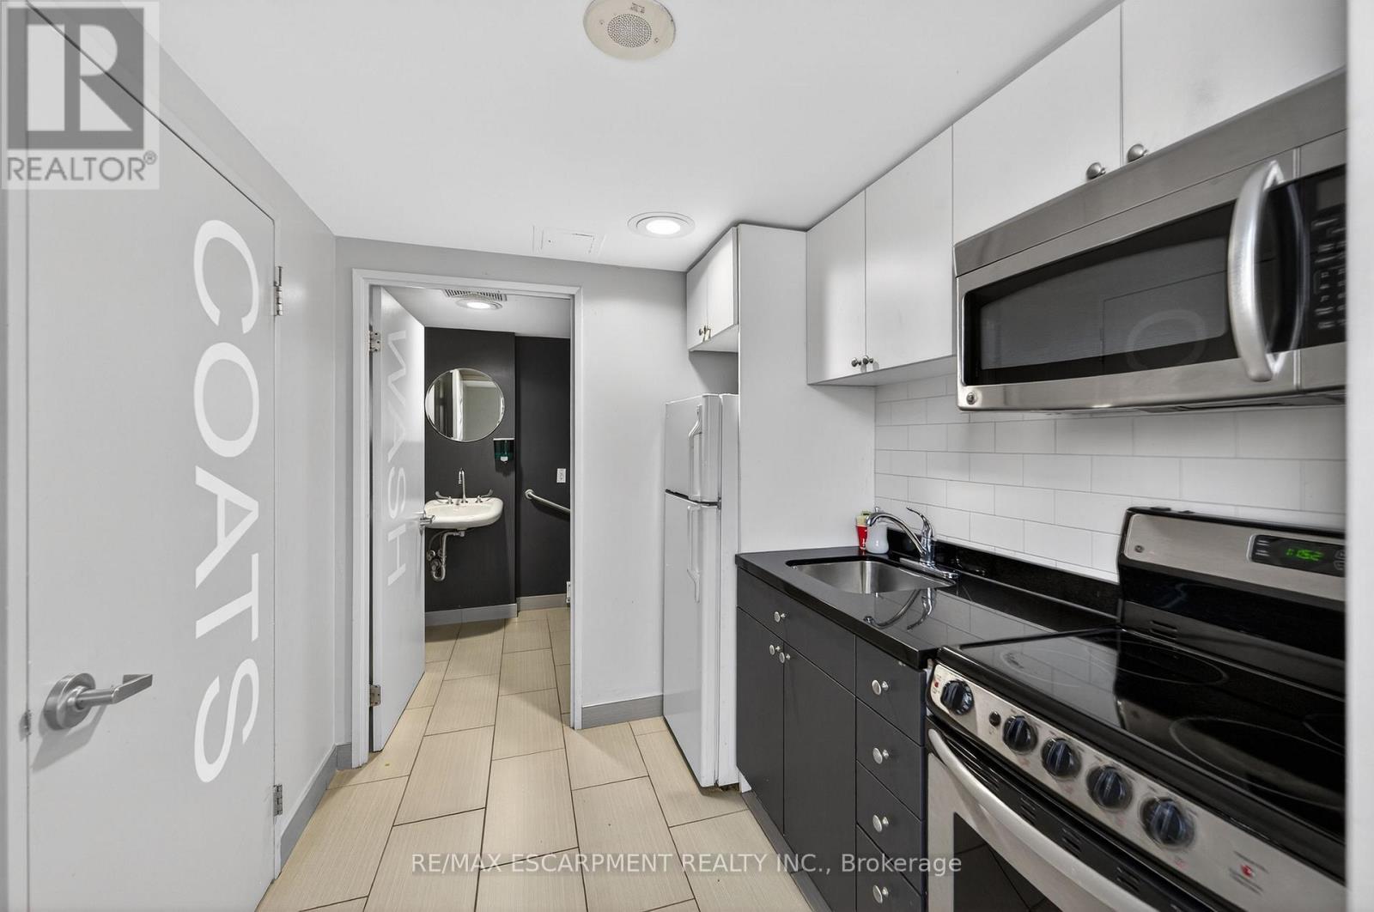
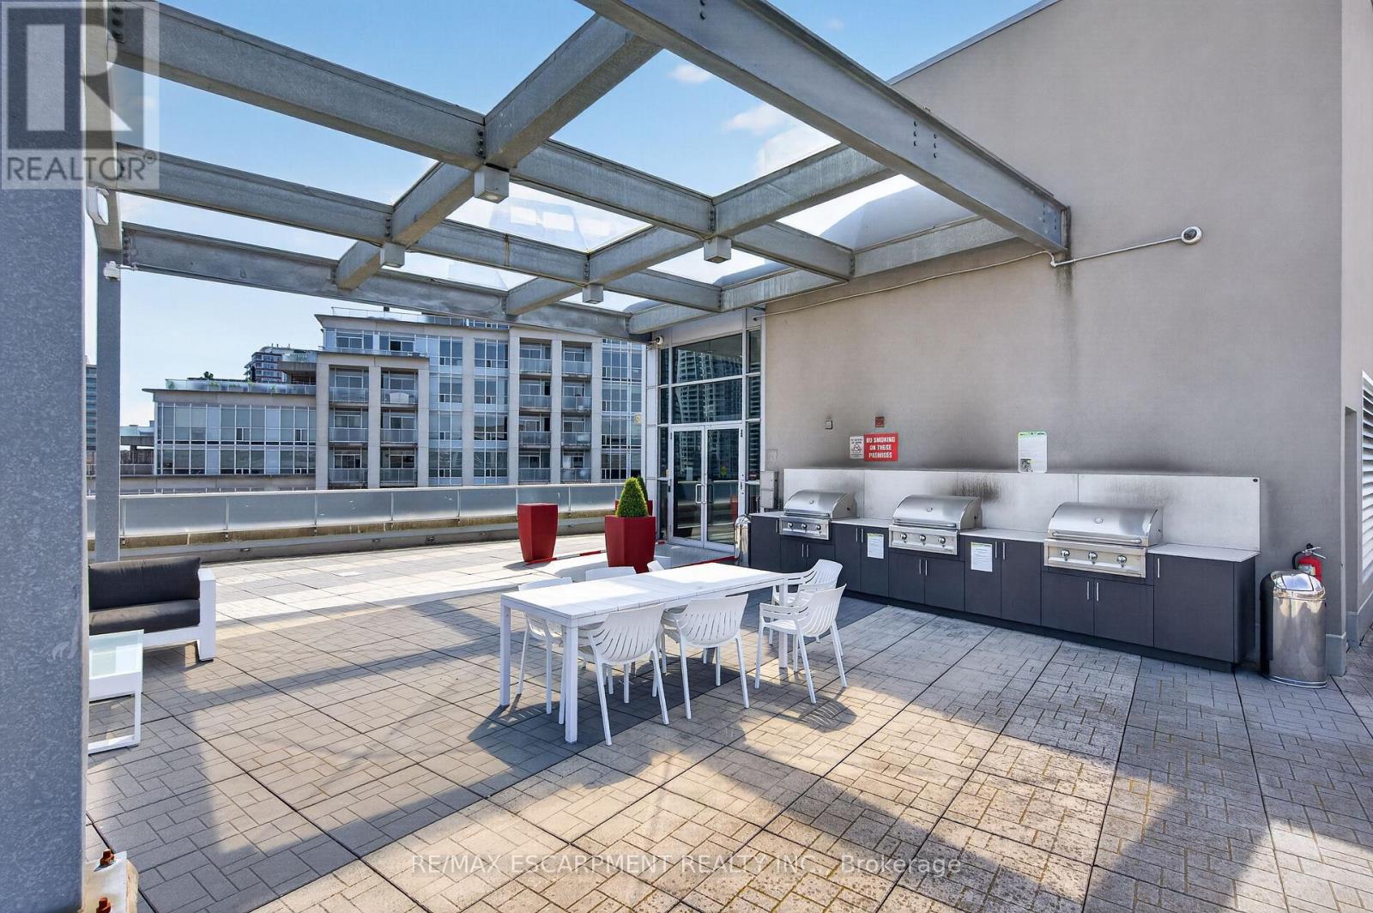
Check out the newest condos…

Contact us for more information.

| Bathrooms | Bedrooms | Property Type |
|---|---|---|
| 2 | 1 | Single Family |
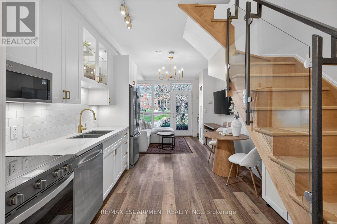
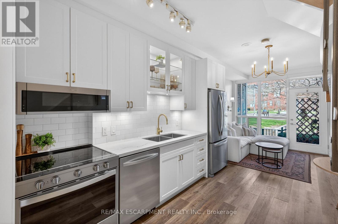
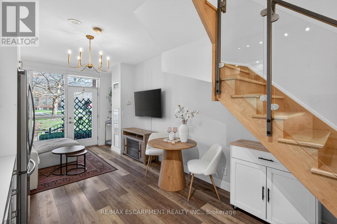
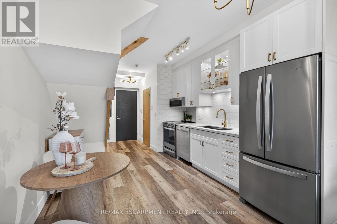
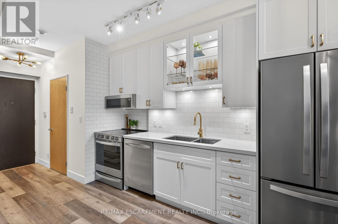
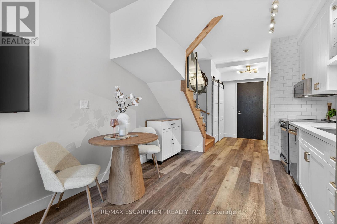
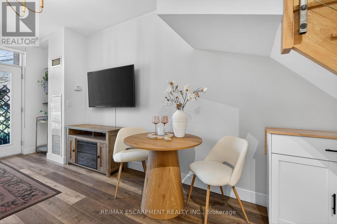
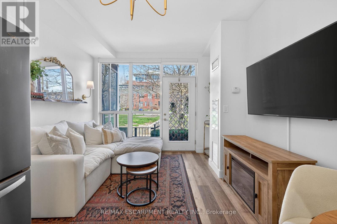
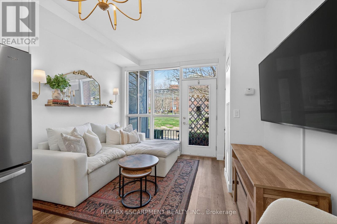
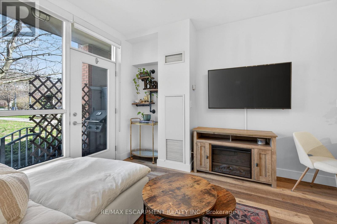
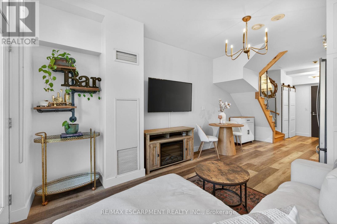
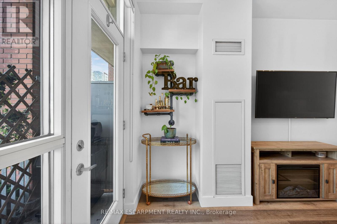
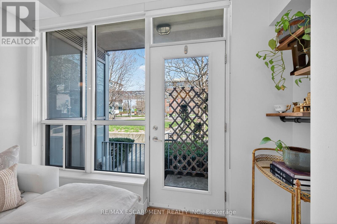
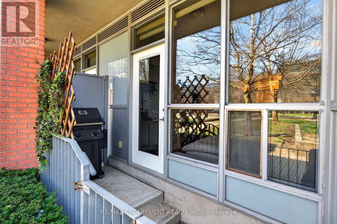
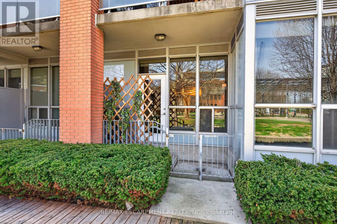
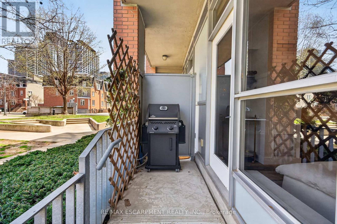
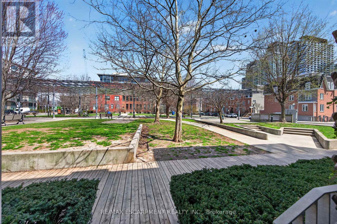
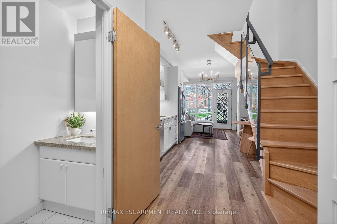
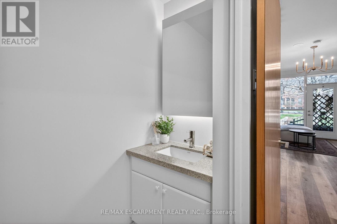
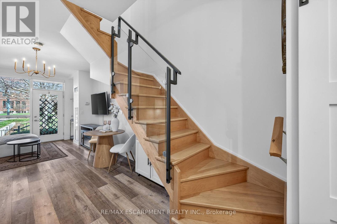
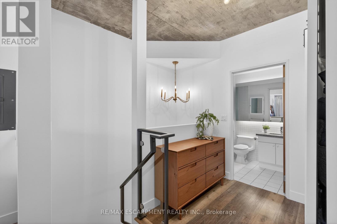
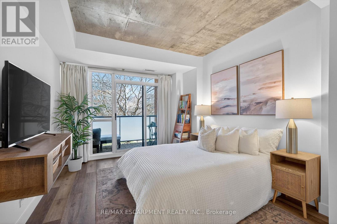
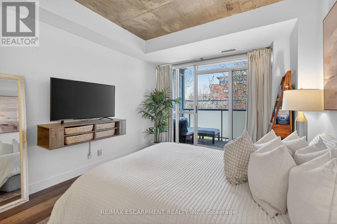
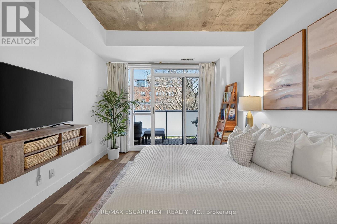
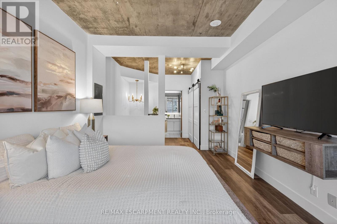
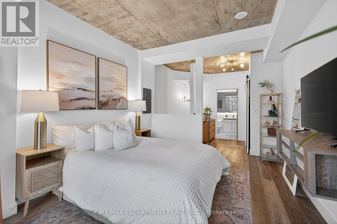
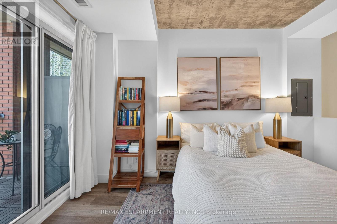
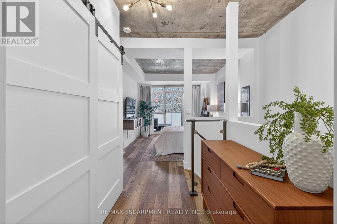
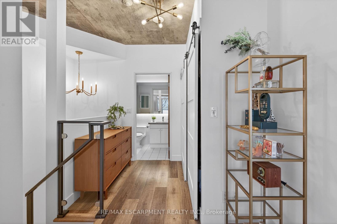
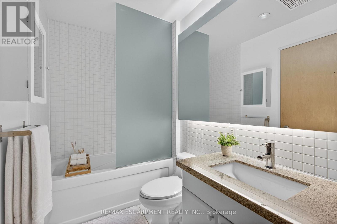
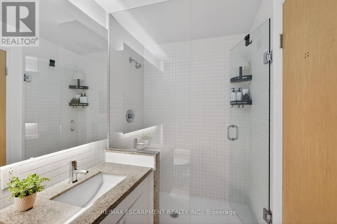
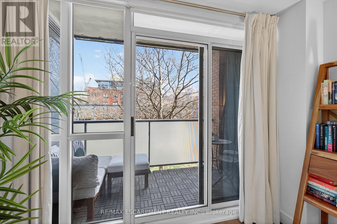
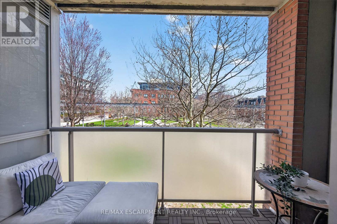
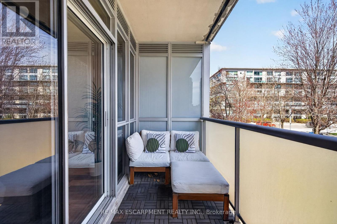
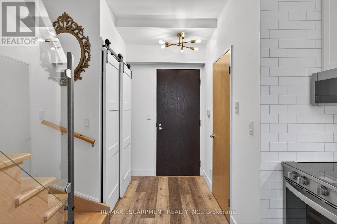
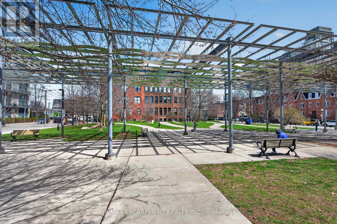
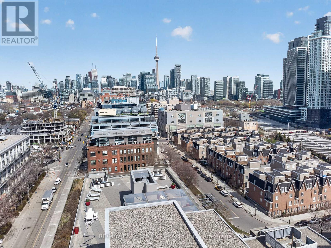
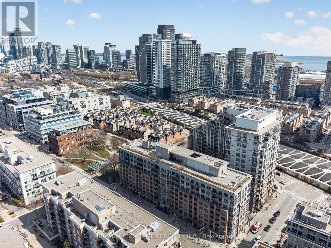
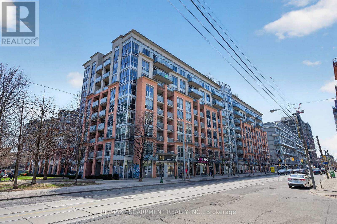
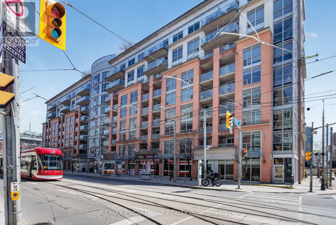
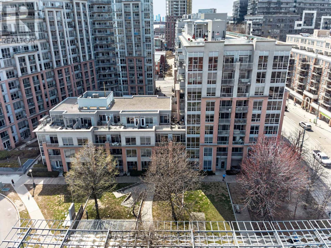
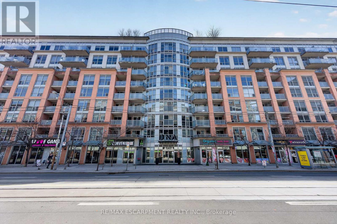
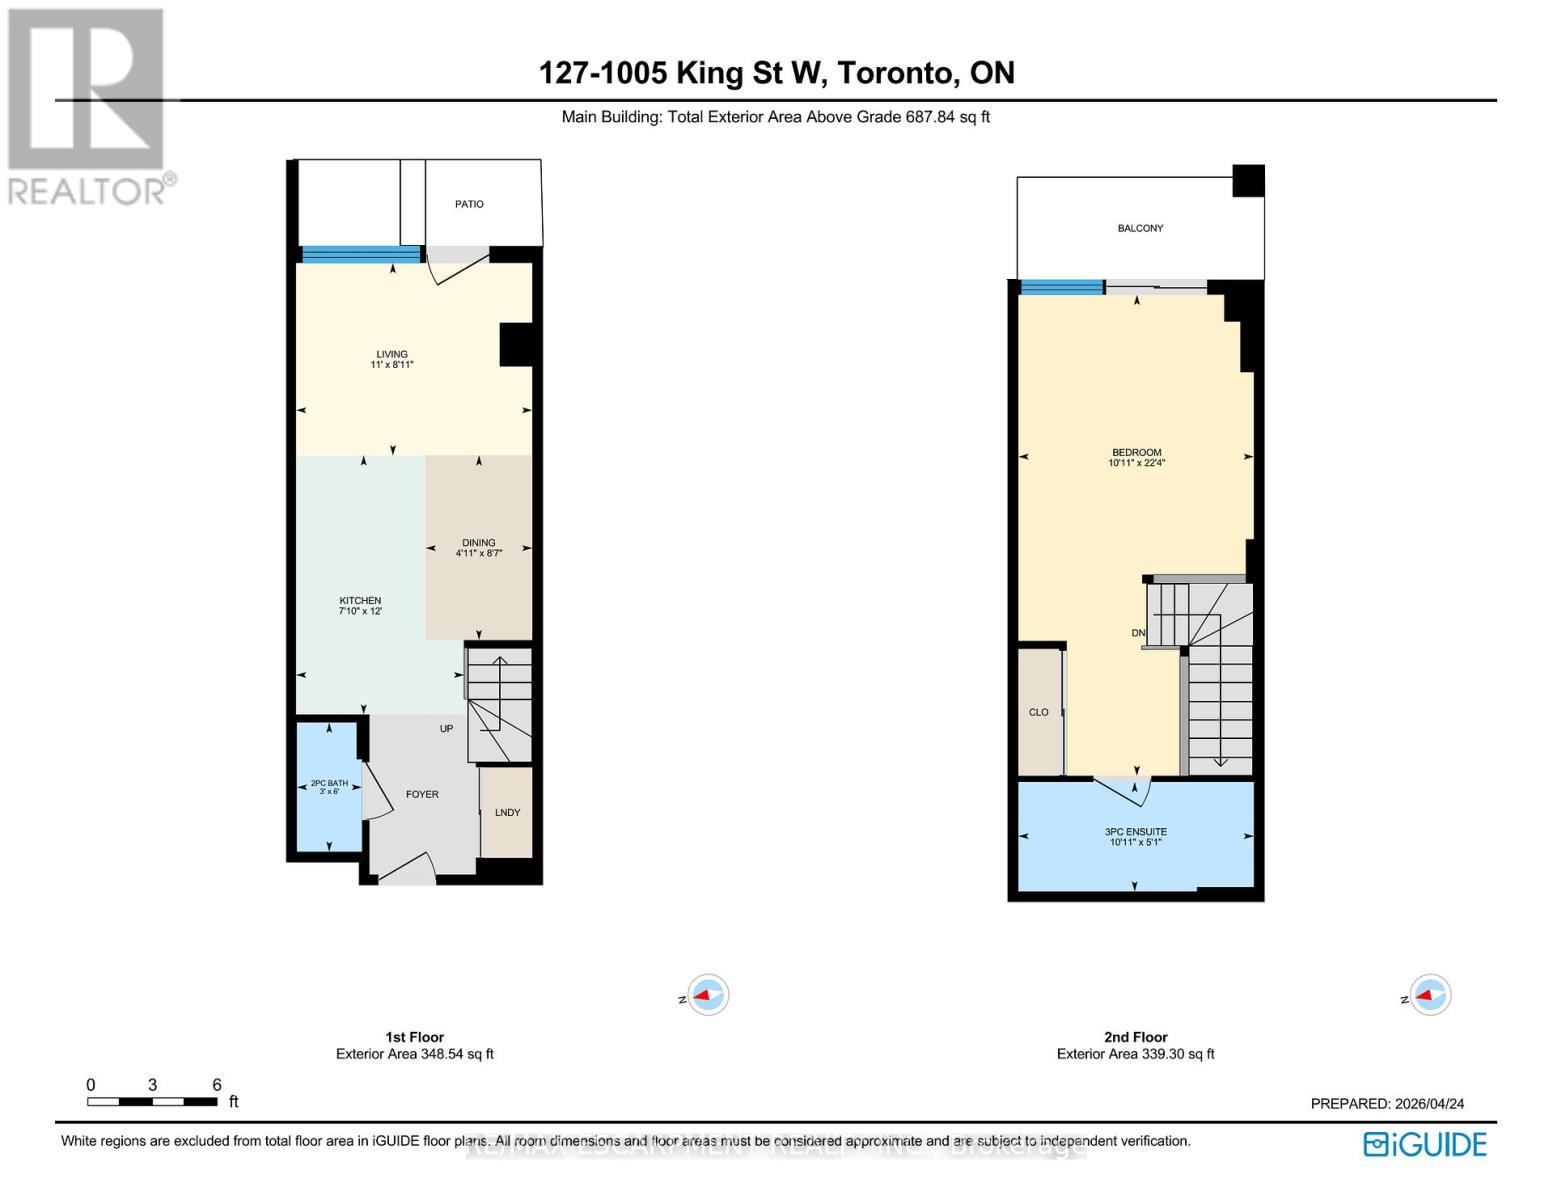
Welcome to this stylish 1 bedroom, 1+1 bathroom 687 sq.ft. loft style condo overlooking Massey Harris Park with CN Tower Views. This two storey layout offers exceptional function and privacy, complete with a rare private back door walkout - perfect for pet owners and those who love seamless indoor outdoor living. Beautifully updated throughout, the home features thoughtful and modern renovations including kitchen with shaker style cabinetry, sleek quartz countertops, tiled backsplash, and stainless steel appliances (2019). Additional updates include vinyl flooring (2019), updated washer and dryer (2019), potlights (2019), closet doors (2019), fresh paint (2026), and upgraded lighting (2026) all to create a clean, contemporary feel. The open concept main level boasts 9ft ceilings and tons of natural light, while the upper loft level provides a spacious primary retreat with its own balcony and 4pc ensuite bathroom. A perfect blend of style, function, and comfort, ideal for professionals, couples, or anyone seeking a distinctive loft living experience in the unique boutique residence. Situated in the vibrant heart of King West Village, this property is just steps from grocery stores, public transit including 2 street car stops at Shaw and Strachan, cafés, restaurants, Ossington, and green spaces, including Massey Harris Park, Stanley Park and Trinity Bellwoods. (id:31565)

| Level | Type | Length | Width | Dimensions |
|---|---|---|---|---|
| Second level | Bedroom | 6.81 m | 3.33 m | 6.81 m x 3.33 m |
| Second level | Bathroom | 1.55 m | 3.33 m | 1.55 m x 3.33 m |
| Main level | Living room | 2.72 m | 3.35 m | 2.72 m x 3.35 m |
| Main level | Dining room | 2.62 m | 1.51 m | 2.62 m x 1.51 m |
| Main level | Kitchen | 3.67 m | 2.38 m | 3.67 m x 2.38 m |
| Main level | Bathroom | 1.83 m | 0.92 m | 1.83 m x 0.92 m |
| Amenity Near By | Public Transit |
|---|---|
| Features | Balcony, Carpet Free |
| Maintenance Fee | 575.52 |
| Maintenance Fee Payment Unit | Monthly |
| Management Company | Goldview Property Management |
| Ownership | Condominium/Strata |
| Parking |
|
| Transaction | For sale |
| Bathroom Total | 2 |
|---|---|
| Bedrooms Total | 1 |
| Bedrooms Above Ground | 1 |
| Age | 16 to 30 years |
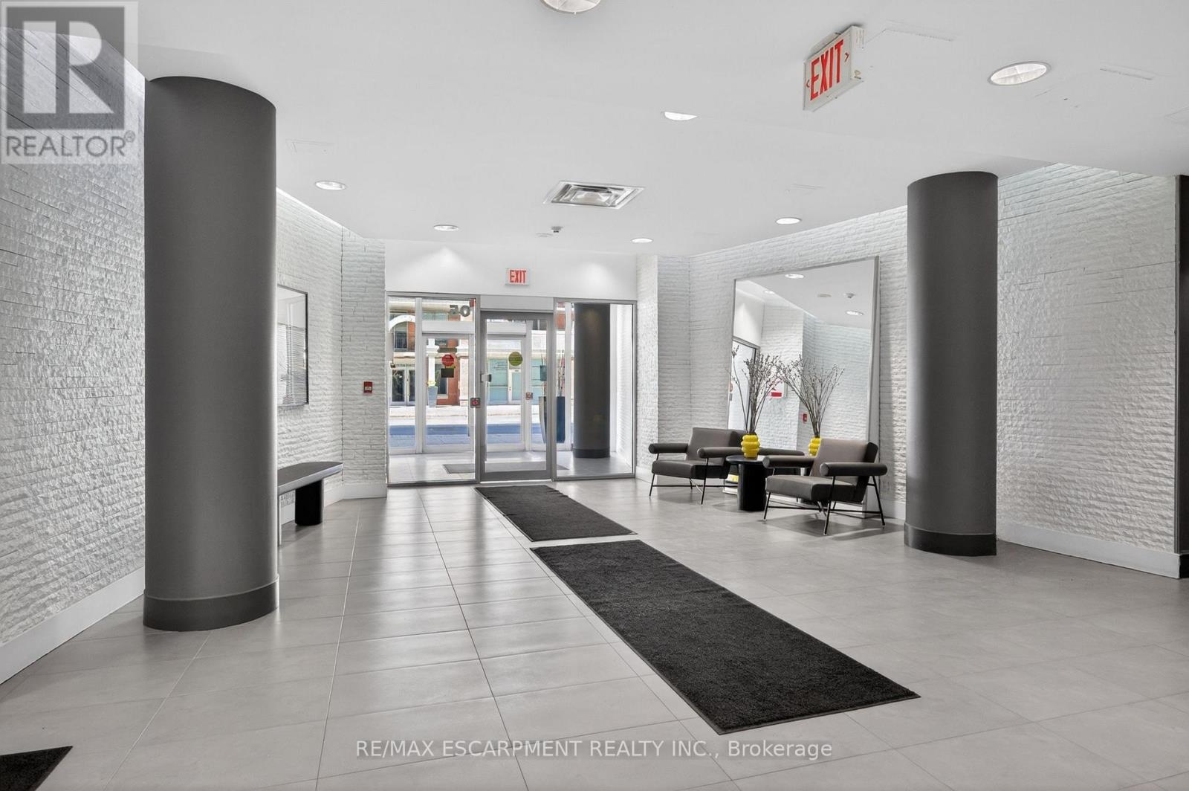
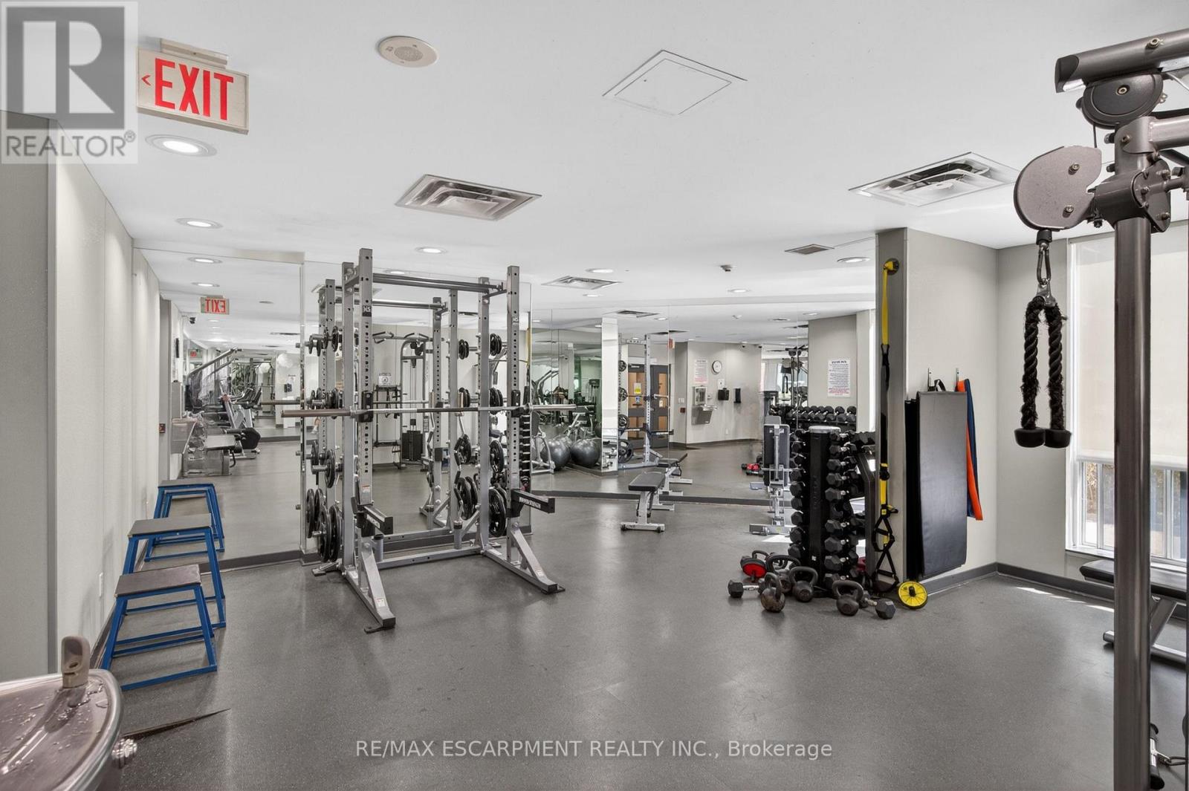
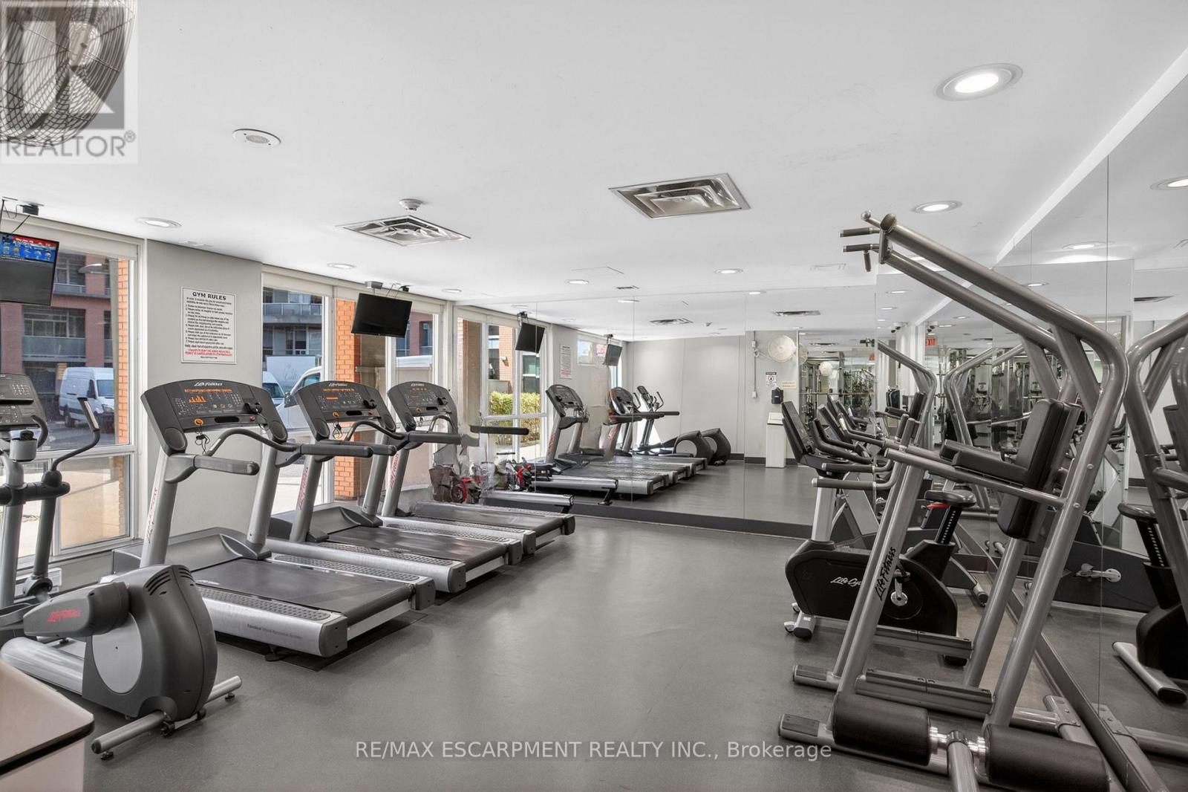
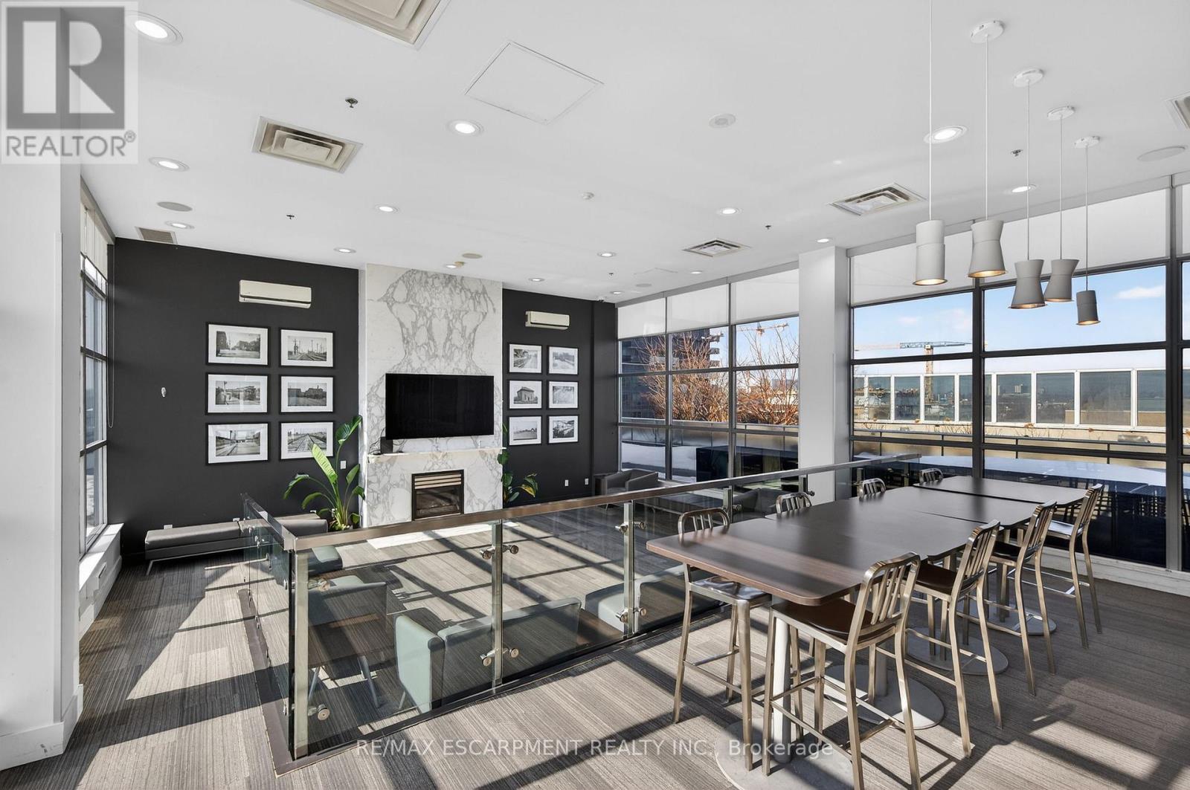
| Amenities | Exercise Centre, Party Room, Security/Concierge, Visitor Parking |
| Appliances | Dishwasher, Dryer, Microwave, Stove, Washer, Window Coverings, Refrigerator |
| Architectural Style | Loft |
| Basement Type | None |
| Cooling Type | Central air conditioning |
| Exterior Finish | Brick Veneer |
| Fireplace Present | |
| Half Bath Total | 1 |
| Heating Fuel | Natural gas |
| Heating Type | Forced air |
| Size Interior | 600 - 699 sqft |
| Type | Apartment |
The trademarks REALTOR®, REALTORS®, and the REALTOR® logo are controlled by The Canadian Real Estate Association (CREA) and identify real estate professionals who are members of CREA. The trademarks MLS®, Multiple Listing Service® and the associated logos are owned by The Canadian Real Estate Association (CREA) and identify the quality of services provided by real estate professionals who are members of CREA. The trademark DDF® is owned by The Canadian Real Estate Association (CREA) and identifies CREA's Data Distribution Facility (DDF®)

Contact us for more information.