
Check out the newest condos…

Contact us for more information.

| Bathrooms | Bedrooms | Property Type |
|---|---|---|
| 4 | 5 | Single Family |
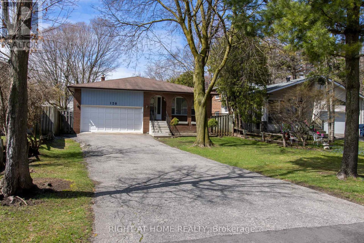
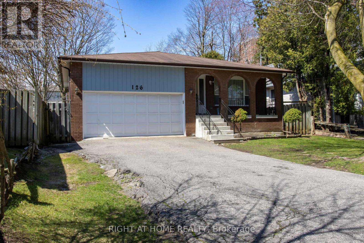
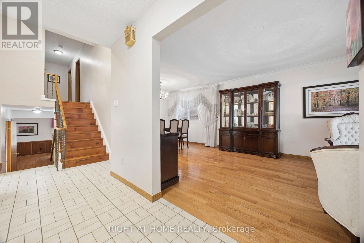
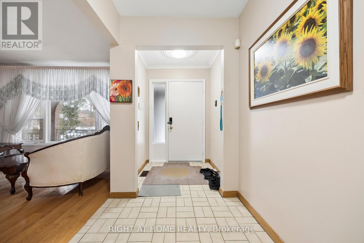
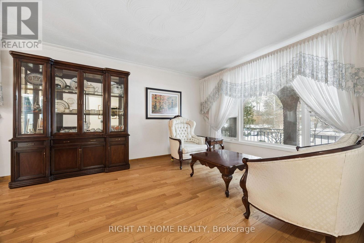
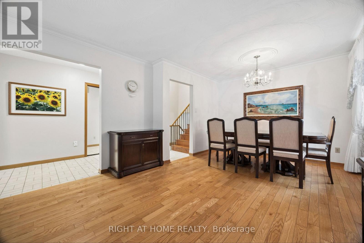
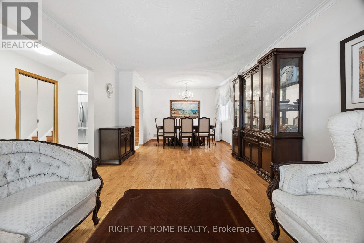
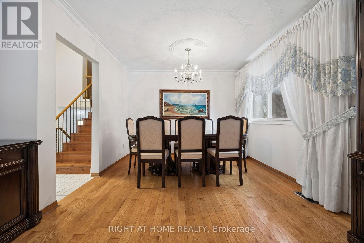
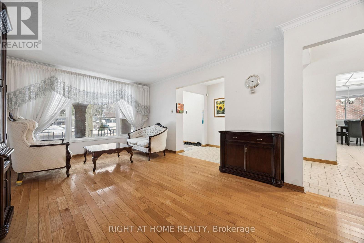
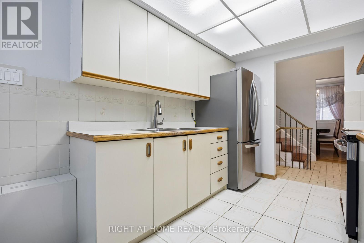
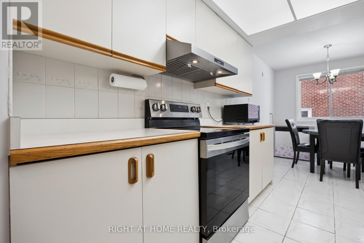
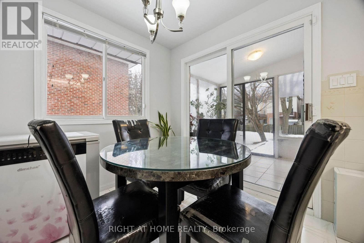
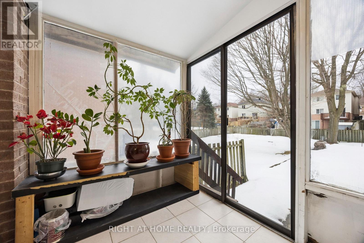
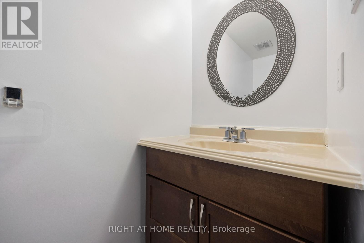
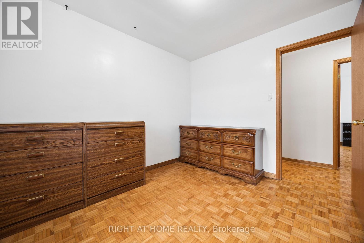
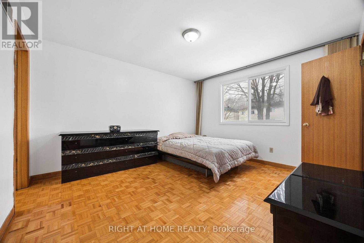
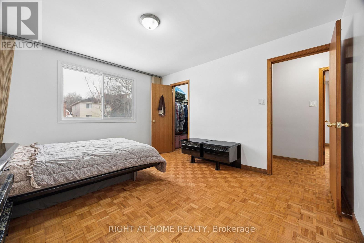
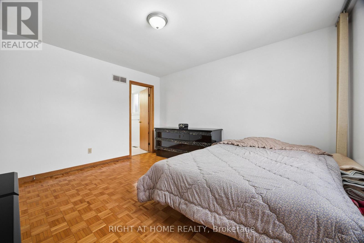
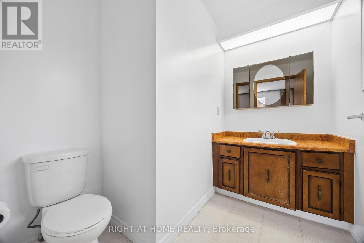
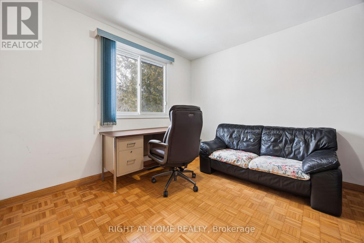
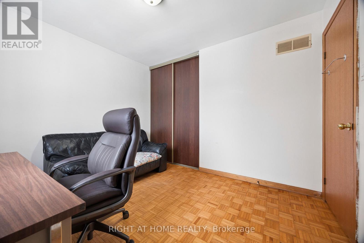
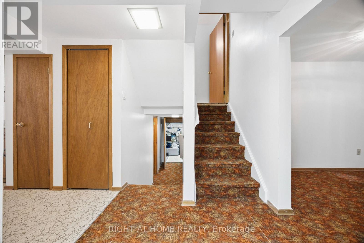
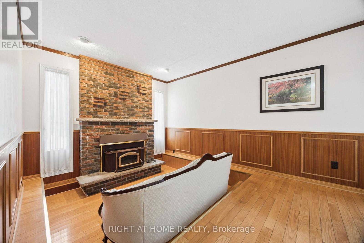
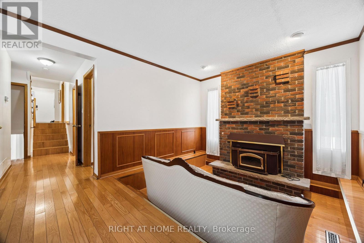
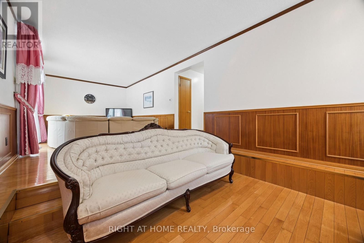
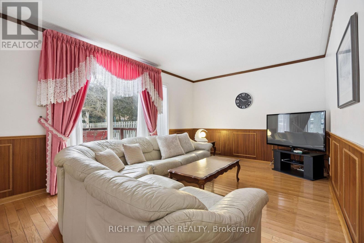
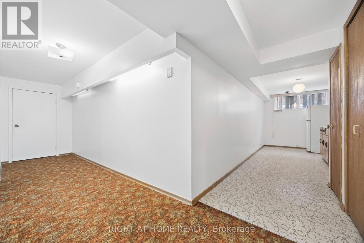
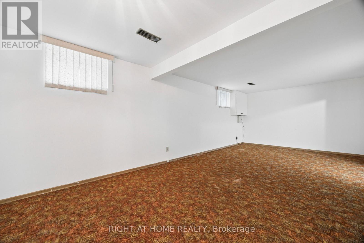
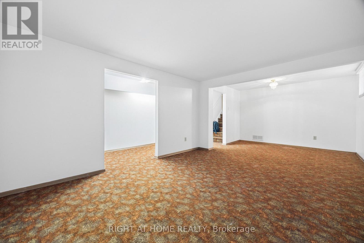
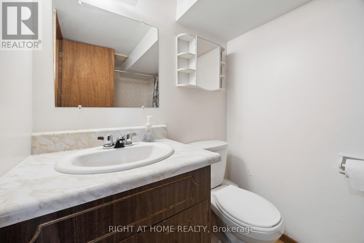
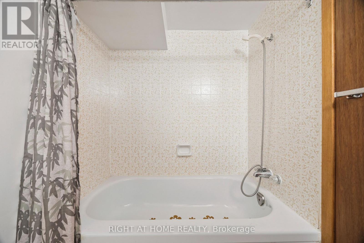
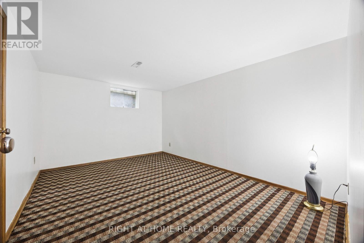
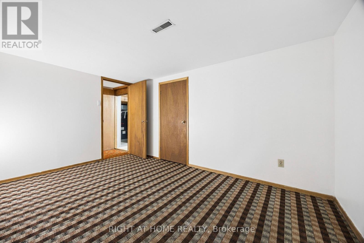
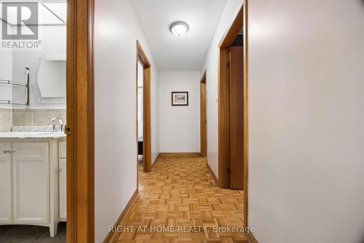
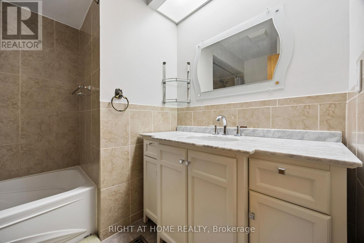
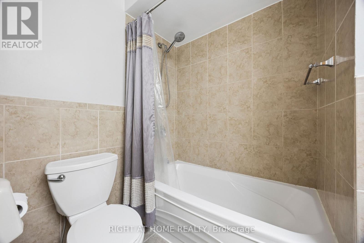
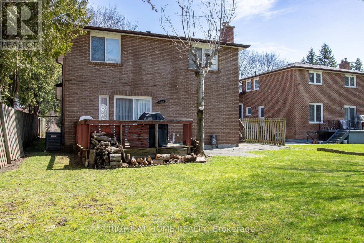
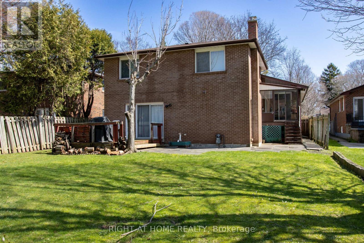
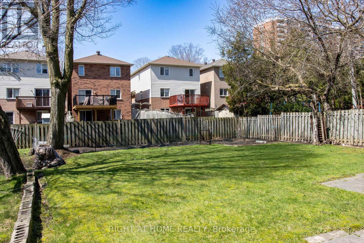
Well-maintained detached 5-level backsplit located on a deep 180 ft lot in the West Hill community. Approx. 1,892 sq ft above grade with a finished basement, providing over 3,000 sq ft of total living space. The multi-level layout offers several living areas, making the home well suited for larger families or multi-generational living. The main floor includes a bright living and dining area, kitchen, and breakfast space. The lower level features a spacious family room with a wood-burning fireplace and walkout to the backyard deck. Upstairs are three bedrooms including a primary bedroom with its own ensuite. A fourth bedroom is located on the main level, and the finished basement includes an additional bedroom and a second kitchen, offering flexibility for an extended family. Built-in garage plus a long driveway with parking for up to six vehicles. Located close to schools, parks, transit, and everyday amenities, with convenient access to Guildwood GO Station and the Lake Ontario waterfront. (id:31565)

| Level | Type | Length | Width | Dimensions |
|---|---|---|---|---|
| Basement | Kitchen | 2.18 m | 5.66 m | 2.18 m x 5.66 m |
| Basement | Workshop | 3.35 m | 5.21 m | 3.35 m x 5.21 m |
| Basement | Bedroom 5 | 2.9 m | 4.06 m | 2.9 m x 4.06 m |
| Lower level | Sitting room | 7.2 m | 3.58 m | 7.2 m x 3.58 m |

| Main level | Bedroom 4 | 3.18 m | 3.02 m | 3.18 m x 3.02 m |
| Main level | Living room | 4.6 m | 3.63 m | 4.6 m x 3.63 m |
| Main level | Dining room | 2.41 m | 3.23 m | 2.41 m x 3.23 m |
| Main level | Kitchen | 2.51 m | 2.9 m | 2.51 m x 2.9 m |
| Main level | Eating area | 2.51 m | 2.64 m | 2.51 m x 2.64 m |
| Upper Level | Primary Bedroom | 4.09 m | 3.63 m | 4.09 m x 3.63 m |
| Upper Level | Bedroom 2 | 2.92 m | 3.3 m | 2.92 m x 3.3 m |
| Upper Level | Bedroom 3 | 2.82 m | 3.3 m | 2.82 m x 3.3 m |
| Amenity Near By | Hospital, Place of Worship |
|---|---|
| Features | |
| Maintenance Fee | |
| Maintenance Fee Payment Unit | |
| Management Company | |
| Ownership | Freehold |
| Parking |
|
| Transaction | For sale |
| Bathroom Total | 4 |
|---|---|
| Bedrooms Total | 5 |
| Bedrooms Above Ground | 4 |
| Bedrooms Below Ground | 1 |
| Age | 31 to 50 years |
| Amenities | Fireplace(s) |
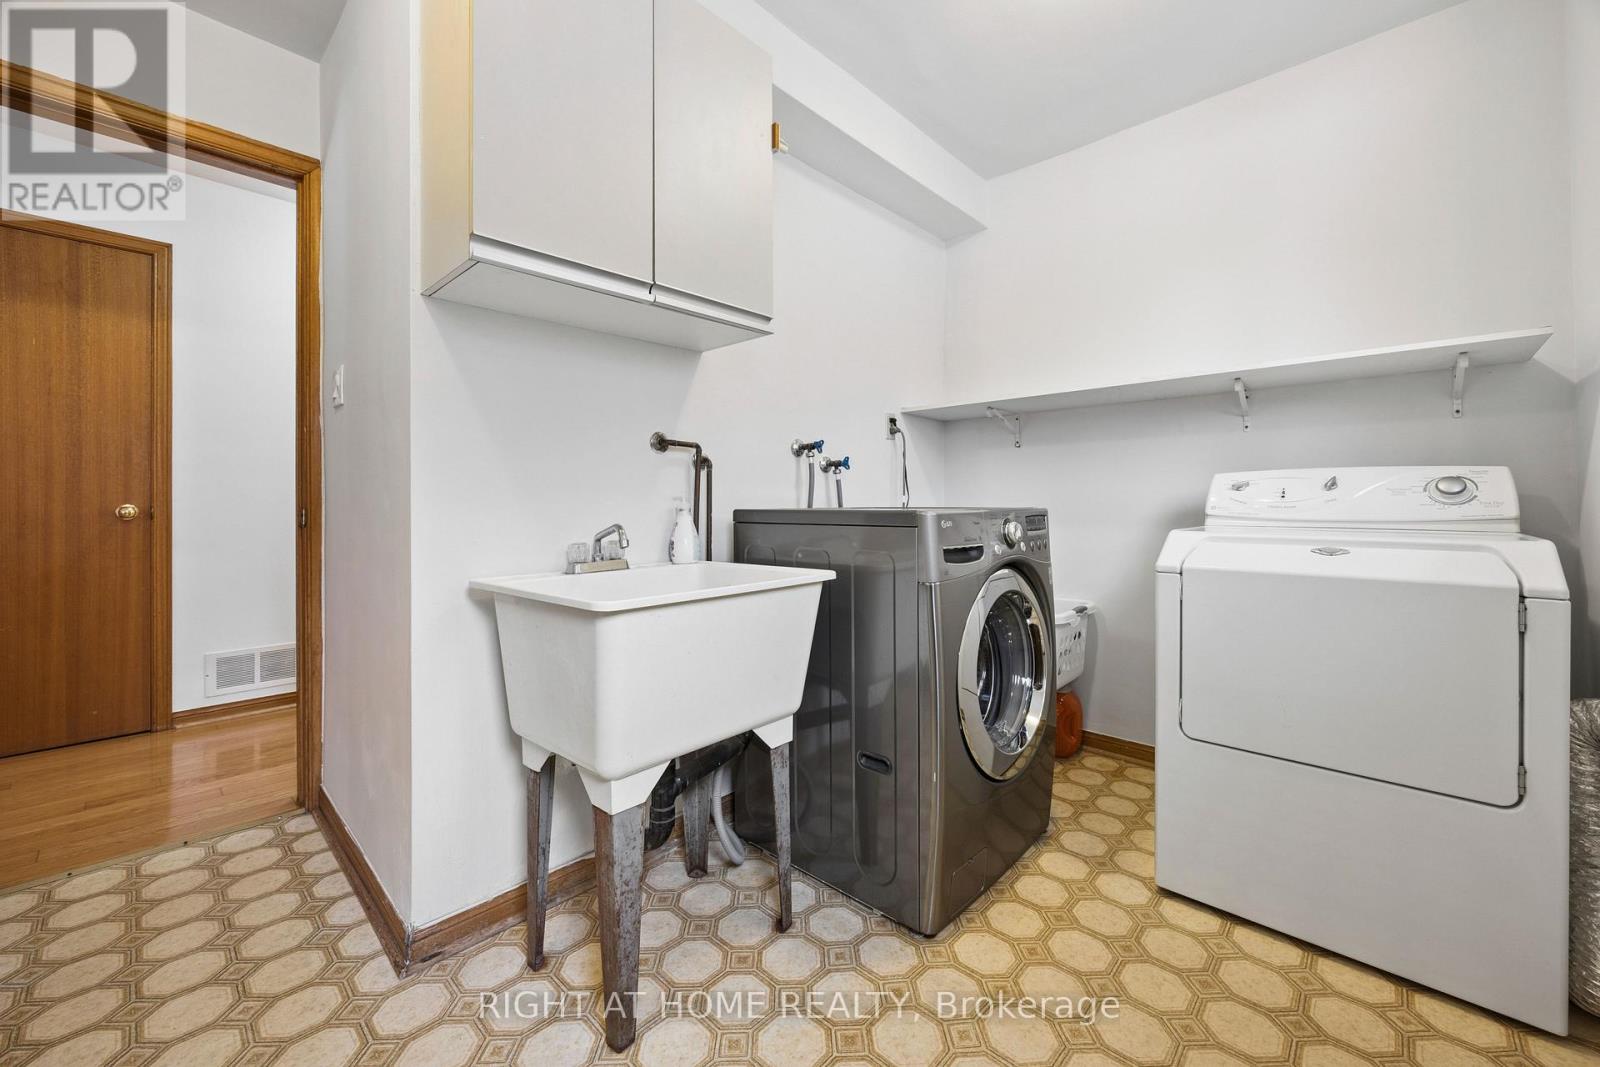
| Appliances | Central Vacuum, Dryer, Freezer, Stove, Washer, Refrigerator |
| Basement Development | Finished |
| Basement Type | N/A (Finished) |
| Construction Style Attachment | Detached |
| Construction Style Split Level | Backsplit |
| Cooling Type | Central air conditioning |
| Exterior Finish | Brick |
| Fireplace Present | True |
| Fireplace Total | 1 |
| Flooring Type | Parquet, Vinyl, Hardwood, Carpeted |
| Foundation Type | Block |
| Half Bath Total | 2 |
| Heating Fuel | Natural gas |
| Heating Type | Forced air |
| Size Interior | 1500 - 2000 sqft |
| Type | House |
| Utility Water | Municipal water |
The trademarks REALTOR®, REALTORS®, and the REALTOR® logo are controlled by The Canadian Real Estate Association (CREA) and identify real estate professionals who are members of CREA. The trademarks MLS®, Multiple Listing Service® and the associated logos are owned by The Canadian Real Estate Association (CREA) and identify the quality of services provided by real estate professionals who are members of CREA. The trademark DDF® is owned by The Canadian Real Estate Association (CREA) and identifies CREA's Data Distribution Facility (DDF®)

Contact us for more information.