
Check out the newest condos…

Contact us for more information.

| Bathrooms | Bedrooms | Property Type |
|---|---|---|
| 2 | 4 | Single Family |
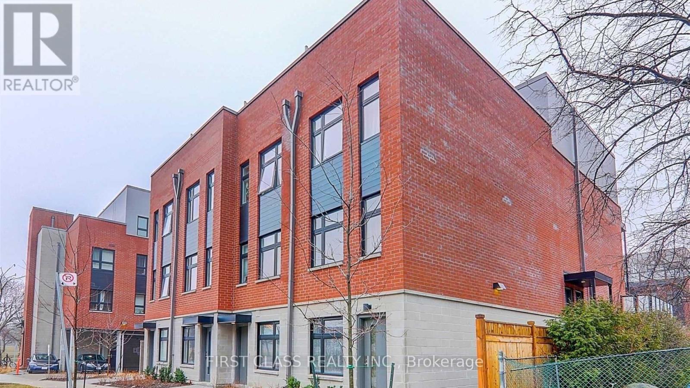
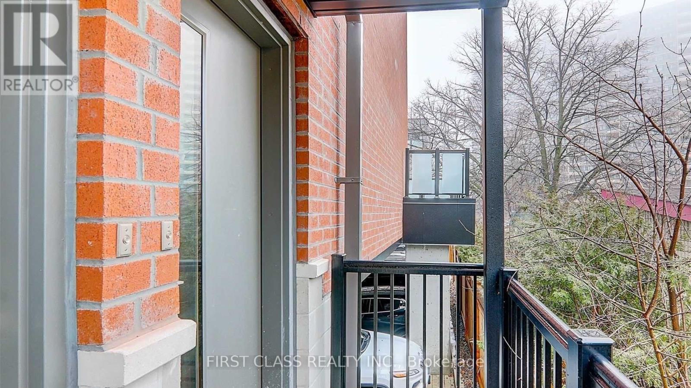
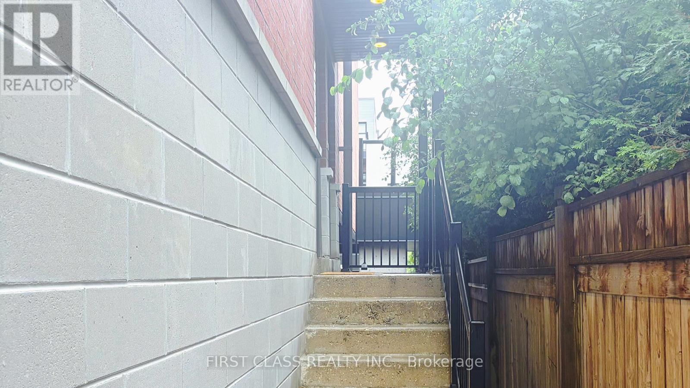
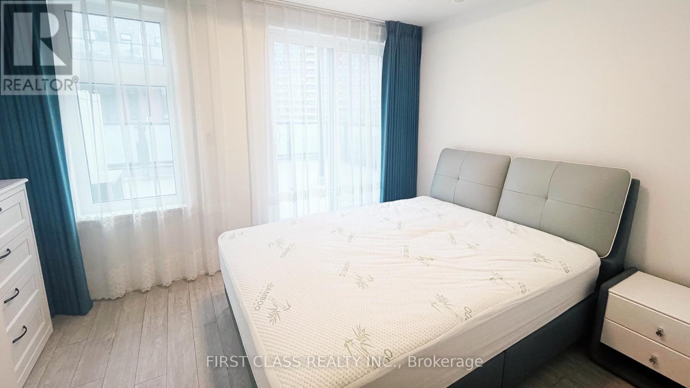
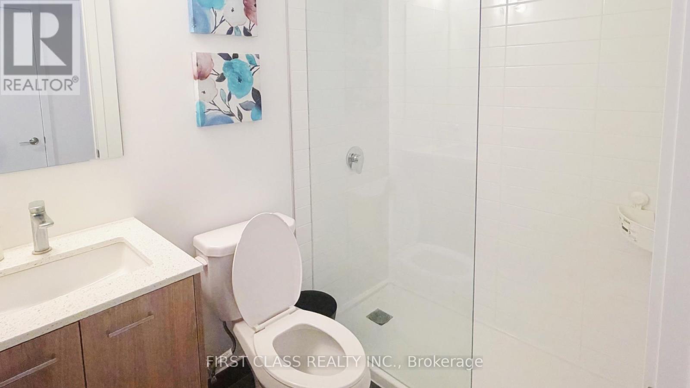
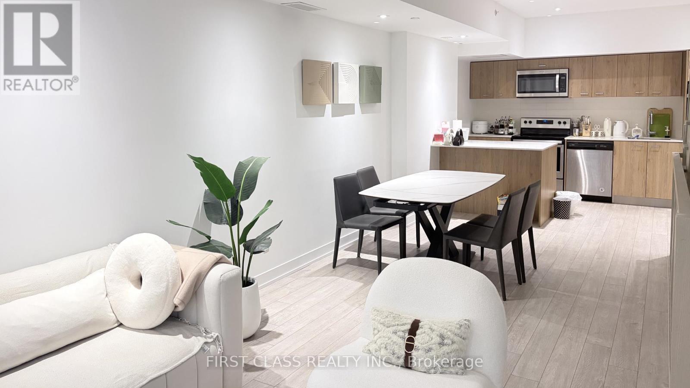
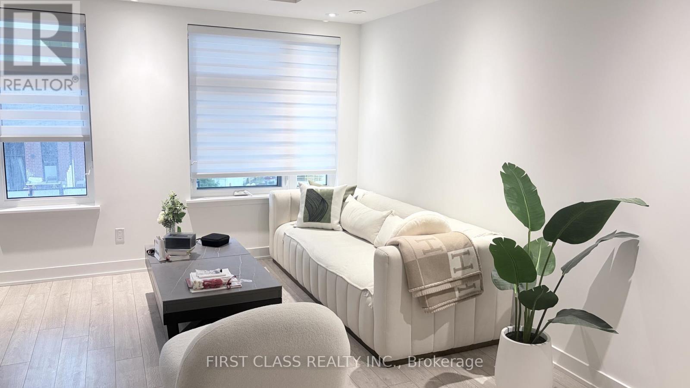
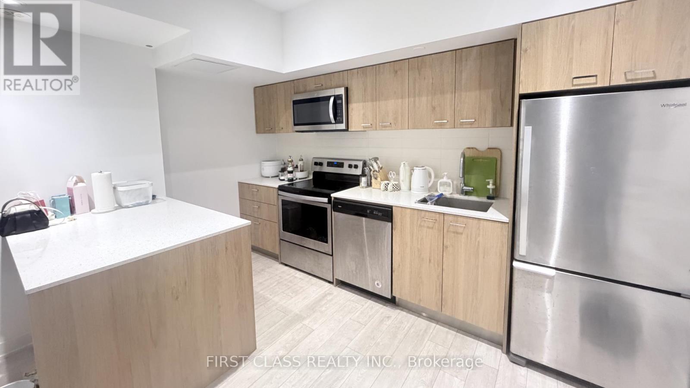
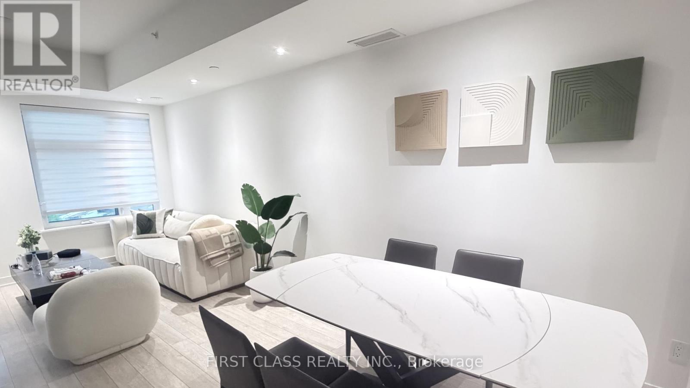
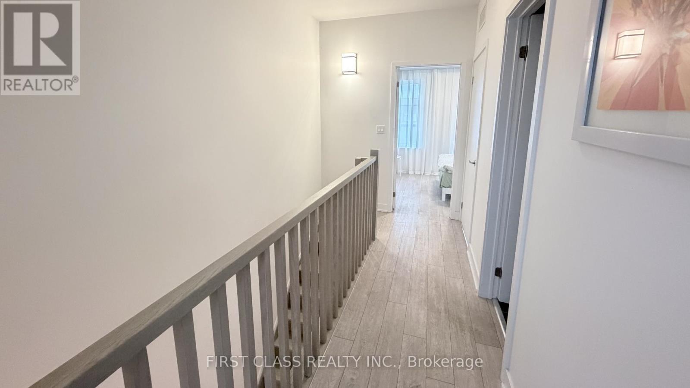
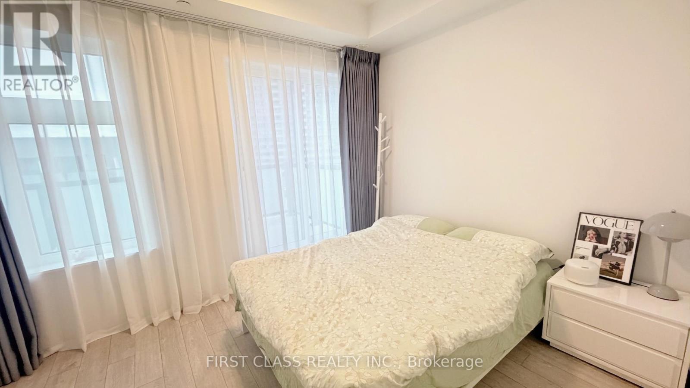
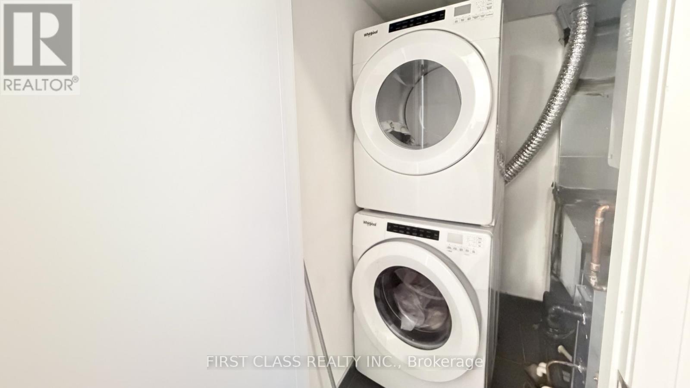
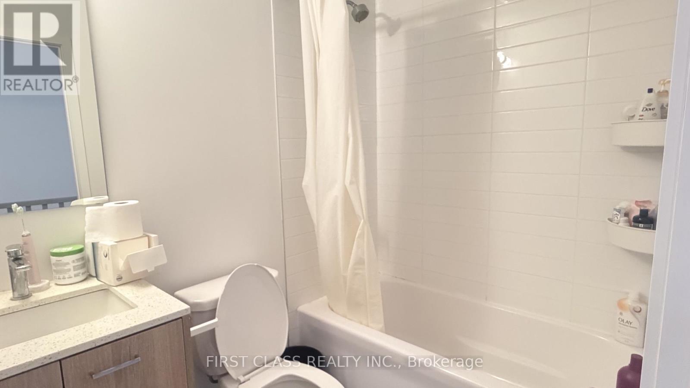
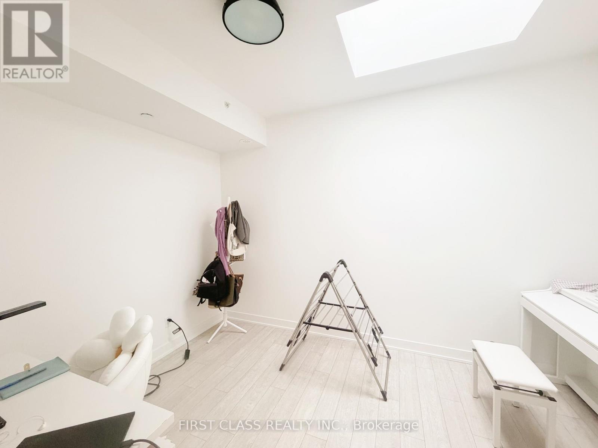
Welcome To This Bright And Contemporary 3-Storey End Unit Townhome Nestled On A Quiet Cul-De-Sac In The Highly Sought-After Lamoreaux Community. Offering Approximately 1,320 Sq Ft Of Thoughtfully Designed Living Space, This Beautiful Home Features 3 Spacious Bedrooms, A Sun-Filled Open Concept Living And Dining Area, A Modern Kitchen With Stainless Steel Appliances, Contemporary Finishes Throughout, And An Expansive Private Rooftop Terrace (Approx. 300 Sq Ft) Perfect For Outdoor Dining, Entertaining Or Simply Relaxing.The End Unit Design Offers Additional Windows And An Abundance Of Natural Light, Creating A Bright And Inviting Living Environment. The Functional Layout Is Ideal For Families And Professionals Seeking Both Comfort And Style. One Surface Parking Space Included. Stainless Steel Appliances, Front-Load Washer & Dryer Included For Tenant's Use.Enjoy An Unbeatable Location Just Minutes To Top-Rated Schools, TTC, Parks, Hospital, Shopping Centres, Restaurants, Grocery Stores And Everyday Conveniences. Easy Access To Highways 401 & 404, Seneca College And The University Of Toronto Makes Commuting Effortless. (id:31565)

| Level | Type | Length | Width | Dimensions |
|---|---|---|---|---|
| Second level | Kitchen | 3.87 m | 3.17 m | 3.87 m x 3.17 m |
| Second level | Living room | 3.87 m | 2.47 m | 3.87 m x 2.47 m |
| Second level | Dining room | 3.87 m | 2.77 m | 3.87 m x 2.77 m |
| Third level | Bedroom 2 | 3.87 m | 2.77 m | 3.87 m x 2.77 m |
| Third level | Bedroom 3 | 3.87 m | 2.47 m | 3.87 m x 2.47 m |
| Main level | Primary Bedroom | 4 m | 3.68 m | 4 m x 3.68 m |
| Main level | Den | 3 m | 2.4 m | 3 m x 2.4 m |
| Amenity Near By | Park, Public Transit, Schools |
|---|---|
| Features | Cul-de-sac, Carpet Free, In suite Laundry |
| Maintenance Fee | |
| Maintenance Fee Payment Unit | |
| Management Company | Me to We Property Management |
| Ownership | Condominium/Strata |
| Parking |
|
| Transaction | For rent |
| Bathroom Total | 2 |
|---|---|
| Bedrooms Total | 4 |
| Bedrooms Above Ground | 3 |
| Bedrooms Below Ground | 1 |
| Age | 0 to 5 years |
| Basement Type | None |
| Cooling Type | Central air conditioning |
| Exterior Finish | Brick |
| Fireplace Present | |
| Flooring Type | Laminate |
| Heating Fuel | Natural gas |
| Heating Type | Forced air |
| Size Interior | 1200 - 1399 sqft |
| Stories Total | 3 |
| Type | Row / Townhouse |
The trademarks REALTOR®, REALTORS®, and the REALTOR® logo are controlled by The Canadian Real Estate Association (CREA) and identify real estate professionals who are members of CREA. The trademarks MLS®, Multiple Listing Service® and the associated logos are owned by The Canadian Real Estate Association (CREA) and identify the quality of services provided by real estate professionals who are members of CREA. The trademark DDF® is owned by The Canadian Real Estate Association (CREA) and identifies CREA's Data Distribution Facility (DDF®)

Contact us for more information.