
Check out the newest condos…

Contact us for more information.

| Bathrooms | Bedrooms | Property Type |
|---|---|---|
| 4 | 7 | Single Family |
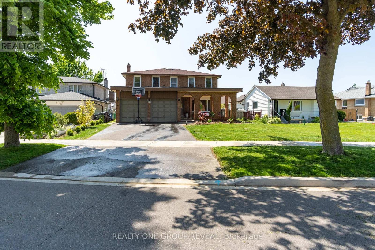
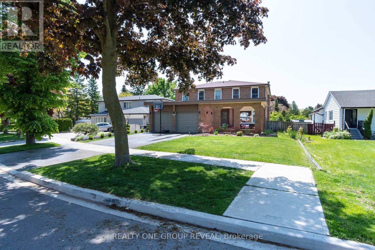
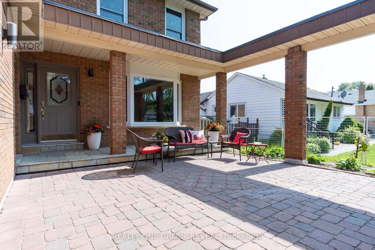
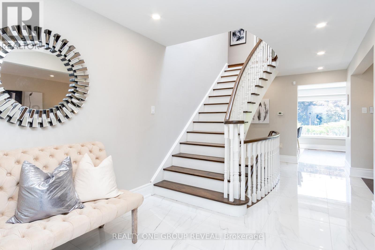
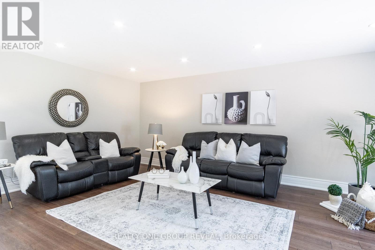
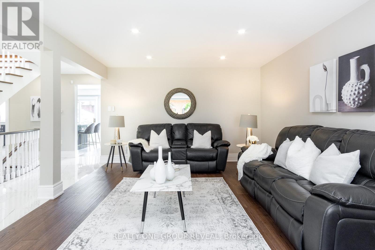
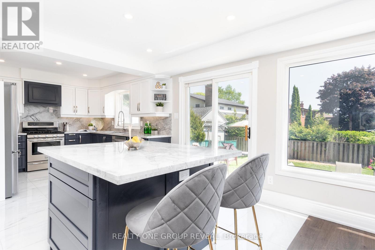
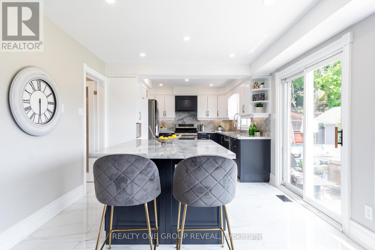
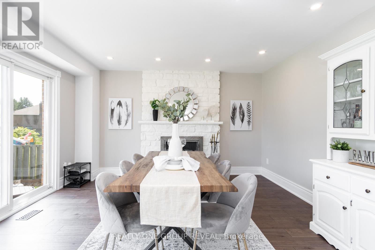
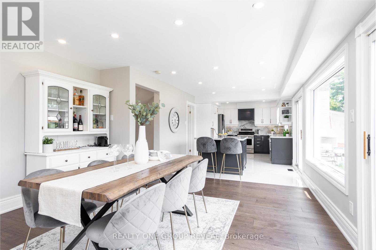
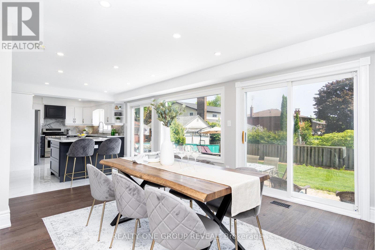
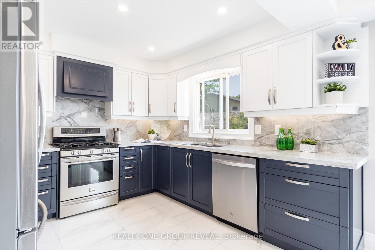
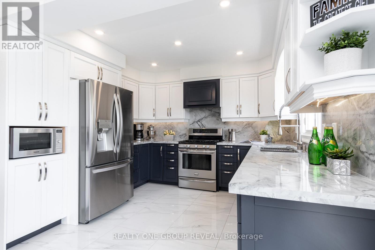
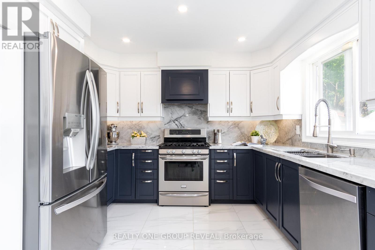
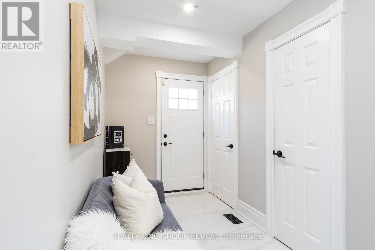
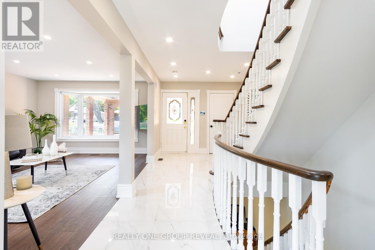
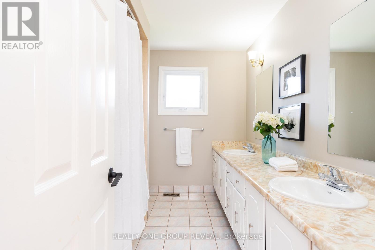
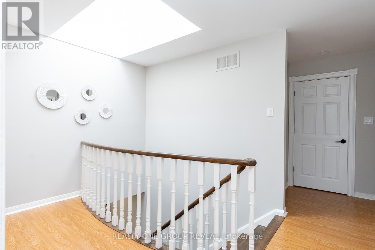
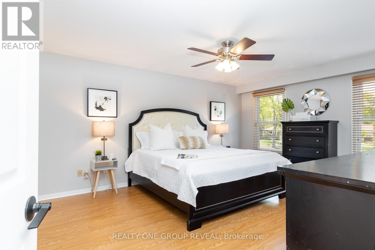
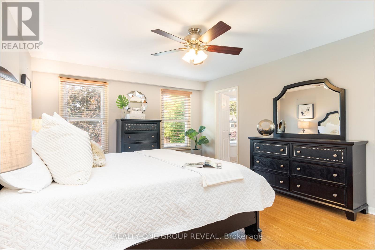
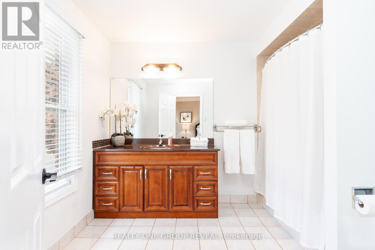
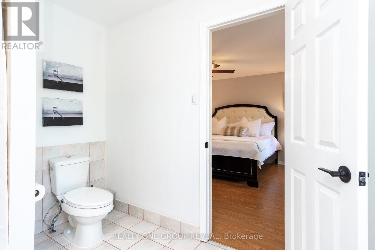
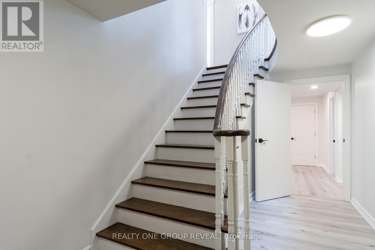
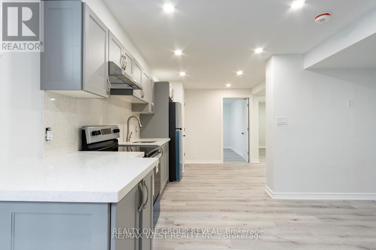
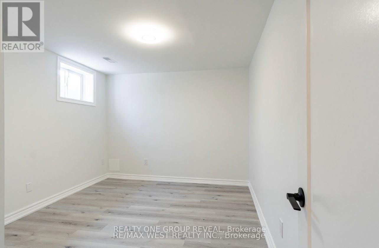
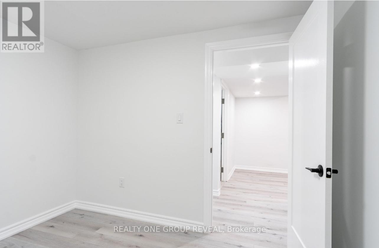
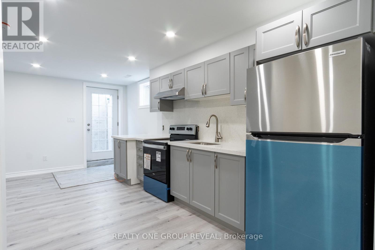
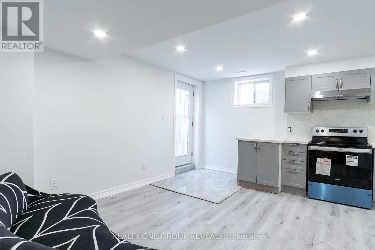
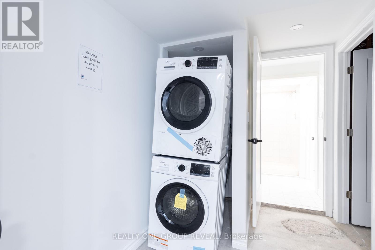
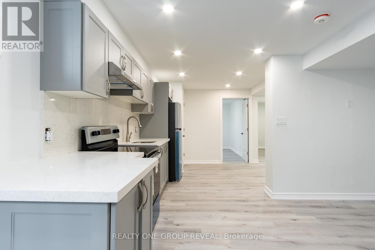
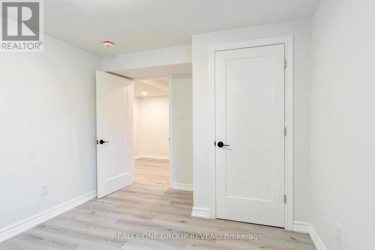
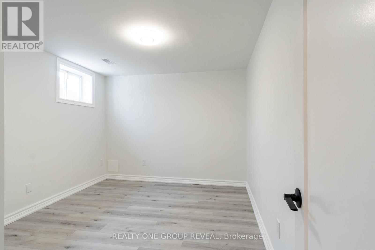
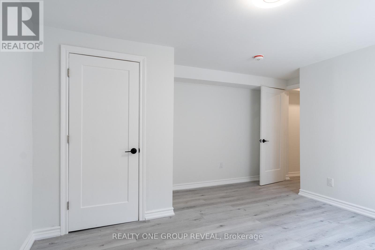
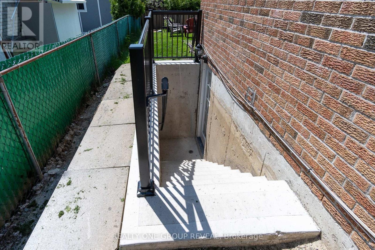
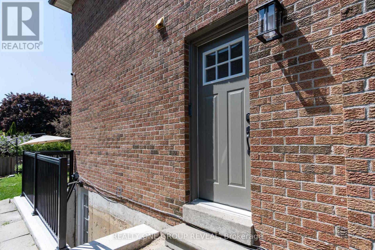
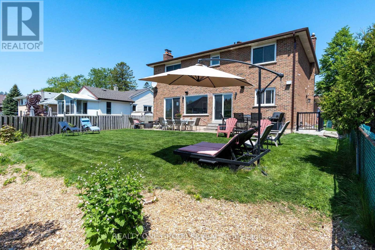
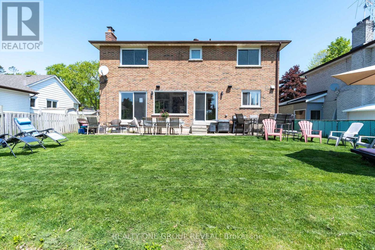
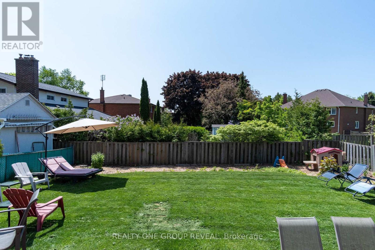
Rare 5-bedroom home in the heart of Centennial with a legal 2 bedroom basement apartment and separate main floor suite with private entrance. Beautifully renovated detached home offering over 4,000 sq ft of finished living space, including a newly updated legal basement apartment. The main floor features a bright open-concept layout with hardwood floors, pot lights, and a renovated kitchen with a large stone island, stainless steel appliances, and plenty of space for entertaining. The main floor bedroom/suite is perfect for in-laws, extended family, or a home-based business setup. Upstairs offers 4 spacious bedrooms including a large primary bedroom with double closets and an updated ensuite. Great setup for large or multi-generational families. Located in one of Scarborough's most desirable family neighbourhoods, close to top-rated schools, U of T Scarborough, parks, TTC, GO Station, Hwy 401, Lake Ontario, and waterfront trails. Photos are from a previous listing. (id:31565)

| Level | Type | Length | Width | Dimensions |
|---|---|---|---|---|
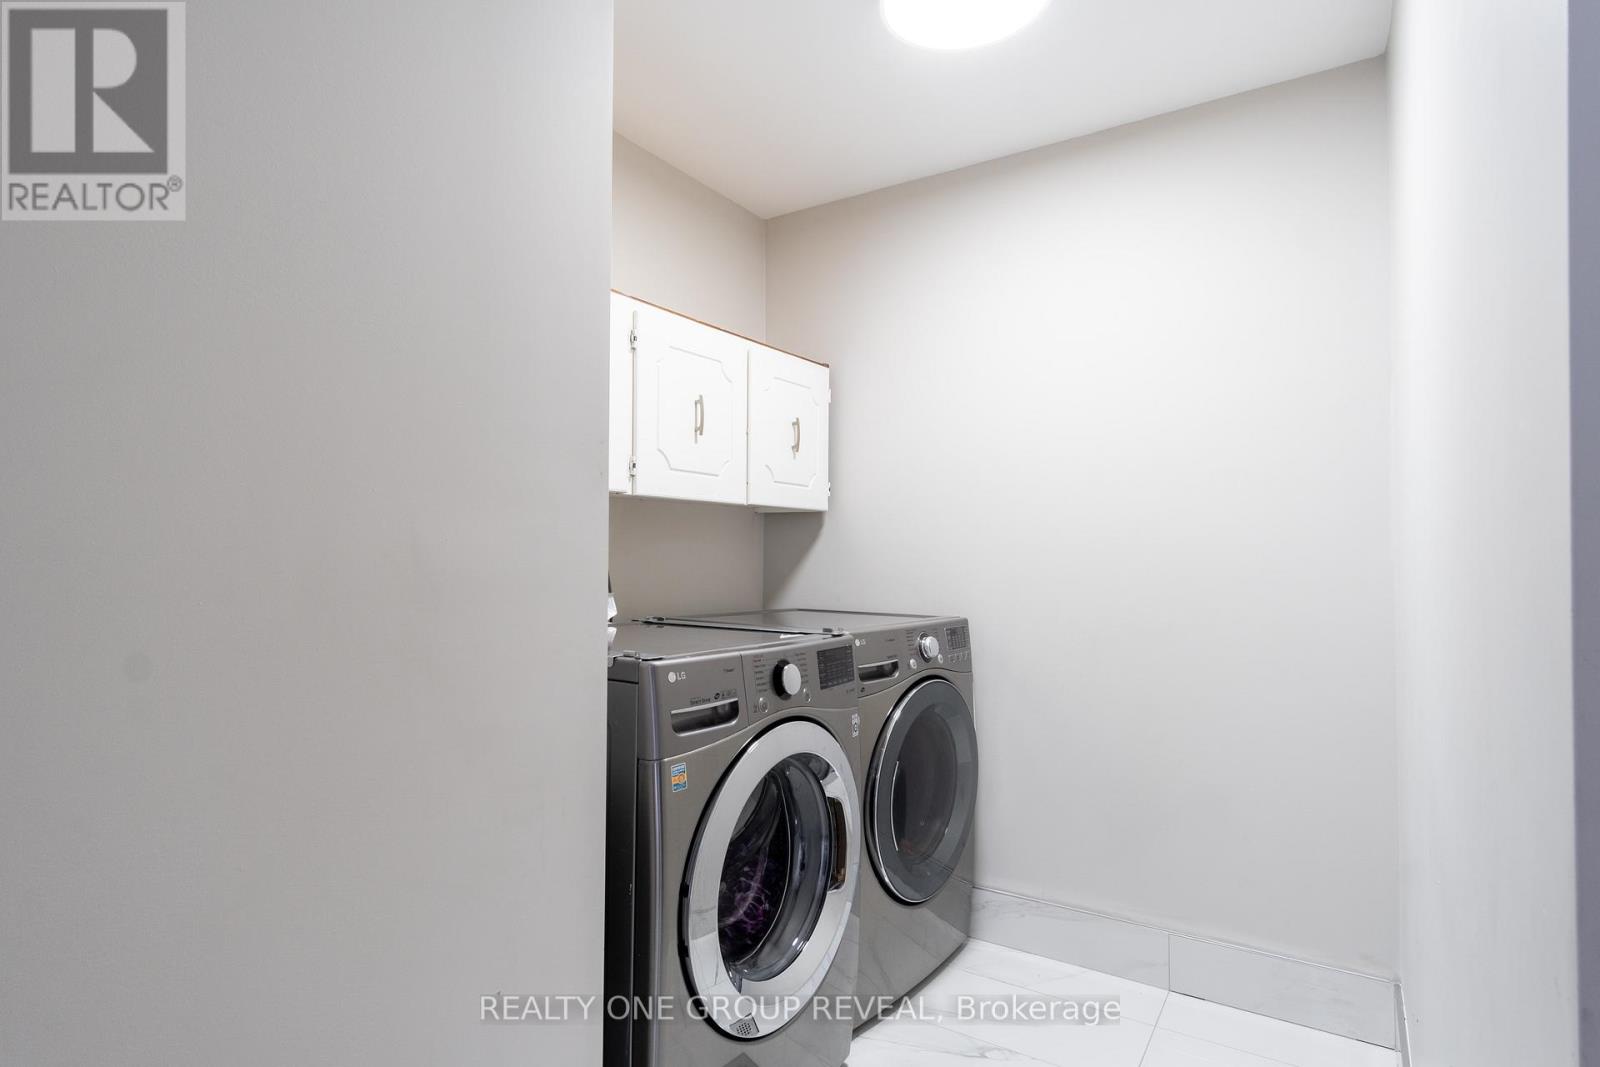
| Second level | Laundry room | 1.5 m | 3 m | 1.5 m x 3 m |
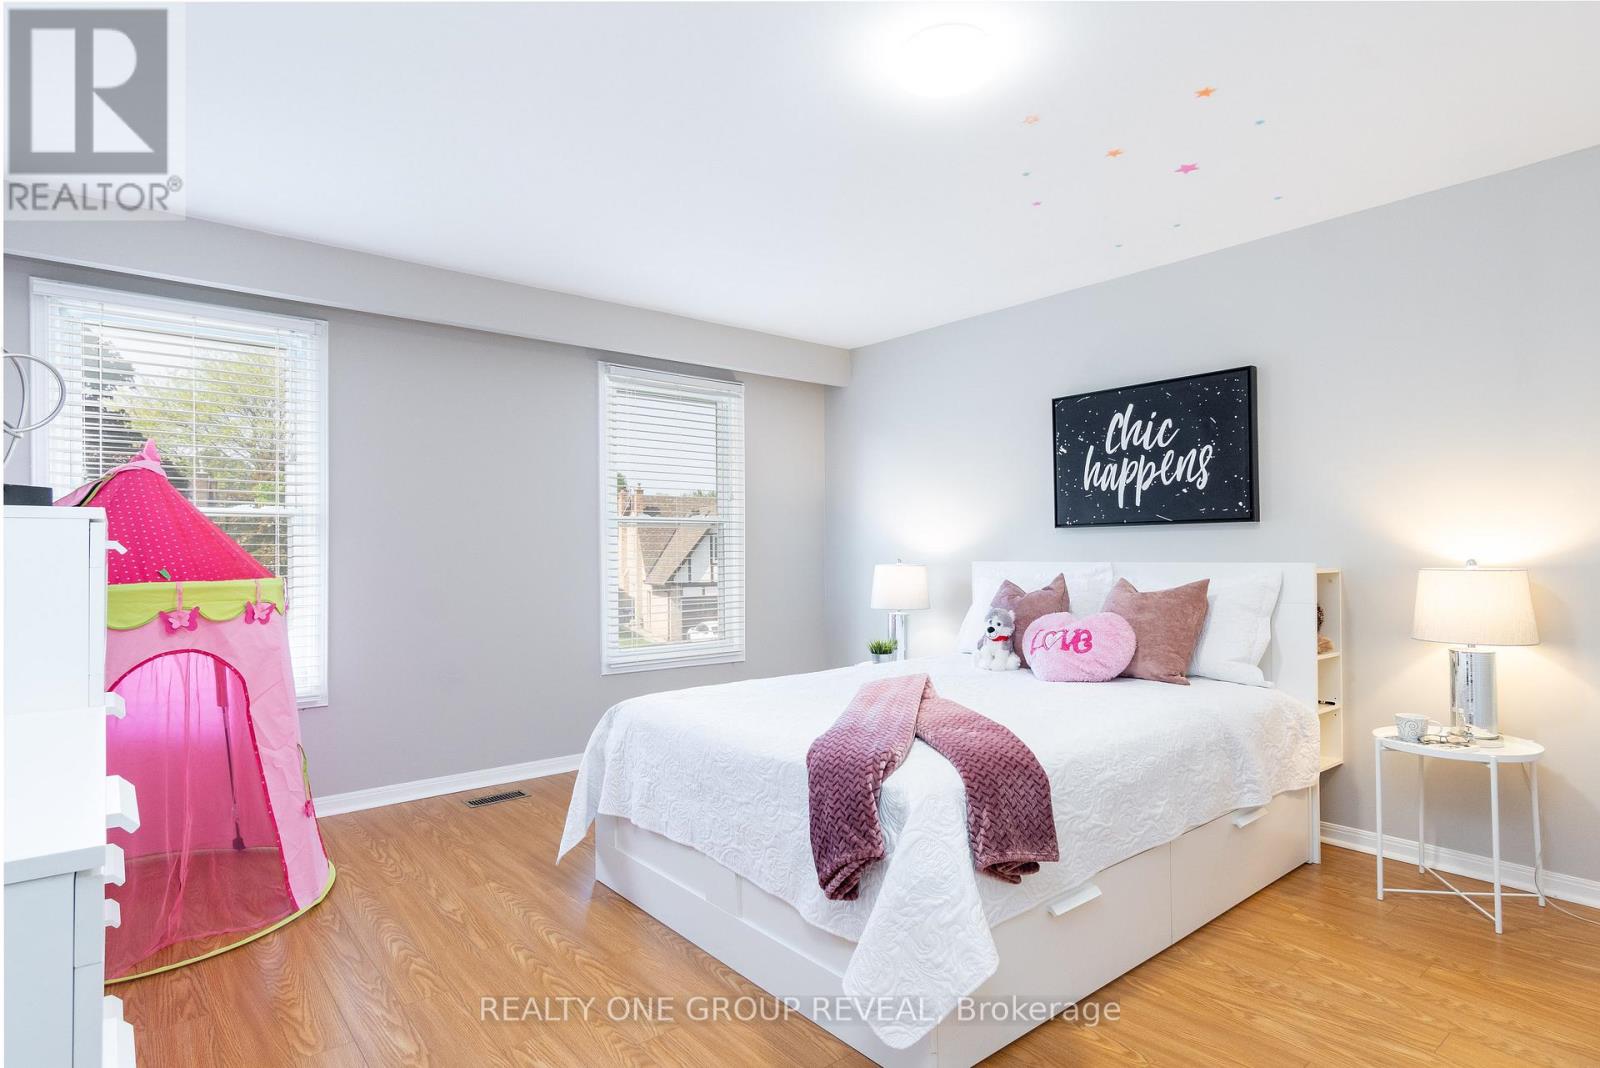
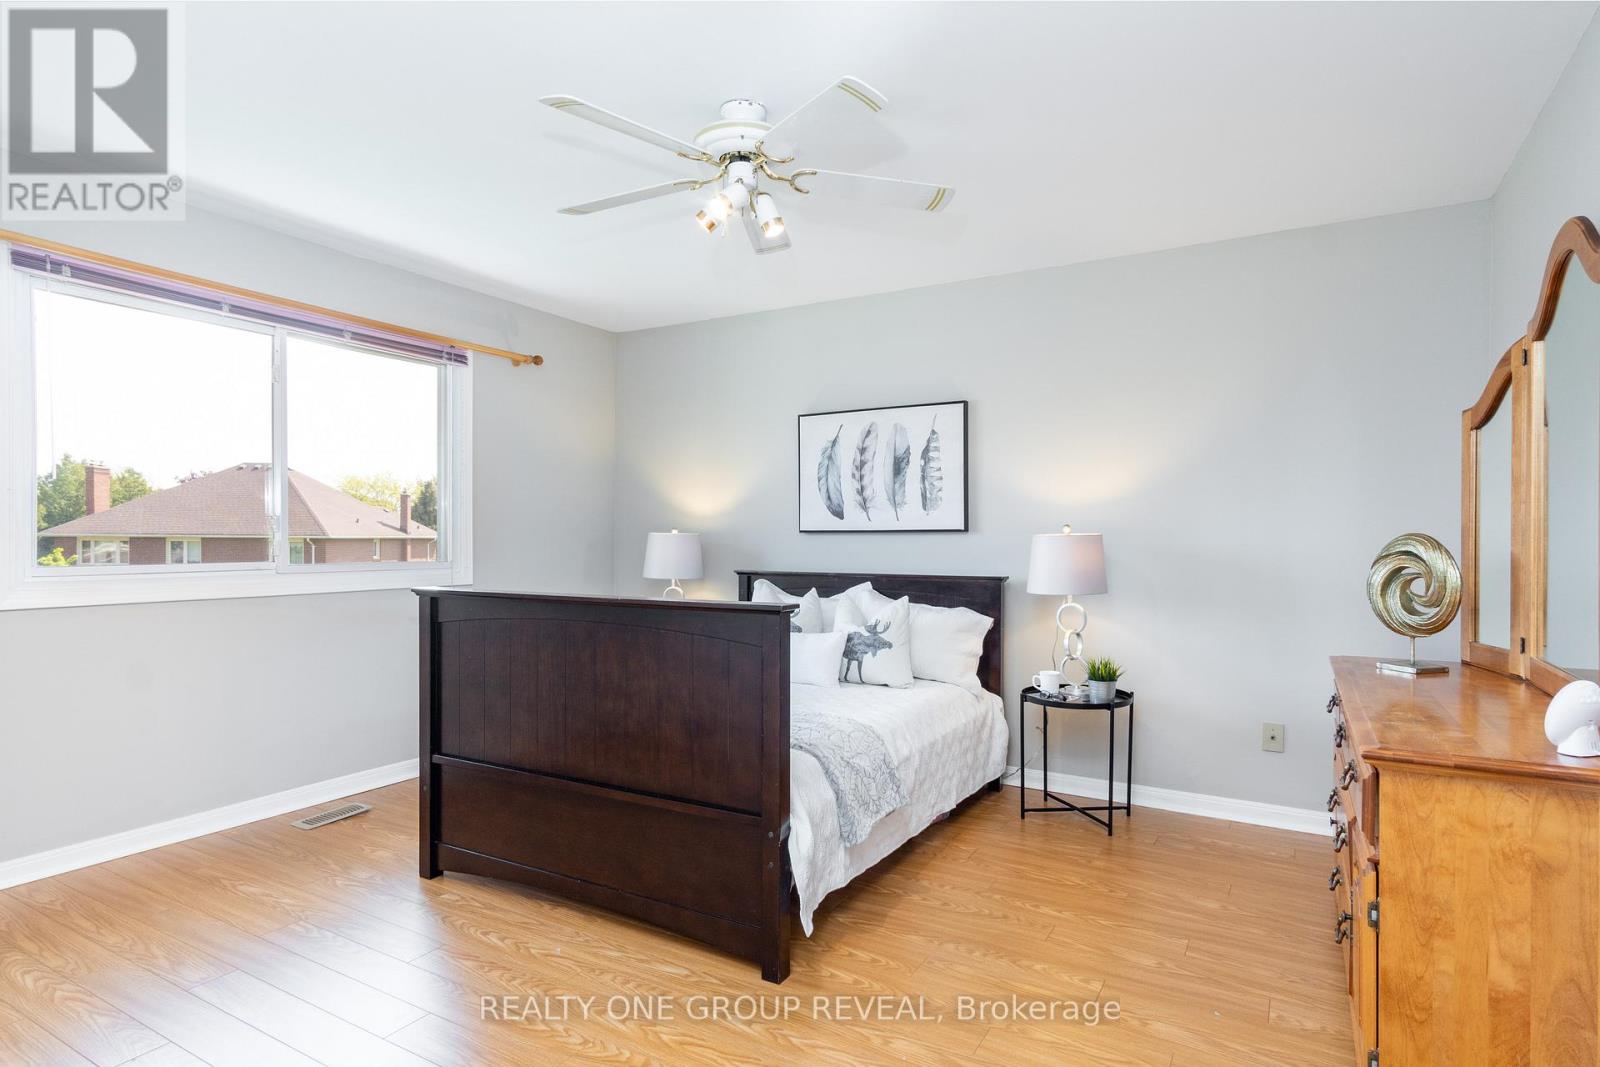
| Second level | Primary Bedroom | 3.94 m | 5.19 m | 3.94 m x 5.19 m |
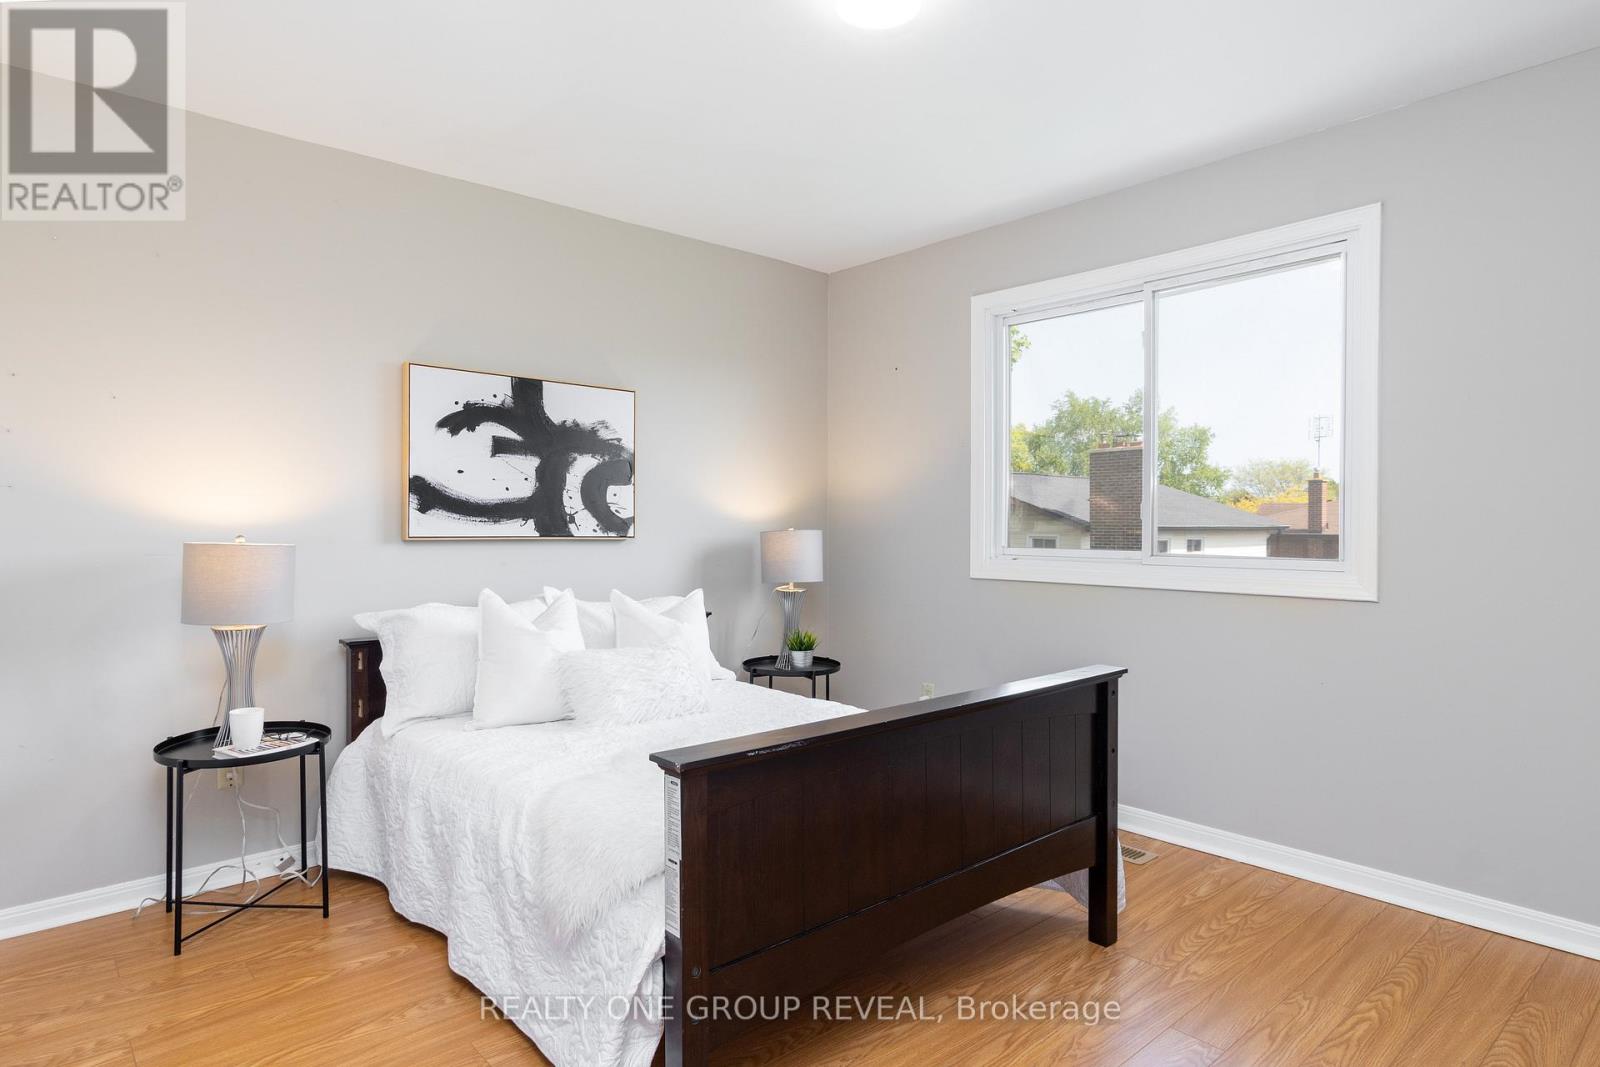
| Second level | Bedroom 2 | 4.14 m | 5.51 m | 4.14 m x 5.51 m |
| Second level | Bedroom 3 | 4.1 m | 4.31 m | 4.1 m x 4.31 m |
| Second level | Bedroom 4 | 3.72 m | 3.22 m | 3.72 m x 3.22 m |
| Basement | Bedroom | 4.09 m | 4.41 m | 4.09 m x 4.41 m |
| Basement | Bedroom 2 | 3.83 m | 2.98 m | 3.83 m x 2.98 m |
| Basement | Bedroom 3 | 2.98 m | 2.98 m | 2.98 m x 2.98 m |
| Basement | Laundry room | 2 m | 3.2 m | 2 m x 3.2 m |
| Basement | Living room | 3.82 m | 2.05 m | 3.82 m x 2.05 m |
| Basement | Kitchen | 6.8 m | 4.26 m | 6.8 m x 4.26 m |
| Main level | Living room | 3.91 m | 5.95 m | 3.91 m x 5.95 m |
| Main level | Dining room | 5.15 m | 4.18 m | 5.15 m x 4.18 m |
| Main level | Kitchen | 5.93 m | 3.36 m | 5.93 m x 3.36 m |
| Main level | Bedroom 5 | 4.07 m | 3.74 m | 4.07 m x 3.74 m |
| Amenity Near By | Park, Schools |
|---|---|
| Features | Carpet Free |
| Maintenance Fee | |
| Maintenance Fee Payment Unit | |
| Management Company | |
| Ownership | Freehold |
| Parking |
|
| Transaction | For sale |
| Bathroom Total | 4 |
|---|---|
| Bedrooms Total | 7 |
| Bedrooms Above Ground | 5 |
| Bedrooms Below Ground | 2 |
| Age | 31 to 50 years |
| Amenities | Fireplace(s) |
| Appliances | Garage door opener remote(s), Central Vacuum, Dishwasher, Dryer, Two stoves, Washer, Two Refrigerators |
| Basement Features | Apartment in basement |
| Basement Type | N/A |
| Construction Style Attachment | Detached |
| Cooling Type | Central air conditioning |
| Exterior Finish | Brick |
| Fireplace Present | True |
| Flooring Type | Hardwood, Vinyl, Porcelain Tile, Laminate |
| Foundation Type | Block |
| Half Bath Total | 1 |
| Heating Fuel | Natural gas |
| Heating Type | Forced air |
| Size Interior | 2500 - 3000 sqft |
| Stories Total | 2 |
| Type | House |
| Utility Water | Municipal water |
The trademarks REALTOR®, REALTORS®, and the REALTOR® logo are controlled by The Canadian Real Estate Association (CREA) and identify real estate professionals who are members of CREA. The trademarks MLS®, Multiple Listing Service® and the associated logos are owned by The Canadian Real Estate Association (CREA) and identify the quality of services provided by real estate professionals who are members of CREA. The trademark DDF® is owned by The Canadian Real Estate Association (CREA) and identifies CREA's Data Distribution Facility (DDF®)

Contact us for more information.