
Check out the newest condos…

Contact us for more information.

| Bathrooms | Bedrooms | Property Type |
|---|---|---|
| 2 | 4 | Single Family |
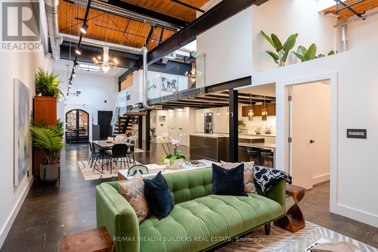
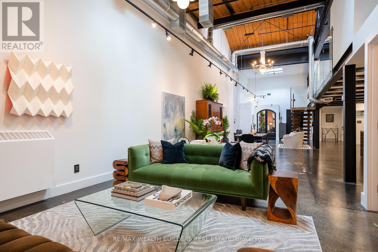
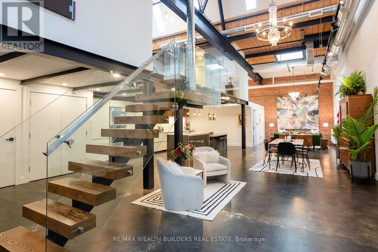
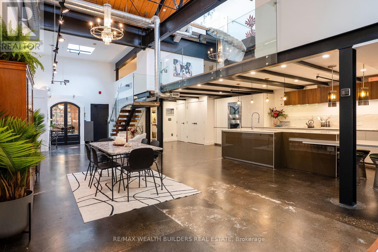
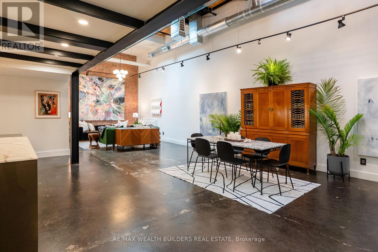
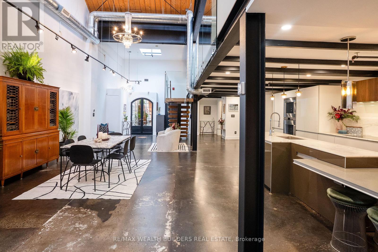
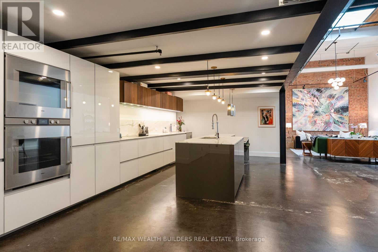
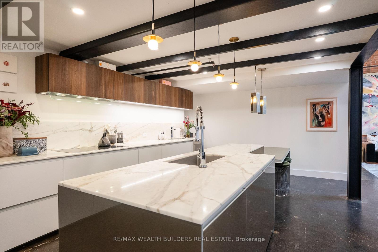
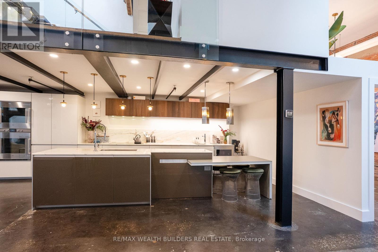
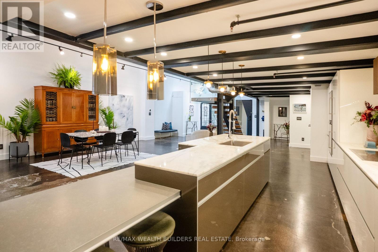
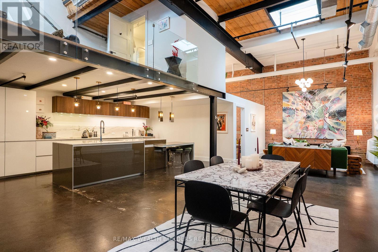
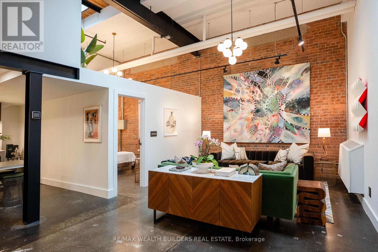
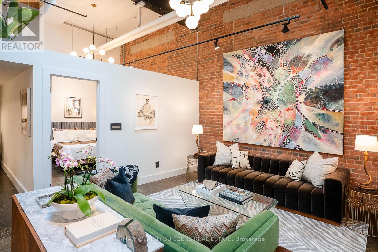
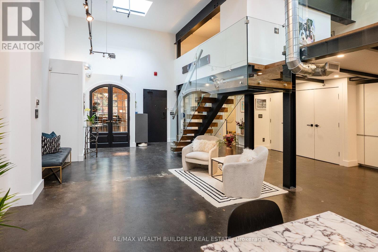
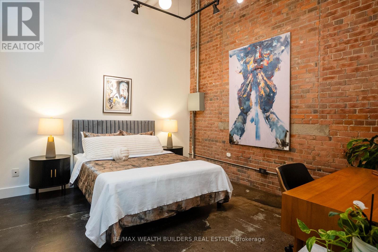
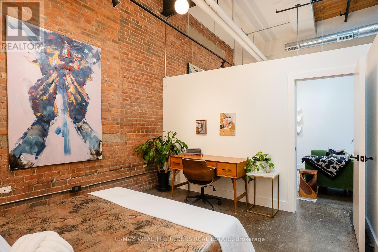
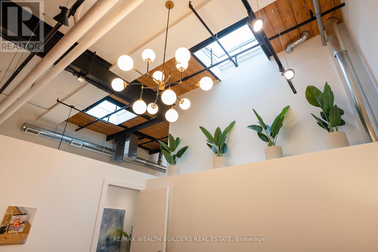
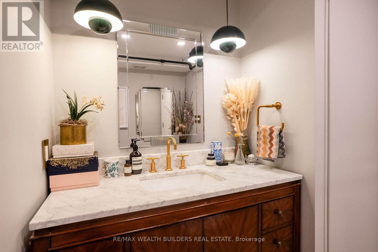
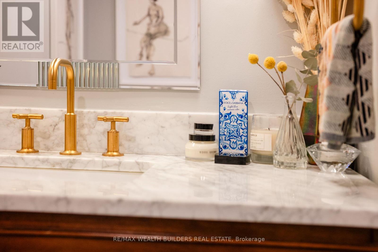
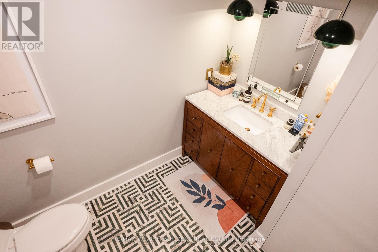
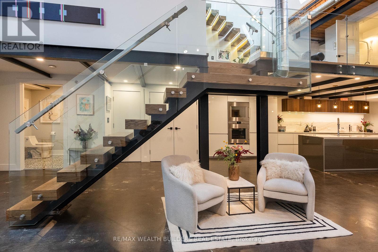
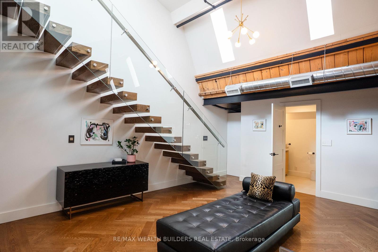
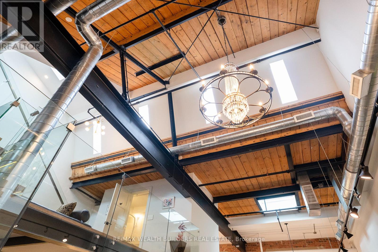
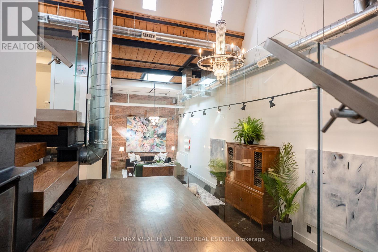
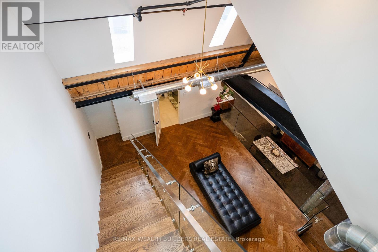
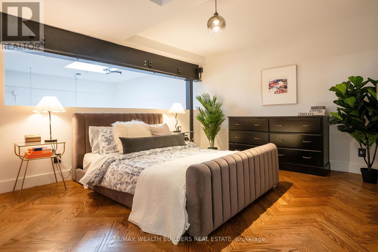
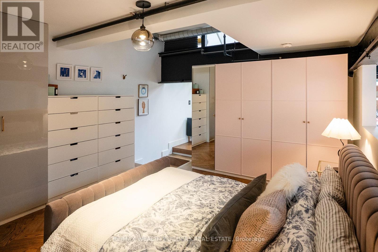
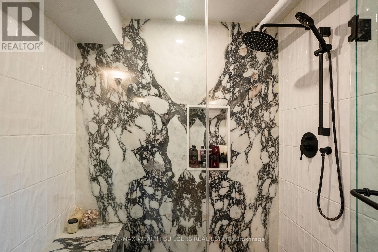
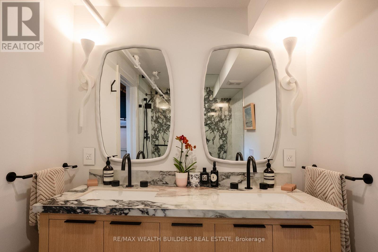
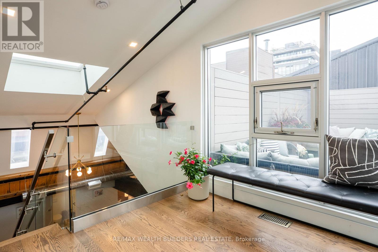
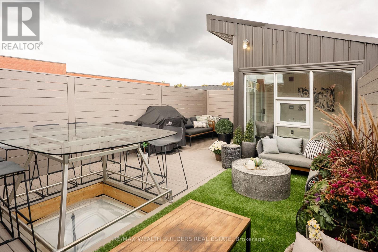
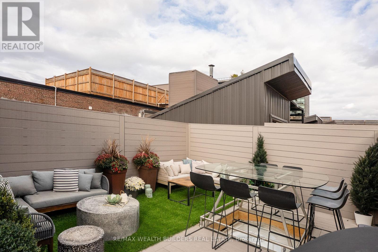
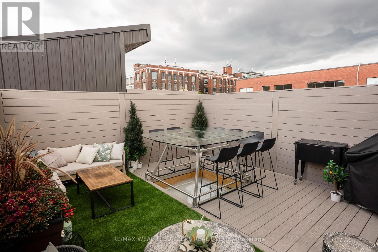
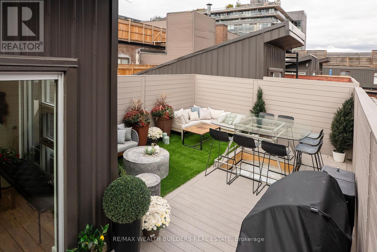
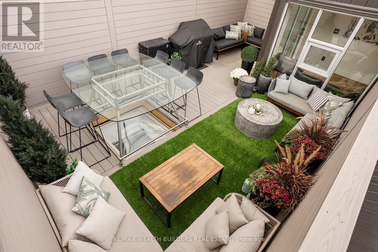
Welcome to The Gallery, a truly unique three-level designer loft in the heart of Leslieville, offering over 2,500 sq. ft. of interior living space plus a spectacular 375 sq. ft. private rooftop terrace with gas line, BBQ and outdoor furniture. This one-of-a-kind residence combines modern luxury with authentic loft character, featuring soaring 26-foot ceilings, exposed brick, polished concrete floors, and gallery-style lighting throughout. The custom Ernestomeda kitchen features over $150,000 in upgrades, including premium Gaggenau and Miele appliances, Calacatta marble countertops, a bar sink, and a built-in wine fridge. The main level also features a beautifully designed bathroom with Kelly Wearstler marble mosaic finishes. A floating oak staircase leads to the mezzanine-level primary suite, complete with herringbone flooring, double sinks, and a luxurious marble walk-in shower. One of the property's standout features is the private rooftop terrace, thoughtfully designed for both entertaining and everyday enjoyment, with premium composite decking, multiple seating areas, and a custom dining table suspended over a skylight. Located in one of Toronto's most desirable neighbourhoods, just one block from the future Ontario Line subway station, this exceptional property offers a rare combination of space, architectural character, luxury finishes, and convenient urban living. Building amenities include: Rooftop terrace/common rooftop deck, party/event room and meeting room/boardroom. (id:31565)

| Level | Type | Length | Width | Dimensions |
|---|---|---|---|---|
| Second level | Bathroom | 3 m | 1.82 m | 3 m x 1.82 m |
| Second level | Den | 4.38 m | 5.88 m | 4.38 m x 5.88 m |
| Second level | Primary Bedroom | 4.04 m | 4.76 m | 4.04 m x 4.76 m |
| Third level | Den | 2.57 m | 2.62 m | 2.57 m x 2.62 m |
| Main level | Bathroom | 1.95 m | 2.59 m | 1.95 m x 2.59 m |
| Main level | Bedroom | 4.08 m | 3.58 m | 4.08 m x 3.58 m |
| Main level | Dining room | 4.08 m | 6.82 m | 4.08 m x 6.82 m |
| Main level | Foyer | 5.38 m | 2.46 m | 5.38 m x 2.46 m |
| Main level | Kitchen | 4.2 m | 7.6 m | 4.2 m x 7.6 m |
| Main level | Living room | 4.2 m | 7.6 m | 4.2 m x 7.6 m |
| Amenity Near By | Beach, Hospital, Public Transit, Schools |
|---|---|
| Features | Conservation/green belt, In suite Laundry |
| Maintenance Fee | |
| Maintenance Fee Payment Unit | |
| Management Company | Nadlan Harris Property Management Company |
| Ownership | Condominium/Strata |
| Parking |
|
| Transaction | For rent |
| Bathroom Total | 2 |
|---|---|
| Bedrooms Total | 4 |
| Bedrooms Above Ground | 2 |
| Bedrooms Below Ground | 2 |
| Age | 16 to 30 years |
| Amenities | Party Room |
| Appliances | Oven - Built-In, Range |
| Architectural Style | Loft |
| Basement Type | None |
| Construction Status | Insulation upgraded |
| Cooling Type | Central air conditioning |
| Exterior Finish | Aluminum siding, Brick |
| Fireplace Present | |
| Flooring Type | Marble, Concrete, Hardwood |
| Half Bath Total | 1 |
| Heating Fuel | Other |
| Heating Type | Radiant heat |
| Size Interior | 2500 - 2749 sqft |
| Type | Apartment |
The trademarks REALTOR®, REALTORS®, and the REALTOR® logo are controlled by The Canadian Real Estate Association (CREA) and identify real estate professionals who are members of CREA. The trademarks MLS®, Multiple Listing Service® and the associated logos are owned by The Canadian Real Estate Association (CREA) and identify the quality of services provided by real estate professionals who are members of CREA. The trademark DDF® is owned by The Canadian Real Estate Association (CREA) and identifies CREA's Data Distribution Facility (DDF®)

Contact us for more information.