
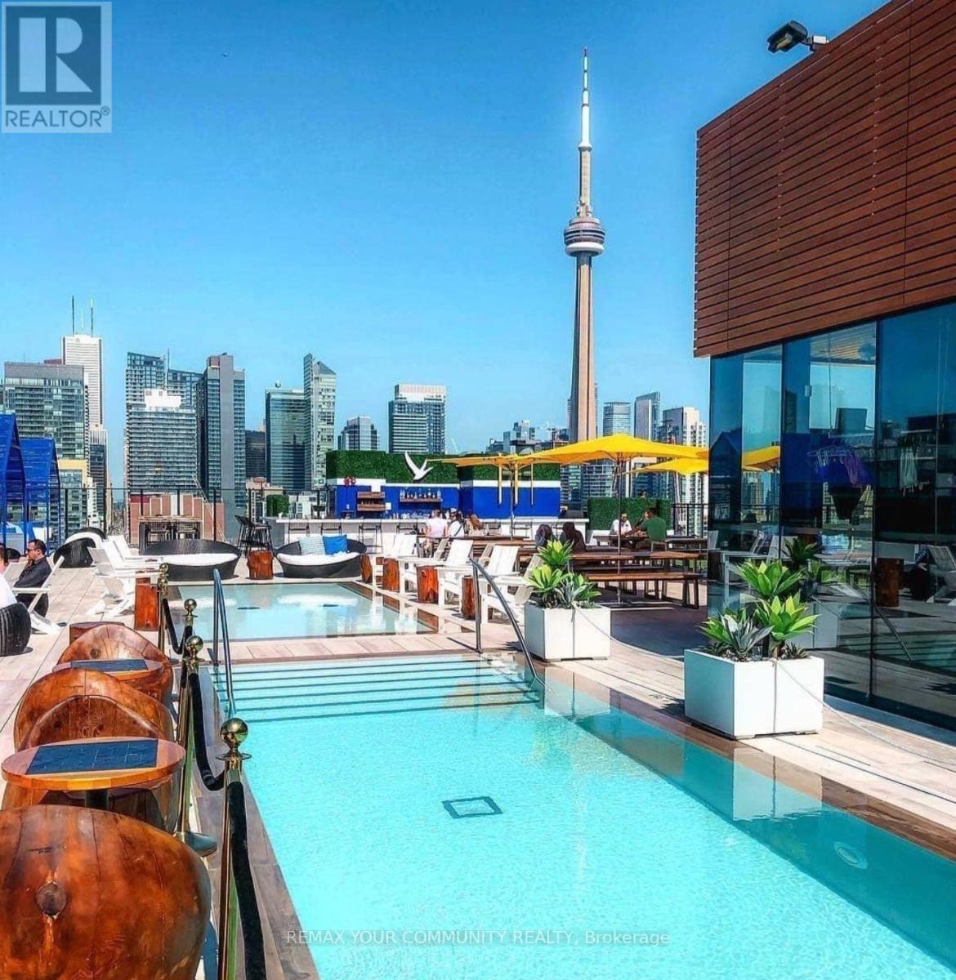
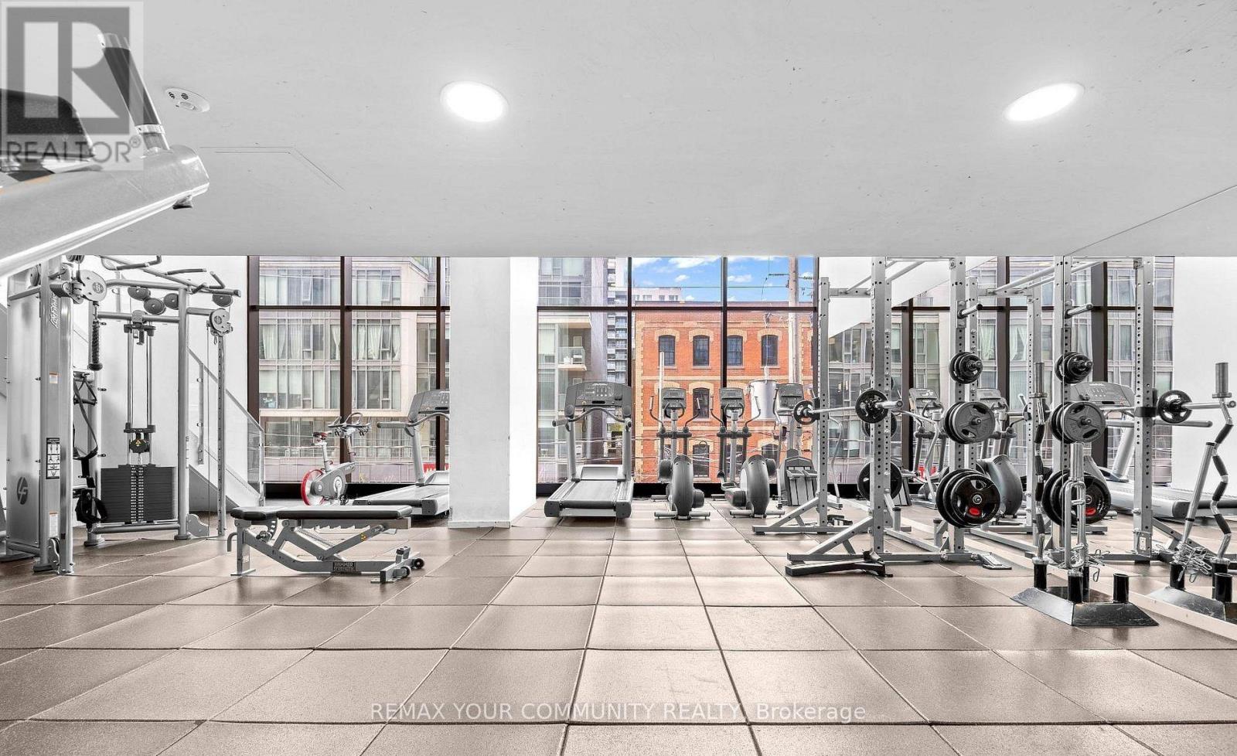
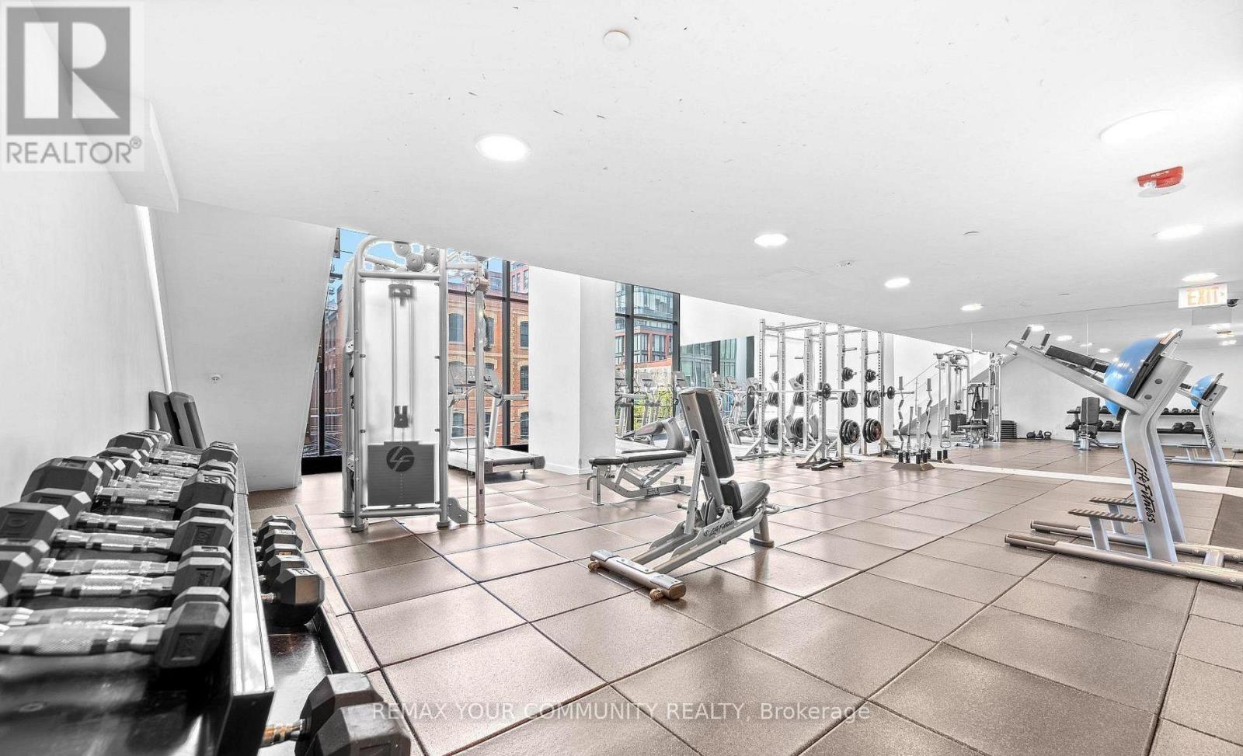
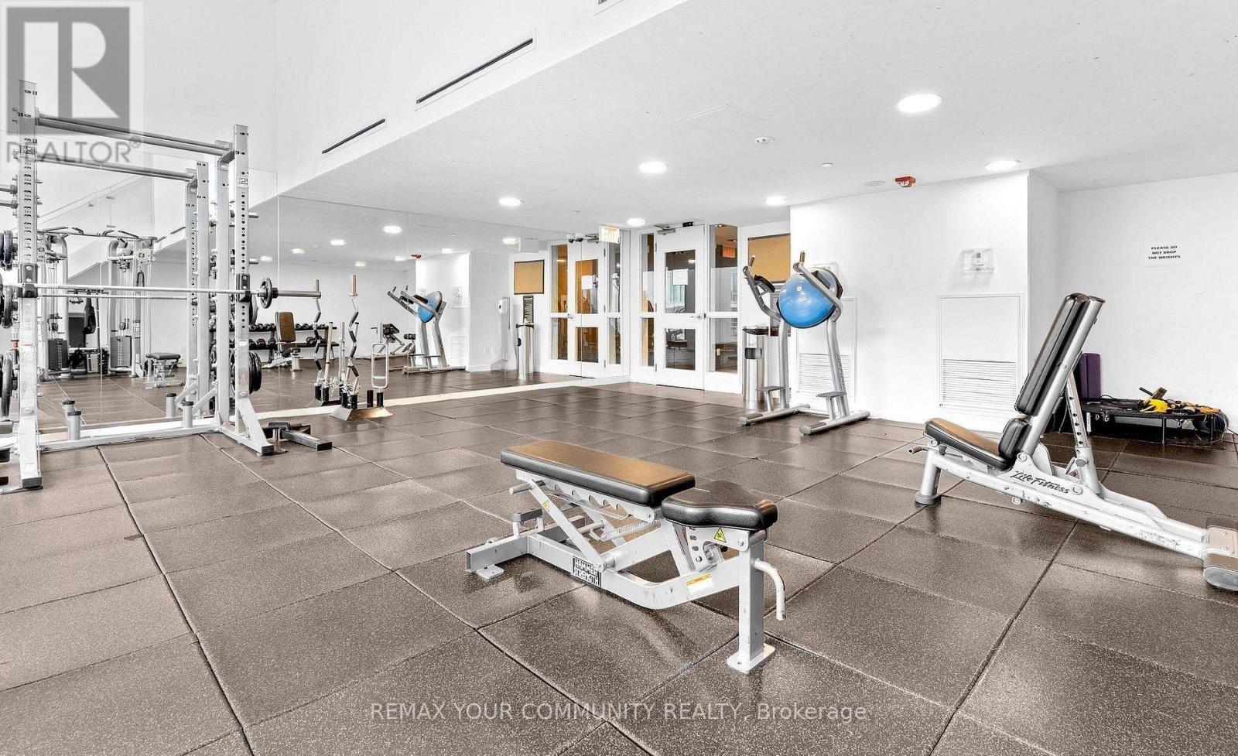
Check out the newest condos…

Contact us for more information.

| Bathrooms | Bedrooms | Property Type |
|---|---|---|
| 2 | 1 | Single Family |
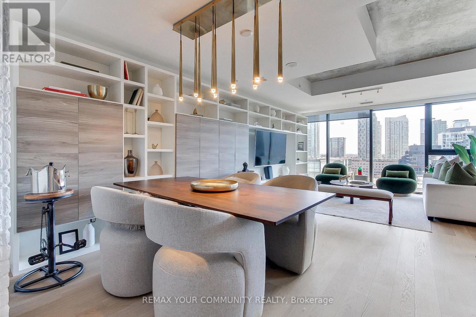
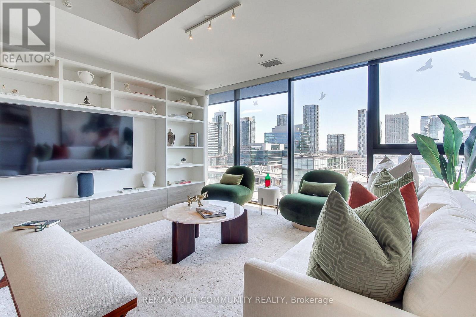
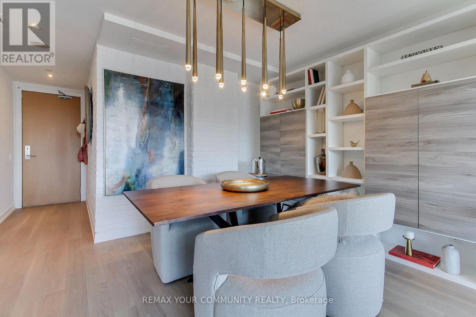
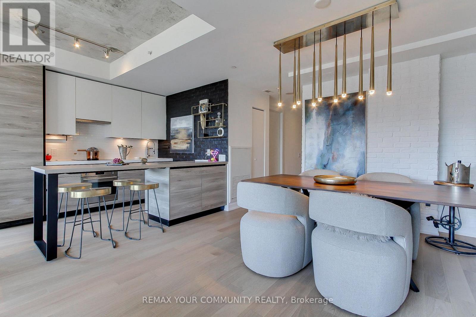
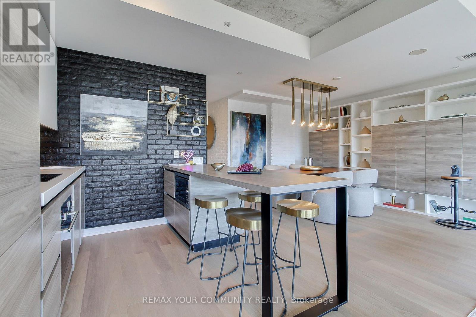
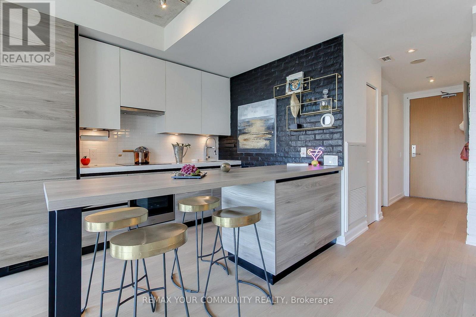
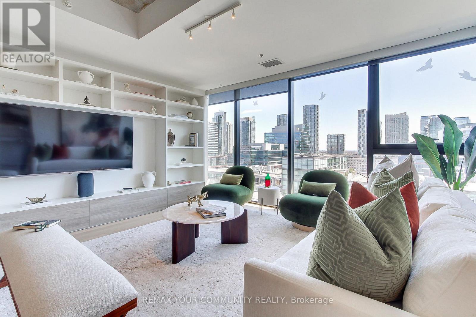
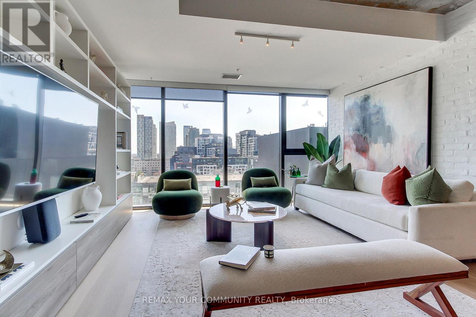
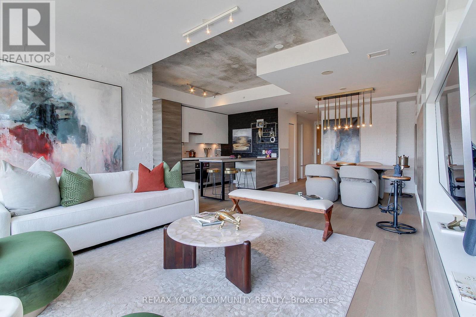
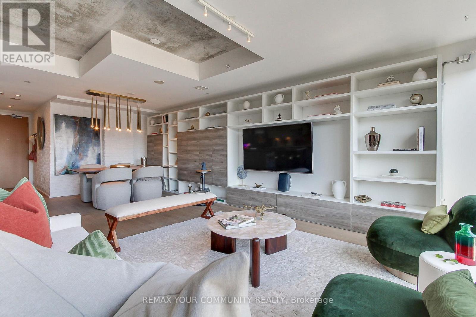
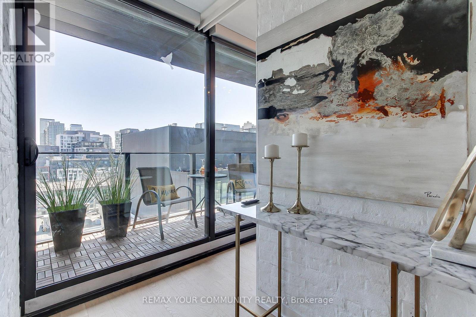
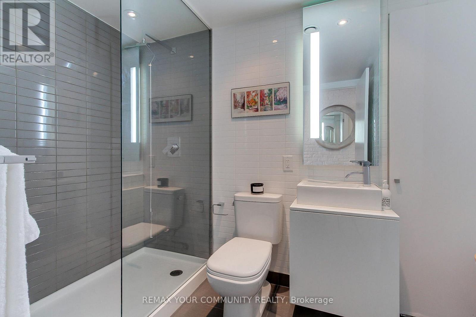
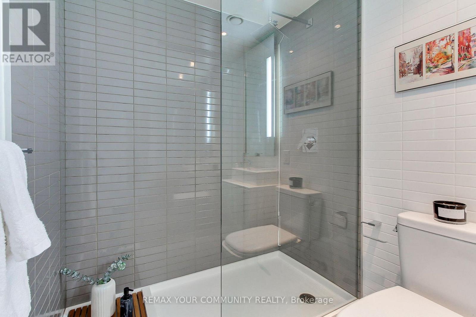
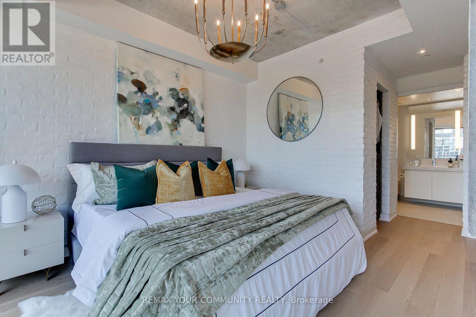
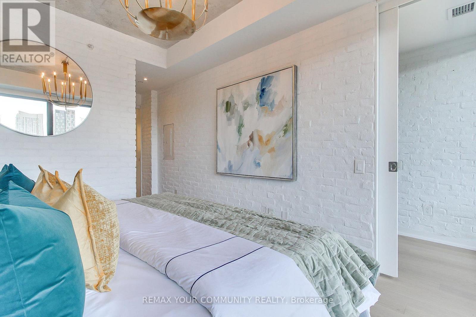
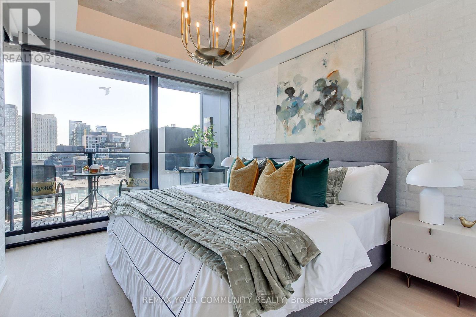
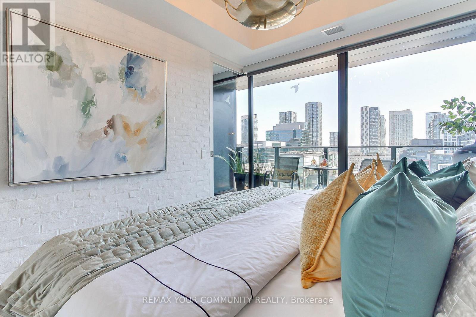
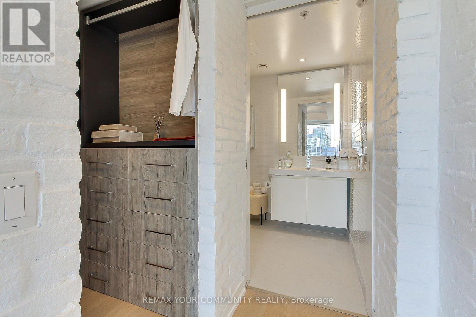
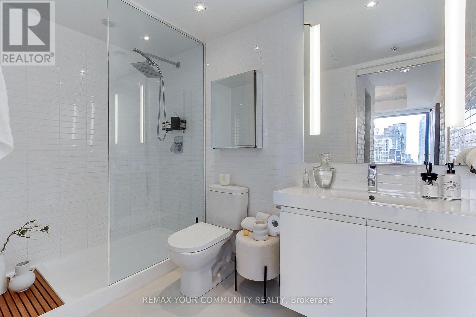
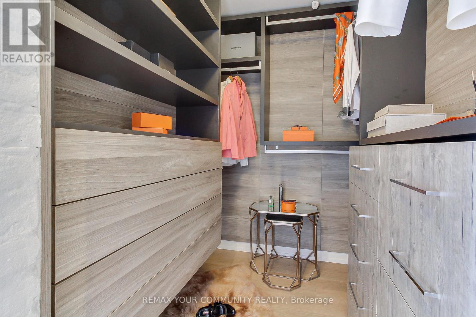
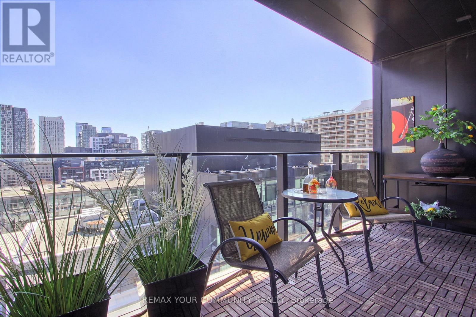
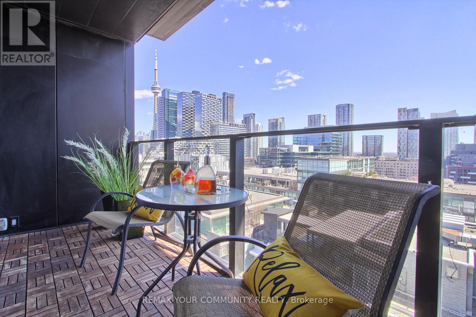
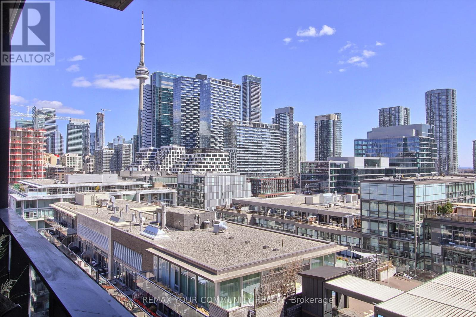
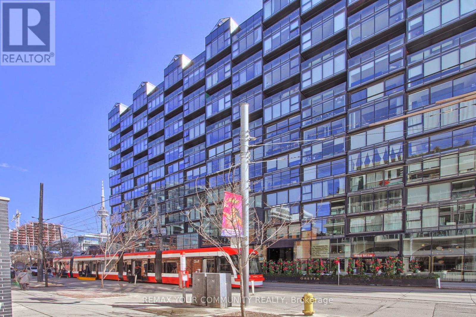
A Must See! Fully renovated, south-facing 905 sq ft suite at Thompson Residences - one of the largest 1-bedroom, 2-full-bath layouts in the building, with owned parking and TWO owned lockers. Every surface has been redone: new hardwood floors throughout, a custom Scavolini kitchen and built-in wall units, and a fully integrated Italian appliance package (Fulgor cooktop and oven, Faber hood, Blomberg fridge, dishwasher and washer/dryer). Floor-to-ceiling windows and signature exposed concrete ceilings fill the open living space with southern light. The dining area is unusually generous, with built-in shelving and room for a full table or a dedicated home office. The primary bedroom has a walk-in closet and private 3-pc ensuite, and a second full bath serves guests. Remote-controlled roller blinds and an approx. 16' open balcony overlooking King West complete the suite. Maintenance includes heat, water and central air. 24-hour concierge, fitness centre and visitor parking. Starbucks at the front door, TTC streetcar at the corner, and the future Ontario Line station at King & Bathurst steps away. Walk to the Financial and Fashion Districts, Waterworks Food Hall, Farm Boy, Metro and the best of King West dining. More than a condo, luxury living awaits! (id:31565)

| Level | Type | Length | Width | Dimensions |
|---|---|---|---|---|
| Flat | Living room | 3.99 m | 2.87 m | 3.99 m x 2.87 m |
| Flat | Dining room | 3.69 m | 4.79 m | 3.69 m x 4.79 m |
| Flat | Kitchen | 2.41 m | 4.85 m | 2.41 m x 4.85 m |
| Flat | Primary Bedroom | 2.77 m | 3.6 m | 2.77 m x 3.6 m |
| Flat | Other | 4.82 m | 1.65 m | 4.82 m x 1.65 m |
| Amenity Near By | |
|---|---|
| Features | Balcony |
| Maintenance Fee | 988.17 |
| Maintenance Fee Payment Unit | Monthly |
| Management Company | Elite Property Management |
| Ownership | Condominium/Strata |
| Parking |
|
| Transaction | For sale |
| Bathroom Total | 2 |
|---|---|
| Bedrooms Total | 1 |
| Bedrooms Above Ground | 1 |
| Age | 6 to 10 years |
| Amenities | Security/Concierge, Exercise Centre, Storage - Locker |
| Appliances | Blinds, Cooktop, Dishwasher, Dryer, Microwave, Oven, Stove, Washer, Refrigerator |
| Basement Type | None |
| Cooling Type | Central air conditioning |
| Exterior Finish | Concrete |
| Fireplace Present | |
| Heating Fuel | Natural gas |
| Heating Type | Forced air |
| Size Interior | 900 - 999 sqft |
| Type | Apartment |
The trademarks REALTOR®, REALTORS®, and the REALTOR® logo are controlled by The Canadian Real Estate Association (CREA) and identify real estate professionals who are members of CREA. The trademarks MLS®, Multiple Listing Service® and the associated logos are owned by The Canadian Real Estate Association (CREA) and identify the quality of services provided by real estate professionals who are members of CREA. The trademark DDF® is owned by The Canadian Real Estate Association (CREA) and identifies CREA's Data Distribution Facility (DDF®)

Contact us for more information.