
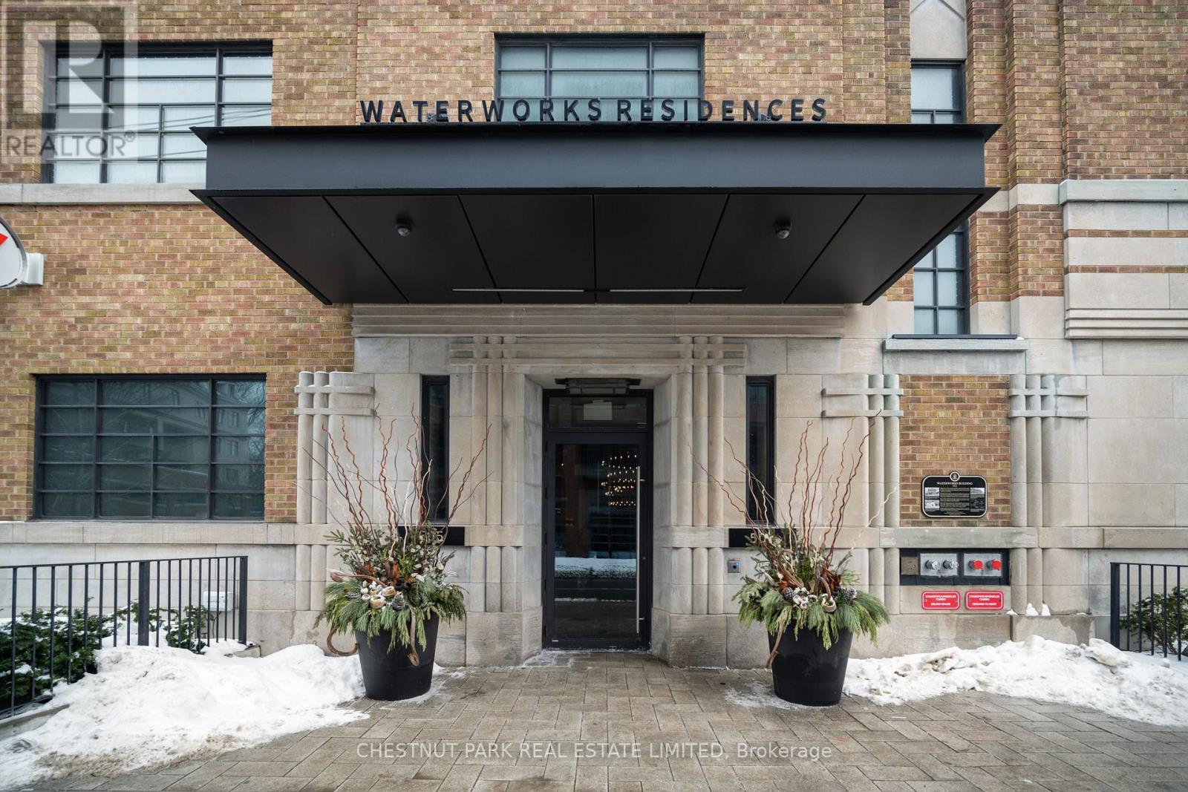
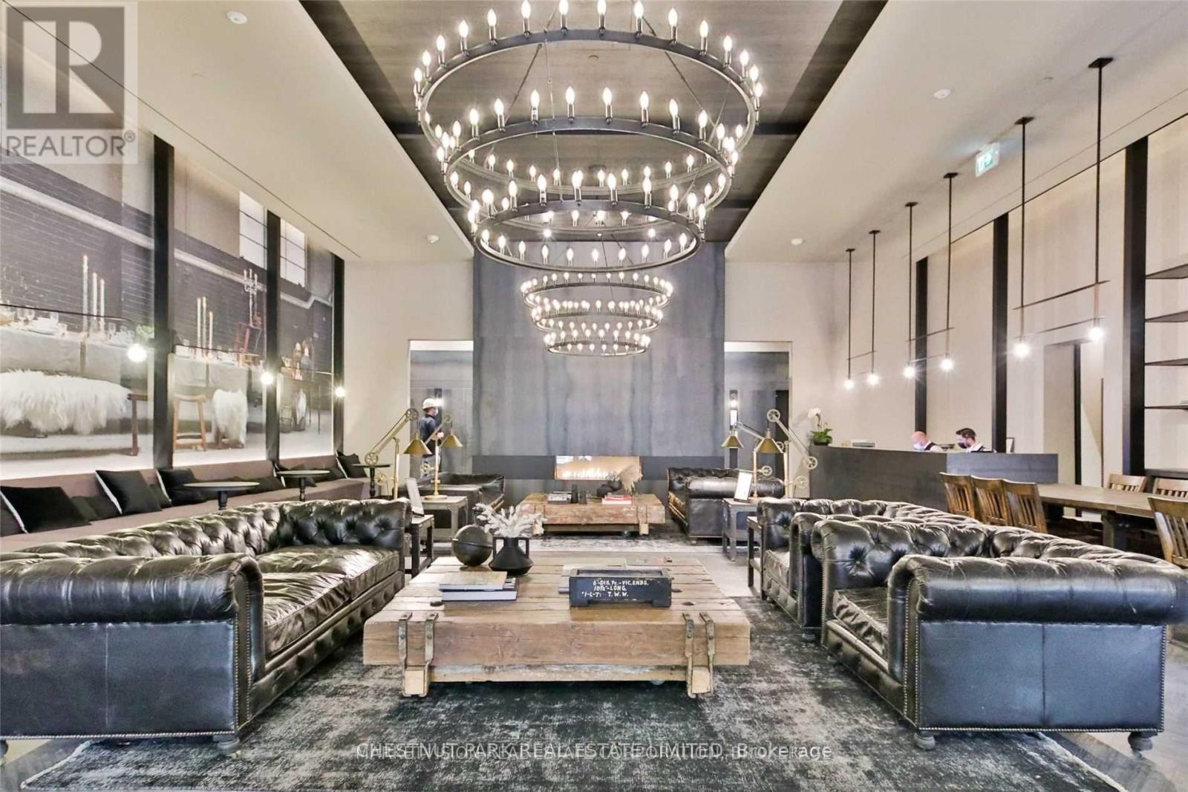
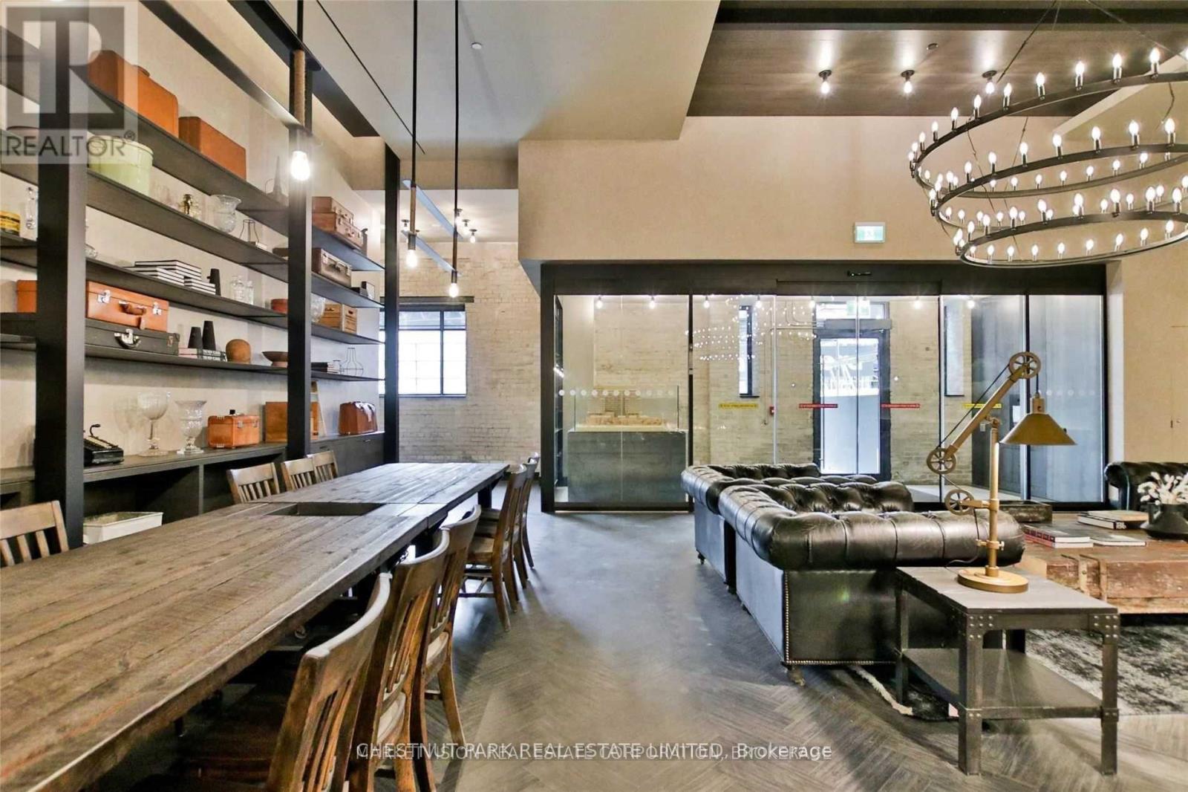
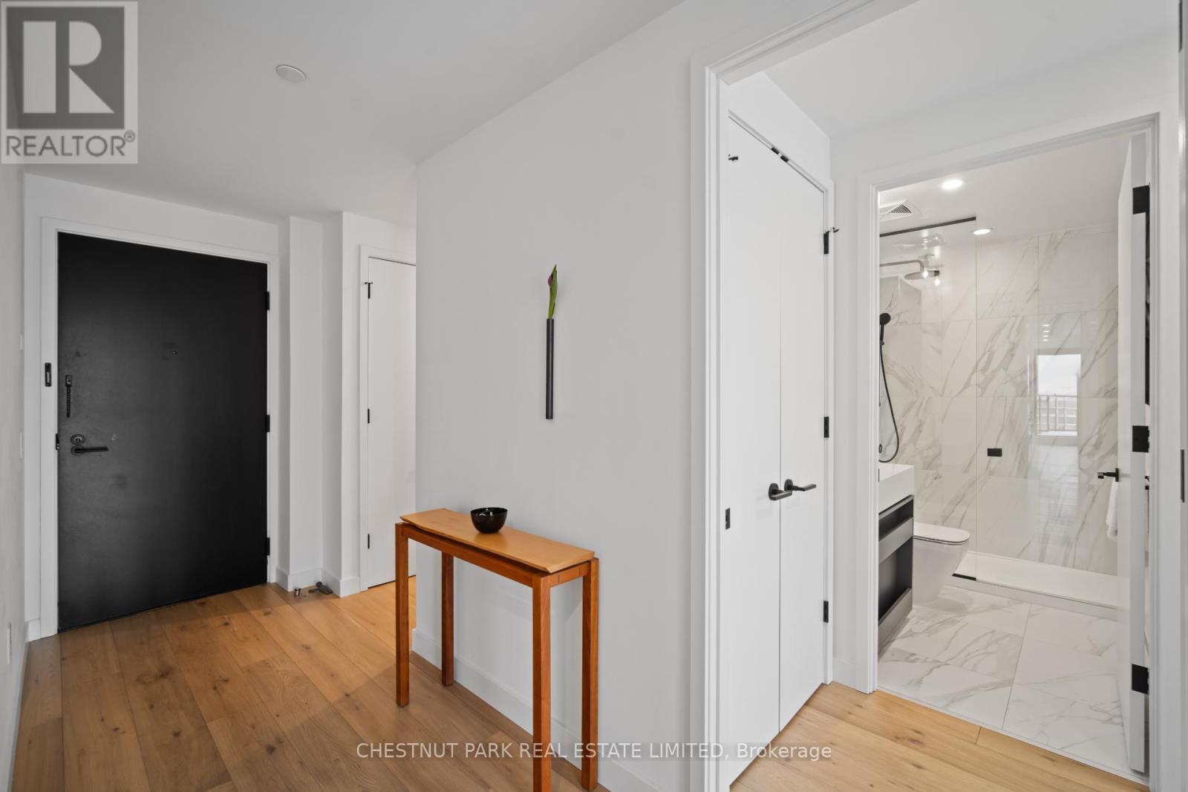
Check out the newest condos…

Contact us for more information.

| Bathrooms | Bedrooms | Property Type |
|---|---|---|
| 3 | 2 | Single Family |
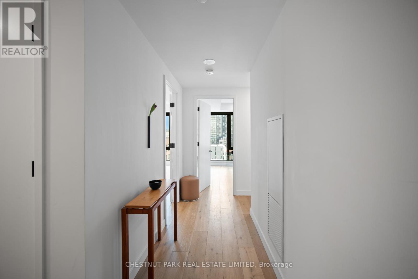
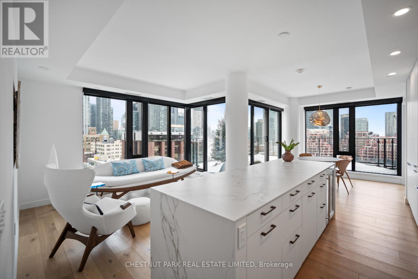
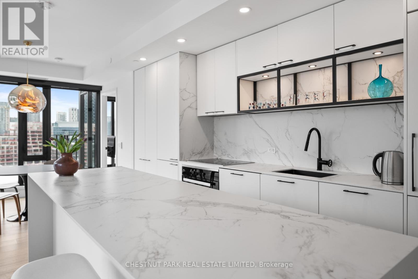
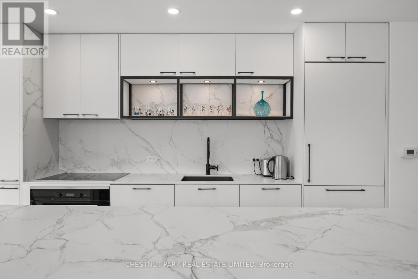
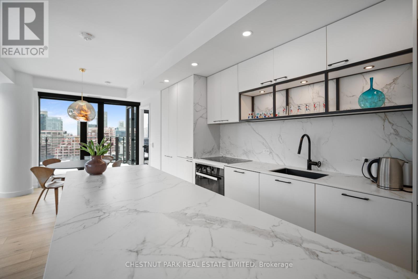
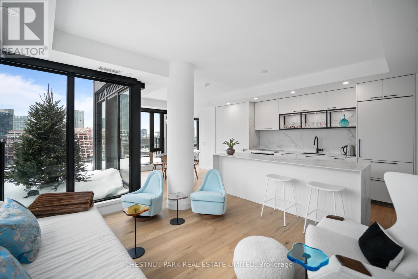
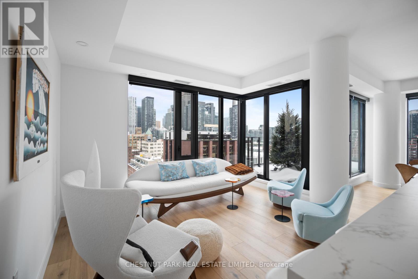
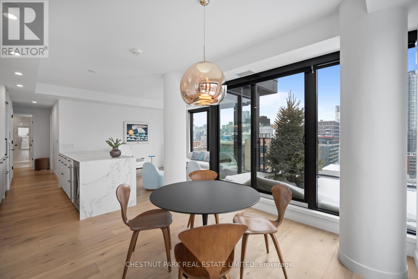
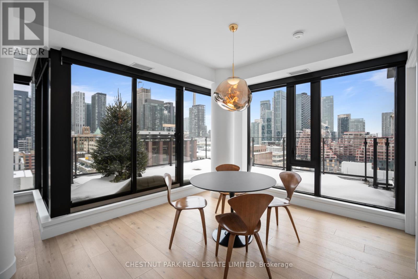
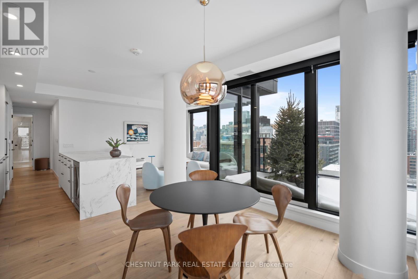
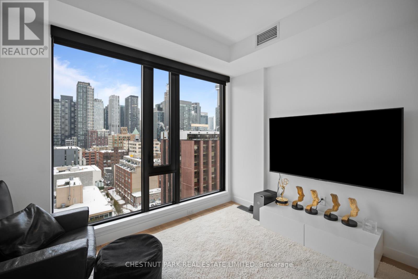
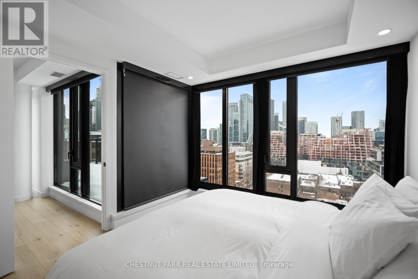
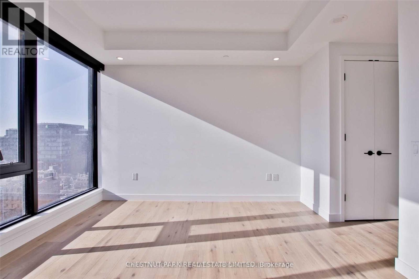
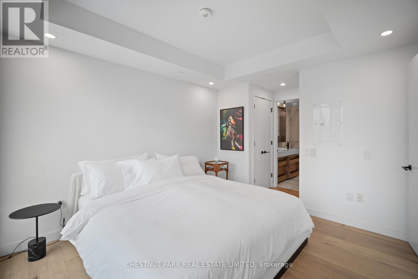
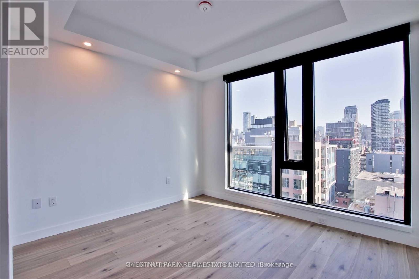
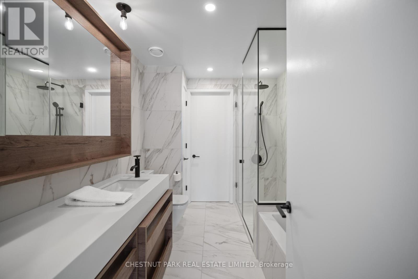
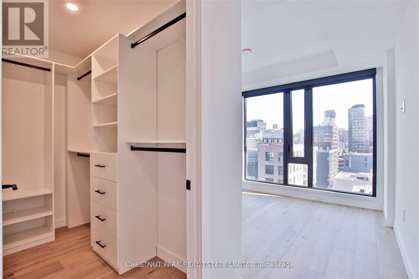
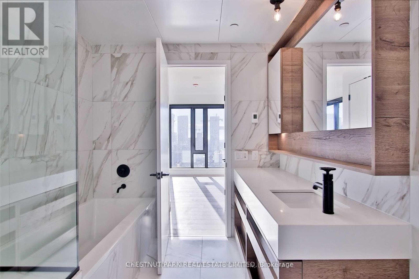
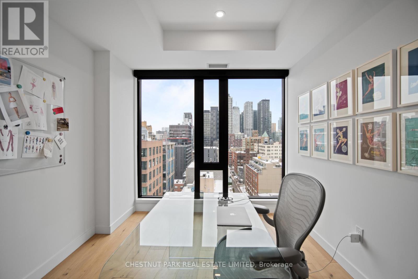
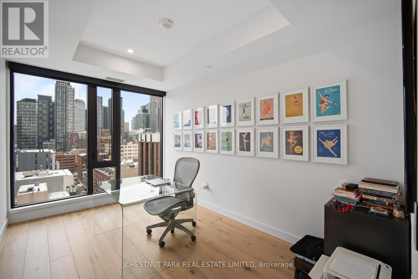
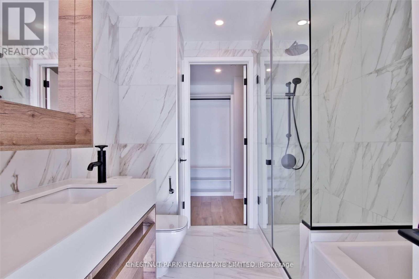
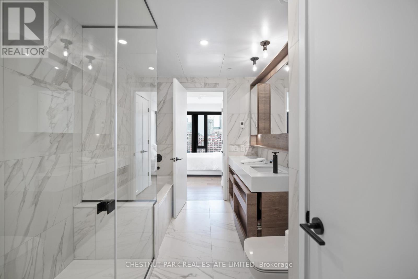
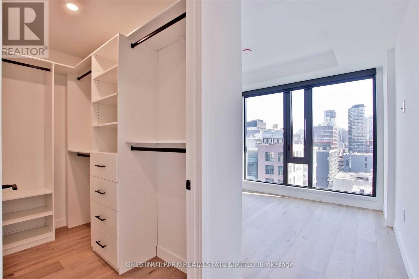
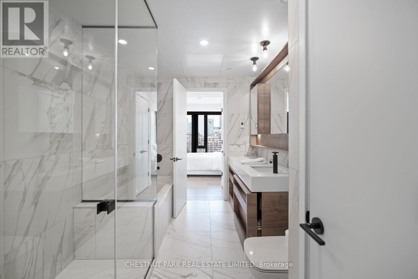
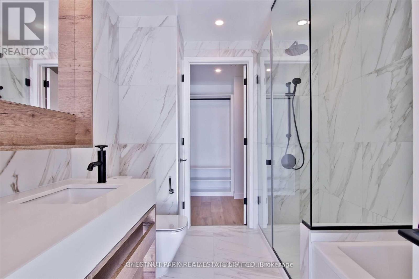
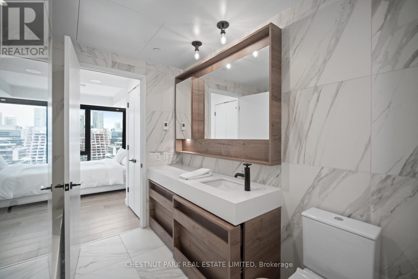
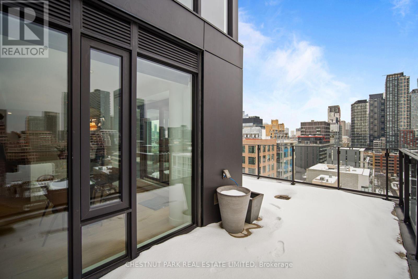
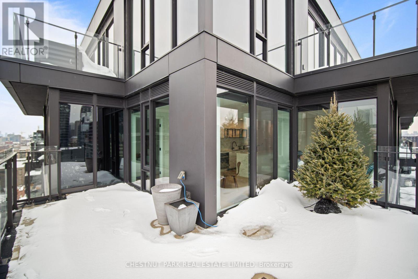
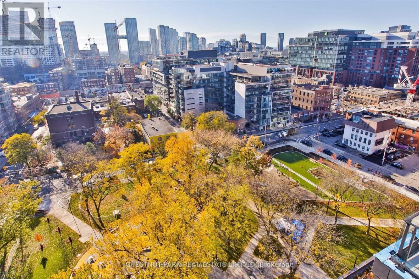
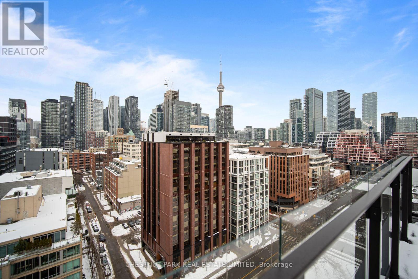
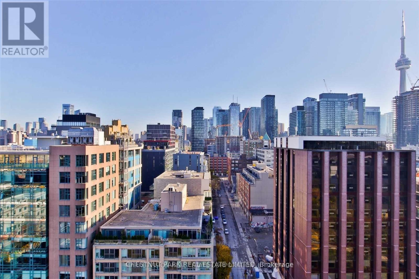
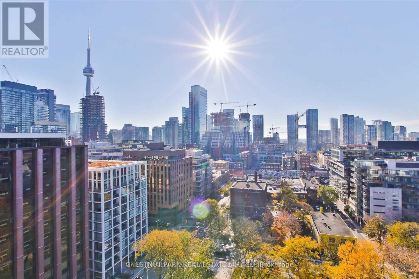
Rarely offered 2-bedroom + den, 2.5 bath corner suite positioned on the sought-after southeast corner, overlooking St. Andrew's Park, downtown Toronto, and Lake Ontario. Enjoy an expansive 268 sq. ft. Terrace with unobstructed views, complete with gas and water lines - perfect for outdoor entertaining. Featuring over $95,000 in premium upgrades, including hardwood throughout, Miele appliances, a wine fridge, a custom waterfall island, multiple pantry additions, electric blinds, heated floors, two parking spaces, and an oversized locker. Unbeatable location steps to restaurants, boutique grocers, shops, and theatres. Directly across from the newly renovated St. Andrew's Playground and off-leash dog park. Exceptional amenities include a fully equipped gym, a landscaped rooftop terrace, a private dining room, a YMCA, and an on-site food hall. (id:31565)

| Level | Type | Length | Width | Dimensions |
|---|---|---|---|---|
| Main level | Primary Bedroom | 3.53 m | 3.22 m | 3.53 m x 3.22 m |
| Main level | Bedroom 2 | 2.94 m | 3.3 m | 2.94 m x 3.3 m |
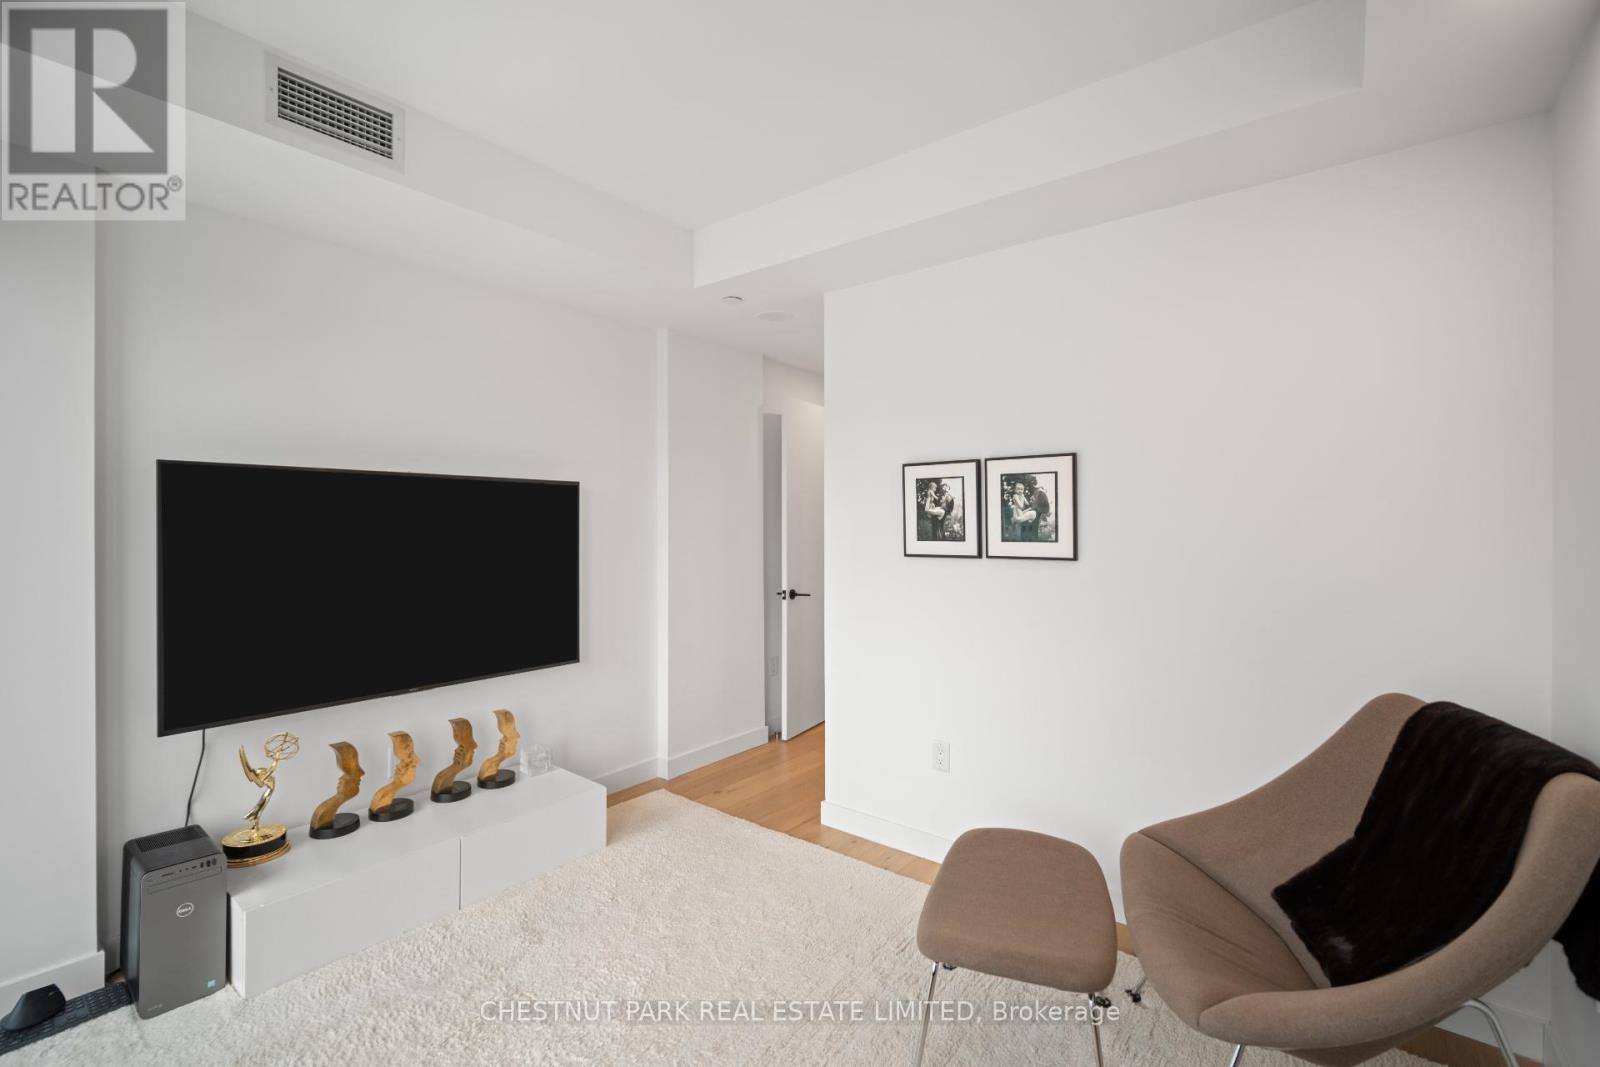
| Main level | Den | 2.76 m | 3.96 m | 2.76 m x 3.96 m |
| Main level | Kitchen | 3.83 m | 3.25 m | 3.83 m x 3.25 m |
| Main level | Dining room | 3.7 m | 3.25 m | 3.7 m x 3.25 m |
| Amenity Near By | |
|---|---|
| Features | In suite Laundry |
| Maintenance Fee | |
| Maintenance Fee Payment Unit | |
| Management Company | ICC Property management Ltd. |
| Ownership | Condominium/Strata |
| Parking |
|
| Transaction | For rent |
| Bathroom Total | 3 |
|---|---|
| Bedrooms Total | 2 |
| Bedrooms Above Ground | 2 |
| Amenities | Storage - Locker |
| Basement Type | None |
| Cooling Type | Central air conditioning |
| Exterior Finish | Aluminum siding, Brick |
| Fireplace Present | |
| Flooring Type | Hardwood |
| Half Bath Total | 1 |
| Heating Fuel | Electric |
| Heating Type | Heat Pump |
| Size Interior | 1200 - 1399 sqft |
| Type | Apartment |
The trademarks REALTOR®, REALTORS®, and the REALTOR® logo are controlled by The Canadian Real Estate Association (CREA) and identify real estate professionals who are members of CREA. The trademarks MLS®, Multiple Listing Service® and the associated logos are owned by The Canadian Real Estate Association (CREA) and identify the quality of services provided by real estate professionals who are members of CREA. The trademark DDF® is owned by The Canadian Real Estate Association (CREA) and identifies CREA's Data Distribution Facility (DDF®)

Contact us for more information.