
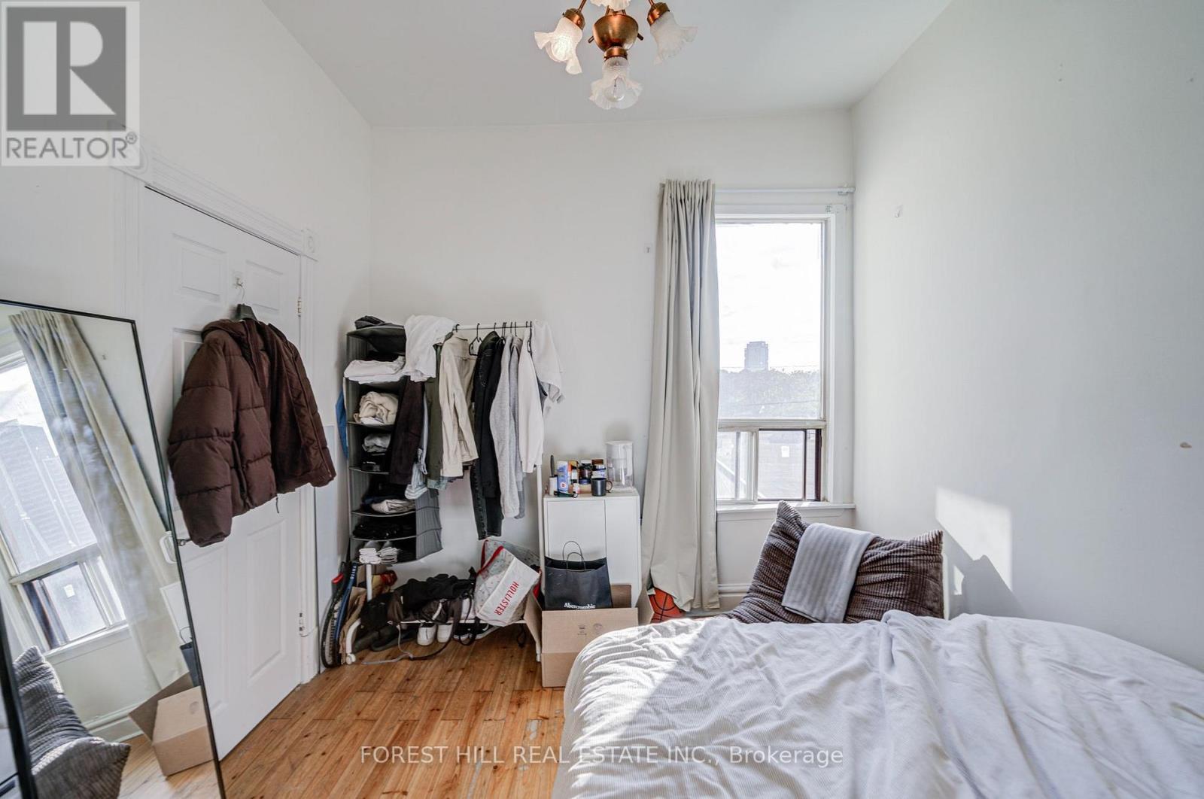
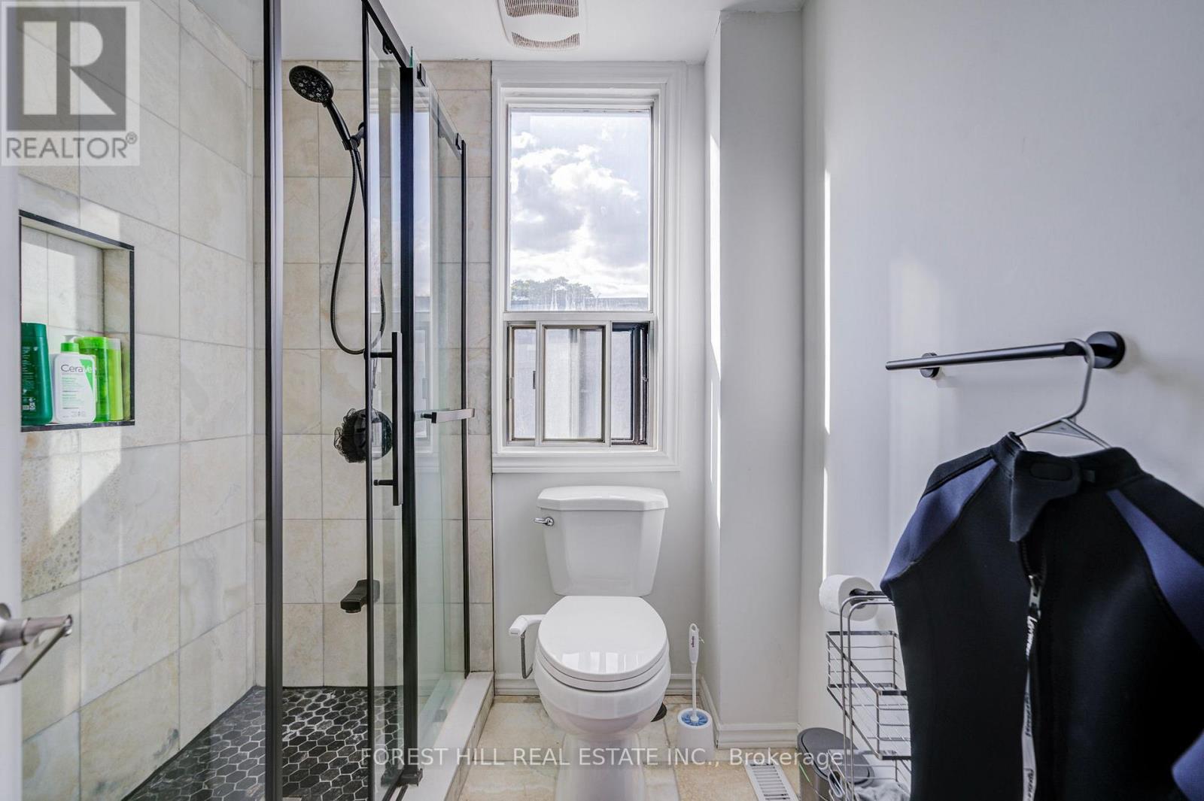
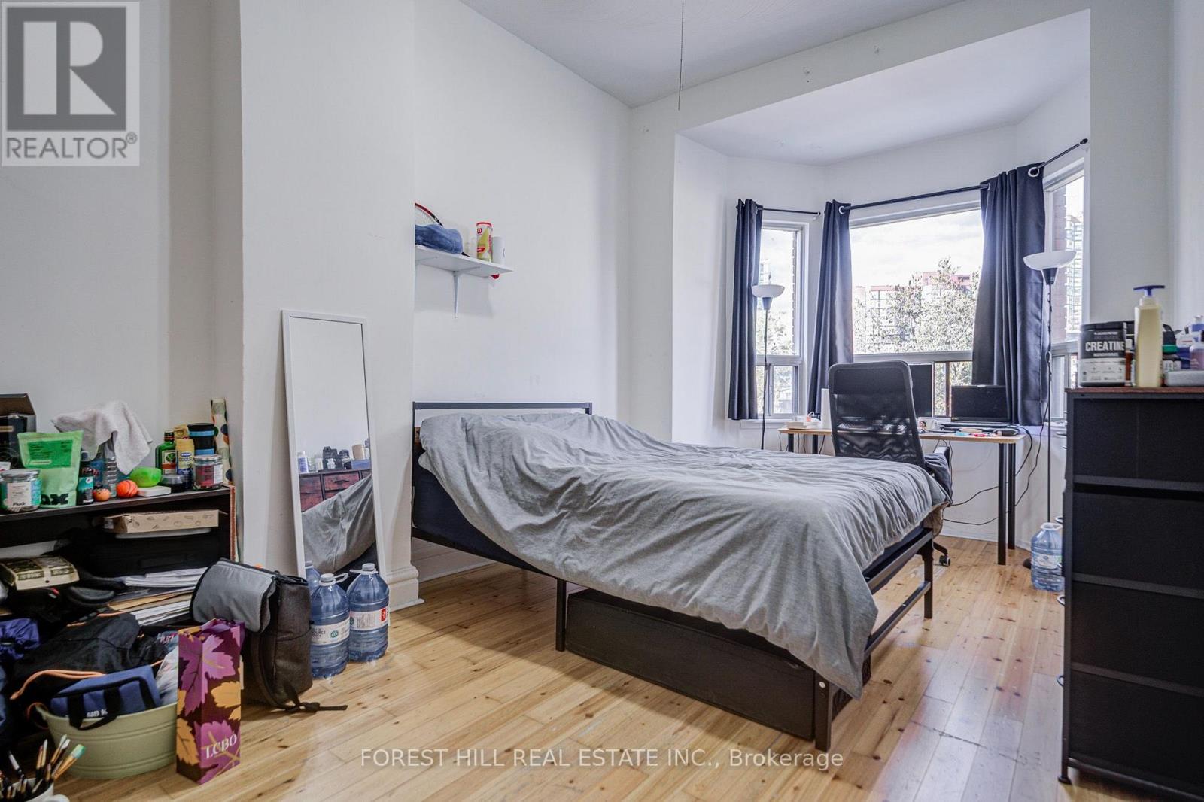
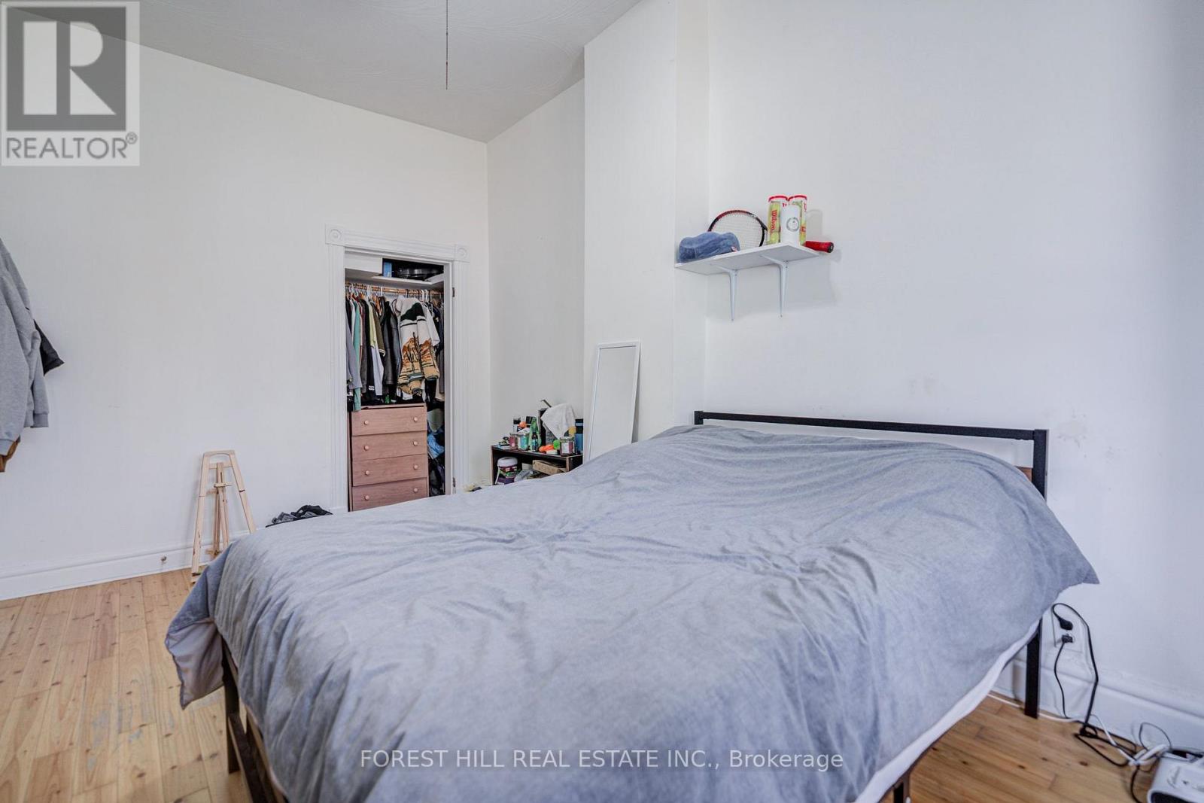
Check out the newest condos…

Contact us for more information.

| Bathrooms | Bedrooms | Property Type |
|---|---|---|
| 3 | 7 | Single Family |
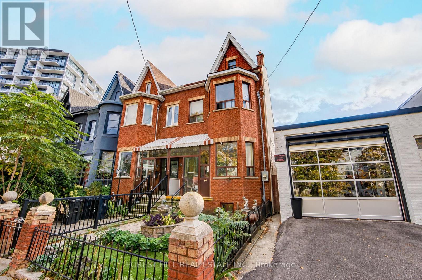
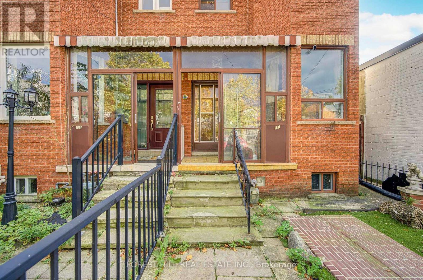
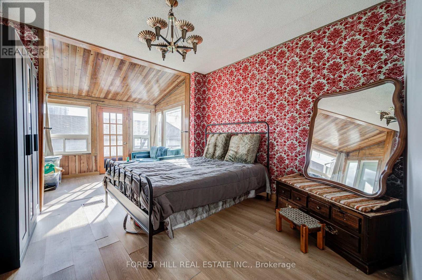
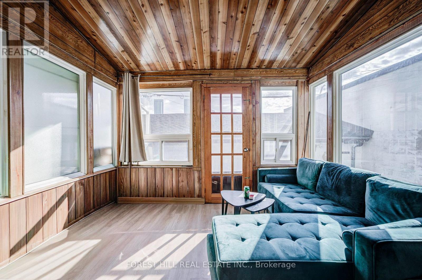
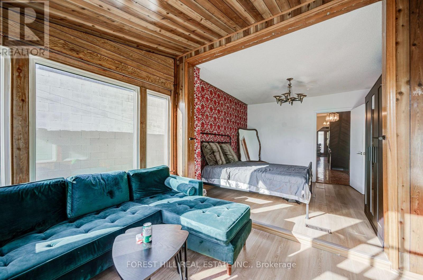
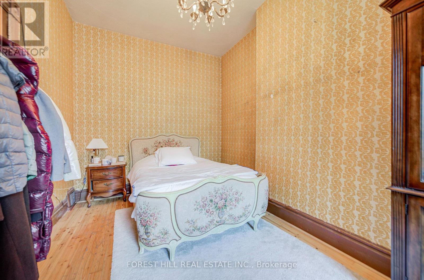
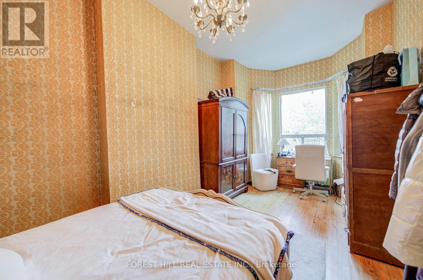
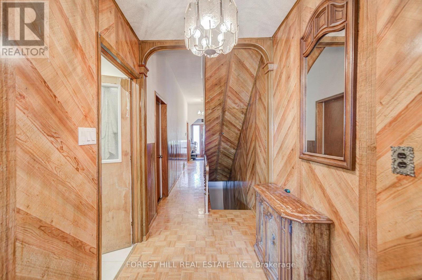
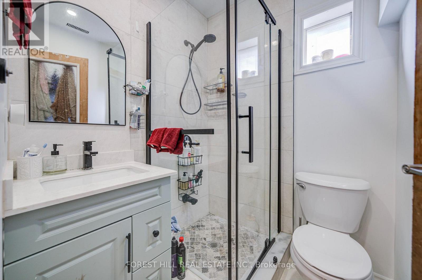
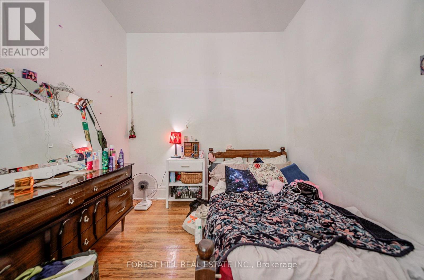
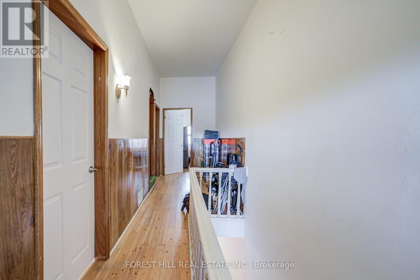
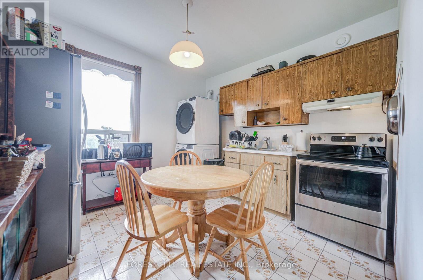
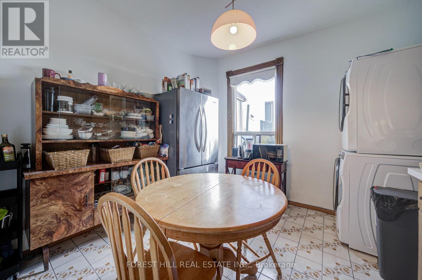
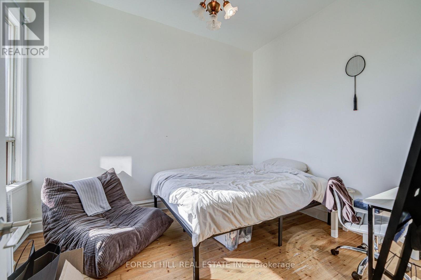
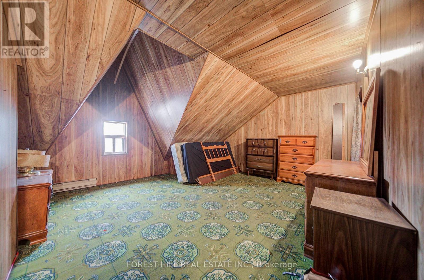
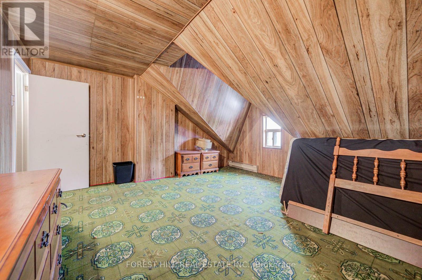
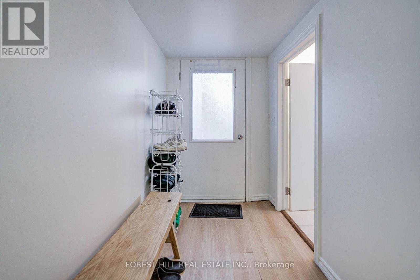
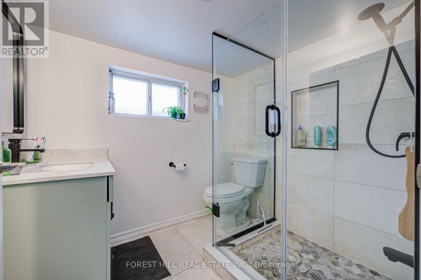
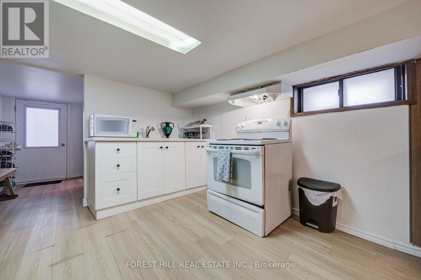
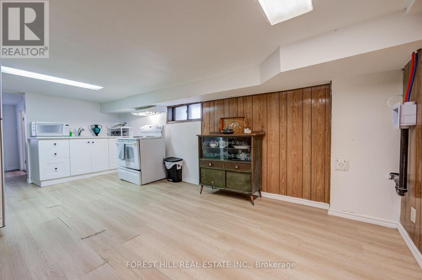
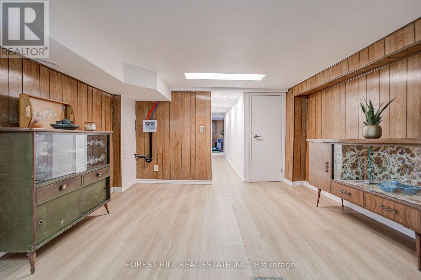
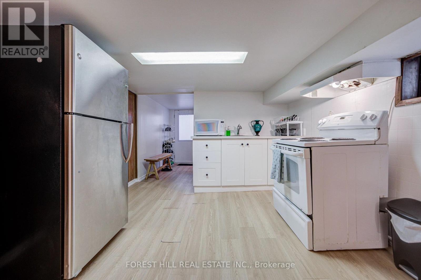
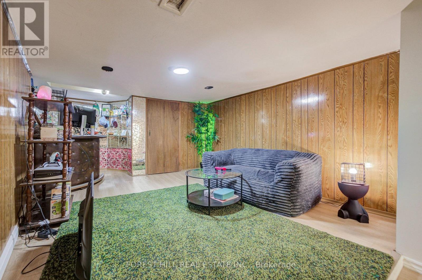
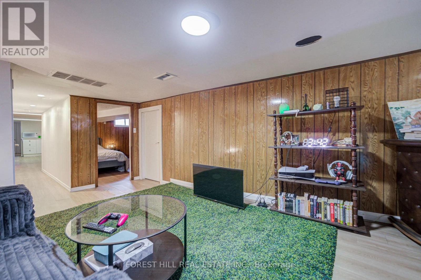
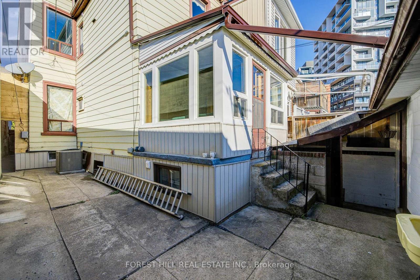
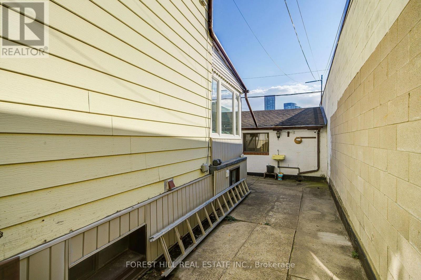
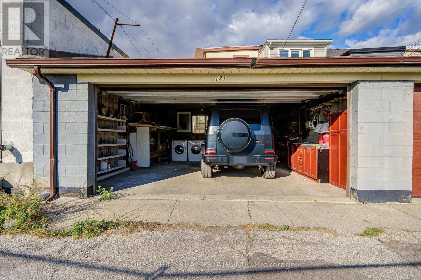
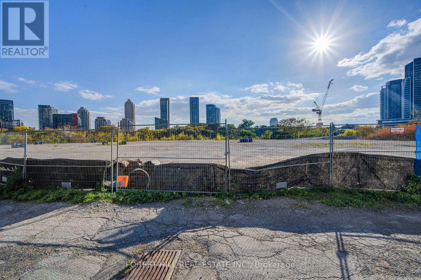
Rare King West semi on a quiet street, steps to Trinity Bellwoods, Stackt Market and King West dining. Duplex totalling to approx. 2,631sf with two kitchens, three renovated baths and a finished lower level with its own walk-out. Detached two-car garage off the rear lane. Currently tenanted month-to-month, offering flexibility for an end-user or investor with excellent future development potential. Wonderful long term investment in one of Toronto's most vibrant and desired neighborhoods. (id:31565)

| Level | Type | Length | Width | Dimensions |
|---|---|---|---|---|
| Second level | Kitchen | 3.45 m | 3.38 m | 3.45 m x 3.38 m |
| Second level | Bedroom | 2.95 m | 5.56 m | 2.95 m x 5.56 m |
| Second level | Bedroom | 3.95 m | 3.56 m | 3.95 m x 3.56 m |
| Second level | Office | 1.7 m | 3.13 m | 1.7 m x 3.13 m |
| Basement | Kitchen | 3.45 m | 5.61 m | 3.45 m x 5.61 m |
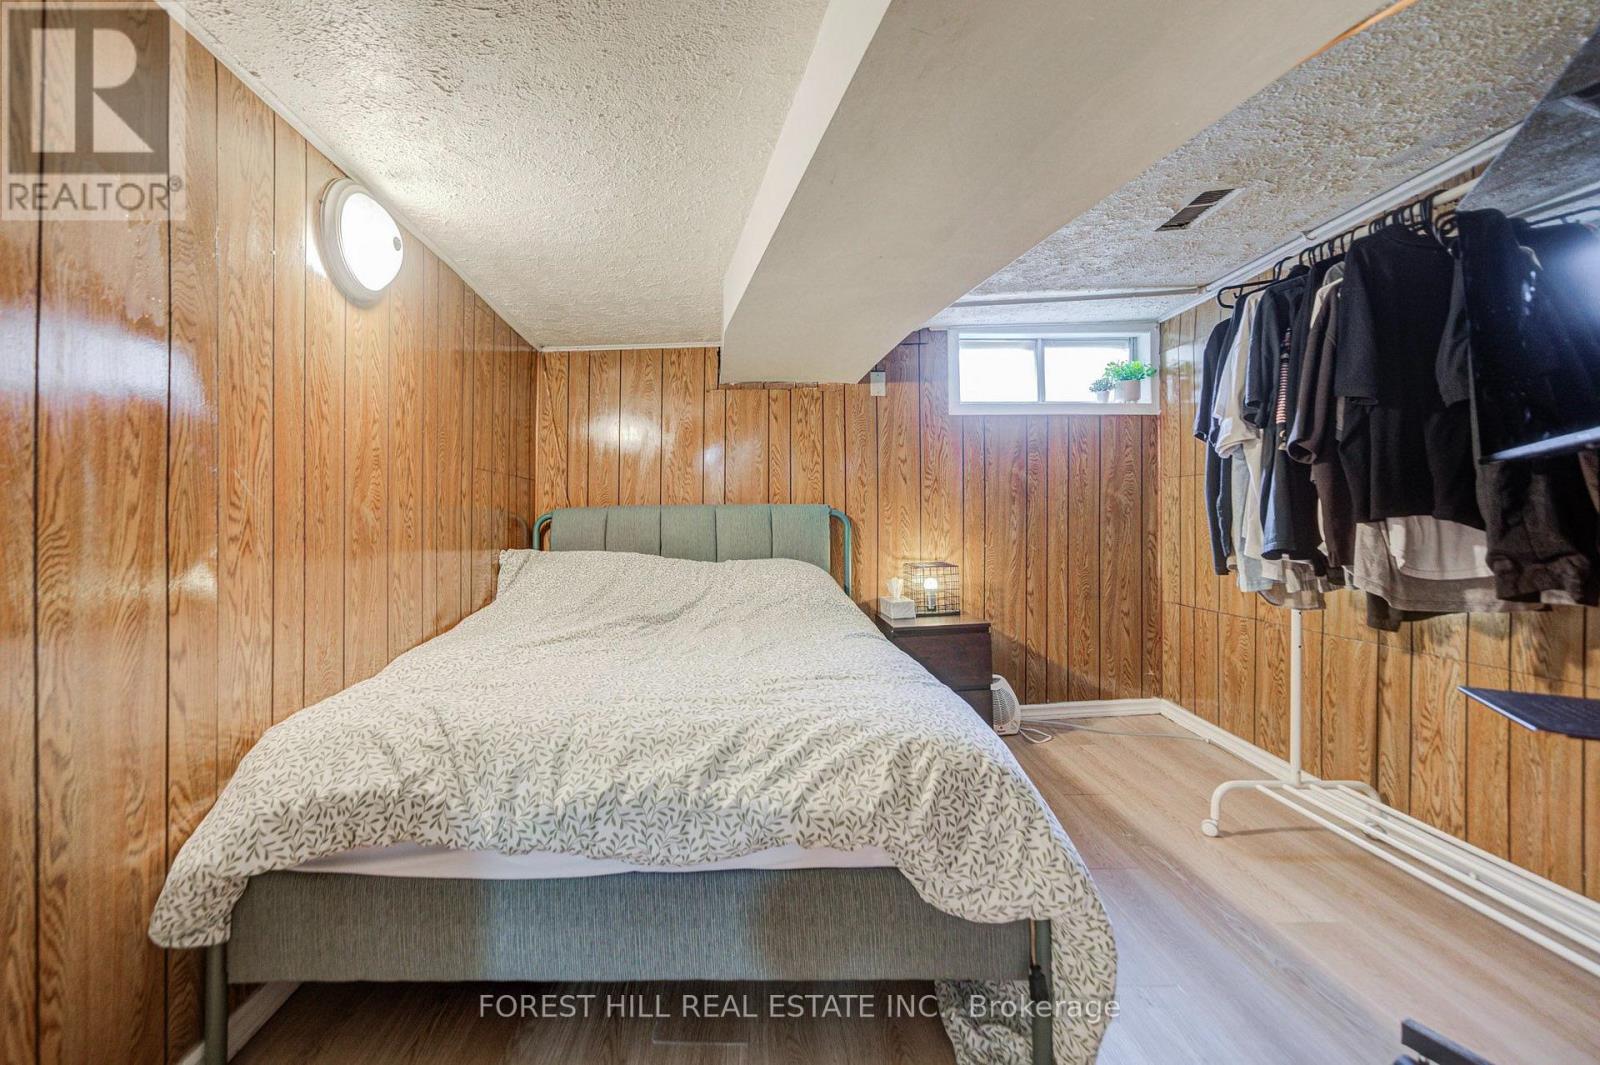
| Basement | Office | 2.95 m | 3.25 m | 2.95 m x 3.25 m |
| Basement | Recreational, Games room | 4.29 m | 5.13 m | 4.29 m x 5.13 m |
| Basement | Furnace | 1.5 m | 5.08 m | 1.5 m x 5.08 m |
| Main level | Sunroom | 3.43 m | 2.46 m | 3.43 m x 2.46 m |
| Main level | Living room | 3.61 m | 3.58 m | 3.61 m x 3.58 m |
| Main level | Bedroom | 2.9 m | 4.1 m | 2.9 m x 4.1 m |
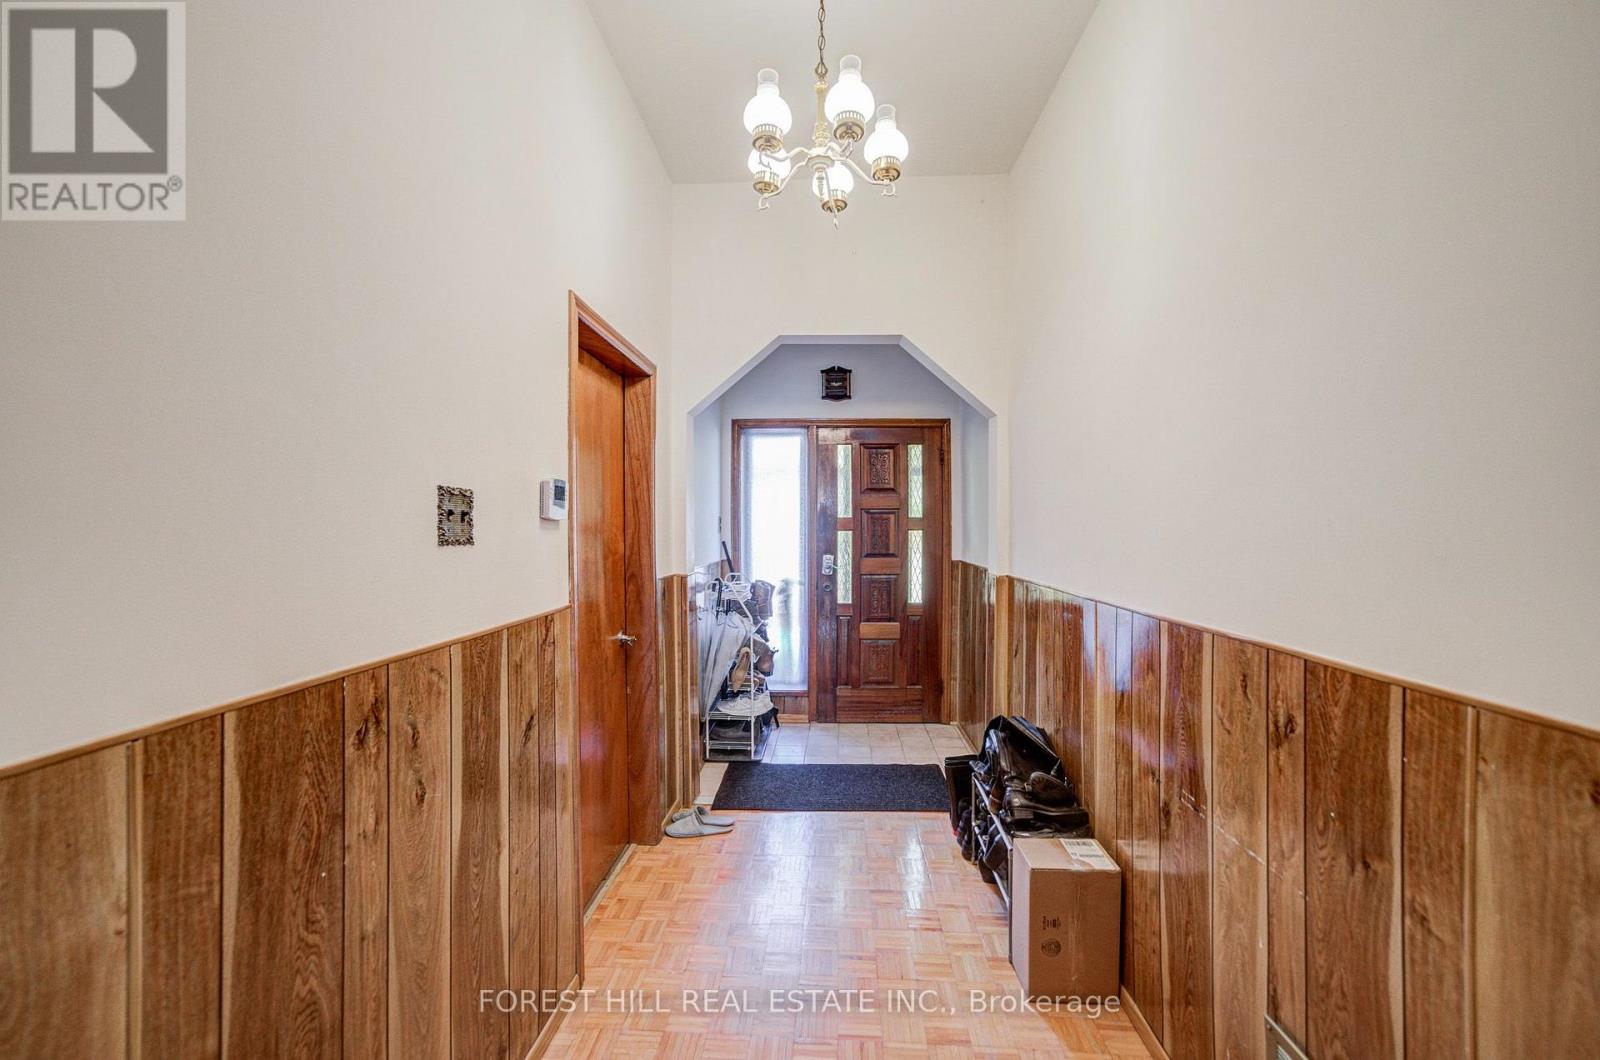
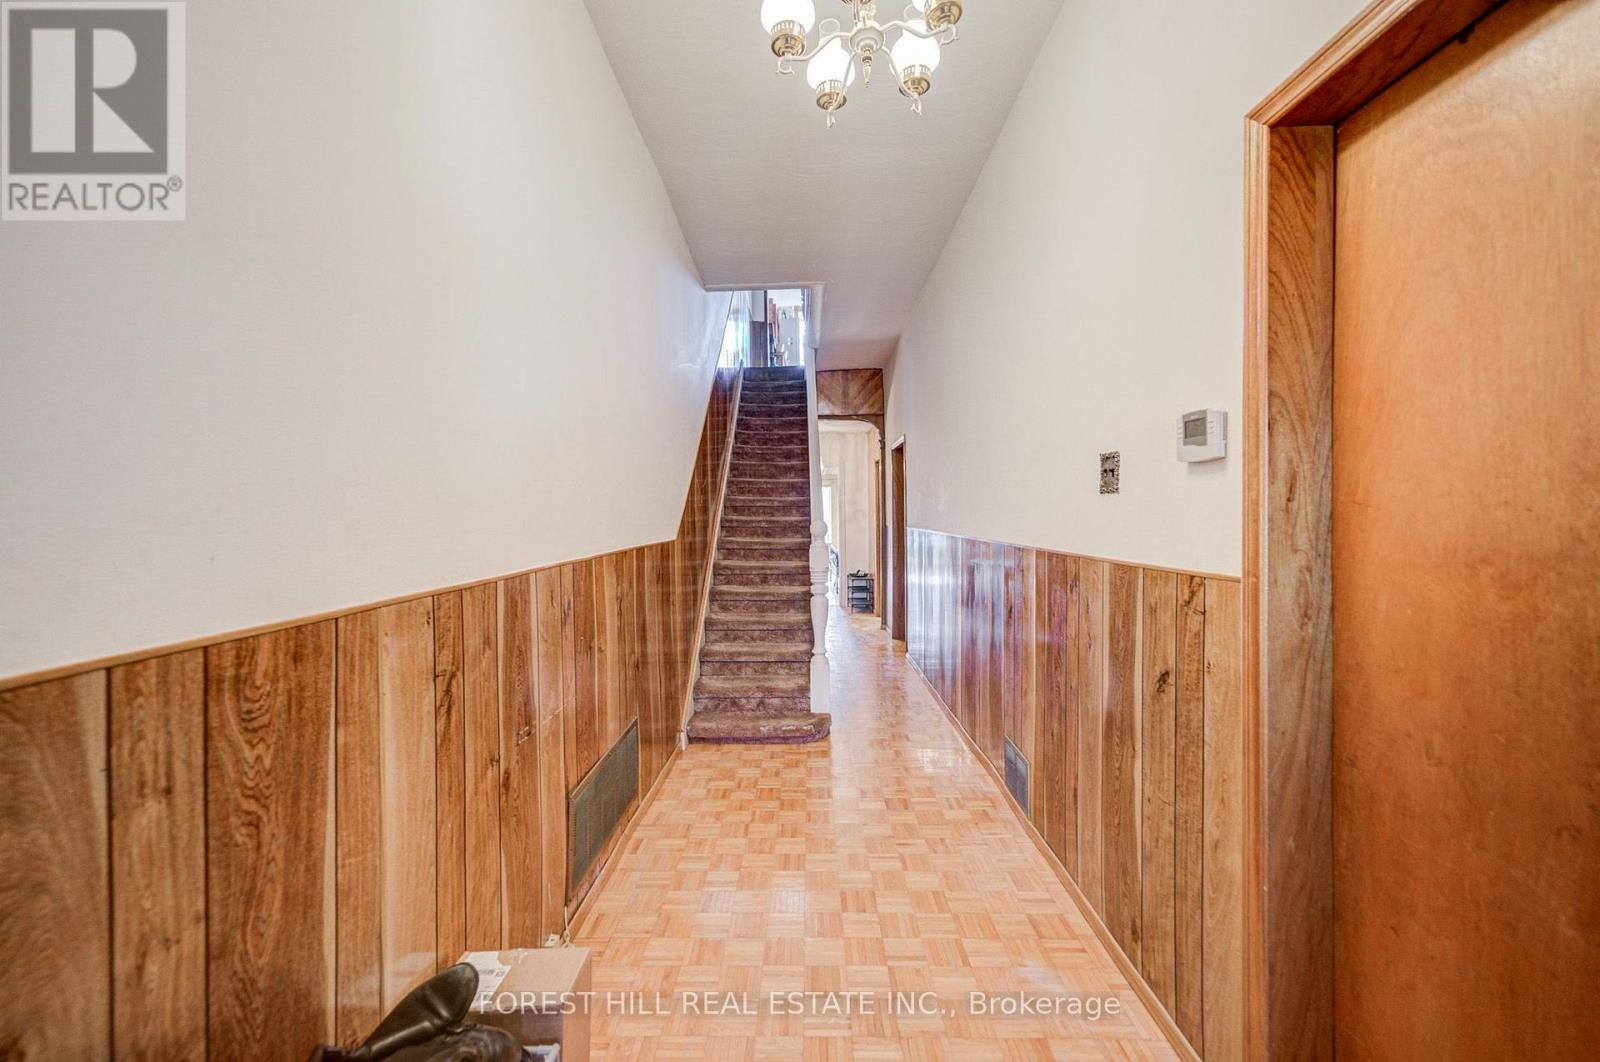
| Main level | Family room | 2.9 m | 18.2 m | 2.9 m x 18.2 m |
| Upper Level | Bedroom | 4.75 m | 4.24 m | 4.75 m x 4.24 m |
| Upper Level | Office | 4.75 m | 2.72 m | 4.75 m x 2.72 m |
| Amenity Near By | Hospital, Park, Place of Worship, Public Transit |
|---|---|
| Features | Lane |
| Maintenance Fee | |
| Maintenance Fee Payment Unit | |
| Management Company | |
| Ownership | Freehold |
| Parking |
|
| Transaction | For sale |
| Bathroom Total | 3 |
|---|---|
| Bedrooms Total | 7 |
| Bedrooms Above Ground | 6 |
| Bedrooms Below Ground | 1 |
| Basement Development | Finished |
| Basement Features | Walk out |
| Basement Type | N/A (Finished) |
| Construction Style Attachment | Semi-detached |
| Cooling Type | None |
| Exterior Finish | Brick |
| Fireplace Present | |
| Heating Fuel | Natural gas |
| Heating Type | Forced air |
| Size Interior | 1100 - 1500 sqft |
| Stories Total | 2.5 |
| Type | House |
| Utility Water | Municipal water |
The trademarks REALTOR®, REALTORS®, and the REALTOR® logo are controlled by The Canadian Real Estate Association (CREA) and identify real estate professionals who are members of CREA. The trademarks MLS®, Multiple Listing Service® and the associated logos are owned by The Canadian Real Estate Association (CREA) and identify the quality of services provided by real estate professionals who are members of CREA. The trademark DDF® is owned by The Canadian Real Estate Association (CREA) and identifies CREA's Data Distribution Facility (DDF®)

Contact us for more information.