
Check out the newest condos…

Contact us for more information.

| Bathrooms | Bedrooms | Property Type |
|---|---|---|
| 2 | 3 | Single Family |
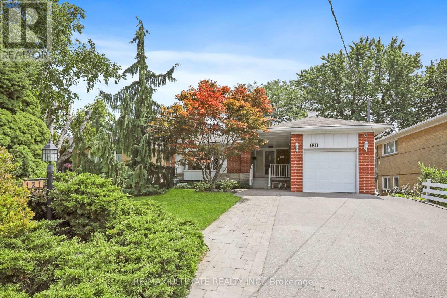
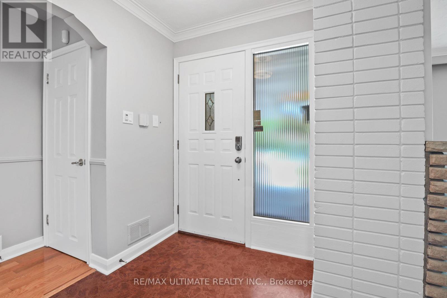
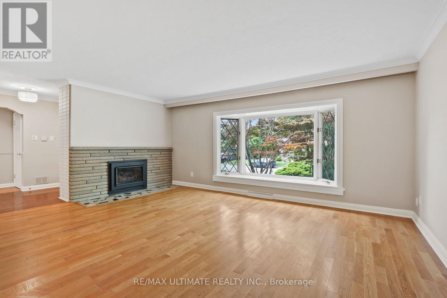
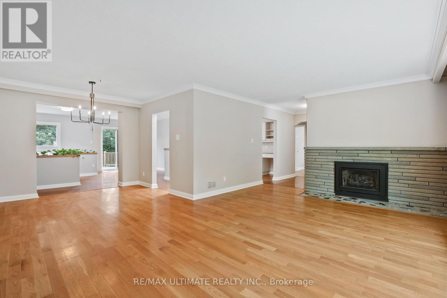
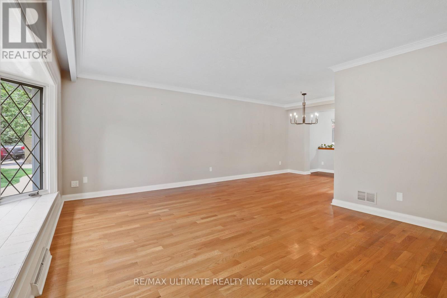
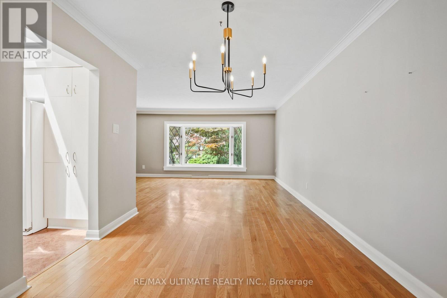
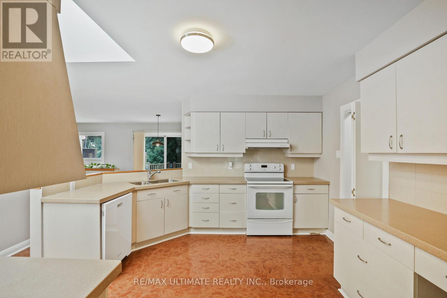
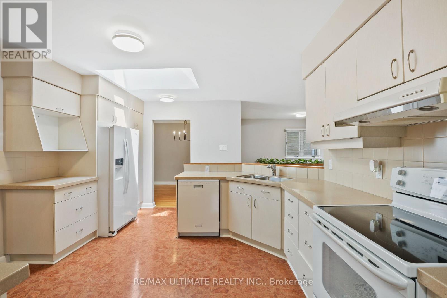
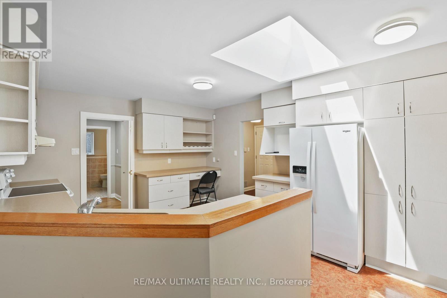
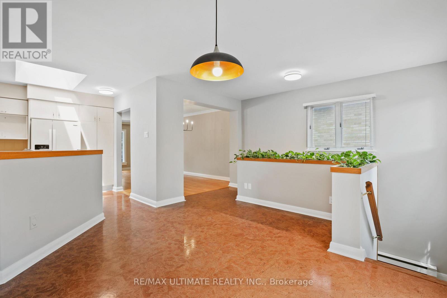
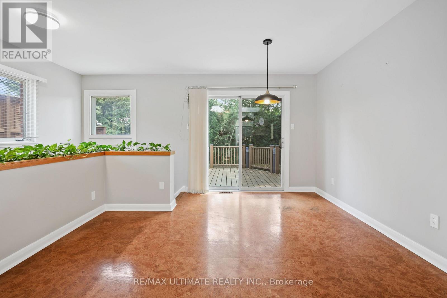
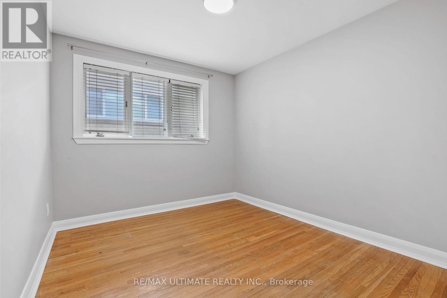
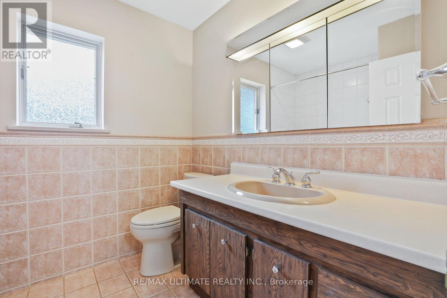
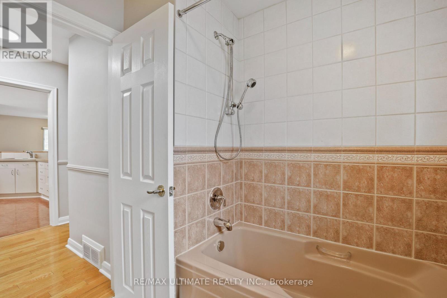
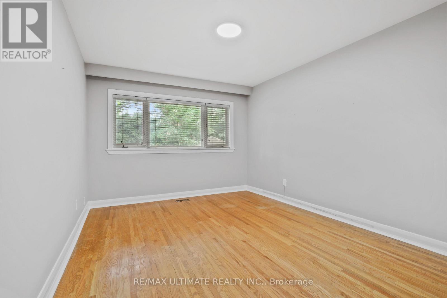
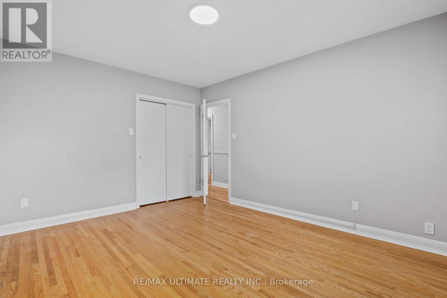
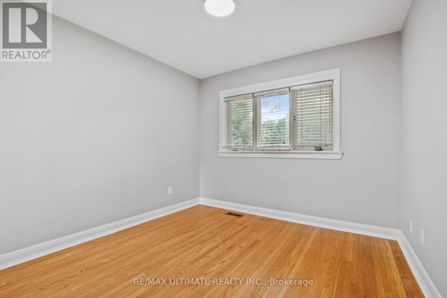
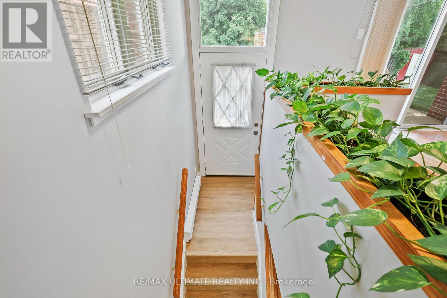
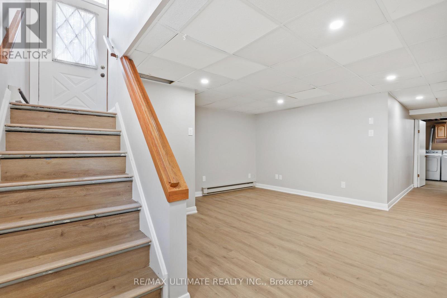
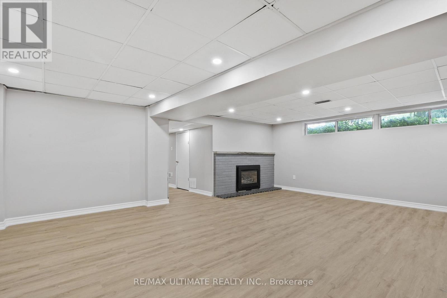
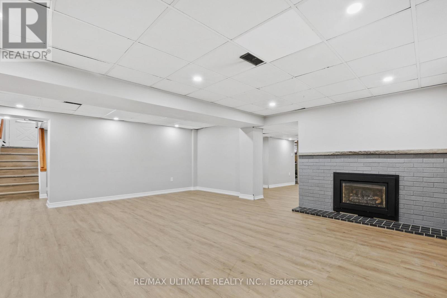
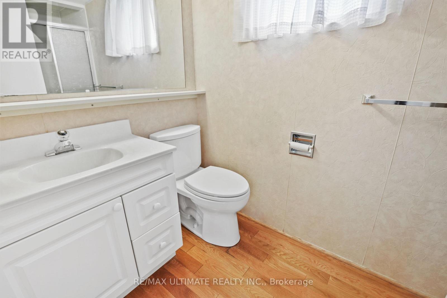
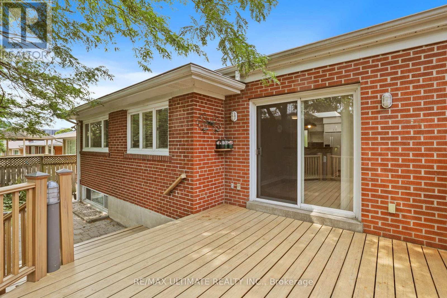
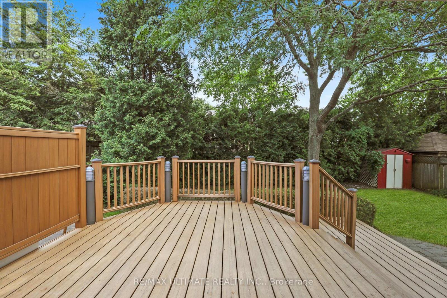
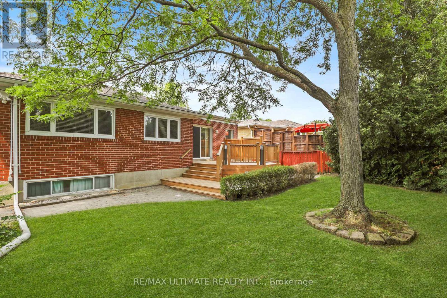
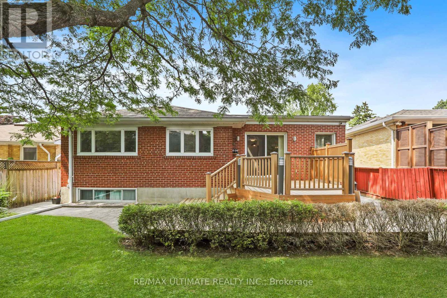
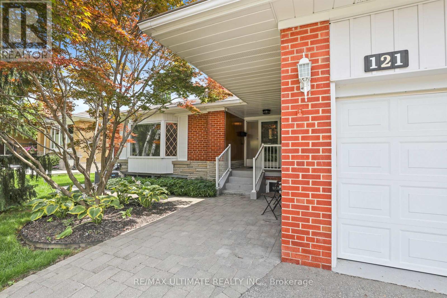
Oversized, immaculate bungalow in desirable Victoria Village! Entire house. 3 bedrooms, 2 full baths. Great finished basement. This home is perfect for comfortable family living & entertaining. Approx 1500 sq ft on each level. Spacious principal rooms, hardwood floors on main. Living room has gas fireplace. Large, bright kitchen features skylight, generous cupboard space, built-in desk. Separate breakfast area has a walkout to a great composite deck. Enormous basement with large rec room, gas fireplace, office, games room, new vinyl flooring, pot lights & more. Beautifully landscaped front and back gardens. Inground sprinkler system available. Located minutes to schools, shops, transit, park, trails, library, The Shops at Don Mills, DVP. Eglinton LRT station nearby at Sloane Ave. 4-car private driveway and garage. Don't miss this fantastic home in a family-friendly neighbourhood! Tenant to pay all utilities. (id:31565)

| Level | Type | Length | Width | Dimensions |
|---|---|---|---|---|
| Lower level | Games room | 4.62 m | 3.05 m | 4.62 m x 3.05 m |
| Lower level | Workshop | 6.27 m | 3.2 m | 6.27 m x 3.2 m |
| Lower level | Laundry room | 4.18 m | 3.35 m | 4.18 m x 3.35 m |
| Lower level | Recreational, Games room | 6.6 m | 5.55 m | 6.6 m x 5.55 m |
| Lower level | Office | 4.88 m | 4.12 m | 4.88 m x 4.12 m |
| Main level | Foyer | 2.9 m | 1.99 m | 2.9 m x 1.99 m |
| Main level | Living room | 5.55 m | 3.95 m | 5.55 m x 3.95 m |
| Main level | Dining room | 3.01 m | 2.62 m | 3.01 m x 2.62 m |
| Main level | Kitchen | 4.63 m | 3.81 m | 4.63 m x 3.81 m |
| Main level | Eating area | 4.88 m | 4.11 m | 4.88 m x 4.11 m |
| Main level | Primary Bedroom | 4.2 m | 3.28 m | 4.2 m x 3.28 m |
| Main level | Bedroom 2 | 3.25 m | 2.97 m | 3.25 m x 2.97 m |
| Main level | Bedroom 3 | 3.15 m | 3.12 m | 3.15 m x 3.12 m |
| Amenity Near By | Park, Place of Worship, Public Transit, Schools |
|---|---|
| Features | In suite Laundry |
| Maintenance Fee | |
| Maintenance Fee Payment Unit | |
| Management Company | |
| Ownership | Freehold |
| Parking |
|
| Transaction | For rent |
| Bathroom Total | 2 |
|---|---|
| Bedrooms Total | 3 |
| Bedrooms Above Ground | 3 |
| Amenities | Fireplace(s) |
| Appliances | Dishwasher, Dryer, Stove, Washer, Window Coverings, Refrigerator |
| Architectural Style | Bungalow |
| Basement Development | Finished |
| Basement Type | N/A (Finished) |
| Construction Style Attachment | Detached |
| Cooling Type | Central air conditioning |
| Exterior Finish | Brick |
| Fireplace Present | True |
| Fireplace Total | 2 |
| Flooring Type | Cork, Hardwood, Vinyl |
| Foundation Type | Block |
| Heating Fuel | Natural gas |
| Heating Type | Forced air |
| Size Interior | 1100 - 1500 sqft |
| Stories Total | 1 |
| Type | House |
| Utility Water | Municipal water |
The trademarks REALTOR®, REALTORS®, and the REALTOR® logo are controlled by The Canadian Real Estate Association (CREA) and identify real estate professionals who are members of CREA. The trademarks MLS®, Multiple Listing Service® and the associated logos are owned by The Canadian Real Estate Association (CREA) and identify the quality of services provided by real estate professionals who are members of CREA. The trademark DDF® is owned by The Canadian Real Estate Association (CREA) and identifies CREA's Data Distribution Facility (DDF®)

Contact us for more information.