
Check out the newest condos…

Contact us for more information.

| Bathrooms | Bedrooms | Property Type |
|---|---|---|
| 2 | 3 | Single Family |
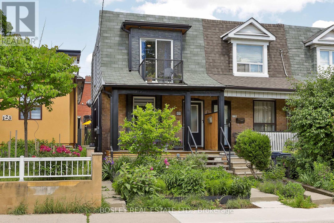
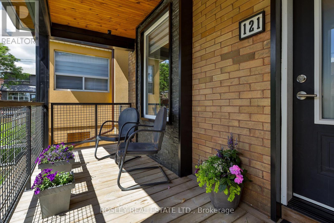
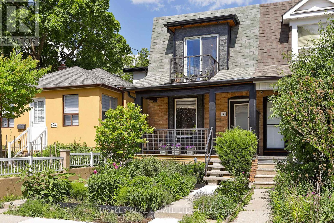
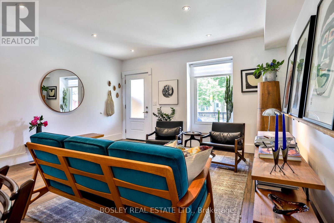
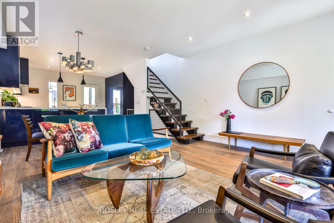
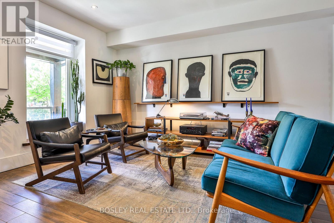
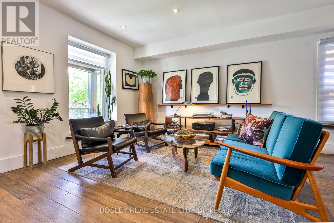
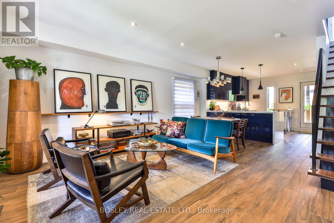
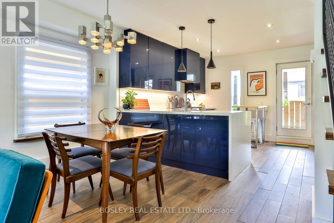
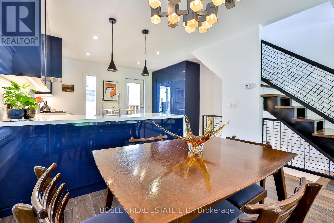
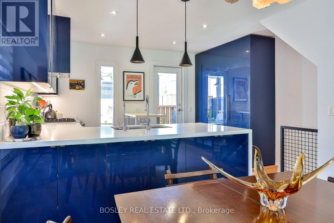
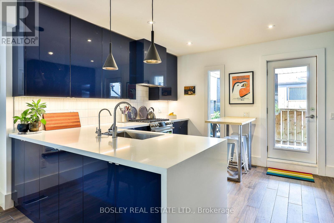
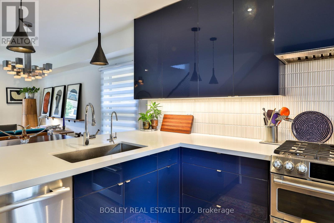
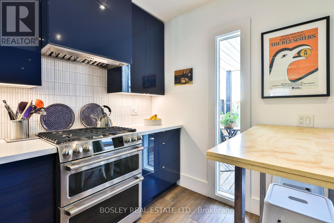
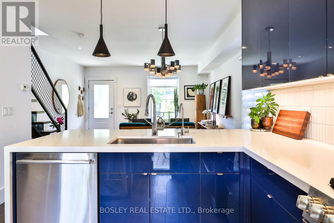
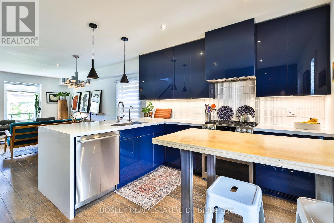
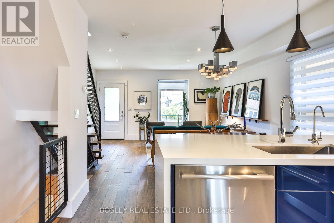
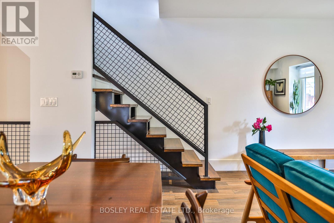
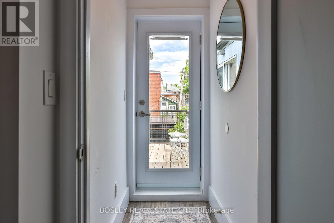
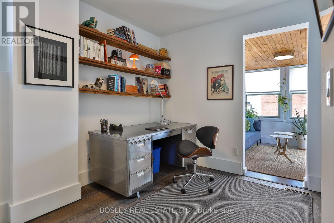
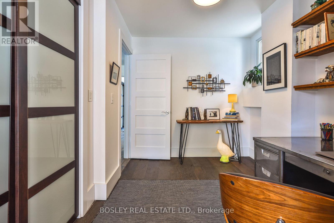
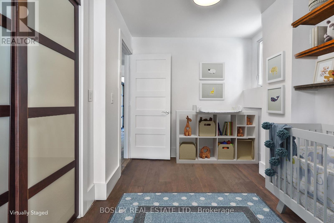
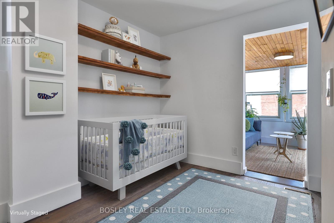
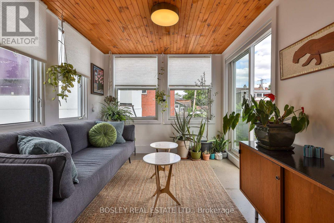
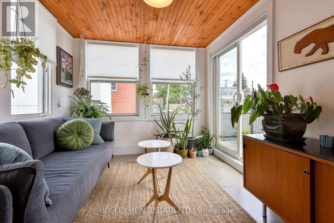
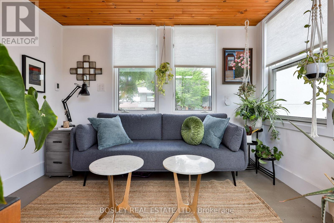
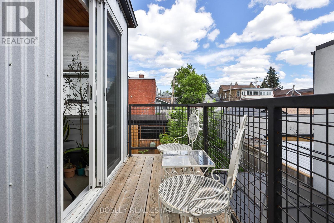
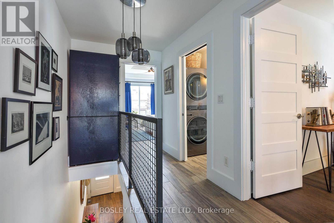
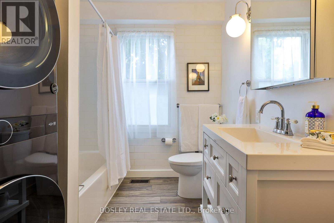
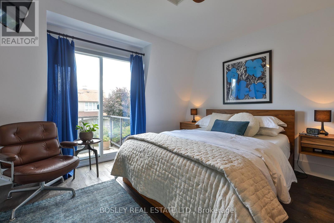
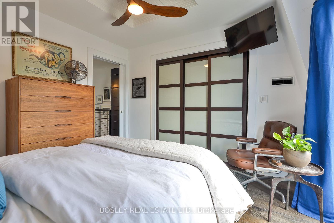
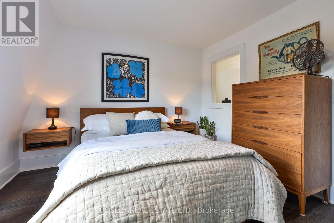
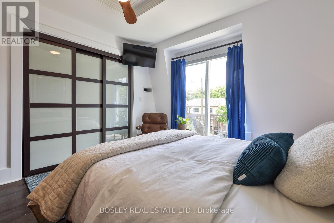
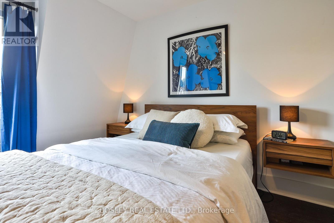
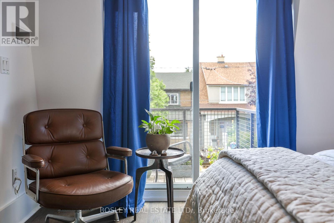
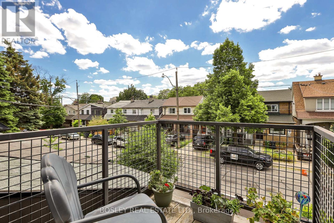
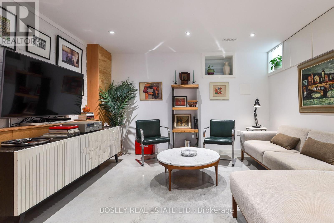
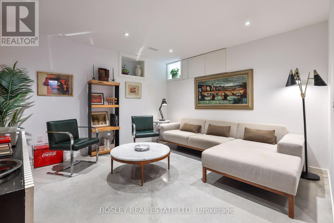
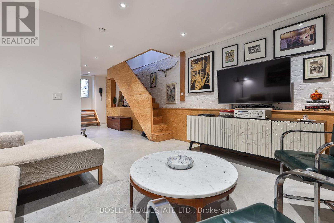
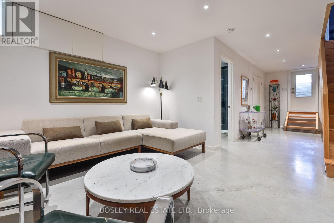
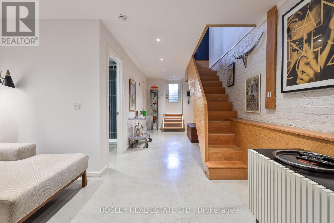
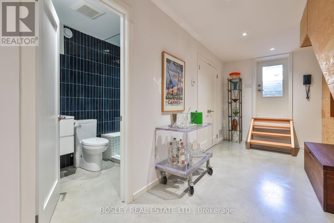
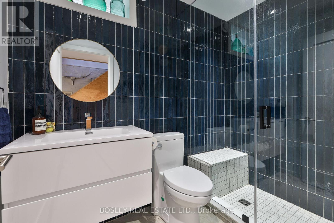
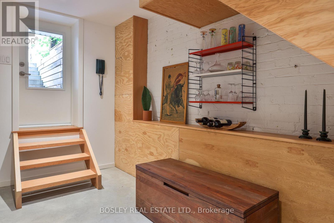
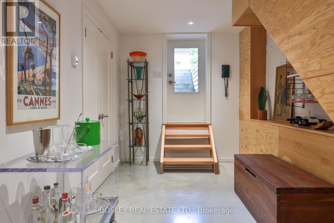
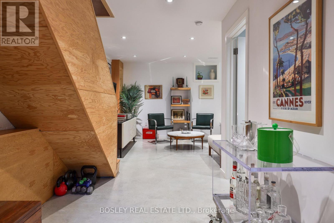
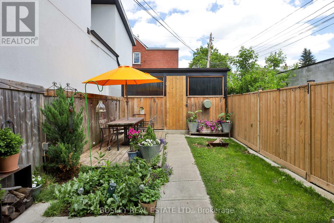
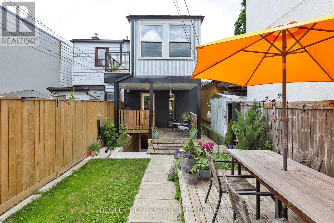
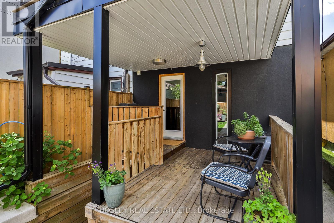
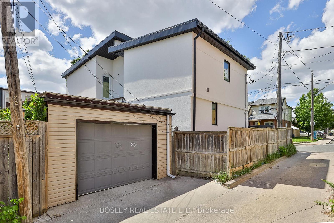
Not All Renovations R Created Equal. This Exceptional End-Of-Row Residence Has Been Extensively Rebuilt & Reimagined W/A Commitment 2 Quality, Design & Comfort. Perfectly Situated Close 2 The Cafés, Shops & Street Life Of St. Clair West, This Turnkey Home Offers Sophisticated Urban Living. The Heart Of The Home Is A Stunning Custom Kitchen Renovated In 2022, Featuring Caesarstone Countertops, Spanish Tile Backsplash & High-End Appliances. Beautifully Designed For Both Entertaining & Everyday Living, The Space Seamlessly Blends Style & Functionality. Upstairs,2 Bdrms, Both W/Large Closets. Private 2nd Flr Balconies Provide Rare Outdoor Living. A Front Balcony Offers The Perfect Spot 4 Morning Coffee, While The Rear Terrace Was Completely Rebuilt In 2022 W/New Flooring, Waterproofing Membrane & Railings. The Sun-Filled Office/Den/Family Space W/3 Walls Of Windows Has Been Thoughtfully Upgraded W/Concrete Heated Flrs, Creating A Cozy Retreat Throughout The Year. Convenient 2nd-Flr Laundry & A Spacious Bthrm Complete The Level. The Professionally Underpinned Lower Level Is A Standout Feature, Dramatically Expanding The Home's Living Space While Offering 8-Ft Ceilings Rarely Found In Toronto Row Houses Fully Permitted & Completed In 2022, This Gorgeous Renovation Includes Radiant Hot-Water Heated Flrs, Interior Waterproofing Membrane, Weeping Tile System, Sump Pump, All-New Plumbing, All-New Electrical, A New Furnace, High-Efficiency Hot Water-On-Demand System, Rough-In 4 A Future Kitchenette & Beautifully Renovated 3-Piece Bthrm Finished W/Imported Spanish Tile. Rich Douglas Fir Detailing Adds Warmth & Architectural Character Throughout The Space. Outside, Professionally Landscaped Gardens Create Outstanding Curb Appeal, While The 11.5 Wide Garage Provides Exceptional Storage & Parking Options Rarely Available In The City. A Rare Opportunity 2 Own A Design-Forward Home Where The Major Investments Have Already Been Made. Simply Move In & Enjoy Perfect Style And Comfort! (id:31565)

| Level | Type | Length | Width | Dimensions |
|---|---|---|---|---|
| Second level | Bathroom | 2.26 m | 2.18 m | 2.26 m x 2.18 m |
| Second level | Primary Bedroom | 3.62 m | 3.34 m | 3.62 m x 3.34 m |
| Second level | Bedroom 2 | 3.3 m | 2.55 m | 3.3 m x 2.55 m |
| Second level | Office | 3.2 m | 2.73 m | 3.2 m x 2.73 m |
| Second level | Other | 1.66 m | 1.59 m | 1.66 m x 1.59 m |
| Second level | Other | 3.36 m | 1.1 m | 3.36 m x 1.1 m |
| Second level | Foyer | 1.53 m | 0.94 m | 1.53 m x 0.94 m |
| Basement | Utility room | 1.48 m | 2.23 m | 1.48 m x 2.23 m |
| Basement | Bathroom | 1.5 m | 2.4 m | 1.5 m x 2.4 m |
| Basement | Family room | 8.83 m | 4.09 m | 8.83 m x 4.09 m |
| Ground level | Living room | 5.72 m | 4.47 m | 5.72 m x 4.47 m |
| Ground level | Dining room | 5.72 m | 4.47 m | 5.72 m x 4.47 m |
| Ground level | Kitchen | 3.5 m | 4.25 m | 3.5 m x 4.25 m |
| Amenity Near By | |
|---|---|
| Features | Lane, Carpet Free, Sump Pump |
| Maintenance Fee | |
| Maintenance Fee Payment Unit | |
| Management Company | |
| Ownership | Freehold |
| Parking |
|
| Transaction | For sale |
| Bathroom Total | 2 |
|---|---|
| Bedrooms Total | 3 |
| Bedrooms Above Ground | 2 |
| Bedrooms Below Ground | 1 |
| Appliances | Garage door opener remote(s), Water Heater - Tankless, Water Heater, Dishwasher, Dryer, Garage door opener, Hood Fan, Hot Water Instant, Gas stove(s), Washer, Window Coverings, Refrigerator |
| Basement Development | Finished |
| Basement Features | Walk out, Separate entrance |
| Basement Type | N/A (Finished), N/A |
| Construction Style Attachment | Attached |
| Cooling Type | Central air conditioning |
| Exterior Finish | Aluminum siding, Brick |
| Fireplace Present | |
| Flooring Type | Ceramic, Porcelain Tile, Concrete |
| Foundation Type | Brick, Poured Concrete |
| Heating Fuel | Natural gas |
| Heating Type | Forced air, Radiant heat |
| Size Interior | 1100 - 1500 sqft |
| Stories Total | 2 |
| Type | Row / Townhouse |
| Utility Water | Municipal water |
The trademarks REALTOR®, REALTORS®, and the REALTOR® logo are controlled by The Canadian Real Estate Association (CREA) and identify real estate professionals who are members of CREA. The trademarks MLS®, Multiple Listing Service® and the associated logos are owned by The Canadian Real Estate Association (CREA) and identify the quality of services provided by real estate professionals who are members of CREA. The trademark DDF® is owned by The Canadian Real Estate Association (CREA) and identifies CREA's Data Distribution Facility (DDF®)

Contact us for more information.