
Check out the newest condos…

Contact us for more information.

| Bathrooms | Bedrooms | Property Type |
|---|---|---|
| 2 | 2 | Single Family |
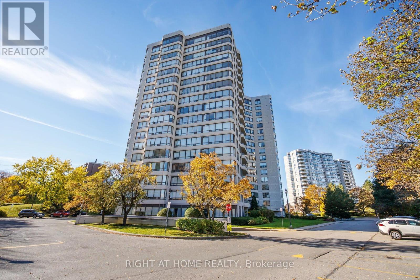
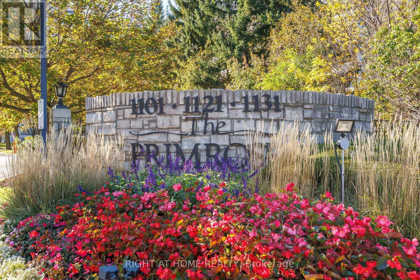
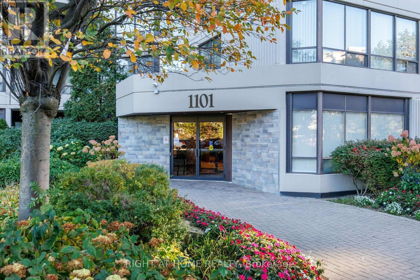
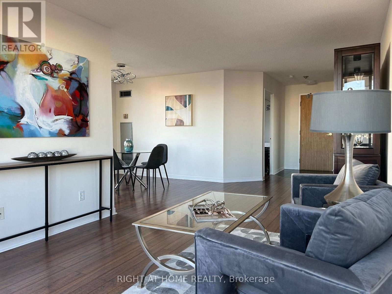
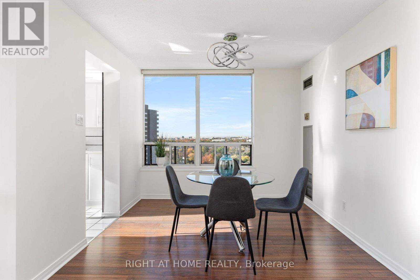
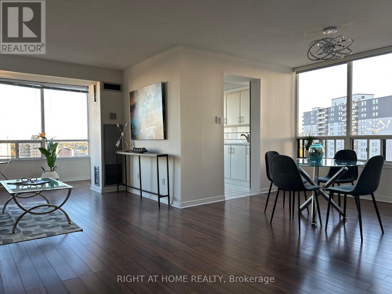
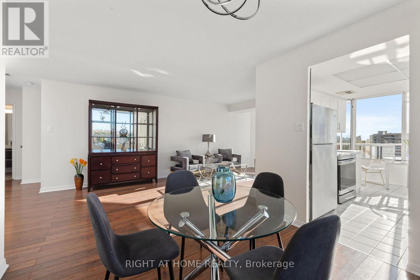
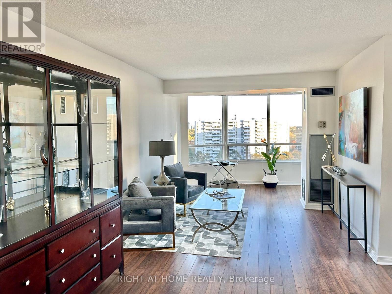
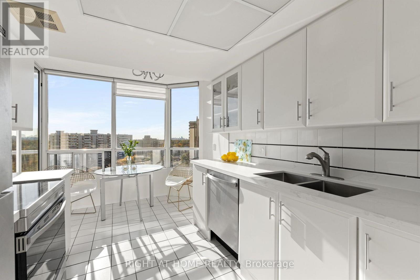
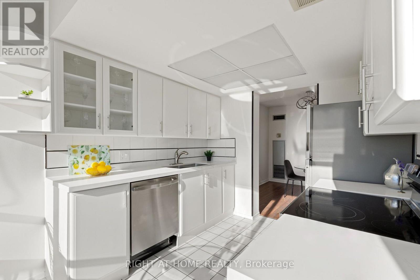
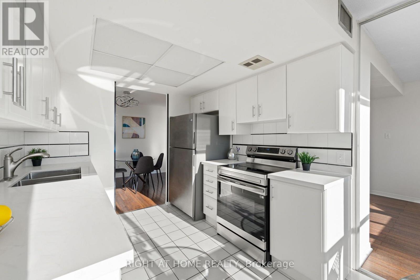
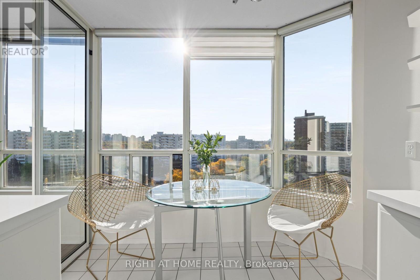
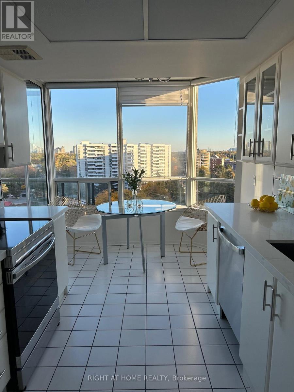
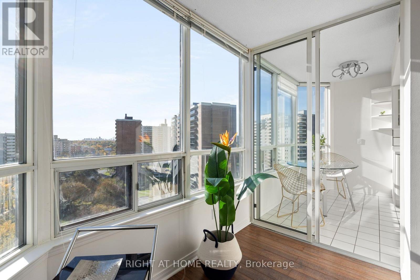
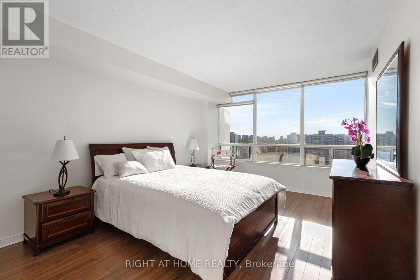
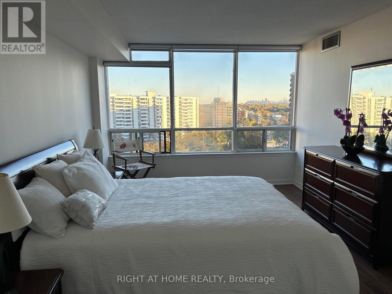
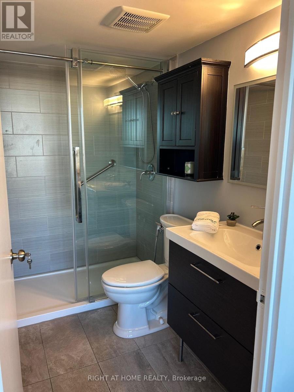
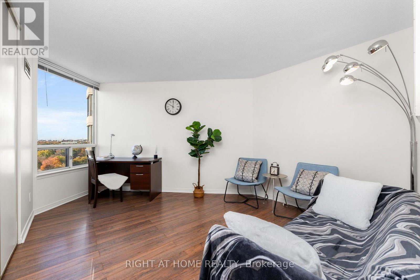
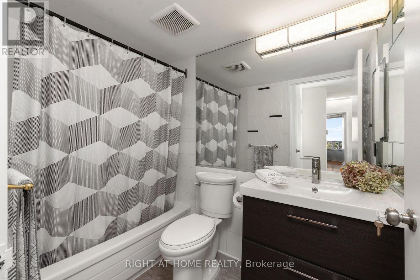
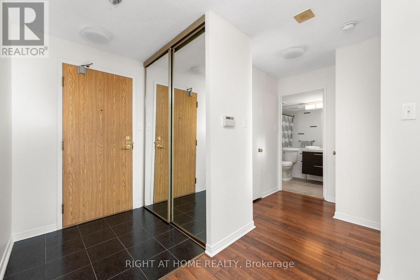
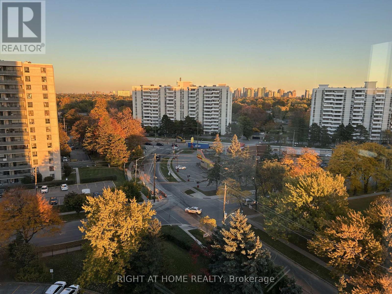
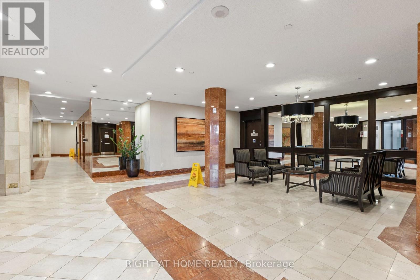
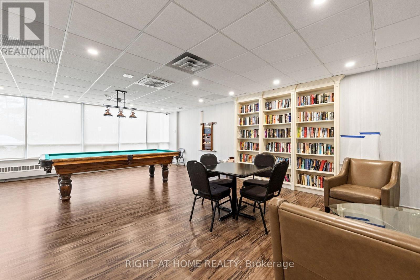
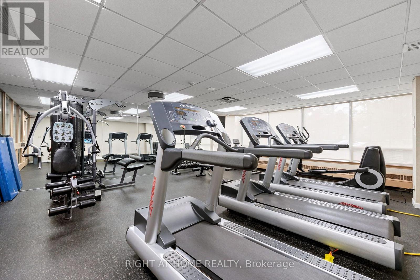
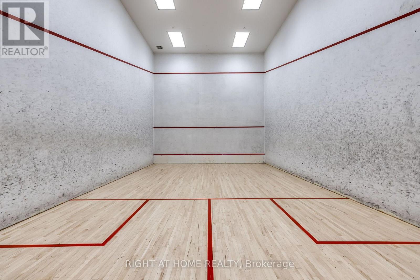
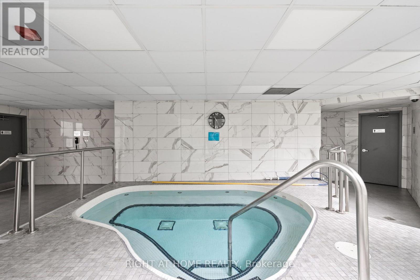
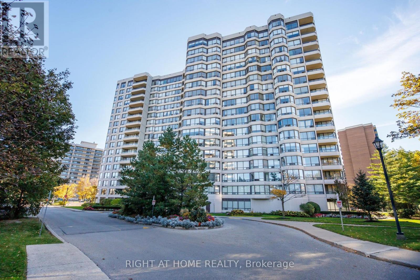
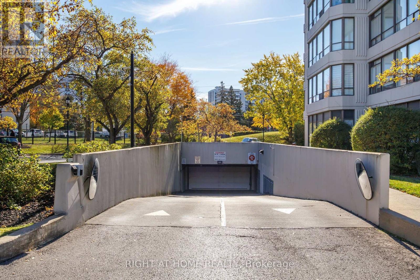
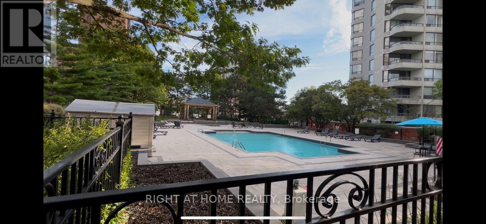
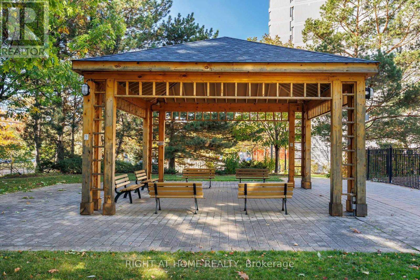
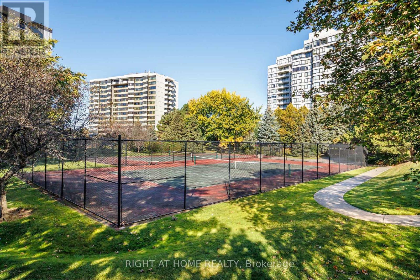
Spotless, generously sized corner suite with TWO owned PARKING SPACES!Enjoy unobstructed panoramic views from every window! This bright suite features two bedrooms, two bathrooms, an eat-in kitchen with quartz countertops, and a sunroom-style breakfast nook. The generously sized primary bedroom offers a three-piece ensuite and large double closets. Large windows fill the home with natural light. The open and spacious floor plan offers excellent flexibility, with potential for an additional bedroom, home office, or a redesign tailored to your needs. Maintenance fees include ALL utilities, internet, and cable, hence no additional cost for hydro, heat, AC, water, and more. Exceptional building amenities include beautifully maintained landscaped grounds, 24-hour gatehouse security, an outdoor swimming pool, tennis courts, gym, party room, library, billiards room, indoor whirlpool, sauna and others. Ample visitor parking. Perfectly located in the Bathurst/Steeles area. Exceptional neighborhood amenities are at your doorstep, including shopping plazas, parks, schools, and transportation hubs. Enjoy convenient TTC access to Finch Station and Pioneer Village Station. (id:31565)

| Level | Type | Length | Width | Dimensions |
|---|---|---|---|---|
| Flat | Living room | 7.42 m | 3.1 m | 7.42 m x 3.1 m |
| Flat | Dining room | 2.92 m | 2.75 m | 2.92 m x 2.75 m |
| Flat | Kitchen | 4.2 m | 2.6 m | 4.2 m x 2.6 m |
| Flat | Primary Bedroom | 6.4 m | 3.38 m | 6.4 m x 3.38 m |
| Flat | Bedroom 2 | 3.05 m | 2.99 m | 3.05 m x 2.99 m |
| Amenity Near By | |
|---|---|
| Features | Carpet Free |
| Maintenance Fee | 1130.46 |
| Maintenance Fee Payment Unit | Monthly |
| Management Company | First Service Residential |
| Ownership | Condominium/Strata |
| Parking |
|
| Transaction | For sale |
| Bathroom Total | 2 |
|---|---|
| Bedrooms Total | 2 |
| Bedrooms Above Ground | 2 |
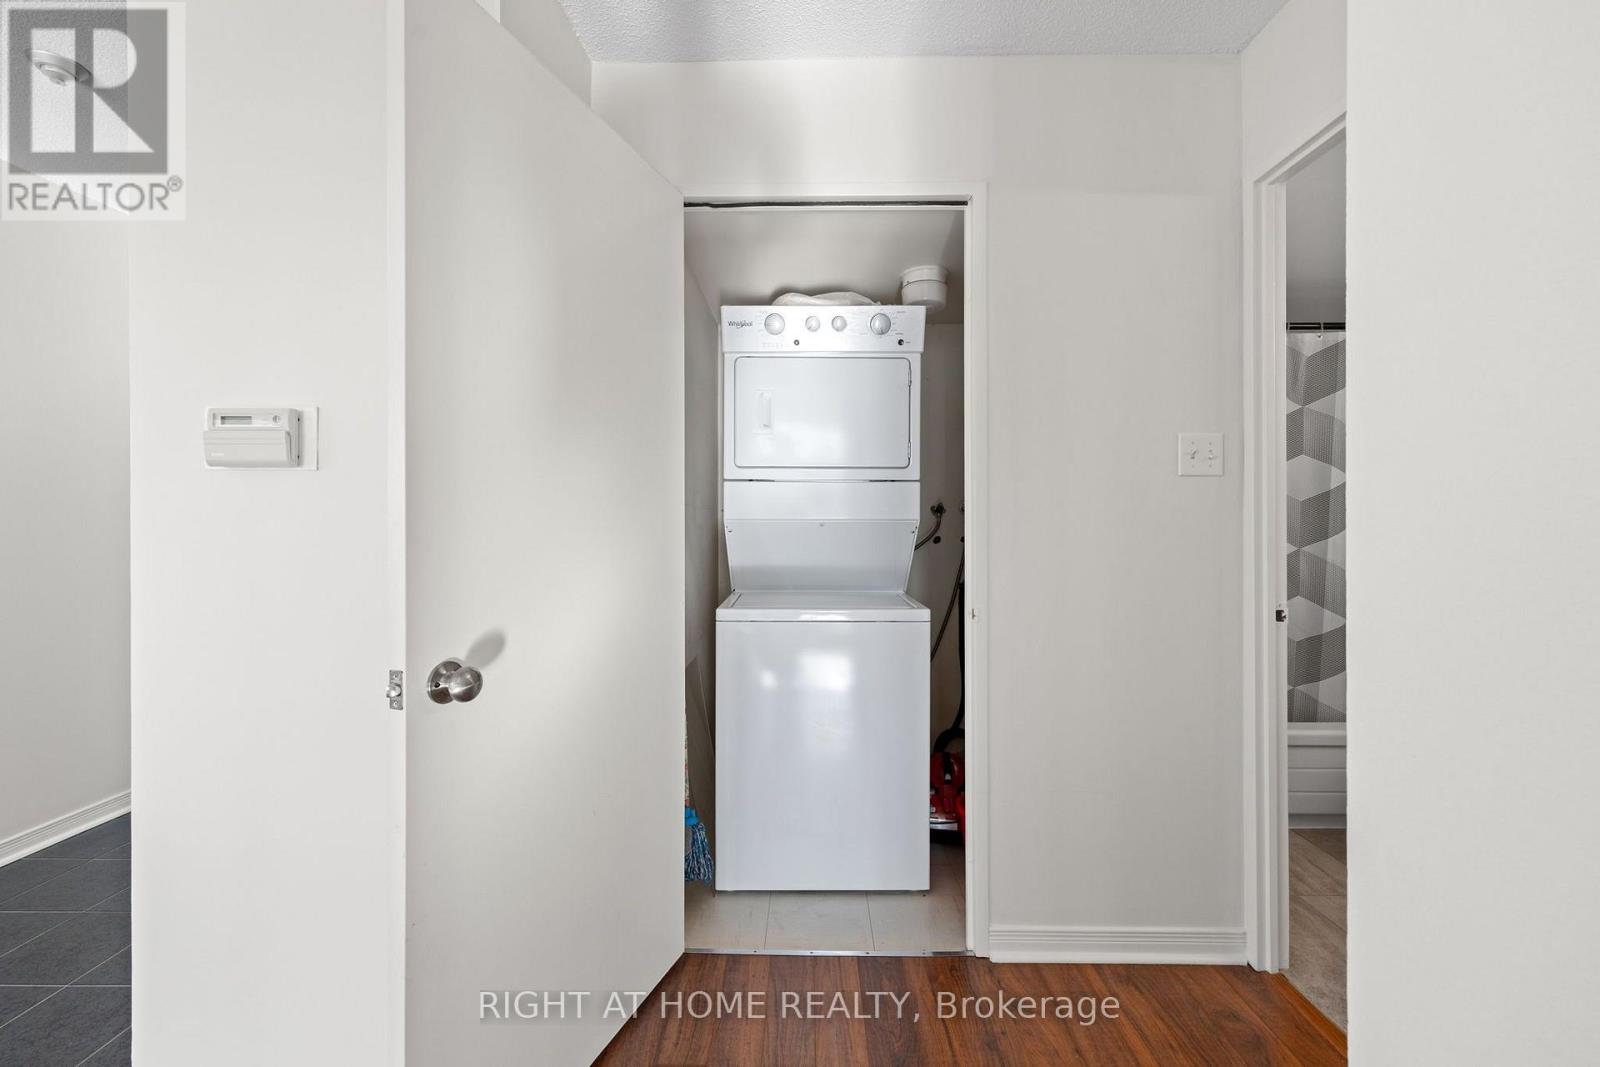
| Appliances | Dishwasher, Dryer, Stove, Washer, Window Coverings, Refrigerator |
| Basement Type | None |
| Cooling Type | Central air conditioning |
| Exterior Finish | Concrete |
| Fireplace Present | |
| Flooring Type | Laminate |
| Heating Fuel | Natural gas |
| Heating Type | Forced air |
| Size Interior | 1000 - 1199 sqft |
| Type | Apartment |
The trademarks REALTOR®, REALTORS®, and the REALTOR® logo are controlled by The Canadian Real Estate Association (CREA) and identify real estate professionals who are members of CREA. The trademarks MLS®, Multiple Listing Service® and the associated logos are owned by The Canadian Real Estate Association (CREA) and identify the quality of services provided by real estate professionals who are members of CREA. The trademark DDF® is owned by The Canadian Real Estate Association (CREA) and identifies CREA's Data Distribution Facility (DDF®)

Contact us for more information.