
Check out the newest condos…

Contact us for more information.

| Bathrooms | Bedrooms | Property Type |
|---|---|---|
| 1 | 2 | Single Family |
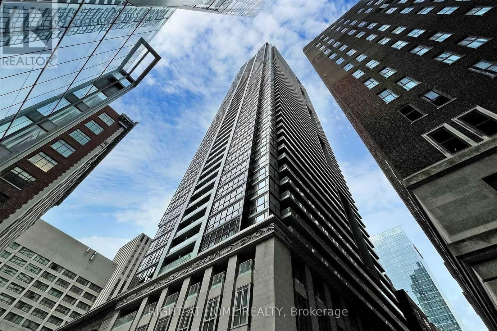
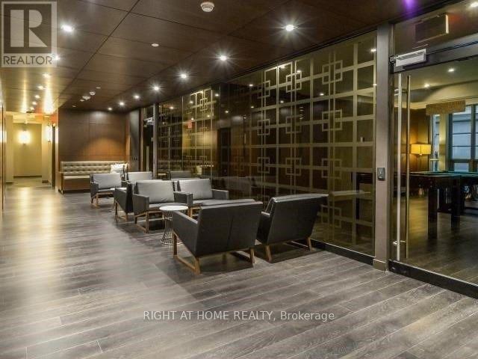
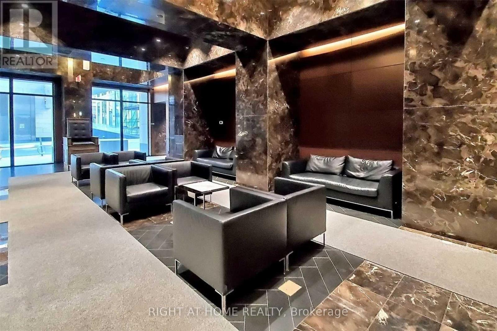
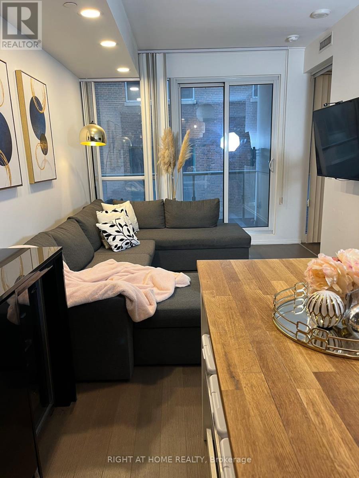
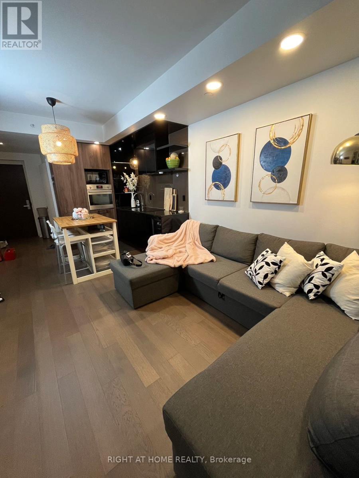
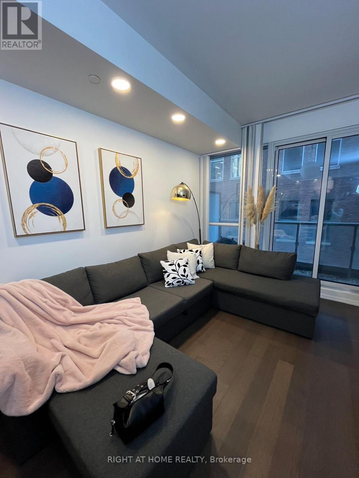
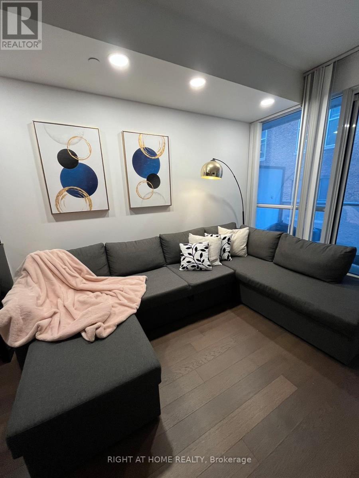
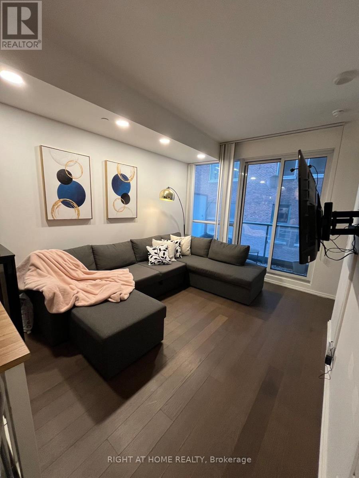
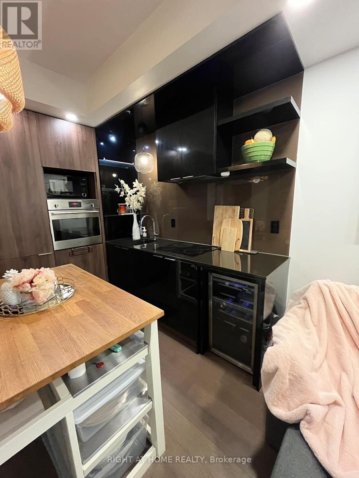
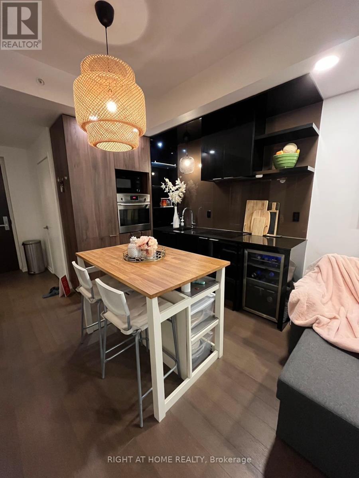
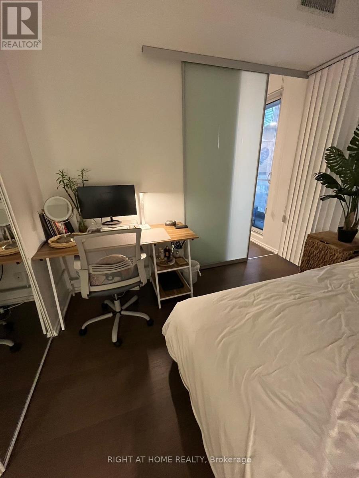
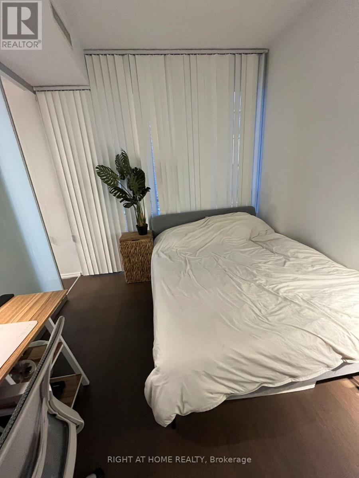
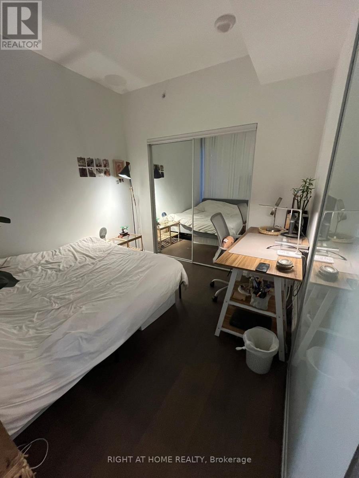
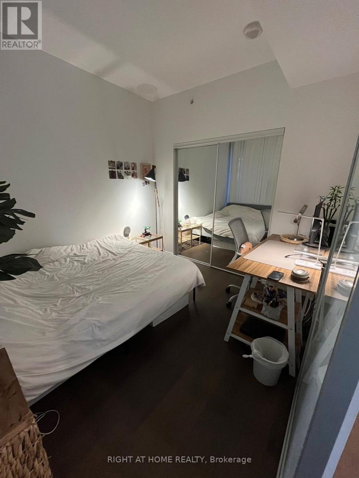
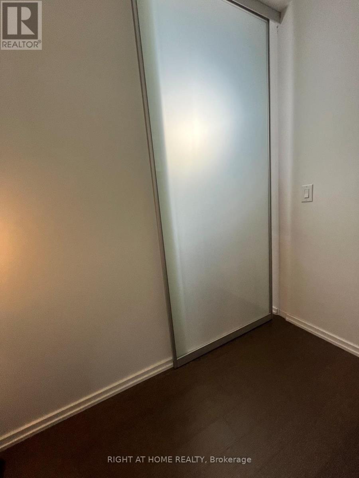
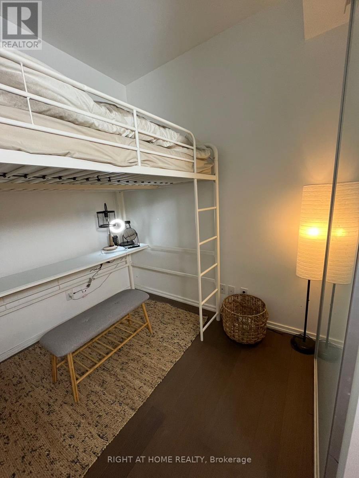
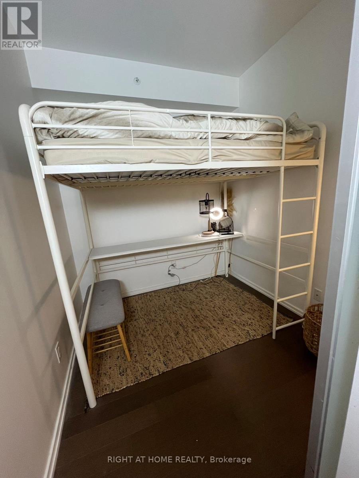
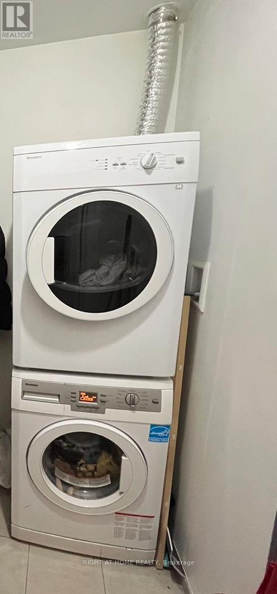
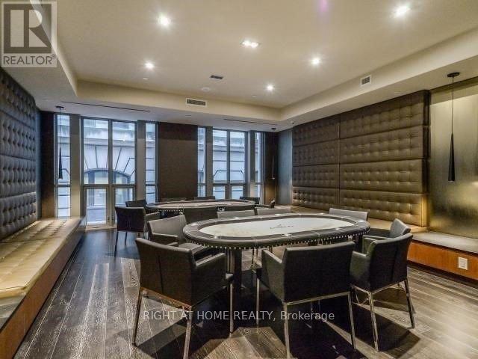
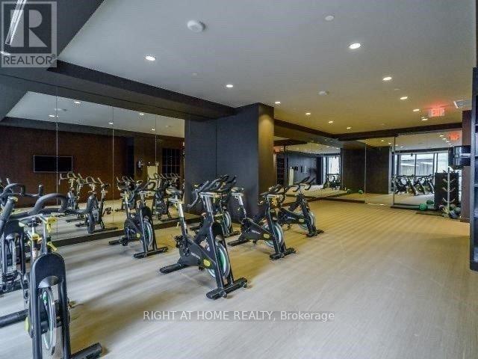
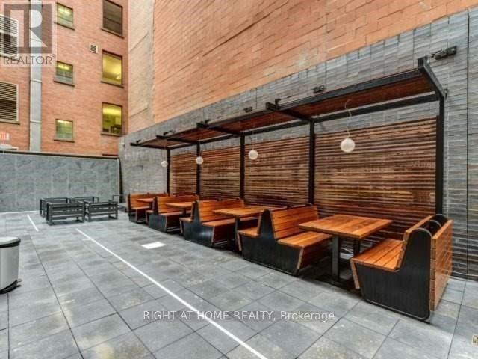
Luxurious Condo In The Heart Of Financial District In Downtown Toronto; Walk To City Hall; 1Br+Den Of Approx 575 Sq.Ft With South Facing Open Balcony, The Den Has Its Own Door And Can Be Used As A Second Br; B/I Appliances; Amenities Include Concierge, Gym, Theatre, Guest Suites And Outdoor Terrace; Public Transit At The Door; Freshly Painted, Engineered Floor And 9 Ft. Ceilings. Perfect For Young Professionals & Students. Preferred No Pet, Non smoker. (id:31565)

| Level | Type | Length | Width | Dimensions |
|---|---|---|---|---|
| Main level | Living room | 3.93 m | 3.05 m | 3.93 m x 3.05 m |
| Main level | Dining room | 3.93 m | 3.05 m | 3.93 m x 3.05 m |
| Main level | Kitchen | 3.44 m | 2.53 m | 3.44 m x 2.53 m |
| Main level | Primary Bedroom | 3.14 m | 2.83 m | 3.14 m x 2.83 m |
| Main level | Den | 2.44 m | 2.32 m | 2.44 m x 2.32 m |
| Amenity Near By | Hospital, Public Transit |
|---|---|
| Features | Balcony, Carpet Free, In suite Laundry |
| Maintenance Fee | |
| Maintenance Fee Payment Unit | |
| Management Company | Duke Property Management Inc. |
| Ownership | Condominium/Strata |
| Parking |
|
| Transaction | For rent |
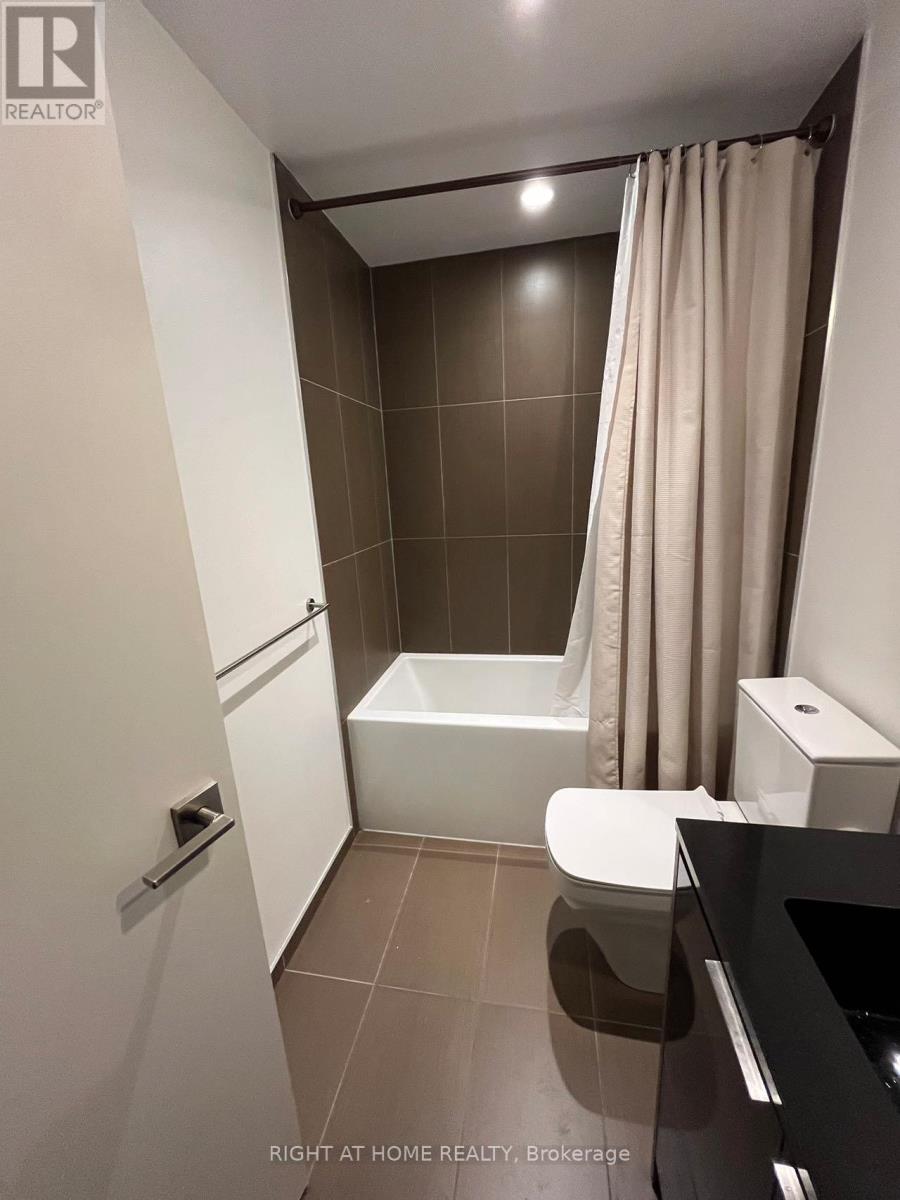
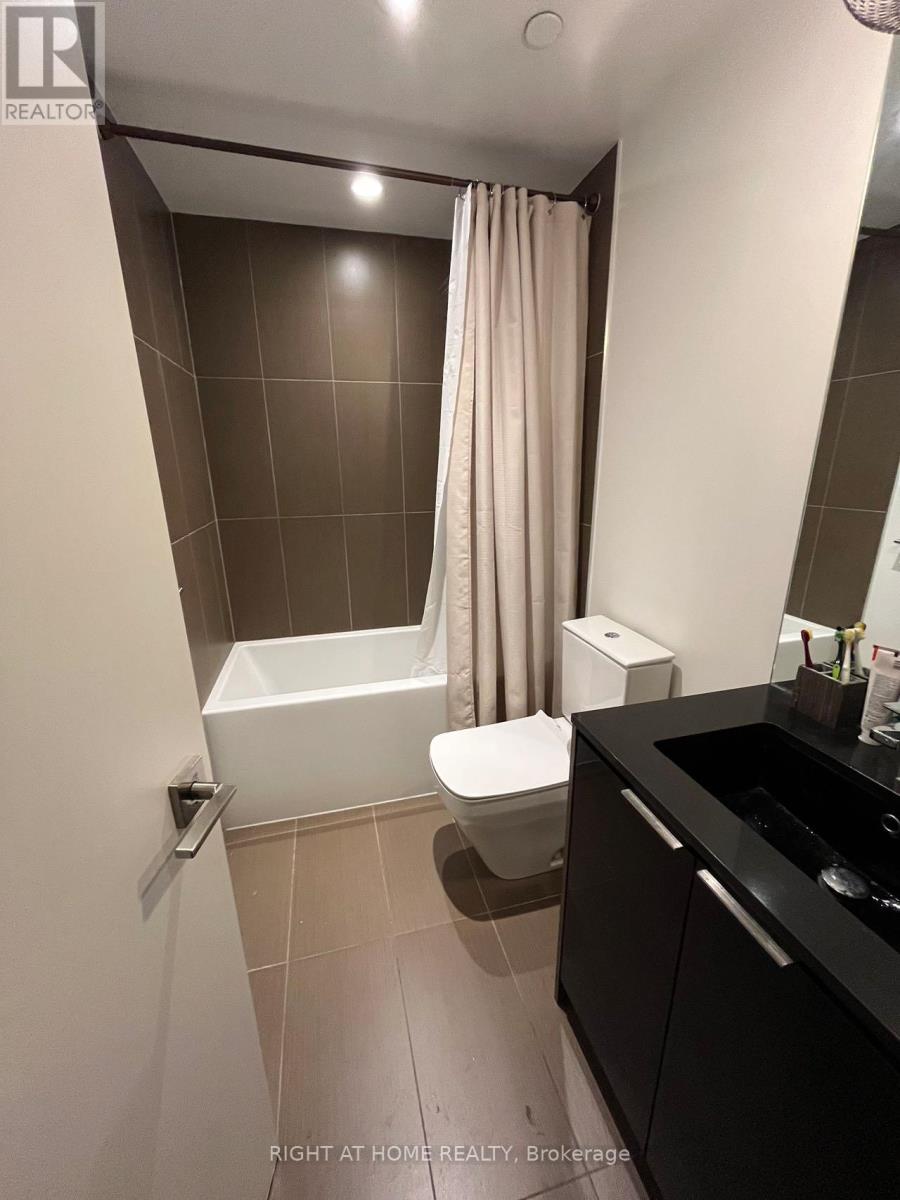
| Bathroom Total | 1 |
|---|---|
| Bedrooms Total | 2 |
| Bedrooms Above Ground | 1 |
| Bedrooms Below Ground | 1 |
| Amenities | Security/Concierge, Exercise Centre |
| Appliances | Dryer, Microwave, Oven, Washer, Wine Fridge, Refrigerator |
| Basement Type | None |
| Cooling Type | Central air conditioning |
| Exterior Finish | Concrete |
| Fireplace Present | |
| Flooring Type | Laminate |
| Heating Fuel | Natural gas |
| Heating Type | Forced air |
| Size Interior | 500 - 599 sqft |
| Type | Apartment |
The trademarks REALTOR®, REALTORS®, and the REALTOR® logo are controlled by The Canadian Real Estate Association (CREA) and identify real estate professionals who are members of CREA. The trademarks MLS®, Multiple Listing Service® and the associated logos are owned by The Canadian Real Estate Association (CREA) and identify the quality of services provided by real estate professionals who are members of CREA. The trademark DDF® is owned by The Canadian Real Estate Association (CREA) and identifies CREA's Data Distribution Facility (DDF®)

Contact us for more information.