
Check out the newest condos…

Contact us for more information.

| Bathrooms | Bedrooms | Property Type |
|---|---|---|
| 1 | 2 | Single Family |
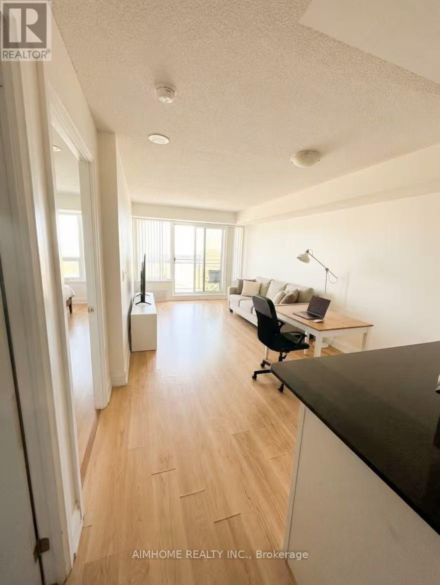
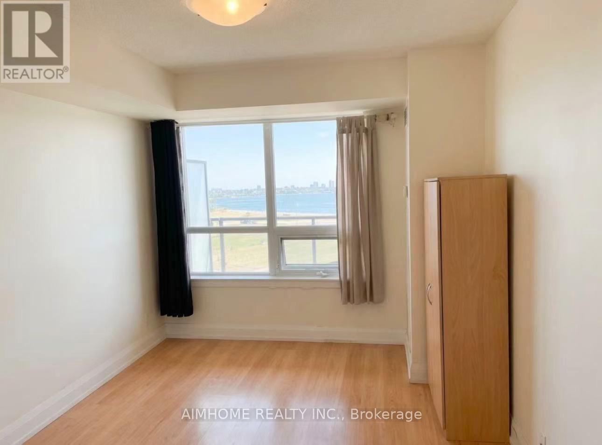
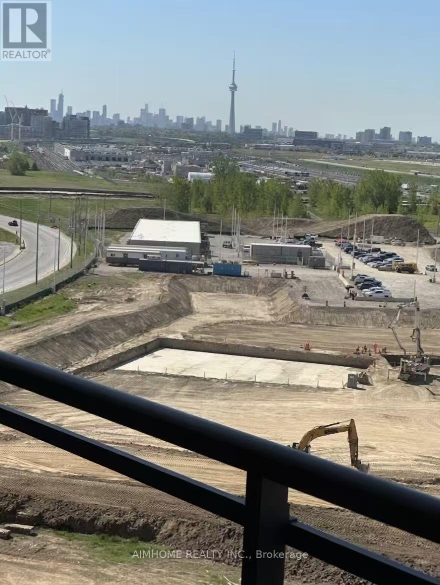
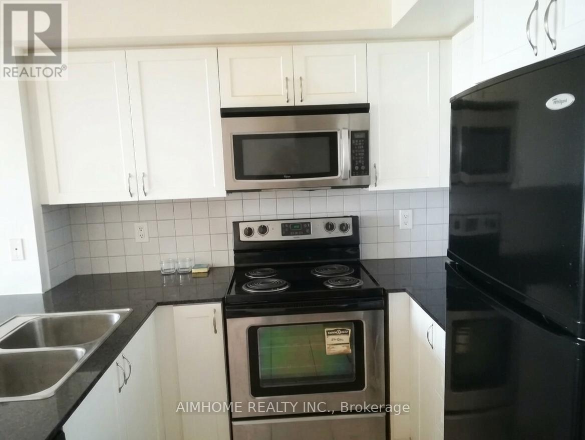
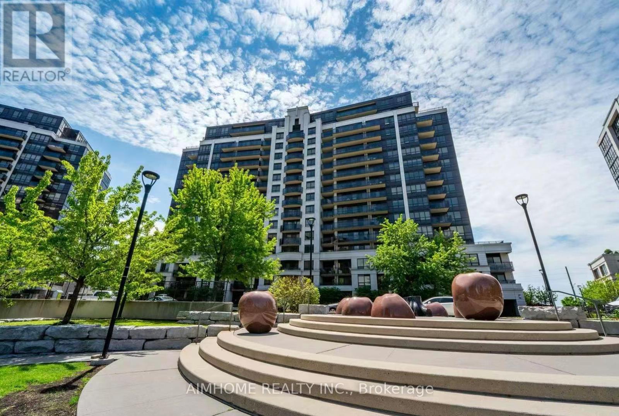
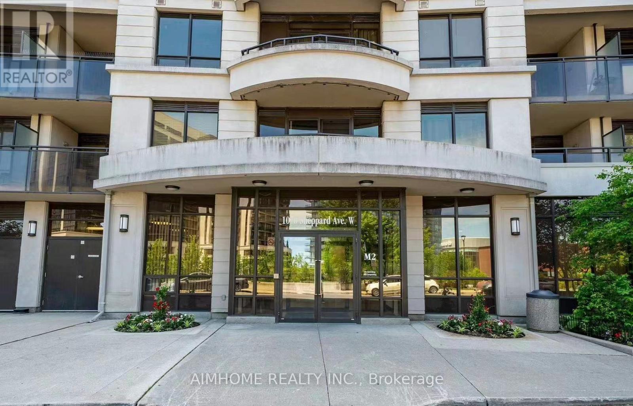
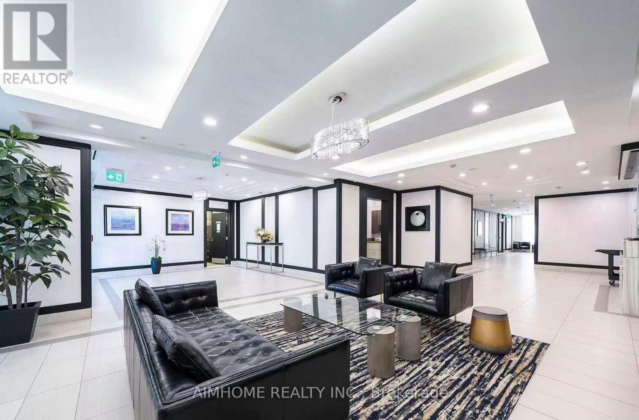
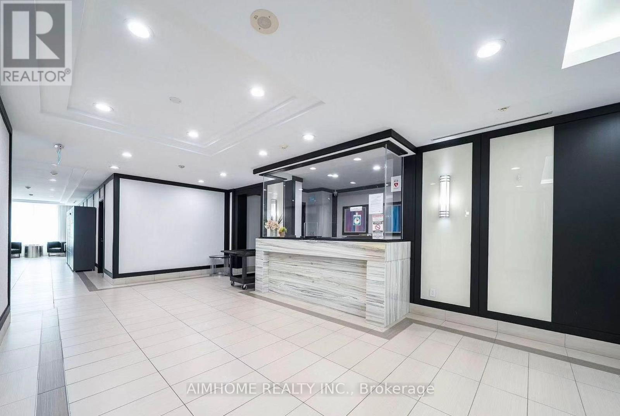
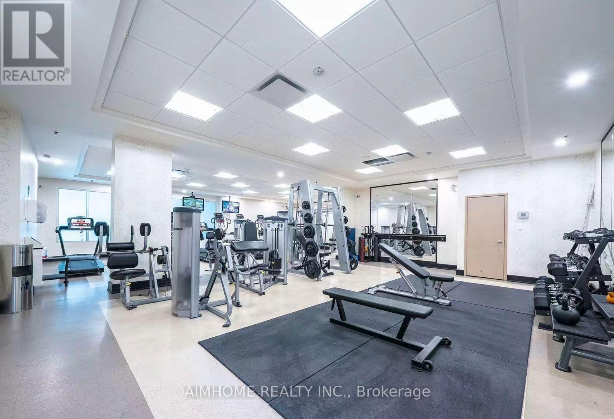
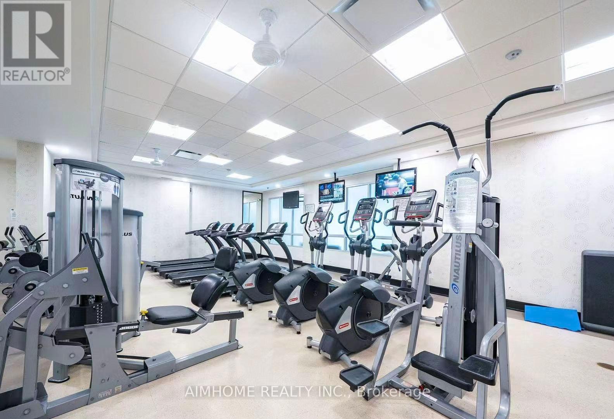
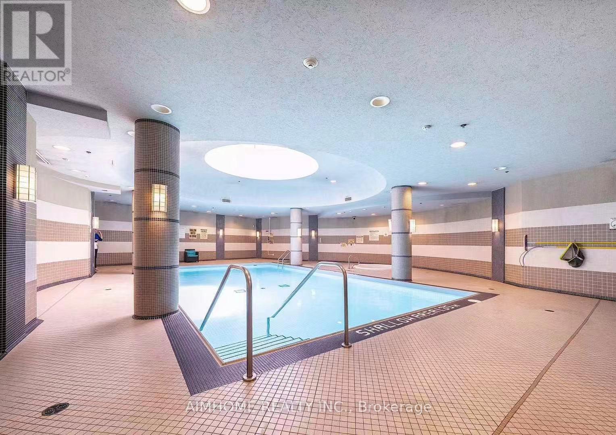
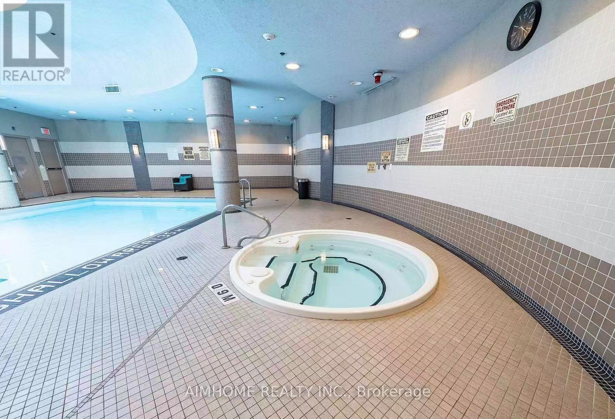
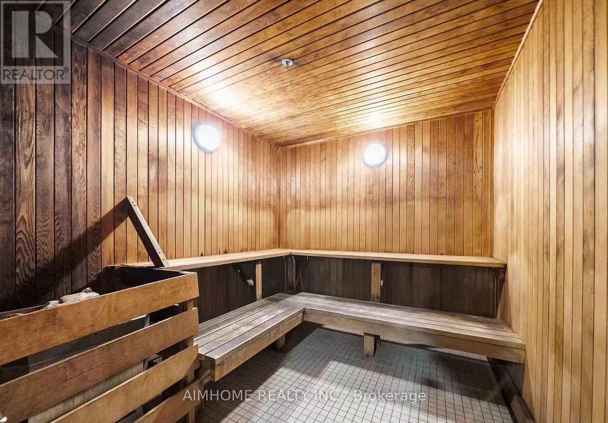
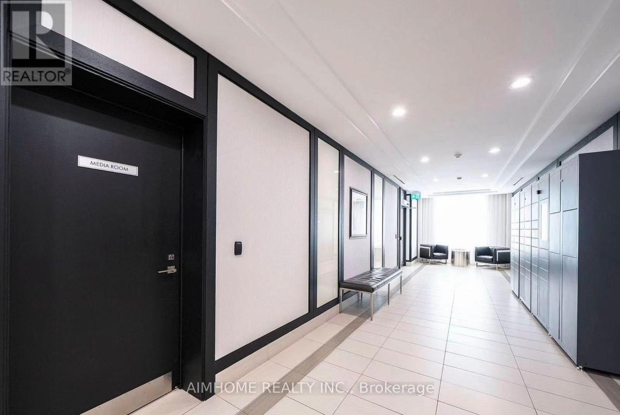
Rarely available high-floor premium unit with 9' ceilings, a large balcony, and panoramic, unobstructed Southwest views of the Downtown Skyline & CN Tower! Experience elevated living in this bright and spacious 1+1 layout featuring a large independent Den that easily serves as a 2nd bedroom or executive home office. Designed with an exceptional open-concept layout, the kitchen features stainless steel appliances and a granite countertop with a breakfast bar. The spacious primary suite includes a large walk-in closet. Pet-friendly (with restrictions). Landlord guarantees meticulous professional deep cleaning prior to occupancy! Tenant pays Hydro only.Ideally located just steps from Sheppard West Subway Station (direct 20-min ride to downtown) and within a top-rated school zone (William Lyon Mackenzie CI & Dublin Heights). Mins to Hwy 401/400, York University, Yorkdale Mall, and Downsview Park. Enjoy premium building amenities: 24-hr concierge, indoor pool, sauna, fitness centre, guest suites, and visitor parking. Some photos are enhanced/staged by AI for reference only. (id:31565)

| Level | Type | Length | Width | Dimensions |
|---|---|---|---|---|
| Main level | Living room | 3.05 m | 5.79 m | 3.05 m x 5.79 m |
| Main level | Dining room | 3.05 m | 5.79 m | 3.05 m x 5.79 m |
| Main level | Kitchen | na | na | Measurements not available |
| Main level | Primary Bedroom | 2.98 m | 3.96 m | 2.98 m x 3.96 m |
| Main level | Den | 2.1 m | 2.43 m | 2.1 m x 2.43 m |
| Amenity Near By | |
|---|---|
| Features | Balcony, Carpet Free, In suite Laundry |
| Maintenance Fee | |
| Maintenance Fee Payment Unit | |
| Management Company | Wilson-Blanchard Management |
| Ownership | Condominium/Strata |
| Parking |
|
| Transaction | For rent |
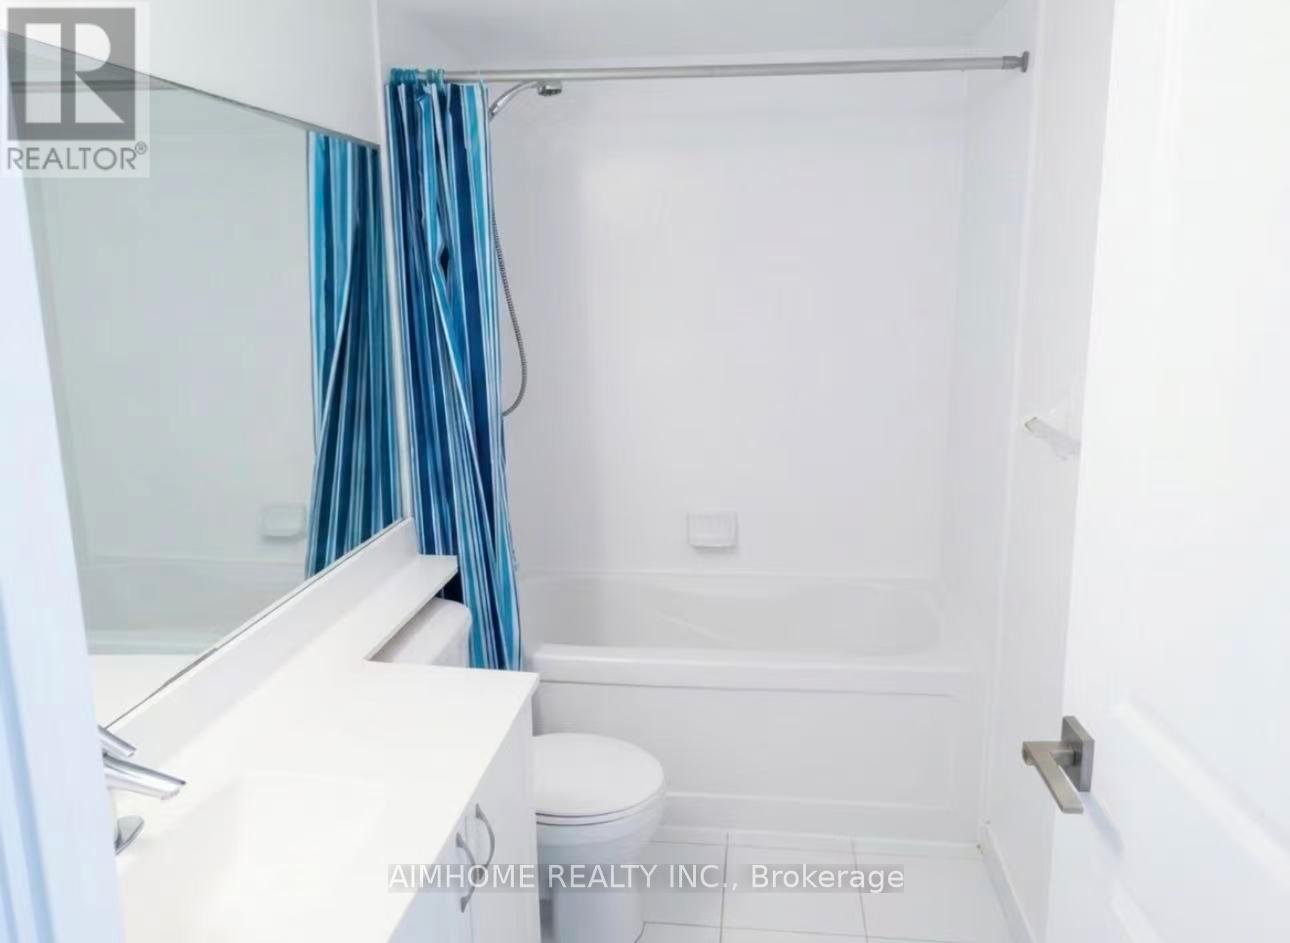
| Bathroom Total | 1 |
|---|---|
| Bedrooms Total | 2 |
| Bedrooms Above Ground | 1 |
| Bedrooms Below Ground | 1 |
| Amenities | Security/Concierge, Exercise Centre, Sauna, Visitor Parking |
| Appliances | Dishwasher, Dryer, Microwave, Hood Fan, Stove, Washer, Window Coverings, Refrigerator |
| Basement Type | None |
| Cooling Type | Central air conditioning |
| Exterior Finish | Concrete |
| Fireplace Present | |
| Flooring Type | Laminate, Ceramic |
| Heating Fuel | Other |
| Heating Type | Forced air |
| Size Interior | 600 - 699 sqft |
| Type | Apartment |
The trademarks REALTOR®, REALTORS®, and the REALTOR® logo are controlled by The Canadian Real Estate Association (CREA) and identify real estate professionals who are members of CREA. The trademarks MLS®, Multiple Listing Service® and the associated logos are owned by The Canadian Real Estate Association (CREA) and identify the quality of services provided by real estate professionals who are members of CREA. The trademark DDF® is owned by The Canadian Real Estate Association (CREA) and identifies CREA's Data Distribution Facility (DDF®)

Contact us for more information.