
Check out the newest condos…

Contact us for more information.

| Bathrooms | Bedrooms | Property Type |
|---|---|---|
| 1 | 2 | Single Family |
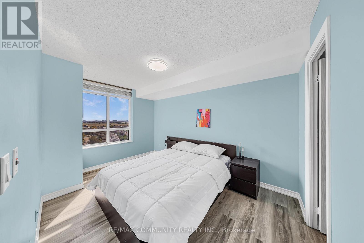
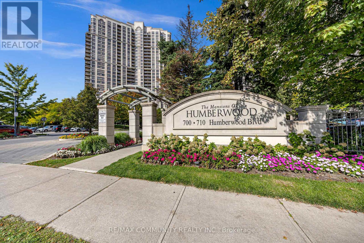
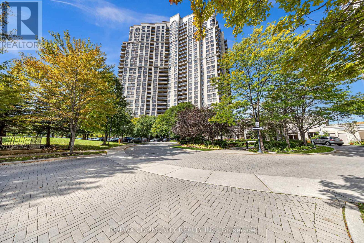
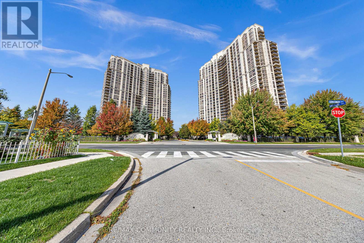
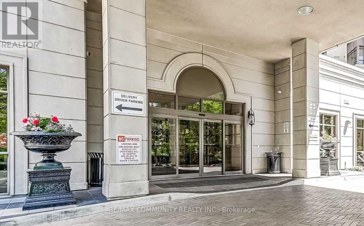
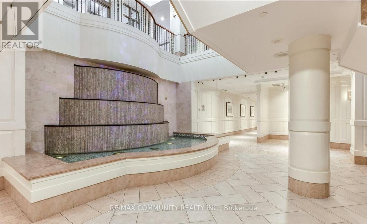
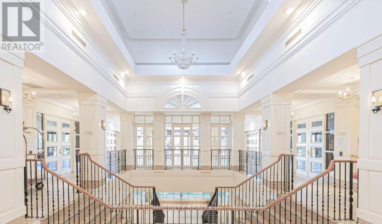
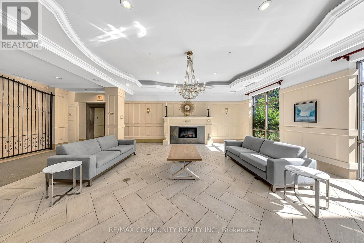
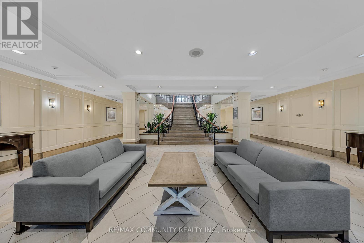
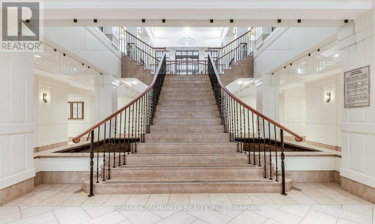
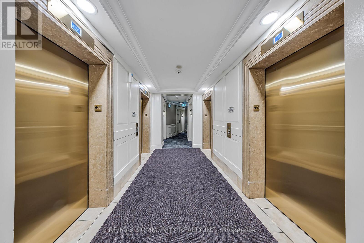
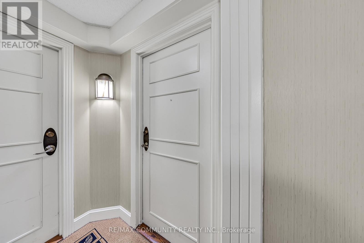
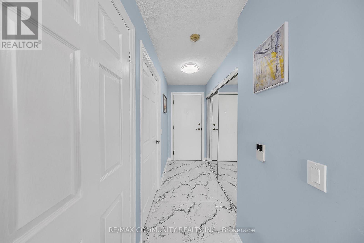
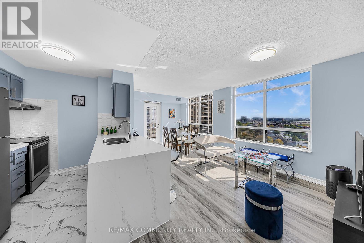
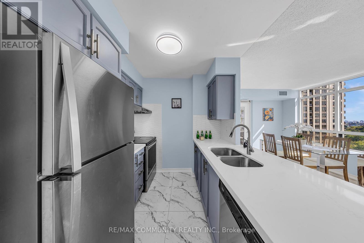
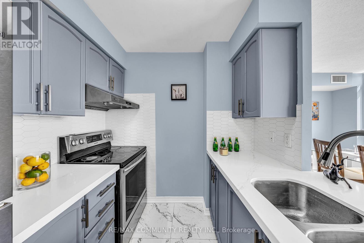
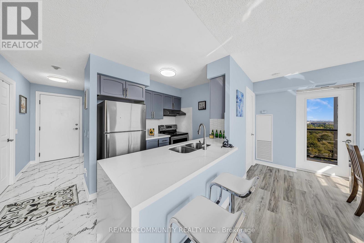
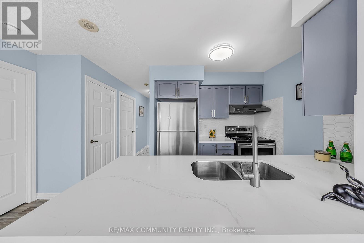
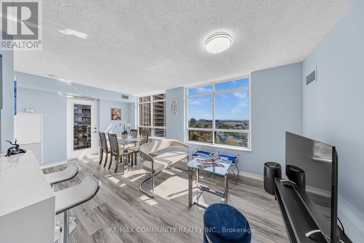
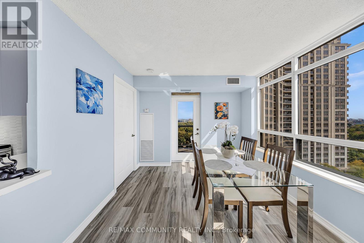
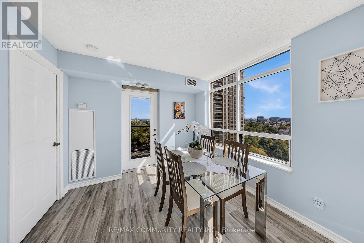
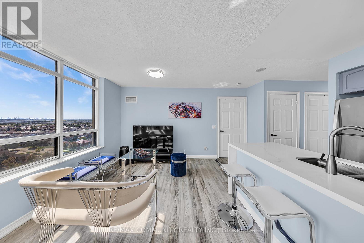
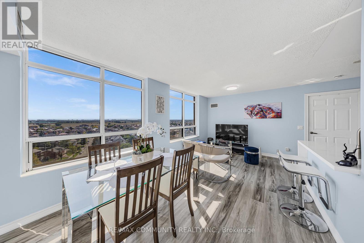
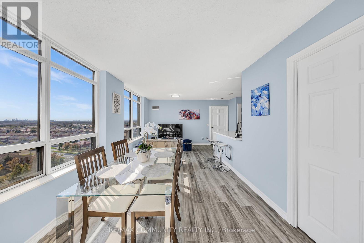
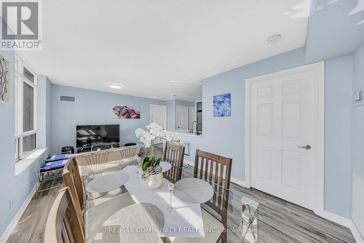
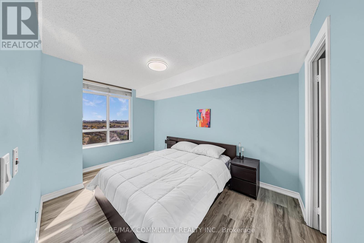
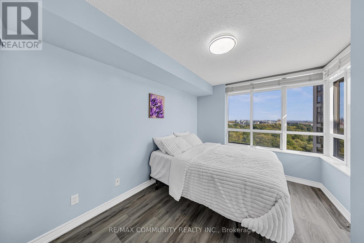
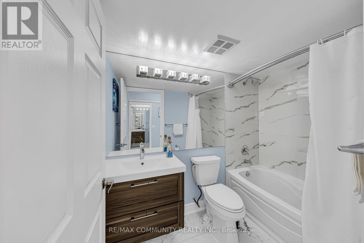
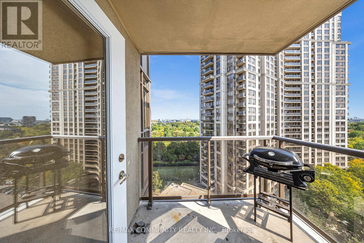
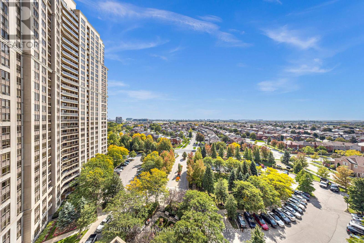
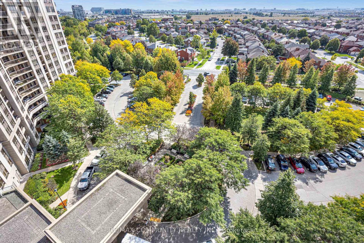
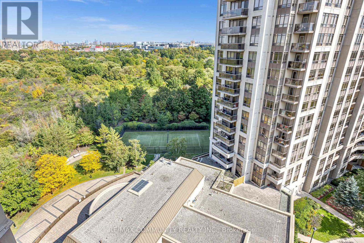
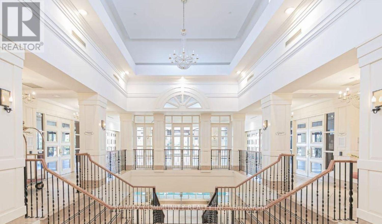
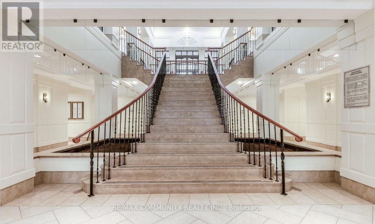
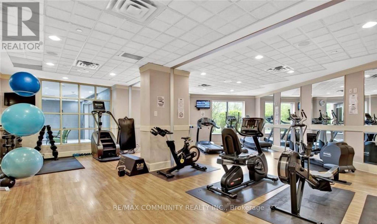
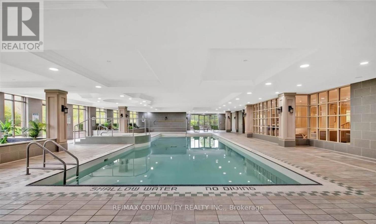
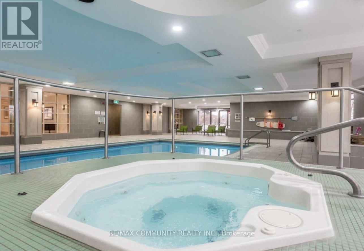
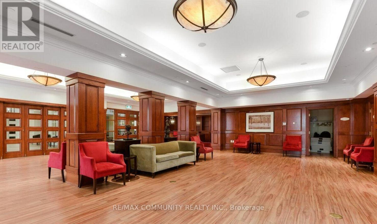
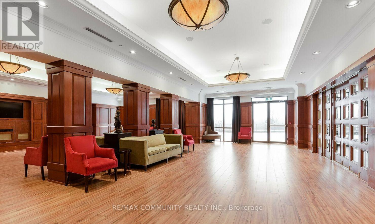
Welcome to the Mansions of Humberwood, a luxury Tridel-built condominium. This bright corner unit features brand-new vinyl flooring, a striking Pericline stone entry with large medallion tile, and breathtaking ravine and city views. The open-concept kitchen boasts a quartz waterfall countertop, modern light fixtures, and stainless steel appliances. Enjoy top-tier amenities including a free unlimited car wash bay, ample visitor parking, guest suites, two party rooms, terrace, billiards, tennis court, indoor pool with hot tub, sauna, gym, BBQs, and 24-hour concierge. Conveniently located steps to TTC and school bus, and minutes to Hwys 427/407/409/401, Etobicoke General Hospital, Woodbine Mall, Woodbine Casino, and Pearson Airport. Water, heat, and A/C Are INCLUDED in Maintenance Fee. (id:31565)

| Level | Type | Length | Width | Dimensions |
|---|---|---|---|---|
| Main level | Living room | 5.75 m | 3.25 m | 5.75 m x 3.25 m |
| Main level | Dining room | 5.75 m | 3.25 m | 5.75 m x 3.25 m |
| Main level | Kitchen | 3.1 m | 2.25 m | 3.1 m x 2.25 m |
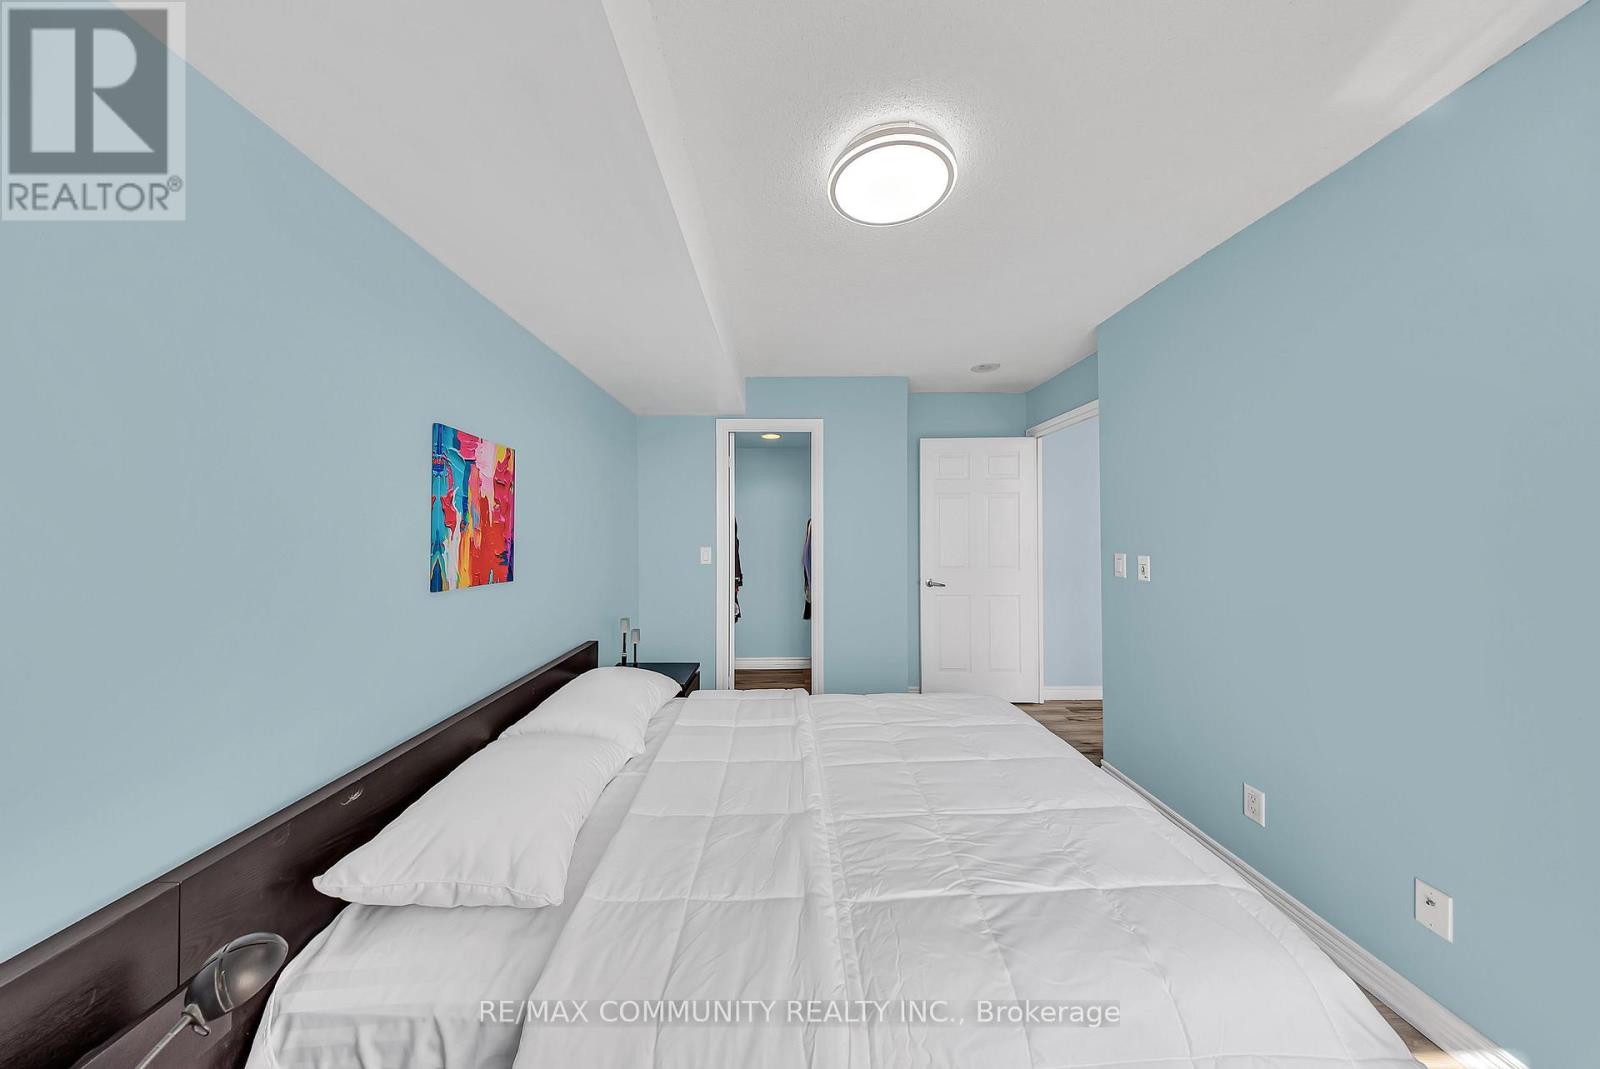
| Main level | Primary Bedroom | 4 m | 2.8 m | 4 m x 2.8 m |
| Main level | Bedroom 2 | 3.75 m | 2.82 m | 3.75 m x 2.82 m |
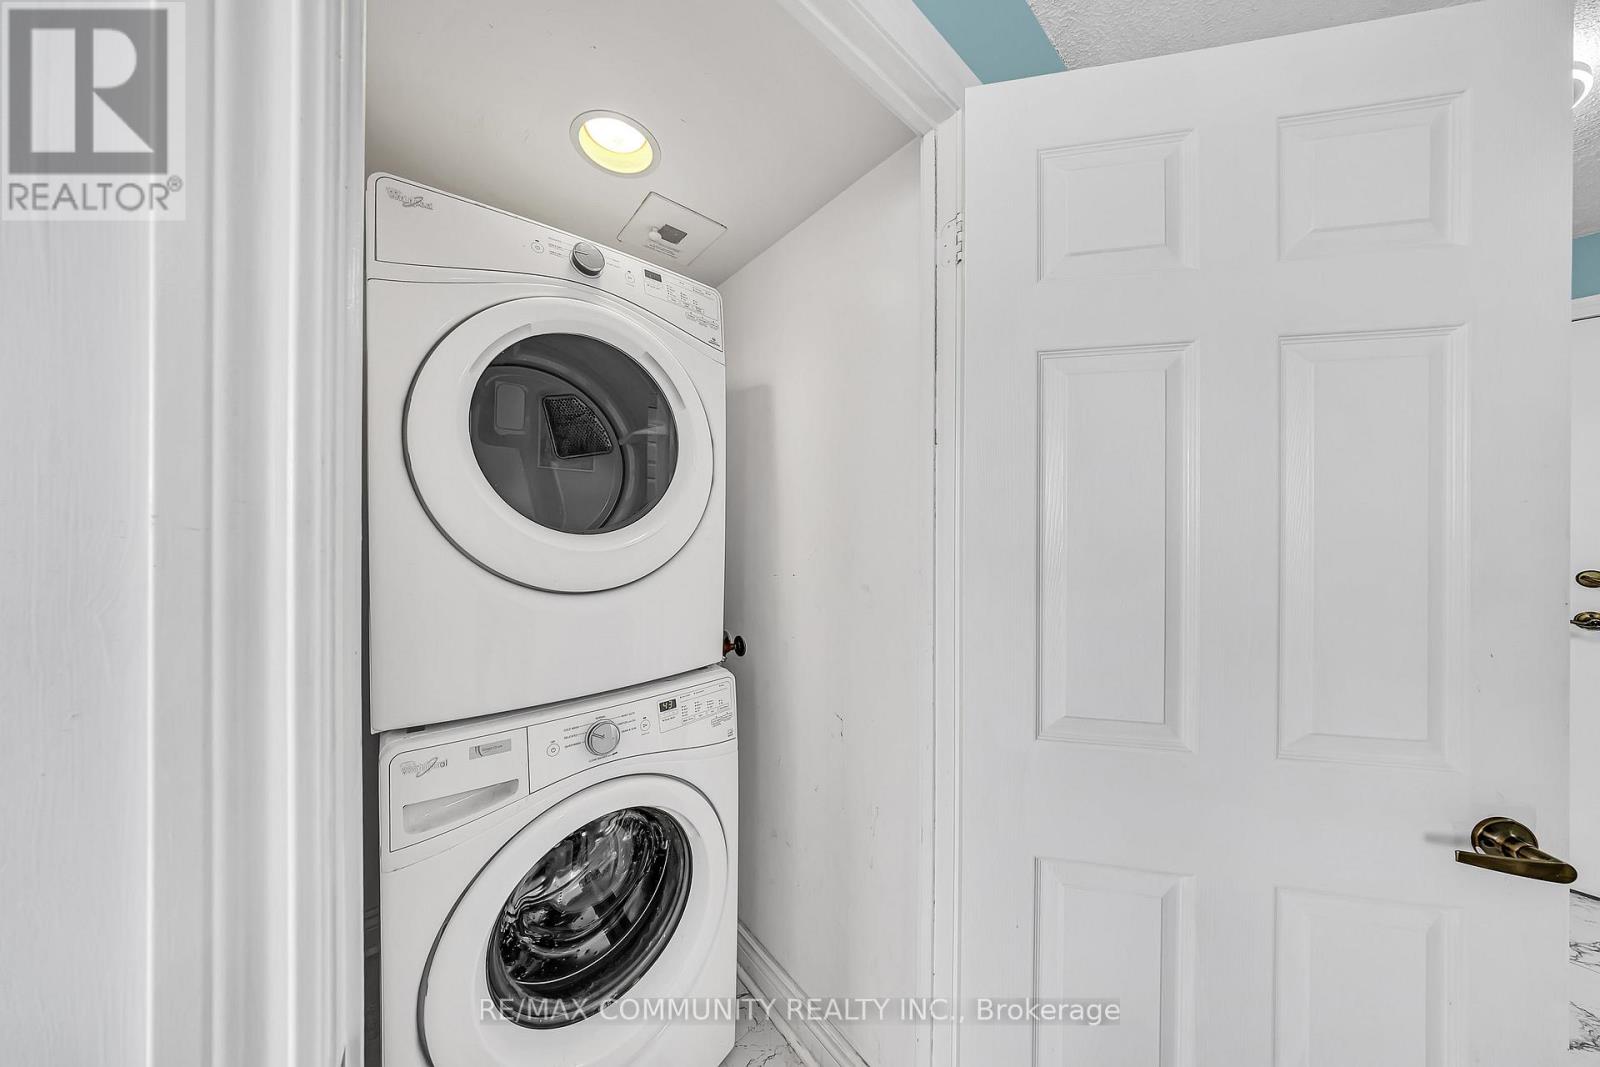
| Main level | Laundry room | 1.5 m | 1 m | 1.5 m x 1 m |
| Amenity Near By | Hospital, Park, Public Transit, Schools |
|---|---|
| Features | Wooded area, Open space, Flat site, Lighting, Wheelchair access, Balcony, Level, Paved yard, Carpet Free, In suite Laundry, Guest Suite |
| Maintenance Fee | 559.99 |
| Maintenance Fee Payment Unit | Monthly |
| Management Company | GPM Property Management Inc. |
| Ownership | Condominium/Strata |
| Parking |
|
| Transaction | For sale |
| Bathroom Total | 1 |
|---|---|
| Bedrooms Total | 2 |
| Bedrooms Above Ground | 2 |
| Age | 16 to 30 years |
| Amenities | Car Wash, Exercise Centre, Recreation Centre, Storage - Locker, Security/Concierge |
| Appliances | Barbeque, All |
| Basement Development | Other, See Remarks |
| Basement Type | None, N/A (Other, See Remarks) |
| Cooling Type | Central air conditioning |
| Exterior Finish | Concrete, Concrete Block |
| Fireplace Present | |
| Fire Protection | Monitored Alarm, Security guard, Smoke Detectors |
| Flooring Type | Vinyl, Porcelain Tile |
| Foundation Type | Block, Concrete |
| Heating Fuel | Natural gas |
| Heating Type | Forced air |
| Size Interior | 800 - 899 sqft |
| Type | Apartment |
The trademarks REALTOR®, REALTORS®, and the REALTOR® logo are controlled by The Canadian Real Estate Association (CREA) and identify real estate professionals who are members of CREA. The trademarks MLS®, Multiple Listing Service® and the associated logos are owned by The Canadian Real Estate Association (CREA) and identify the quality of services provided by real estate professionals who are members of CREA. The trademark DDF® is owned by The Canadian Real Estate Association (CREA) and identifies CREA's Data Distribution Facility (DDF®)

Contact us for more information.