


Check out the newest condos…

Contact us for more information.

| Bathrooms | Bedrooms | Property Type |
|---|---|---|
| 2 | 3 | Single Family |
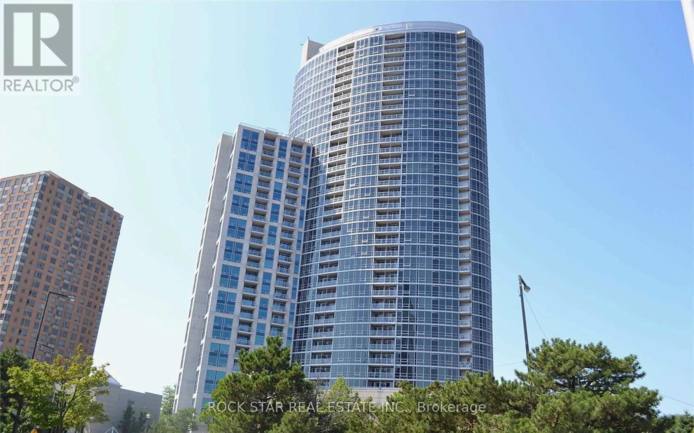
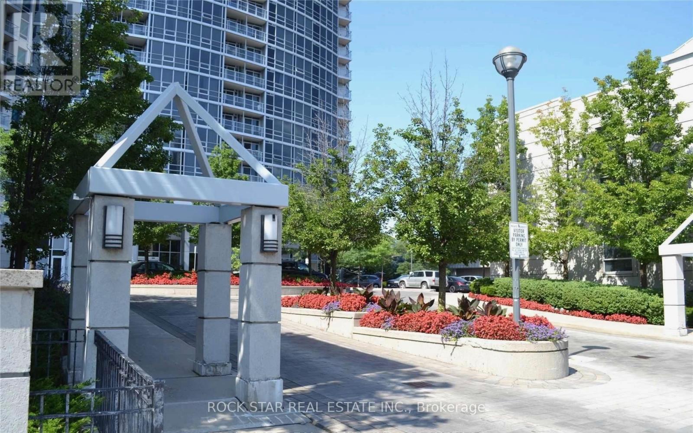
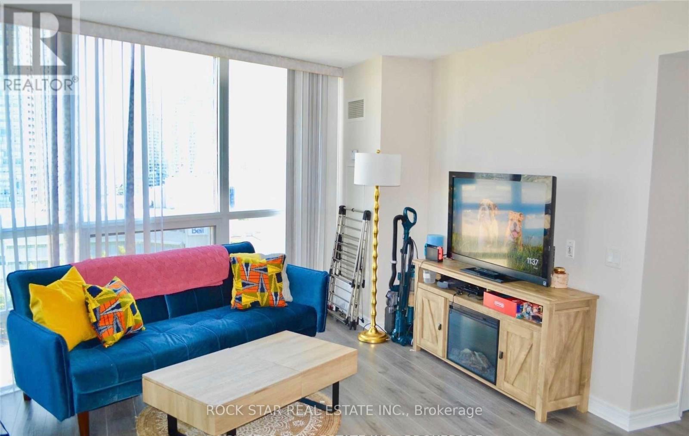
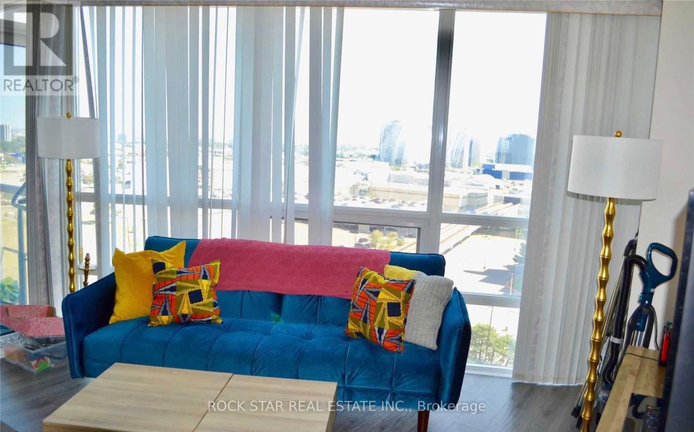
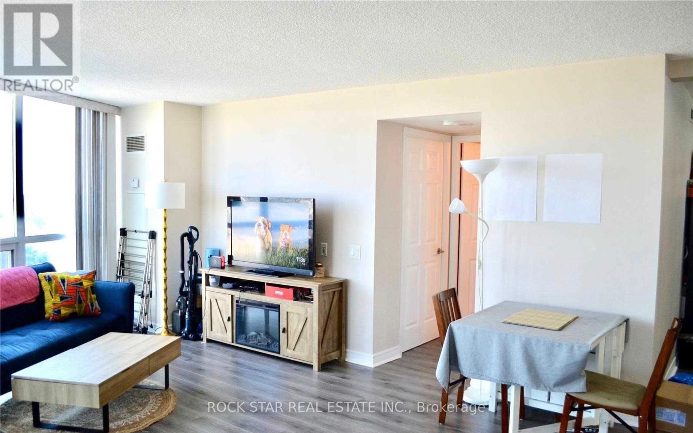
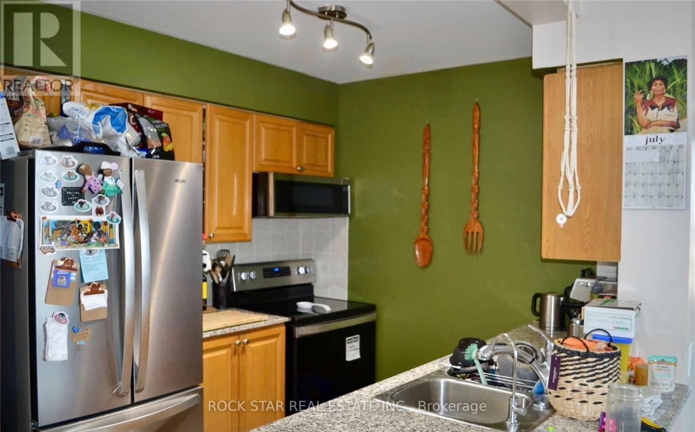
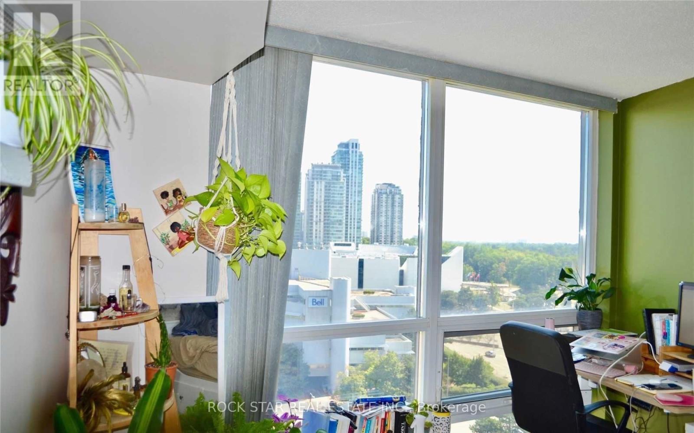
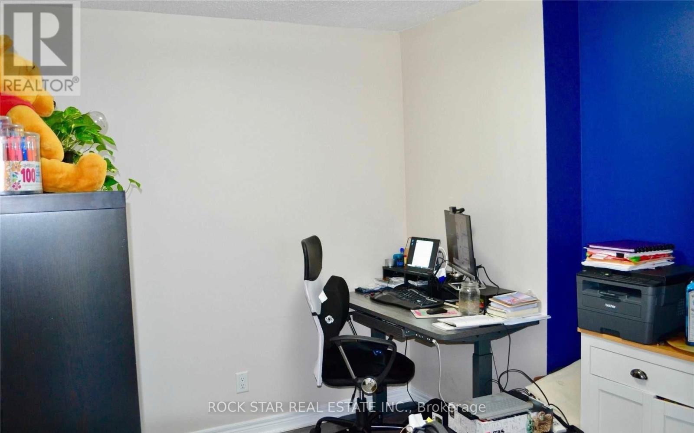
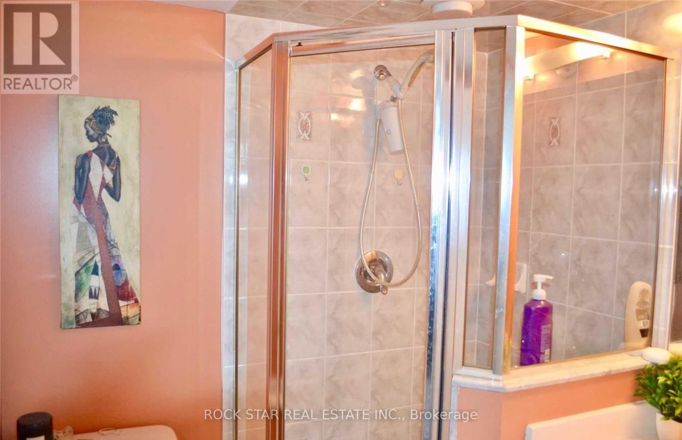
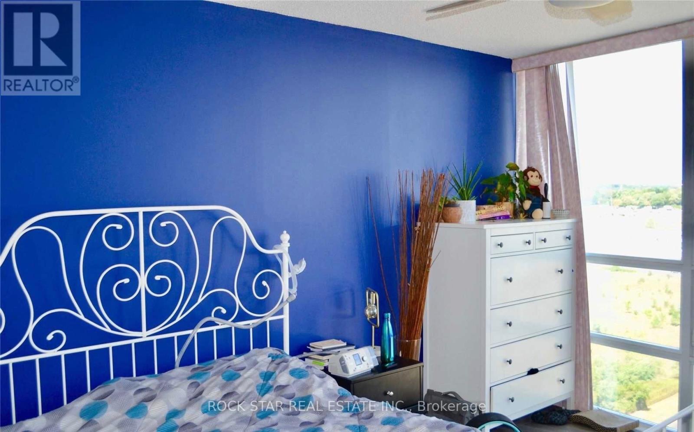
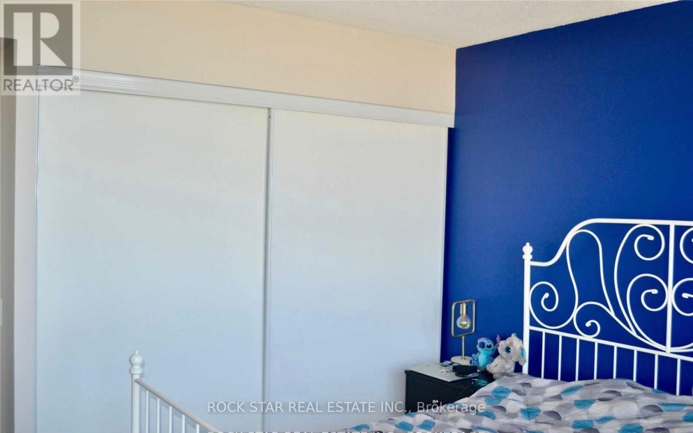
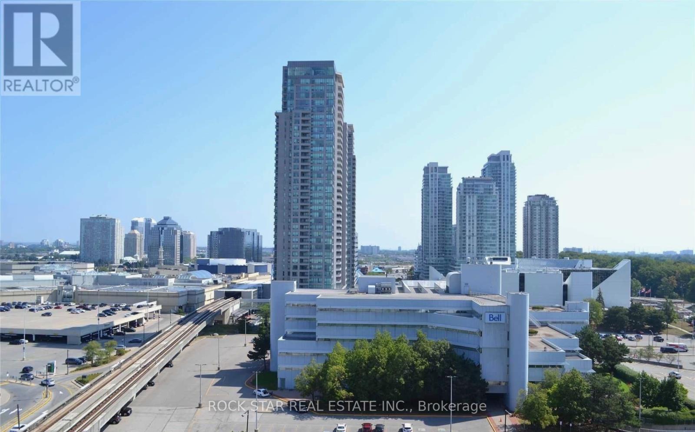
Bright & Spacious 2 Bed + Den Corner Suite Available For Lease In The Well-Maintained & Highly Sought After 360 At The City Centre Complex, Offering Unparalleled Convenience, Comfort, & Exceptional Amenities At Your Fingertips. This Thoughtfully Designed Residence Features A Highly Functional Floor Plan With Unobstructed Panoramic Views From The Floor To Ceiling Windows, 9' Ceilings, An Open Concept Layout, Laminate Floors Throughout,
- Appliances, & Ensuite Laundry. Perfectly Situated In A Prime East Toronto Neighbourhood, Residents Will Enjoy Easy Access To Shopping (Scarborough Town Centre), Major Transportation Routes, A Short Walk To Ttc, Schools, Groceries, Dining & Recreation & Everyday Essentials, Making Commuting & City Living Effortless. Location Cannot Be Beat! The Building Offers An Impressive Selection Of Amenities, Including A Gym, Indoor Swimming Pool & Sauna, Concierge, Party Room & More, Offering A Complete Lifestyle Experience In A Vibrant Community. 1 Underground Parking Space & 1 Storage Locker Included. Won't Last!*Dogs Not Permitted As Per Condo Rules* (id:31565)

| Level | Type | Length | Width | Dimensions |
|---|---|---|---|---|
| Main level | Kitchen | 2.44 m | 2.44 m | 2.44 m x 2.44 m |
| Main level | Dining room | 5.8 m | 3.92 m | 5.8 m x 3.92 m |
| Main level | Living room | 5.8 m | 3.92 m | 5.8 m x 3.92 m |
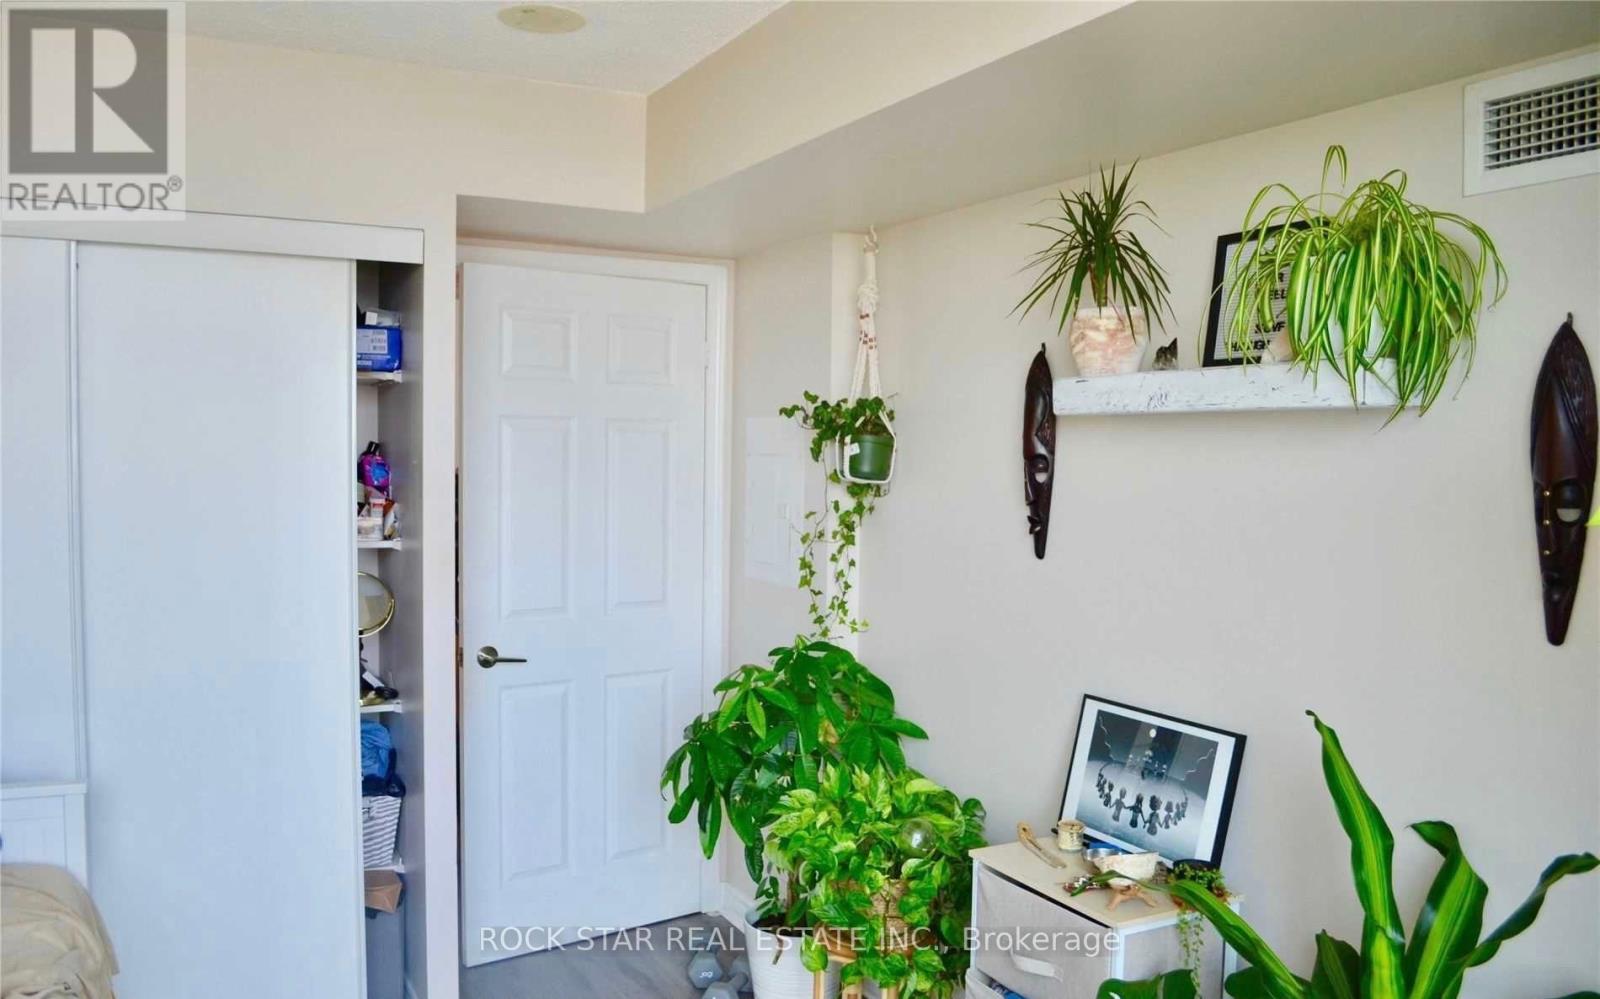
| Main level | Primary Bedroom | 3.96 m | 3.66 m | 3.96 m x 3.66 m |
| Main level | Bedroom 2 | 3.35 m | 3.1 m | 3.35 m x 3.1 m |
| Main level | Den | 2.44 m | 2.45 m | 2.44 m x 2.45 m |
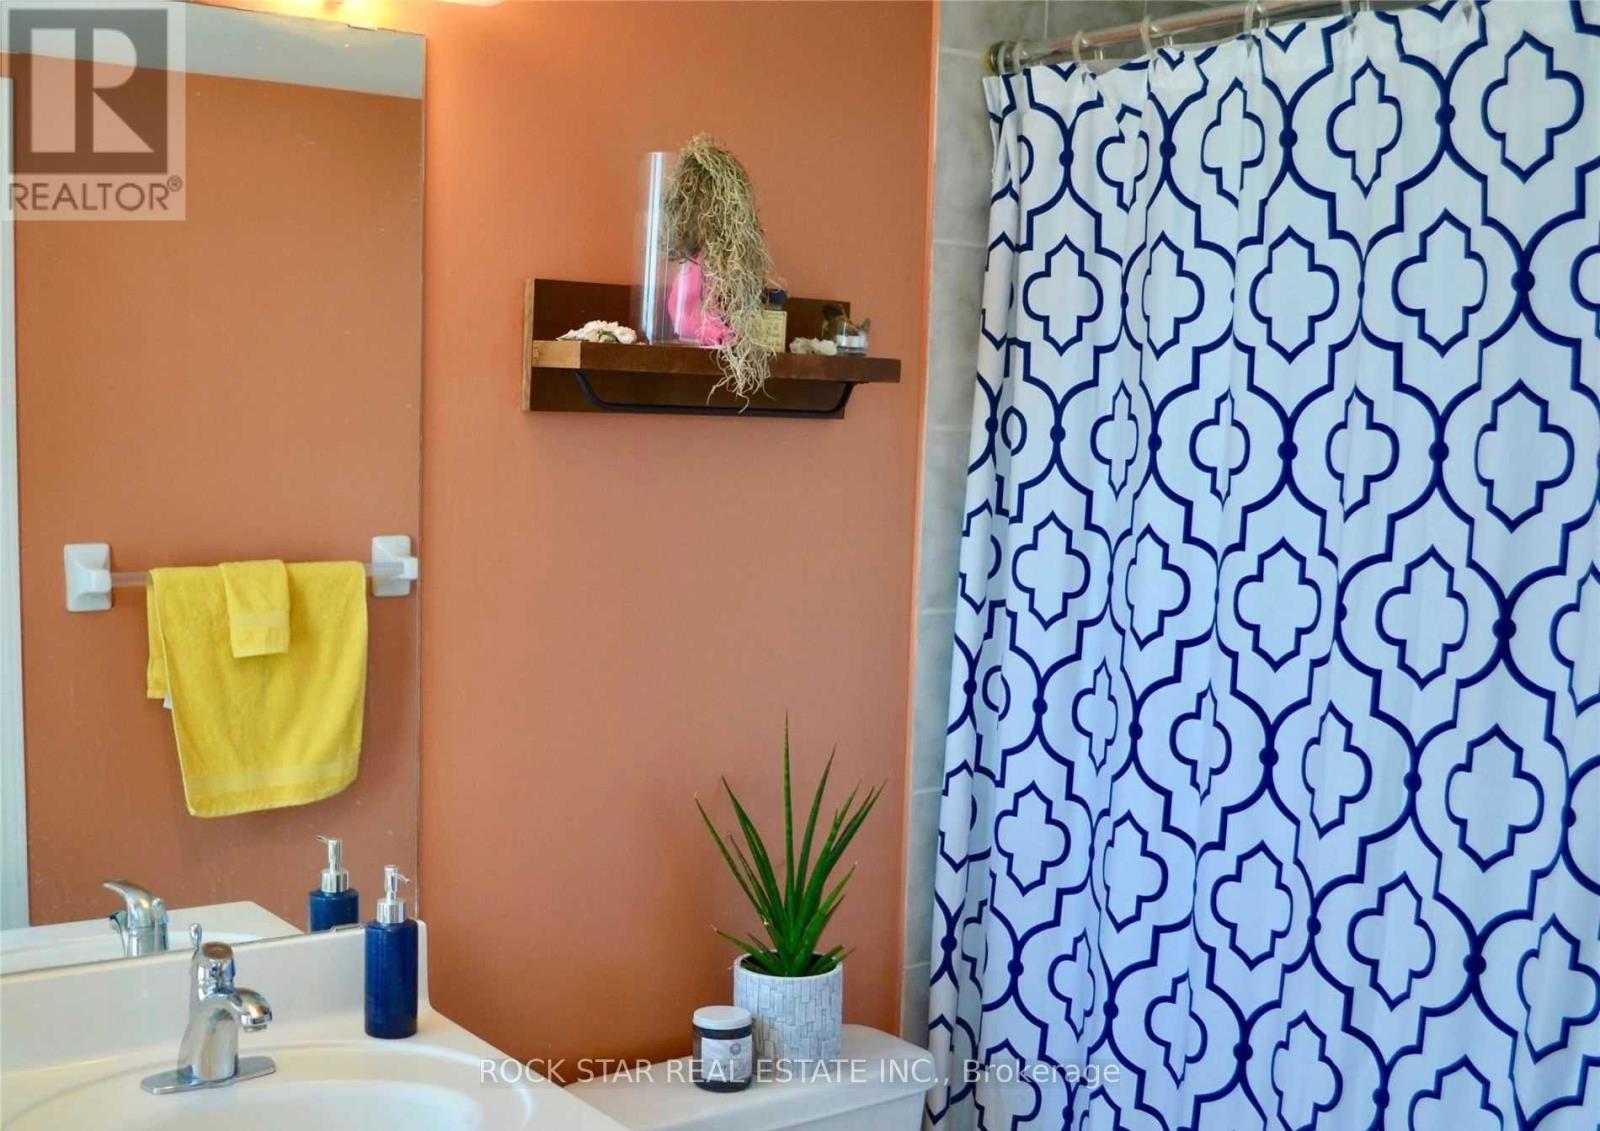
| Main level | Bathroom | na | na | Measurements not available |
| Main level | Bathroom | na | na | Measurements not available |
| Amenity Near By | Hospital, Park, Place of Worship, Public Transit, Schools |
|---|---|
| Features | Balcony, Carpet Free |
| Maintenance Fee | |
| Maintenance Fee Payment Unit | |
| Management Company | Del Property Management |
| Ownership | Condominium/Strata |
| Parking |
|
| Transaction | For rent |
| Bathroom Total | 2 |
|---|---|
| Bedrooms Total | 3 |
| Bedrooms Above Ground | 2 |
| Bedrooms Below Ground | 1 |
| Age | 16 to 30 years |
| Amenities | Security/Concierge, Exercise Centre, Party Room, Sauna, Storage - Locker |
| Appliances | Garage door opener remote(s), Dishwasher, Dryer, Microwave, Stove, Washer, Refrigerator |
| Basement Type | None |
| Cooling Type | Central air conditioning |
| Exterior Finish | Concrete |
| Fireplace Present | |
| Flooring Type | Laminate |
| Heating Fuel | Natural gas |
| Heating Type | Heat Pump |
| Size Interior | 900 - 999 sqft |
| Type | Apartment |
The trademarks REALTOR®, REALTORS®, and the REALTOR® logo are controlled by The Canadian Real Estate Association (CREA) and identify real estate professionals who are members of CREA. The trademarks MLS®, Multiple Listing Service® and the associated logos are owned by The Canadian Real Estate Association (CREA) and identify the quality of services provided by real estate professionals who are members of CREA. The trademark DDF® is owned by The Canadian Real Estate Association (CREA) and identifies CREA's Data Distribution Facility (DDF®)

Contact us for more information.