
Check out the newest condos…

Contact us for more information.

| Bathrooms | Bedrooms | Property Type |
|---|---|---|
| 2 | 2 | Single Family |
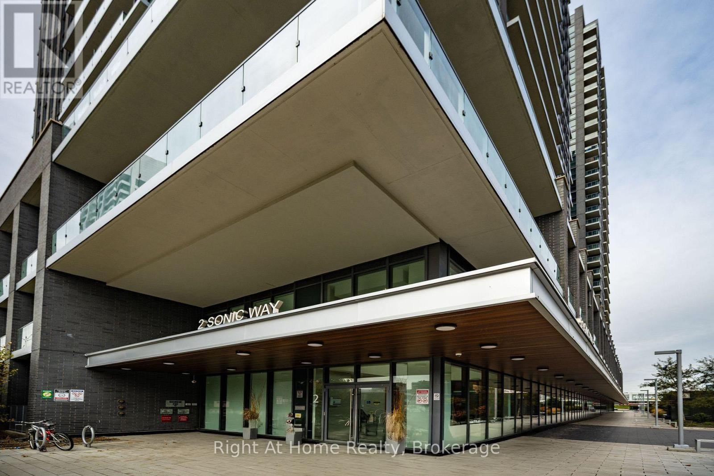
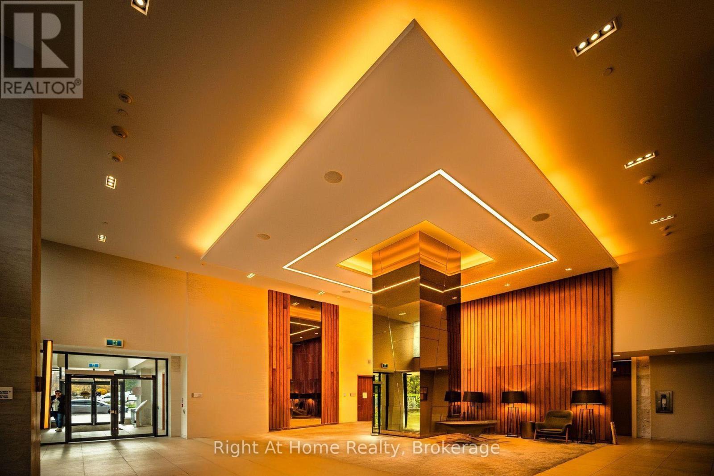
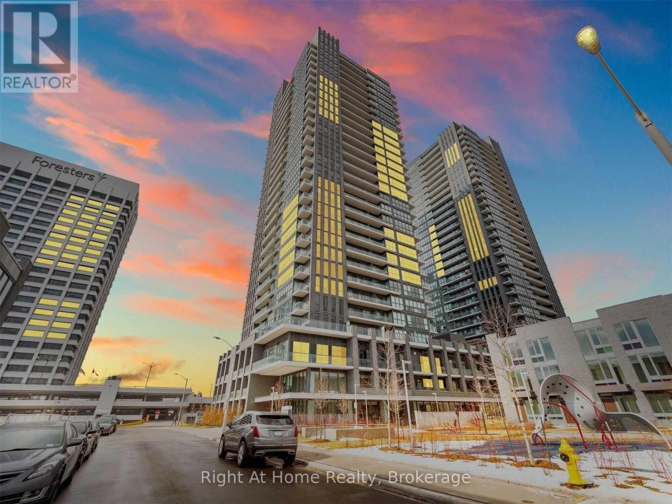
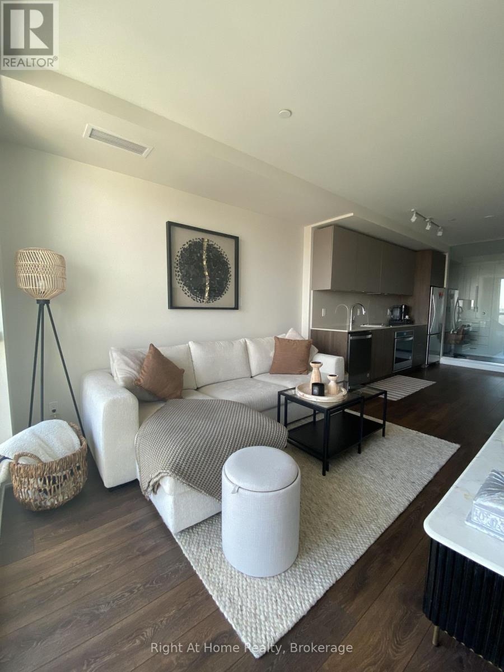
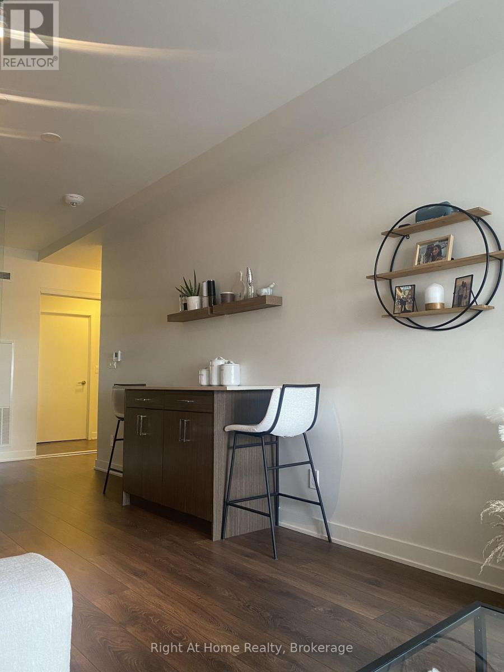
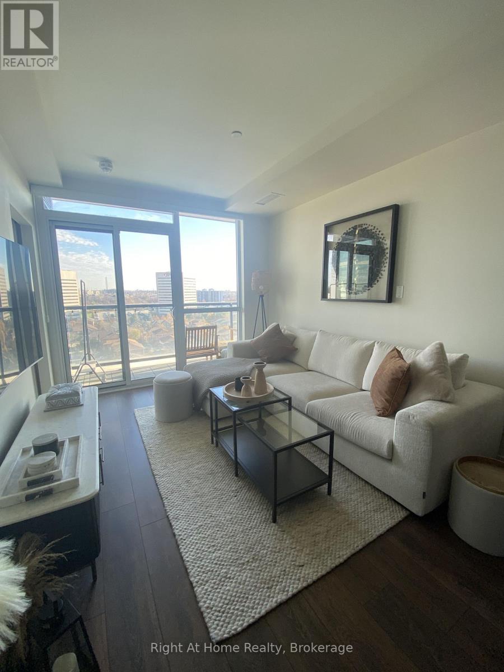
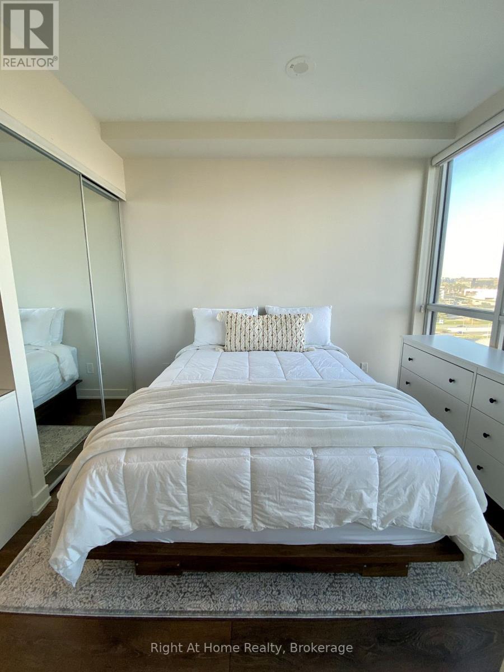
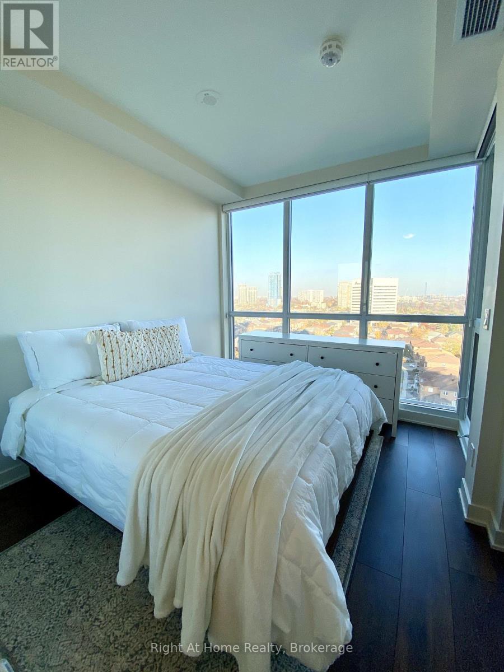
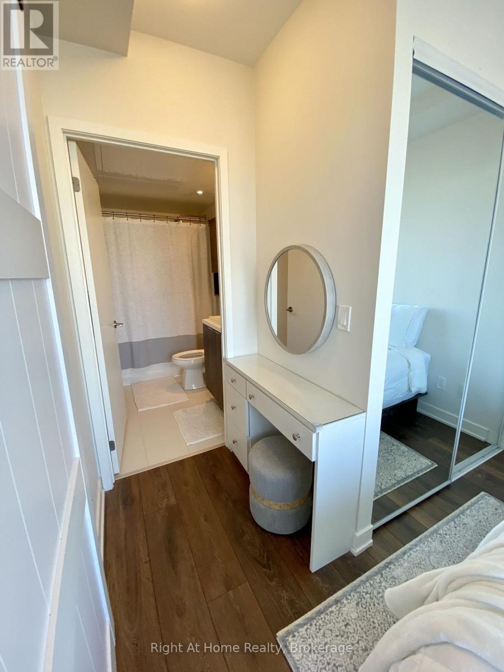
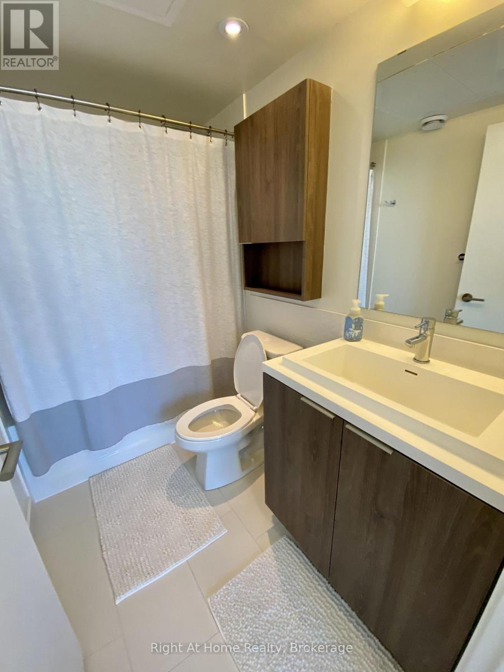
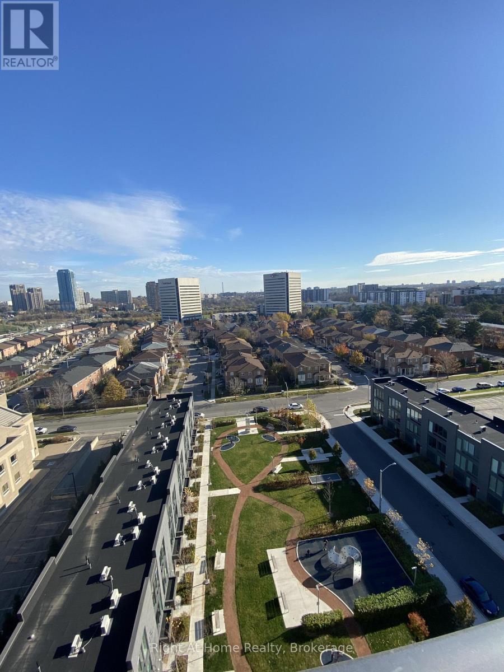
Suite 1205 offers a bright, clean, modern sunlit living space with all the features you could want! This thoughtfully designed 1-bedroom plus den suite includes two full bathrooms, stylish built-ins, a beautiful vanity, and custom cabinetry that maximizes storage and functionality. The contemporary kitchen is equipped with upgraded stainless steel appliances and a convenient built-in dining area. Floor-to-ceiling windows fill the suite with natural light, while the private terrace provides the perfect finishing touch.2 Sonic Way is one of the best condo buildings in the area, with a beautiful lobby, ample visitor parking and great amenities. The location at Eglington and Don Mills gives you easy access to the Real Canadian Superstore, TTC/LRT, DVP, 401/Downtown, Ontario Science Centre, and Shops at Don Mills. The unit includes one prime parking spot and one locker and is available to lease November 1st, 2026. Book your showing today $2500+ hydro/water. (id:31565)

| Level | Type | Length | Width | Dimensions |
|---|---|---|---|---|
| Flat | Den | 2.44 m | 1.98 m | 2.44 m x 1.98 m |
| Flat | Living room | 7.41 m | 2.89 m | 7.41 m x 2.89 m |
| Flat | Bedroom | 3.07 m | 2.74 m | 3.07 m x 2.74 m |
| Amenity Near By | |
|---|---|
| Features | In suite Laundry |
| Maintenance Fee | |
| Maintenance Fee Payment Unit | |
| Management Company | First Service Residential |
| Ownership | Condominium/Strata |
| Parking |
|
| Transaction | For rent |
| Bathroom Total | 2 |
|---|---|
| Bedrooms Total | 2 |
| Bedrooms Above Ground | 1 |
| Bedrooms Below Ground | 1 |
| Amenities | Storage - Locker |
| Basement Type | None |
| Cooling Type | Central air conditioning |
| Exterior Finish | Concrete |
| Fireplace Present | |
| Heating Fuel | Electric |
| Heating Type | Forced air |
| Size Interior | 600 - 699 sqft |
| Type | Apartment |
The trademarks REALTOR®, REALTORS®, and the REALTOR® logo are controlled by The Canadian Real Estate Association (CREA) and identify real estate professionals who are members of CREA. The trademarks MLS®, Multiple Listing Service® and the associated logos are owned by The Canadian Real Estate Association (CREA) and identify the quality of services provided by real estate professionals who are members of CREA. The trademark DDF® is owned by The Canadian Real Estate Association (CREA) and identifies CREA's Data Distribution Facility (DDF®)

Contact us for more information.