

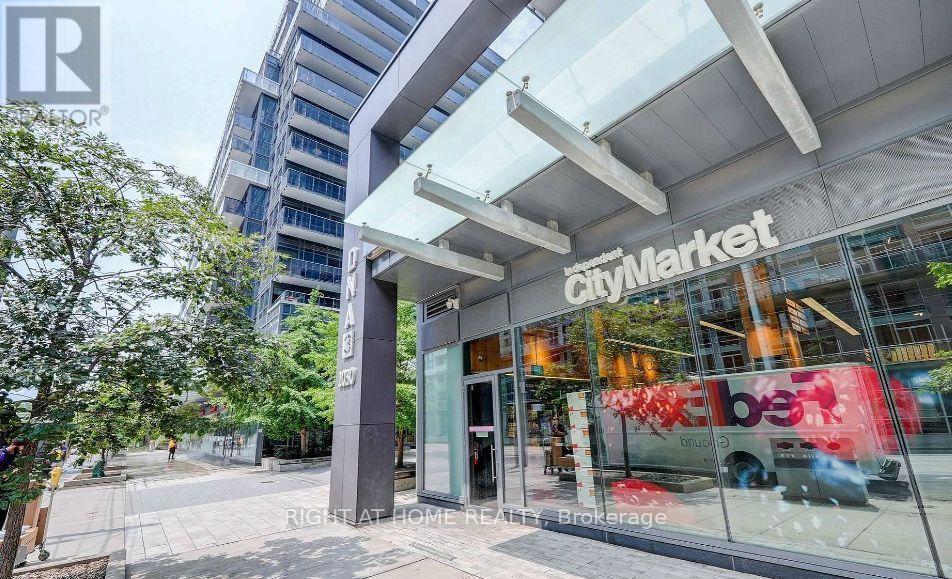
Check out the newest condos…

Contact us for more information.

| Bathrooms | Bedrooms | Property Type |
|---|---|---|
| 2 | 2 | Single Family |
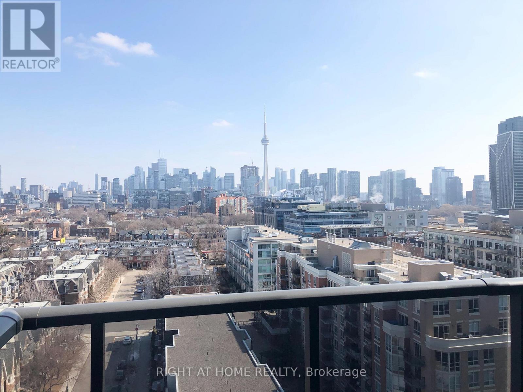
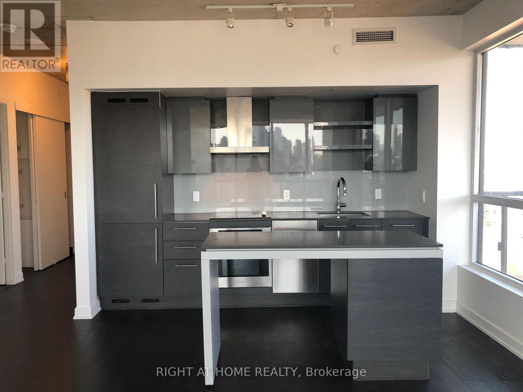
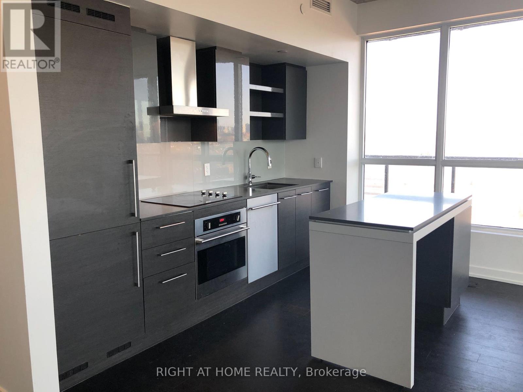
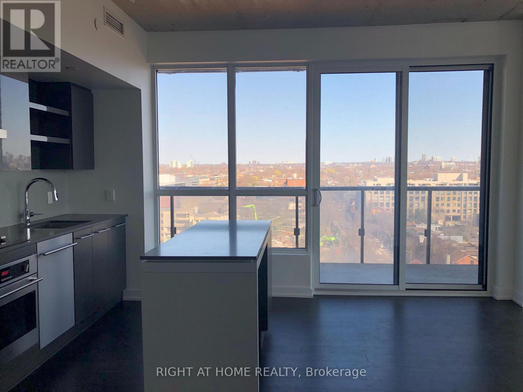
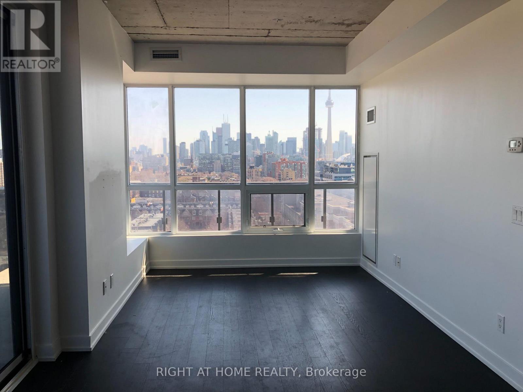
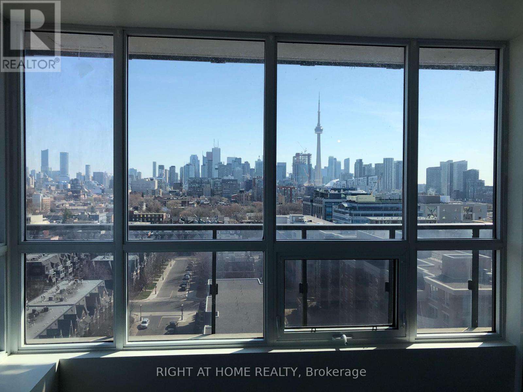
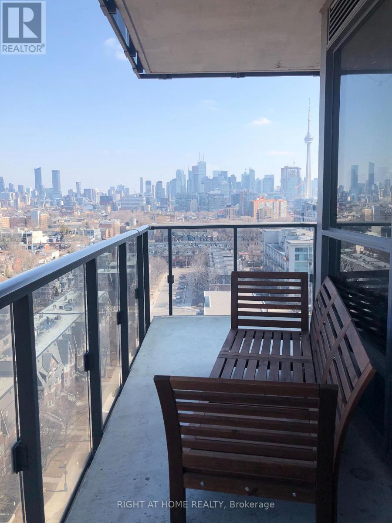
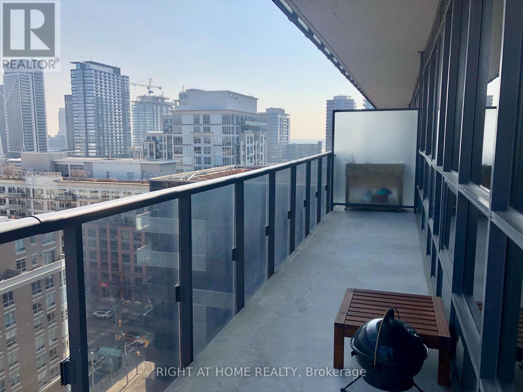
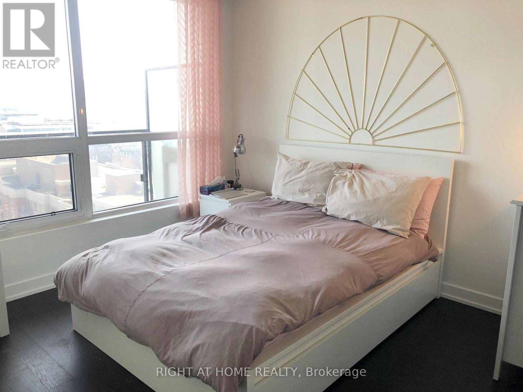
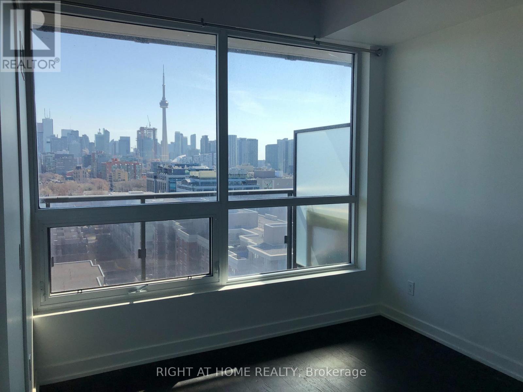
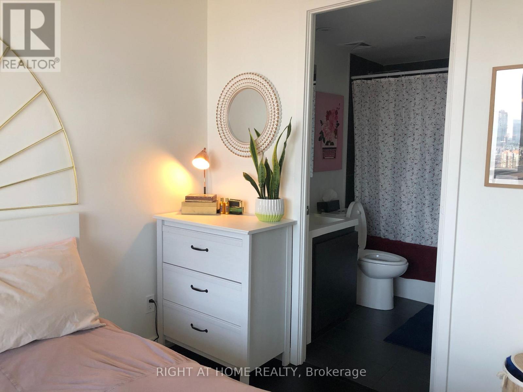
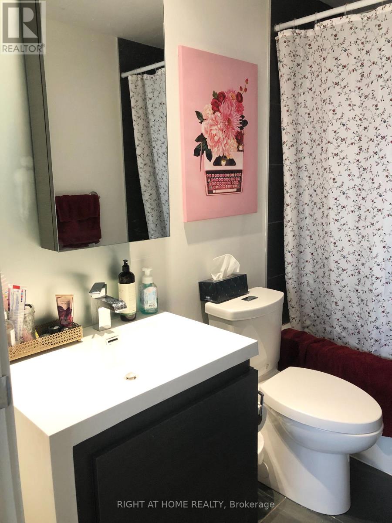
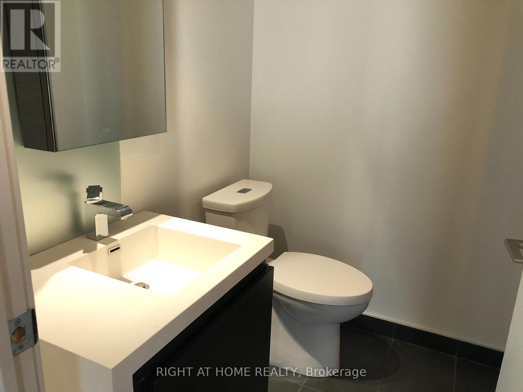
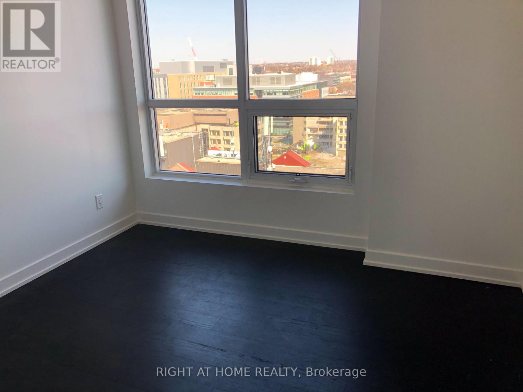
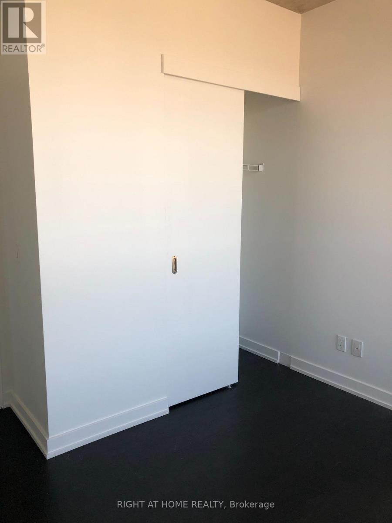
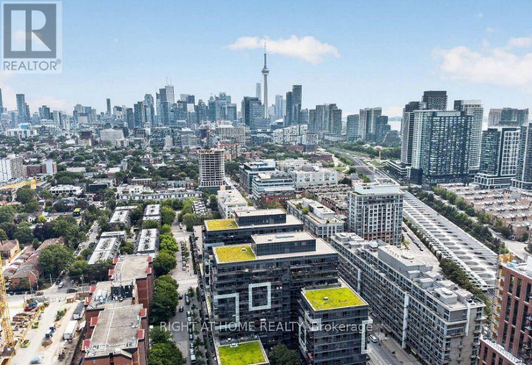
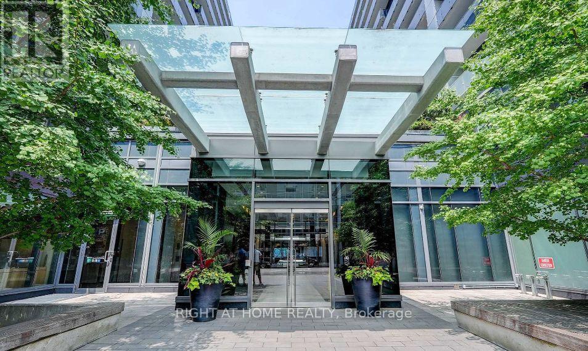
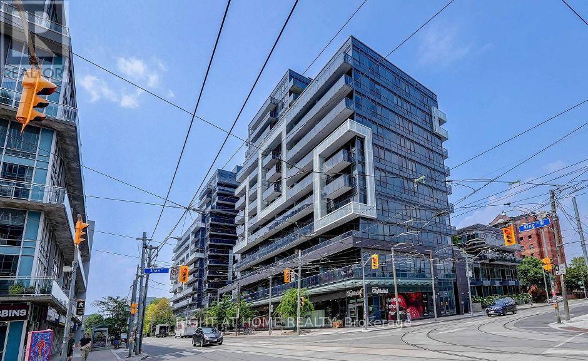
Soak in stunning unobstructed skyline views from this rare 12th-floor corner loft at DNA 3, one of King West's most coveted addresses. Flooded with vibrant natural light, this exceptionally bright two-bedroom, two-bathroom suite balances sleek modern architecture with functional urban living. Soaring high ceilings and rich hardwood floors run throughout, leading out to an expansive wrap-around balcony designed for seamless indoor-outdoor entertaining. The open-concept kitchen comes fully equipped with stainless steel appliances, while two full baths offer ideal comfort and privacy. Complete with underground parking and storage locker, this suite puts you directly in Toronto's most vibrant neighborhood-just a short stroll to Trinity Bellwoods and Liberty Village. (id:31565)

| Amenity Near By | Park, Public Transit |
|---|---|
| Features | Balcony, Carpet Free, In suite Laundry |
| Maintenance Fee | |
| Maintenance Fee Payment Unit | |
| Management Company | Del Property Management |
| Ownership | Condominium/Strata |
| Parking |
|
| Transaction | For rent |
| Bathroom Total | 2 |
|---|---|
| Bedrooms Total | 2 |
| Bedrooms Above Ground | 2 |
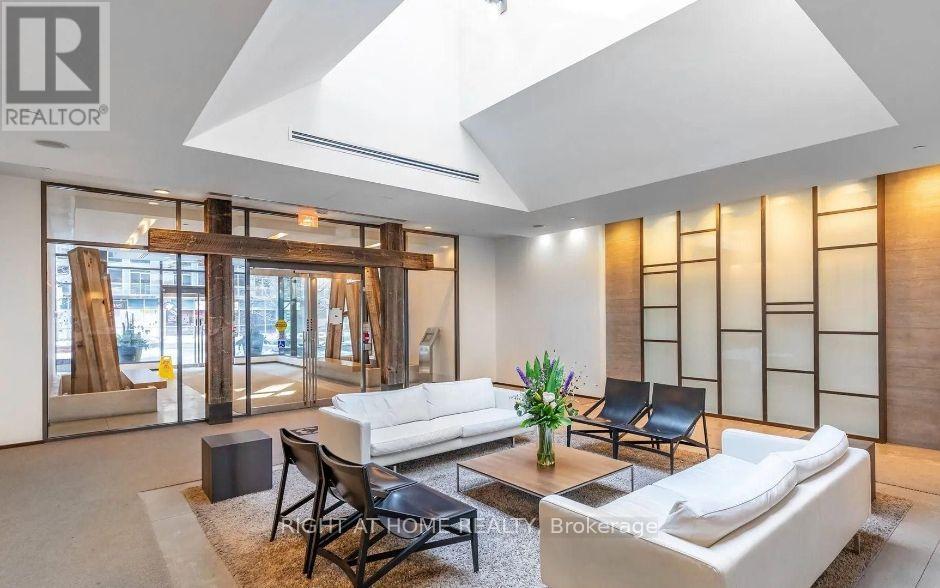
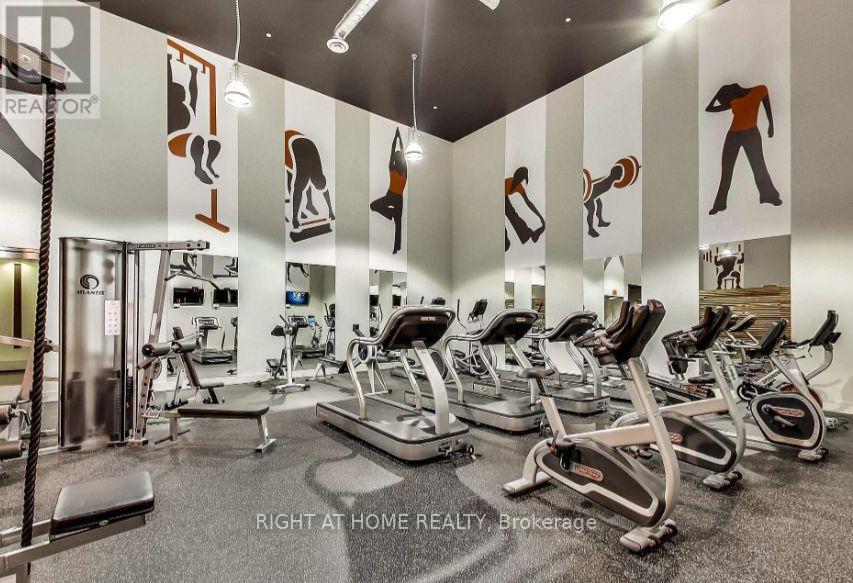
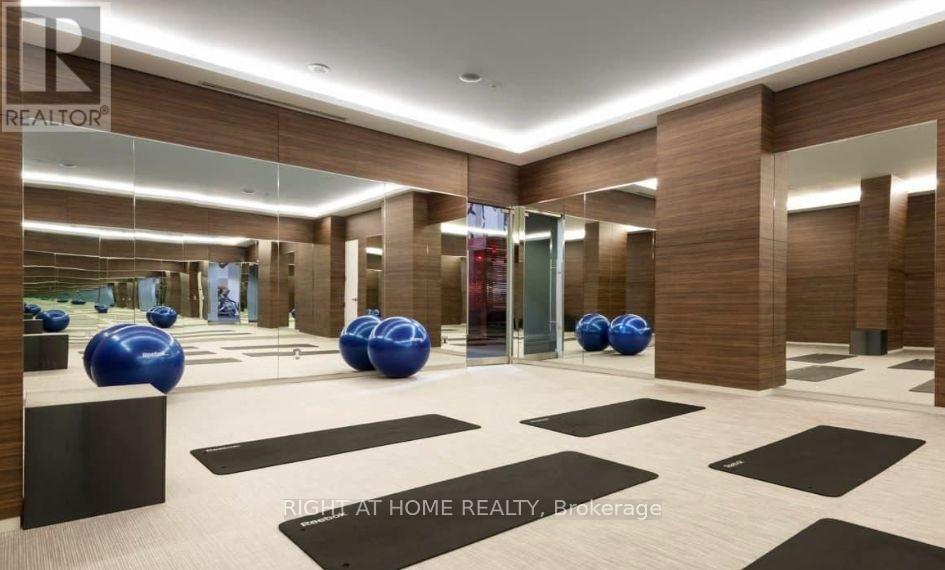
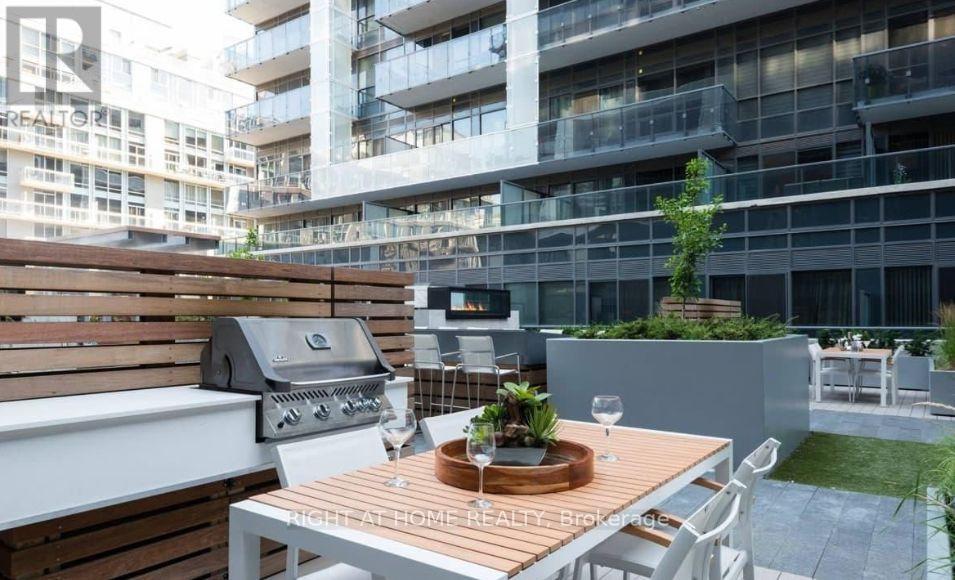
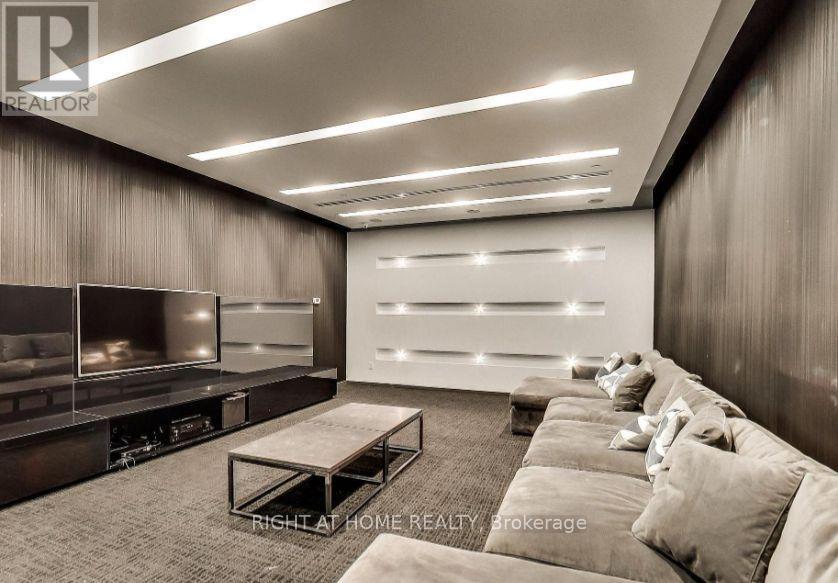
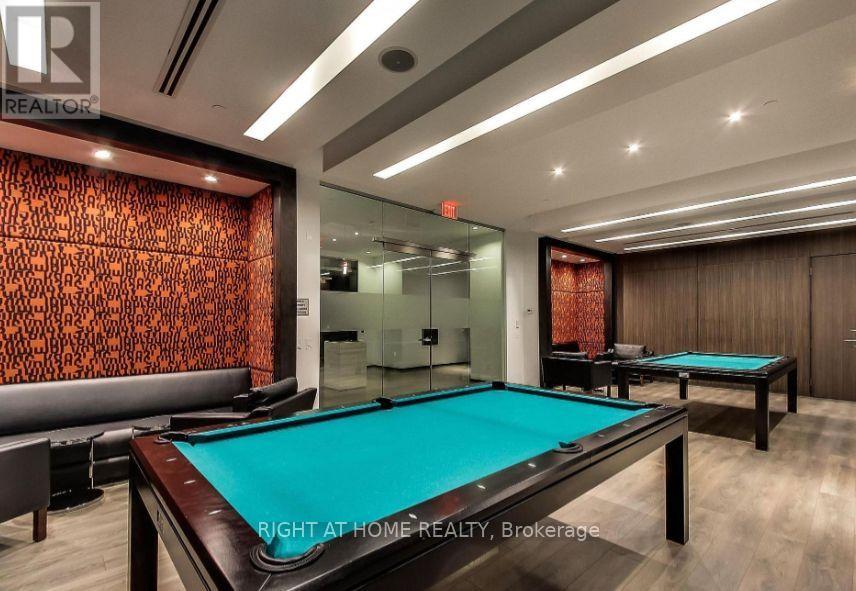
| Amenities | Security/Concierge, Recreation Centre, Exercise Centre, Party Room, Storage - Locker |
| Basement Type | None |
| Cooling Type | Central air conditioning |
| Exterior Finish | Concrete |
| Fireplace Present | |
| Heating Fuel | Natural gas |
| Heating Type | Forced air |
| Size Interior | 700 - 799 sqft |
| Type | Apartment |
The trademarks REALTOR®, REALTORS®, and the REALTOR® logo are controlled by The Canadian Real Estate Association (CREA) and identify real estate professionals who are members of CREA. The trademarks MLS®, Multiple Listing Service® and the associated logos are owned by The Canadian Real Estate Association (CREA) and identify the quality of services provided by real estate professionals who are members of CREA. The trademark DDF® is owned by The Canadian Real Estate Association (CREA) and identifies CREA's Data Distribution Facility (DDF®)

Contact us for more information.