
Check out the newest condos…

Contact us for more information.

| Bathrooms | Bedrooms | Property Type |
|---|---|---|
| 4 | 4 | Single Family |
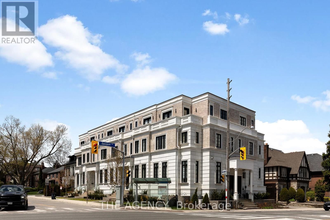
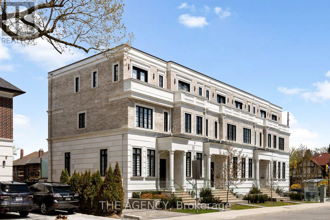
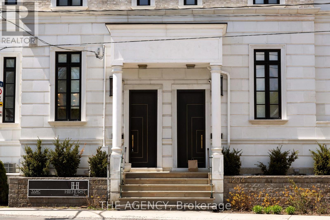
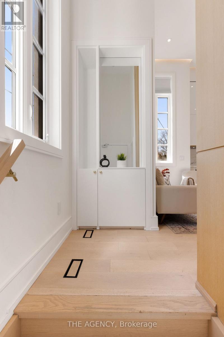
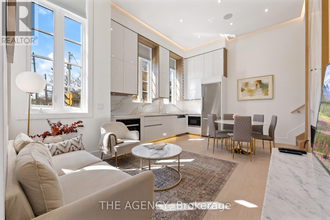
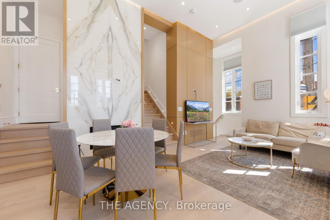
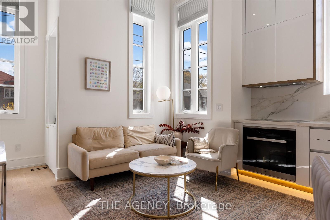
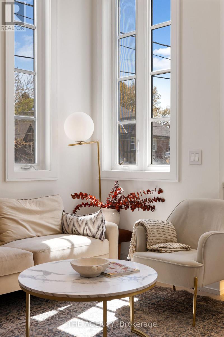
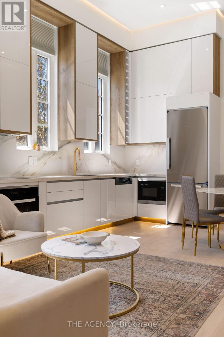
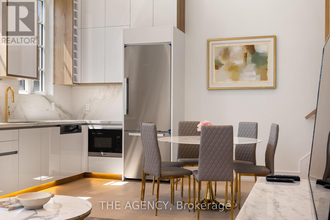
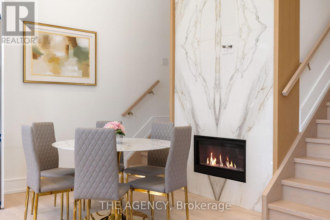
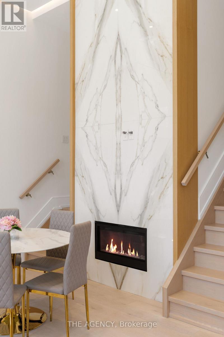
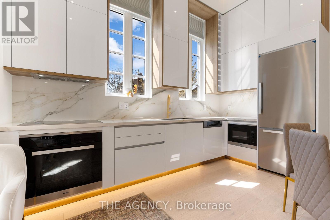
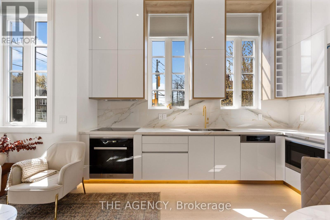
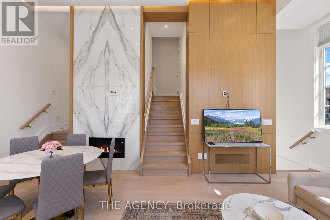
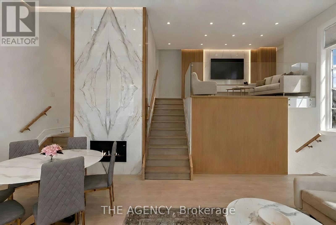
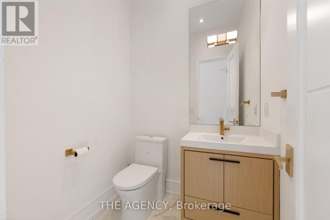
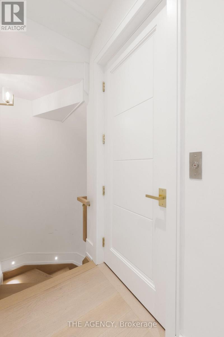
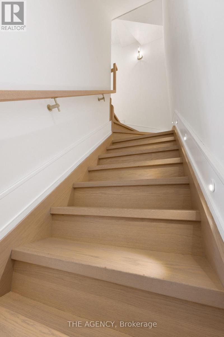
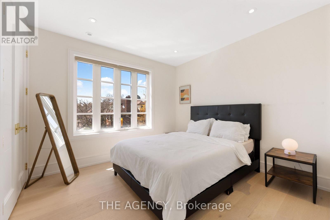
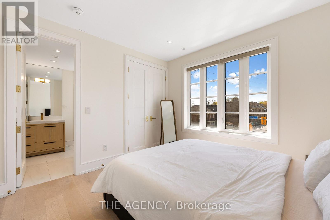
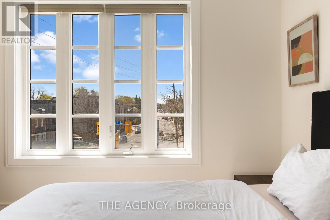
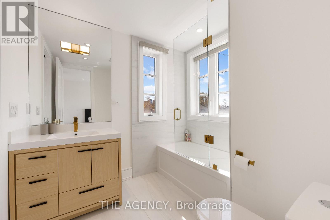
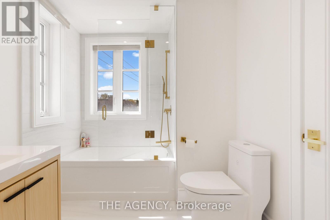
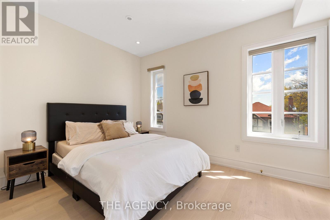
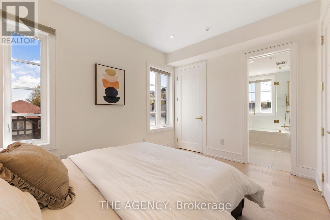
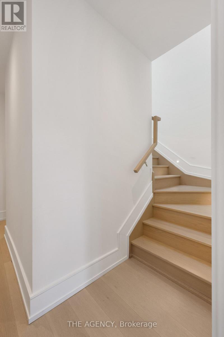
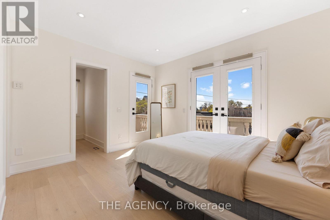
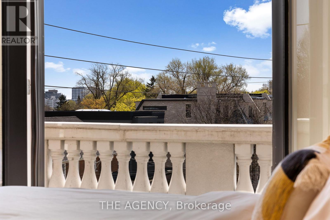
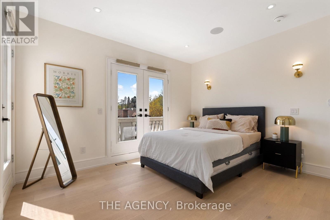
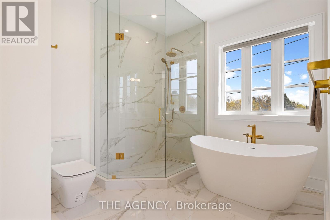
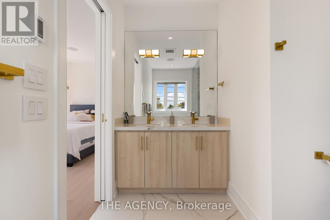
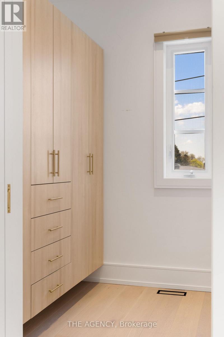
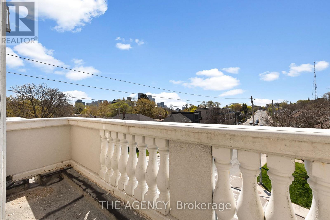
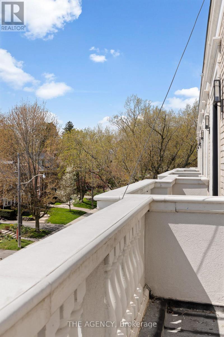
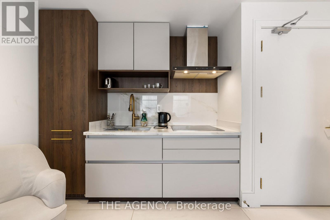
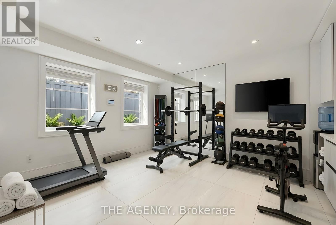
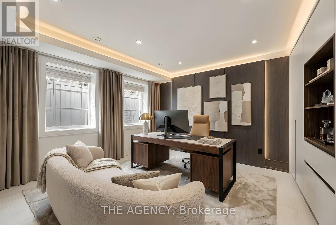
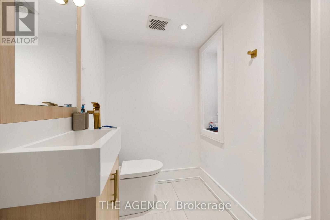
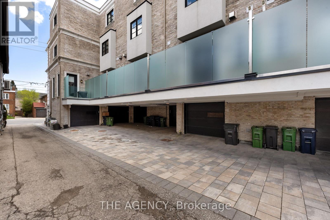
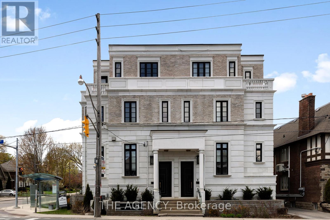
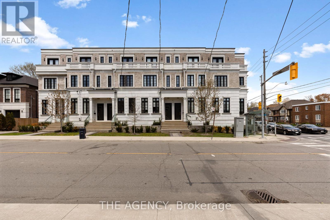
Tucked within an exclusive collection of just seven custom-built luxury townhomes in the heart of Lawrence Park South, this stunning three-storey residence delivers the perfect balance of sophisticated design, effortless living, and urban convenience. Designed for modern professionals and discerning buyers alike, the home is flooded with natural light and features soaring ceilings, rich hardwood floors, expansive windows, and beautifully curated designer finishes throughout.Enjoy the convenience of a private garage and private elevator access stopping at every floor, offering seamless luxury living throughout the home.The seamless open-concept layout was made for both stylish entertaining and everyday comfort, anchored by a breathtaking chef's kitchen complete with premium Miele appliances, custom cabinetry, and a dramatic waterfall quartz island.A rare highlight is the fully self-contained lower-level studio suite with its own private entrance - ideal for extended family, guests, a live-in nanny, home office setup, or valuable income potential.Just steps from top-ranked schools, boutique shops, parks, cafés, fine dining, and the charm of the Upper Village, this is a rare turnkey opportunity in one of Toronto's most prestigious and connected neighbourhoods. (id:31565)

| Level | Type | Length | Width | Dimensions |
|---|---|---|---|---|
| Second level | Bedroom 2 | 10 m | 1.1 m | 10 m x 1.1 m |
| Second level | Bedroom 3 | 12.7 m | 9.1 m | 12.7 m x 9.1 m |
| Third level | Primary Bedroom | 12.6 m | 10.6 m | 12.6 m x 10.6 m |
| Basement | Bedroom 4 | 14.3 m | 12.3 m | 14.3 m x 12.3 m |
| Main level | Kitchen | 12.5 m | 7.8 m | 12.5 m x 7.8 m |
| Main level | Dining room | 12.5 m | 8 m | 12.5 m x 8 m |
| Main level | Great room | 7 m | 10.5 m | 7 m x 10.5 m |
| Amenity Near By | Public Transit, Place of Worship, Schools, Park |
|---|---|
| Features | Guest Suite |
| Maintenance Fee | |
| Maintenance Fee Payment Unit | |
| Management Company | |
| Ownership | Freehold |
| Parking |
|
| Transaction | For sale |
| Bathroom Total | 4 |
|---|---|
| Bedrooms Total | 4 |
| Bedrooms Above Ground | 4 |
| Age | New building |
| Amenities | Fireplace(s) |
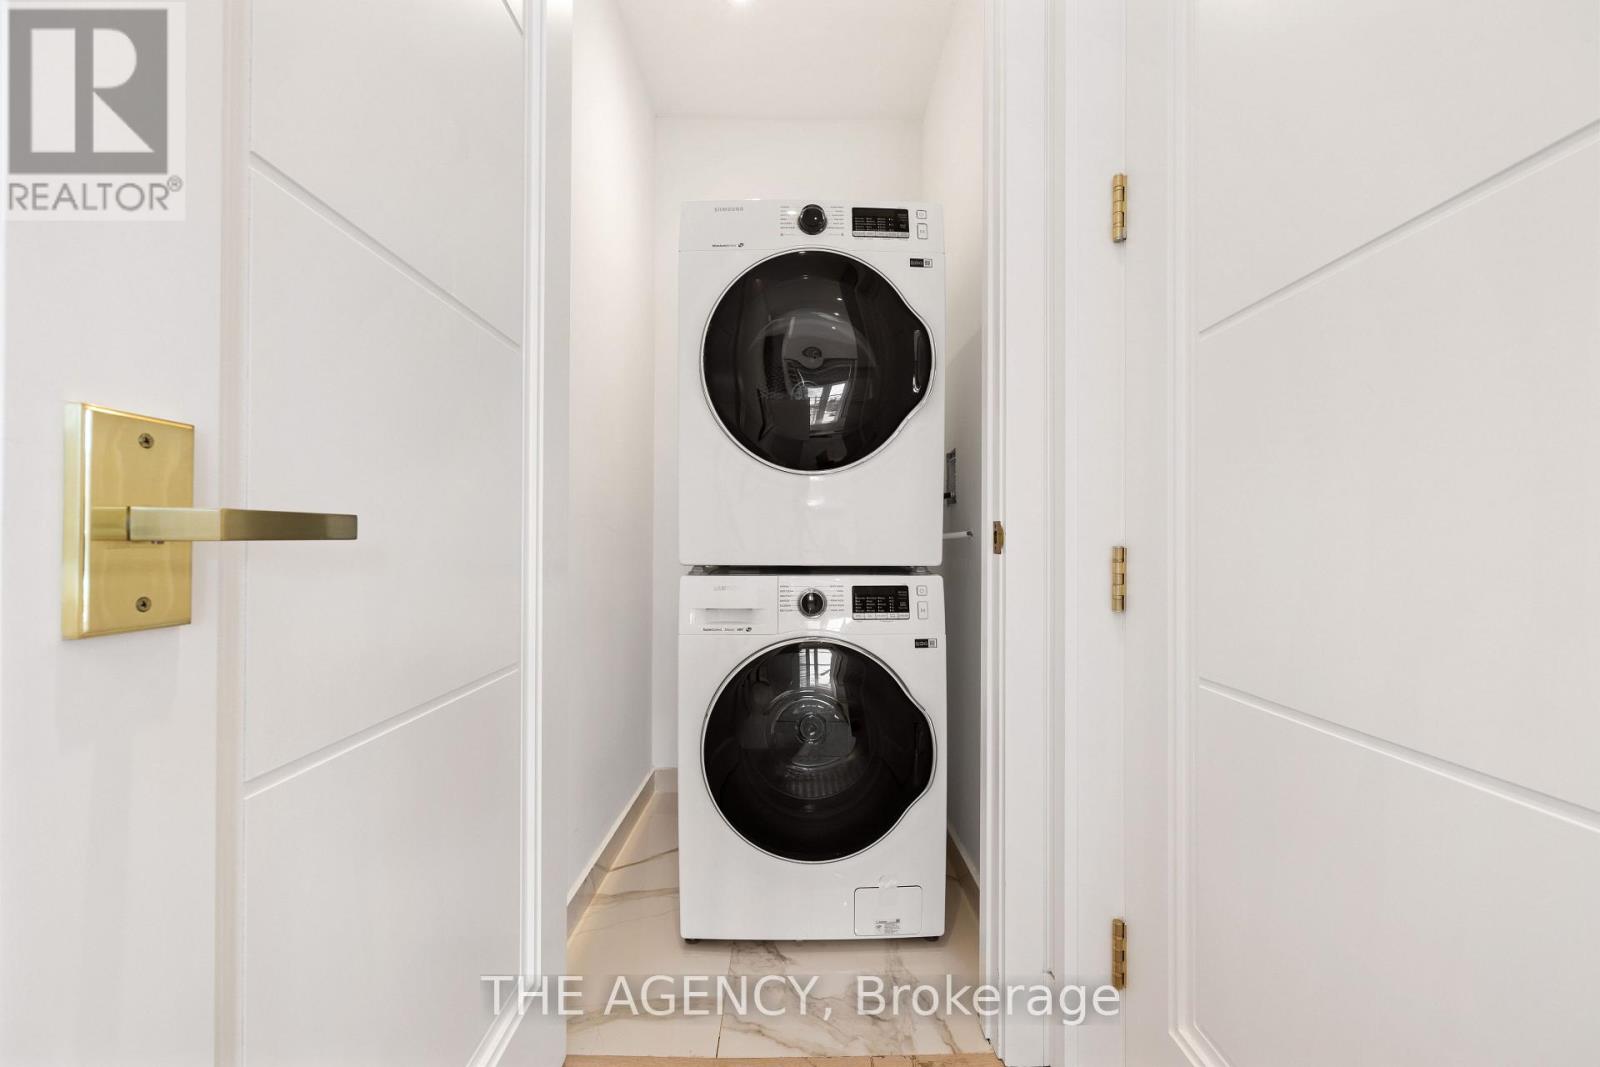
| Appliances | Garage door opener remote(s), Oven - Built-In, Central Vacuum, Water Heater - Tankless, Cooktop, Dishwasher, Dryer, Freezer, Microwave, Oven, Washer, Refrigerator |
| Basement Features | Apartment in basement |
| Basement Type | N/A |
| Construction Style Attachment | Attached |
| Cooling Type | Central air conditioning |
| Exterior Finish | Brick, Stone |
| Fireplace Present | True |
| Flooring Type | Hardwood |
| Foundation Type | Concrete |
| Half Bath Total | 1 |
| Heating Fuel | Natural gas |
| Heating Type | Forced air |
| Size Interior | 2000 - 2500 sqft |
| Stories Total | 3 |
| Type | Row / Townhouse |
| Utility Water | Municipal water |
The trademarks REALTOR®, REALTORS®, and the REALTOR® logo are controlled by The Canadian Real Estate Association (CREA) and identify real estate professionals who are members of CREA. The trademarks MLS®, Multiple Listing Service® and the associated logos are owned by The Canadian Real Estate Association (CREA) and identify the quality of services provided by real estate professionals who are members of CREA. The trademark DDF® is owned by The Canadian Real Estate Association (CREA) and identifies CREA's Data Distribution Facility (DDF®)

Contact us for more information.