
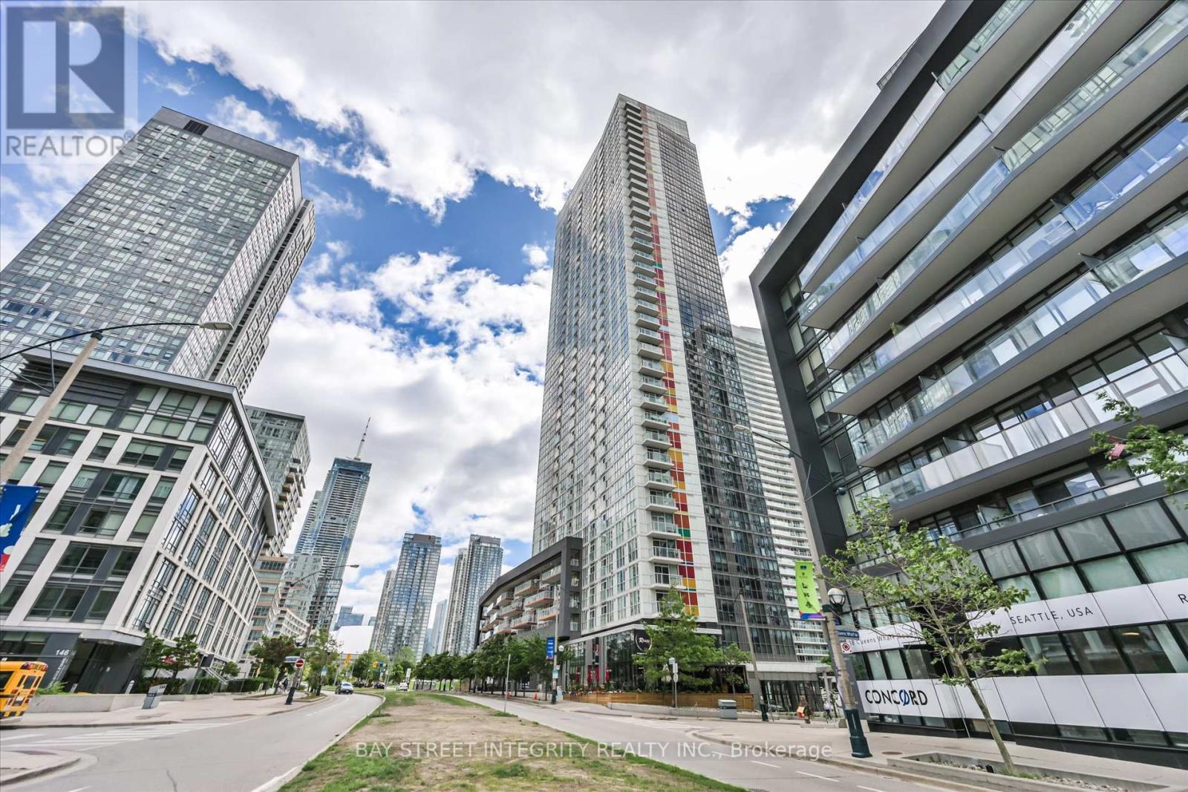
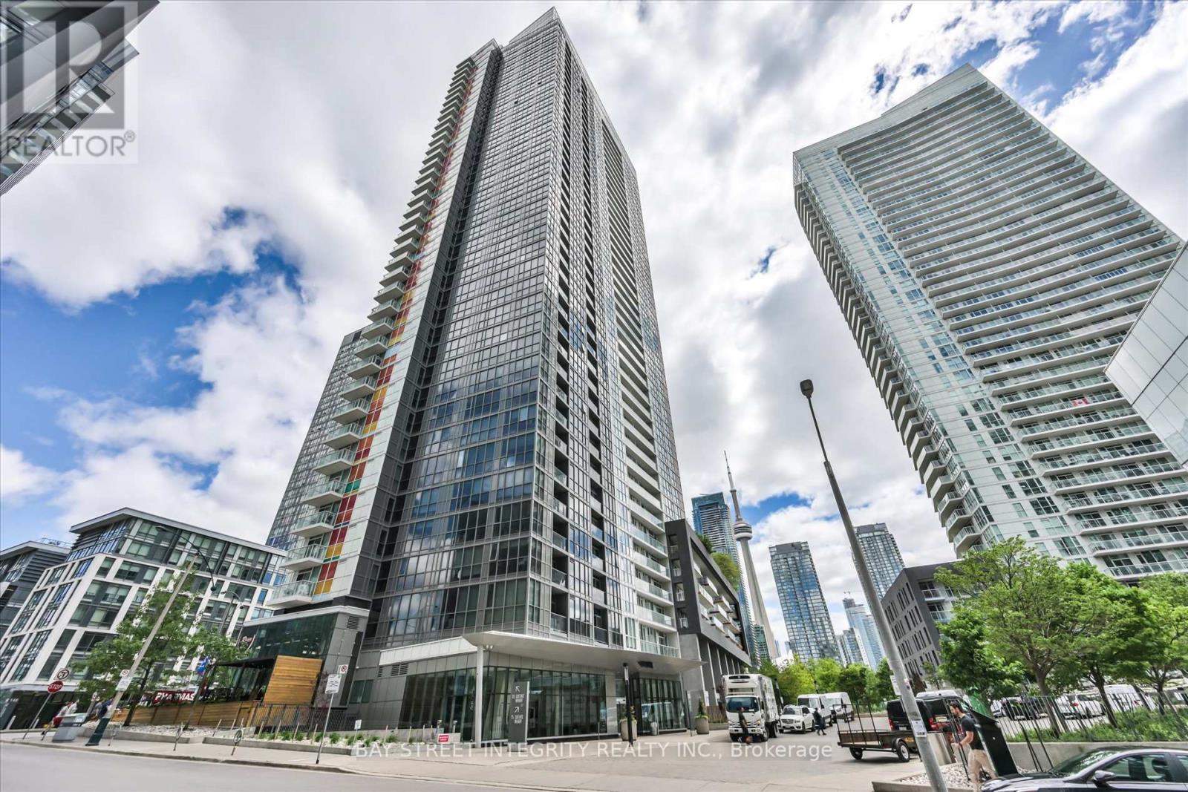
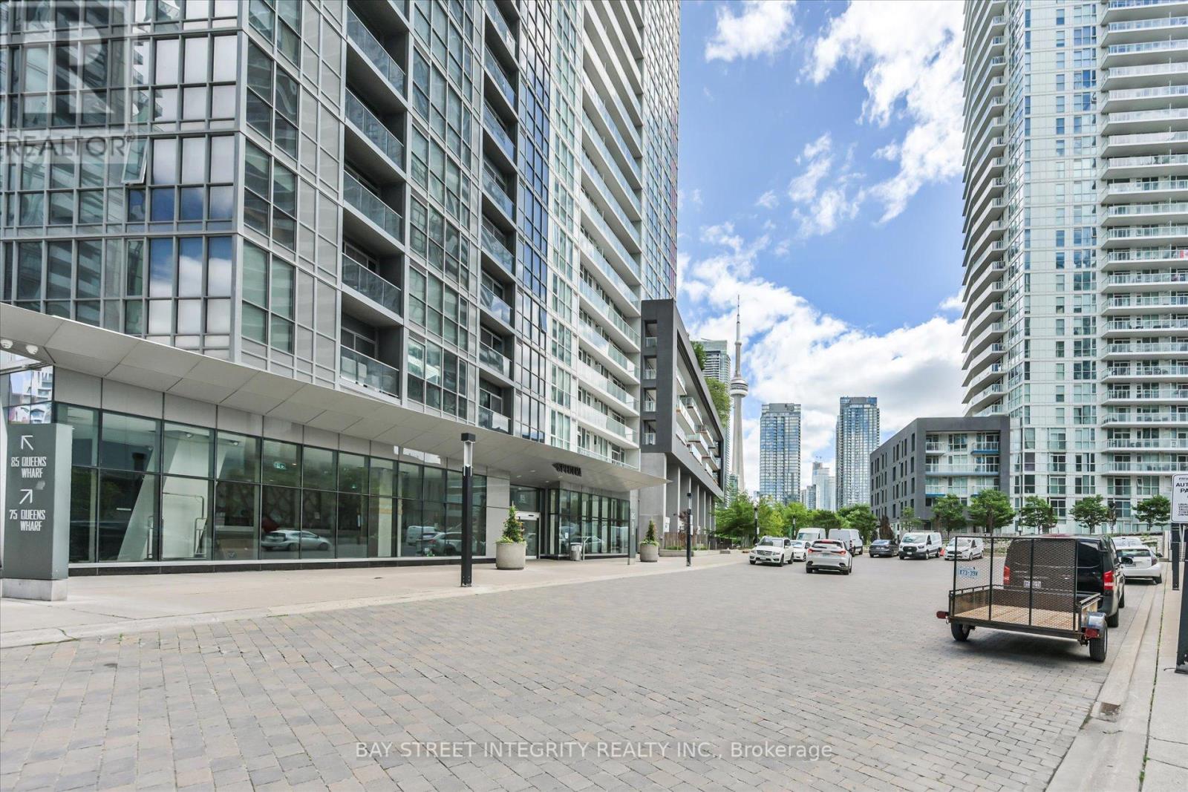
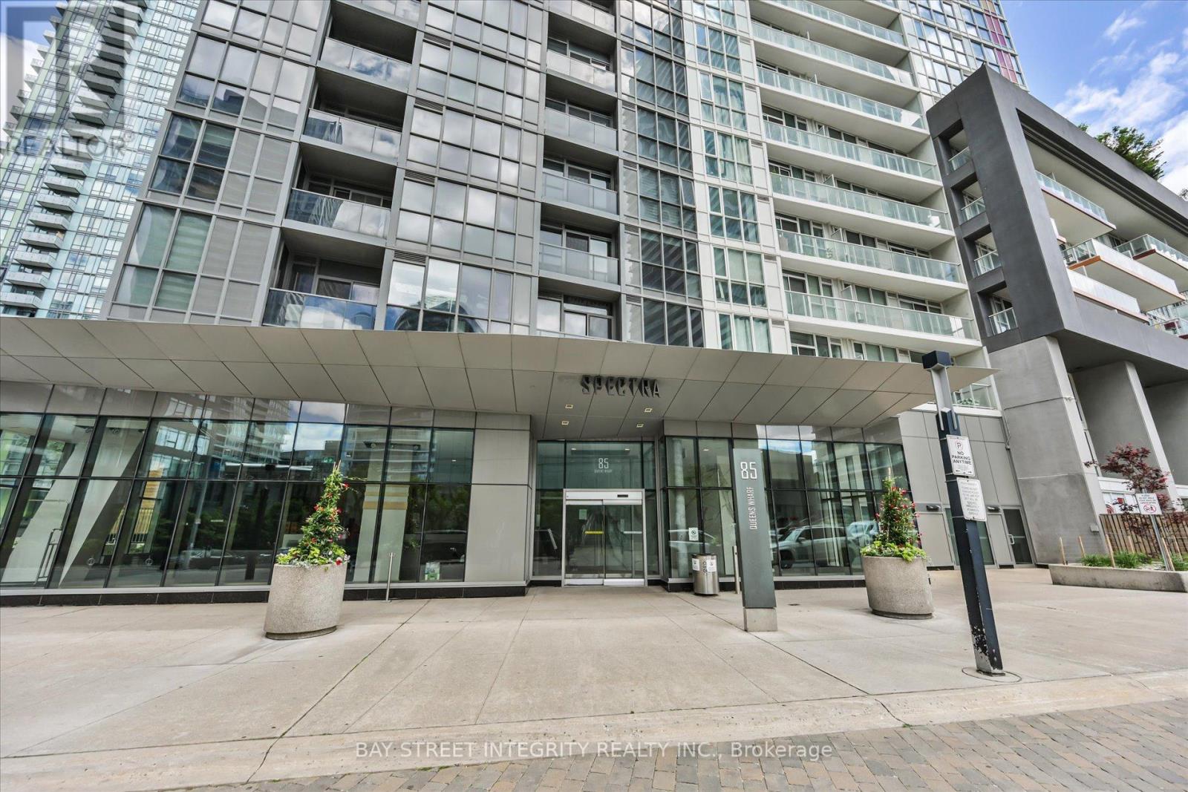
Check out the newest condos…

Contact us for more information.

| Bathrooms | Bedrooms | Property Type |
|---|---|---|
| 1 | 2 | Single Family |
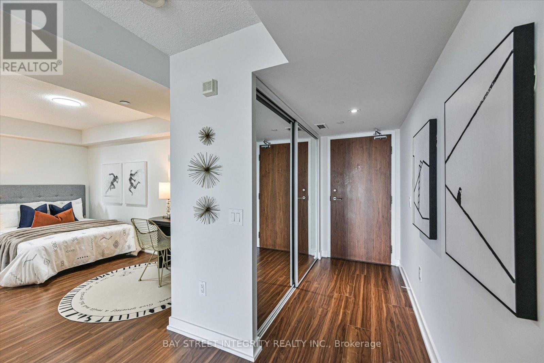
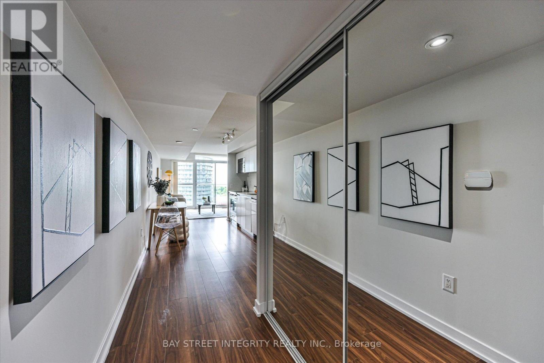
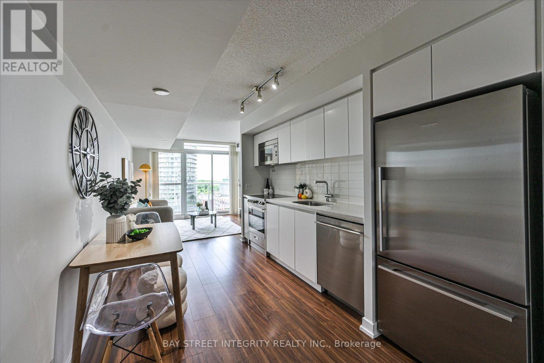
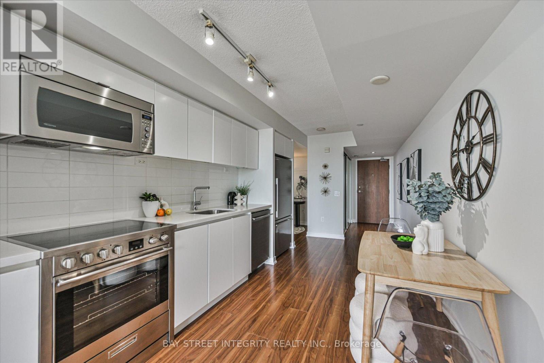
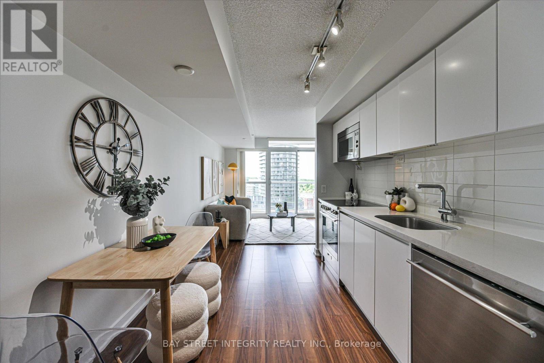
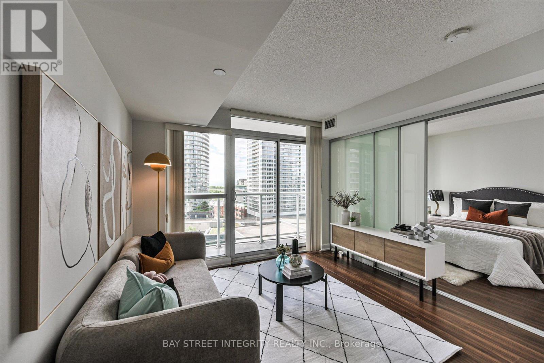
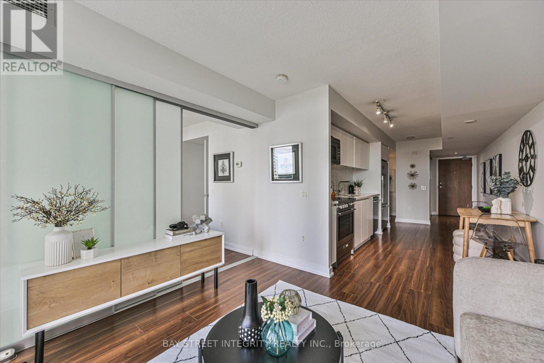
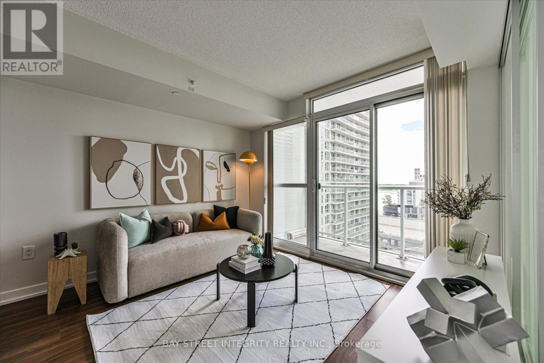
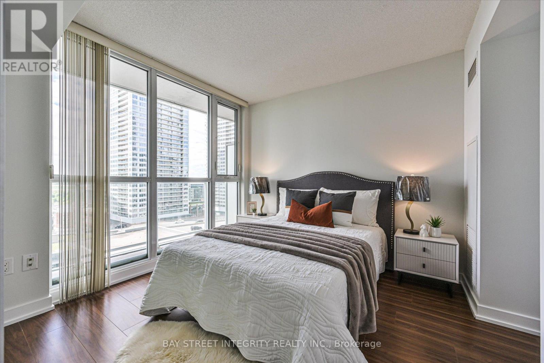
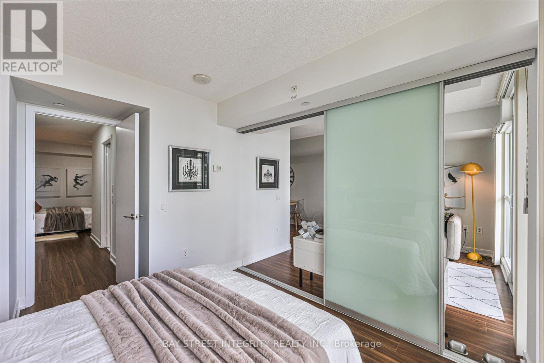
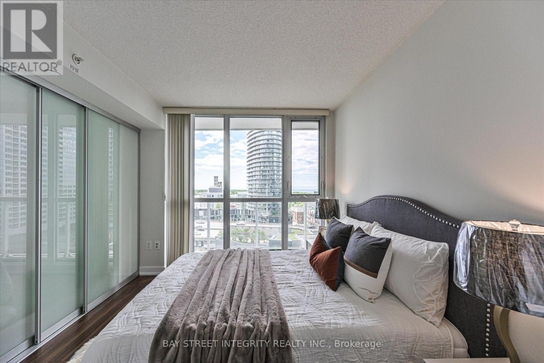
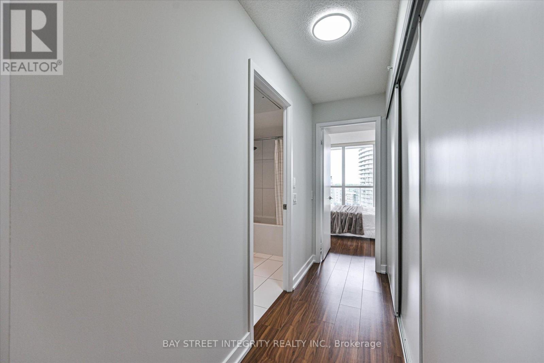
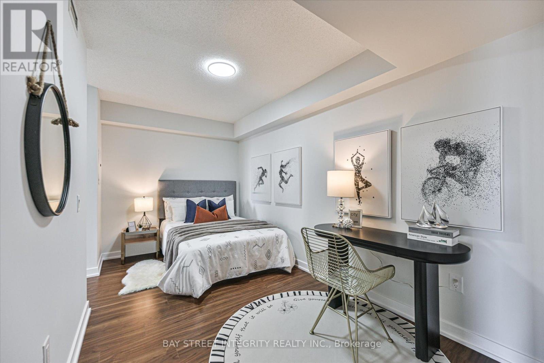
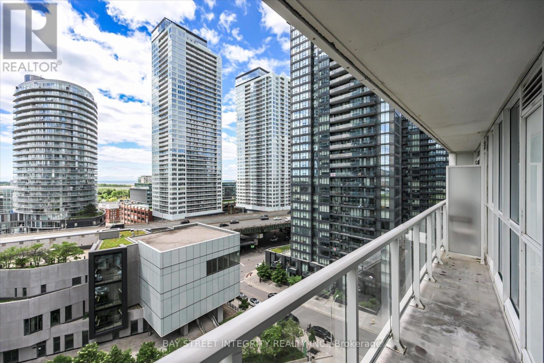
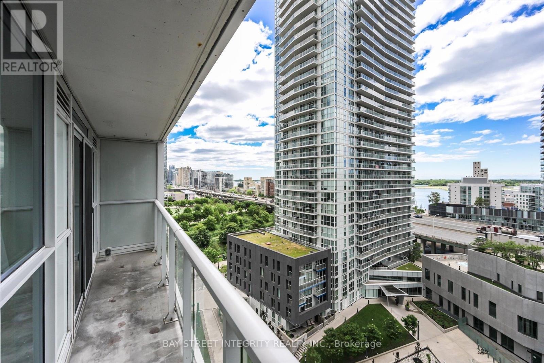
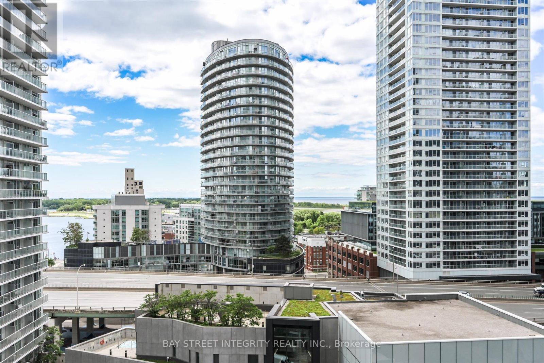
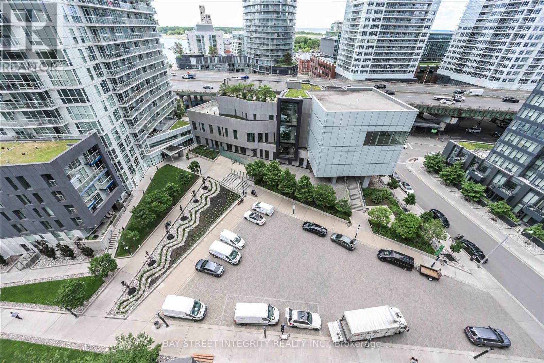
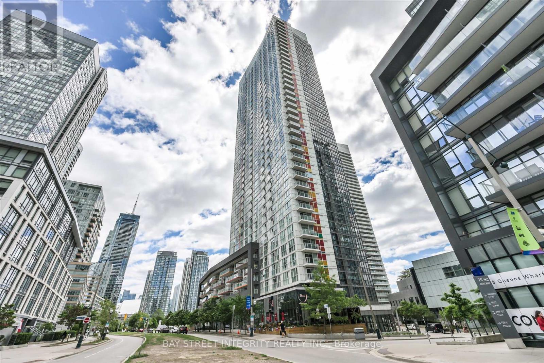
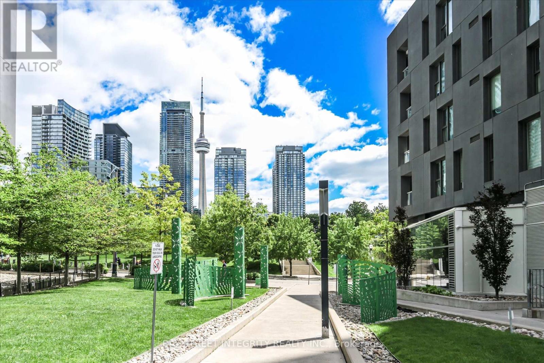
Welcome To 85 Queens Wharf Rd #1202, A Stunning South-Facing 1 Bedroom + Den Suite With Beautiful Lake Views In The Heart Of Downtown Toronto's Vibrant Waterfront Communities. Freshly Painted Throughout, This Bright And Modern Unit Offers An Open-Concept Layout Designed For Comfortable Urban Living. The Spacious Living Area Features Floor-To-Ceiling Windows That Fill The Space With Natural Light And Provide Direct Access To A Private Balcony Overlooking The City And Lake. The Modern Kitchen Is Equipped With A Full Set Of Stainless Steel Appliances And Seamlessly Connects To The Dining Area. The Primary Bedroom Features Floor-To-Ceiling Windows, Extended Closet, And Convenient Access To Both The Living Area And Den. The Oversized Den Offers Exceptional Flexibility And Can Easily Function As A Second Bedroom Or Home Office. Enjoy Access To Exceptional 5-Star Amenities Including An Indoor Pool, Fitness Centre, Rooftop Hot Tub And Patio, Basketball Court, Theatre Room, Party Room, Lounge, Library, Billiards Room, Boardroom, Guest Suites, Visitor Parking, And 24/7 Concierge Service. Unbeatable Downtown Location! Steps To The TTC, Rogers Centre, The Well, Toronto Waterfront, Parks, Restaurants, Grocery Stores, Cafes, Libraries, And Everyday Conveniences. Minutes To The Financial District, Entertainment District, Union Station, Gardiner Expy, And DVP - Offering The Perfect Balance Of Work, Lifestyle, And Connectivity In One Of Toronto's Most Desirable Neighbourhoods. (id:31565)

| Level | Type | Length | Width | Dimensions |
|---|---|---|---|---|
| Ground level | Living room | 2.9 m | 3.2 m | 2.9 m x 3.2 m |
| Ground level | Dining room | 4.9 m | 1.9 m | 4.9 m x 1.9 m |
| Ground level | Kitchen | 4.9 m | 1.9 m | 4.9 m x 1.9 m |
| Ground level | Primary Bedroom | 2.9 m | 2.8 m | 2.9 m x 2.8 m |
| Ground level | Den | 4.1 m | 2.2 m | 4.1 m x 2.2 m |
| Amenity Near By | Beach, Park, Public Transit, Schools |
|---|---|
| Features | Balcony |
| Maintenance Fee | 706.33 |
| Maintenance Fee Payment Unit | Monthly |
| Management Company | Elite Property Management Inc. |
| Ownership | Condominium/Strata |
| Parking |
|
| Transaction | For sale |
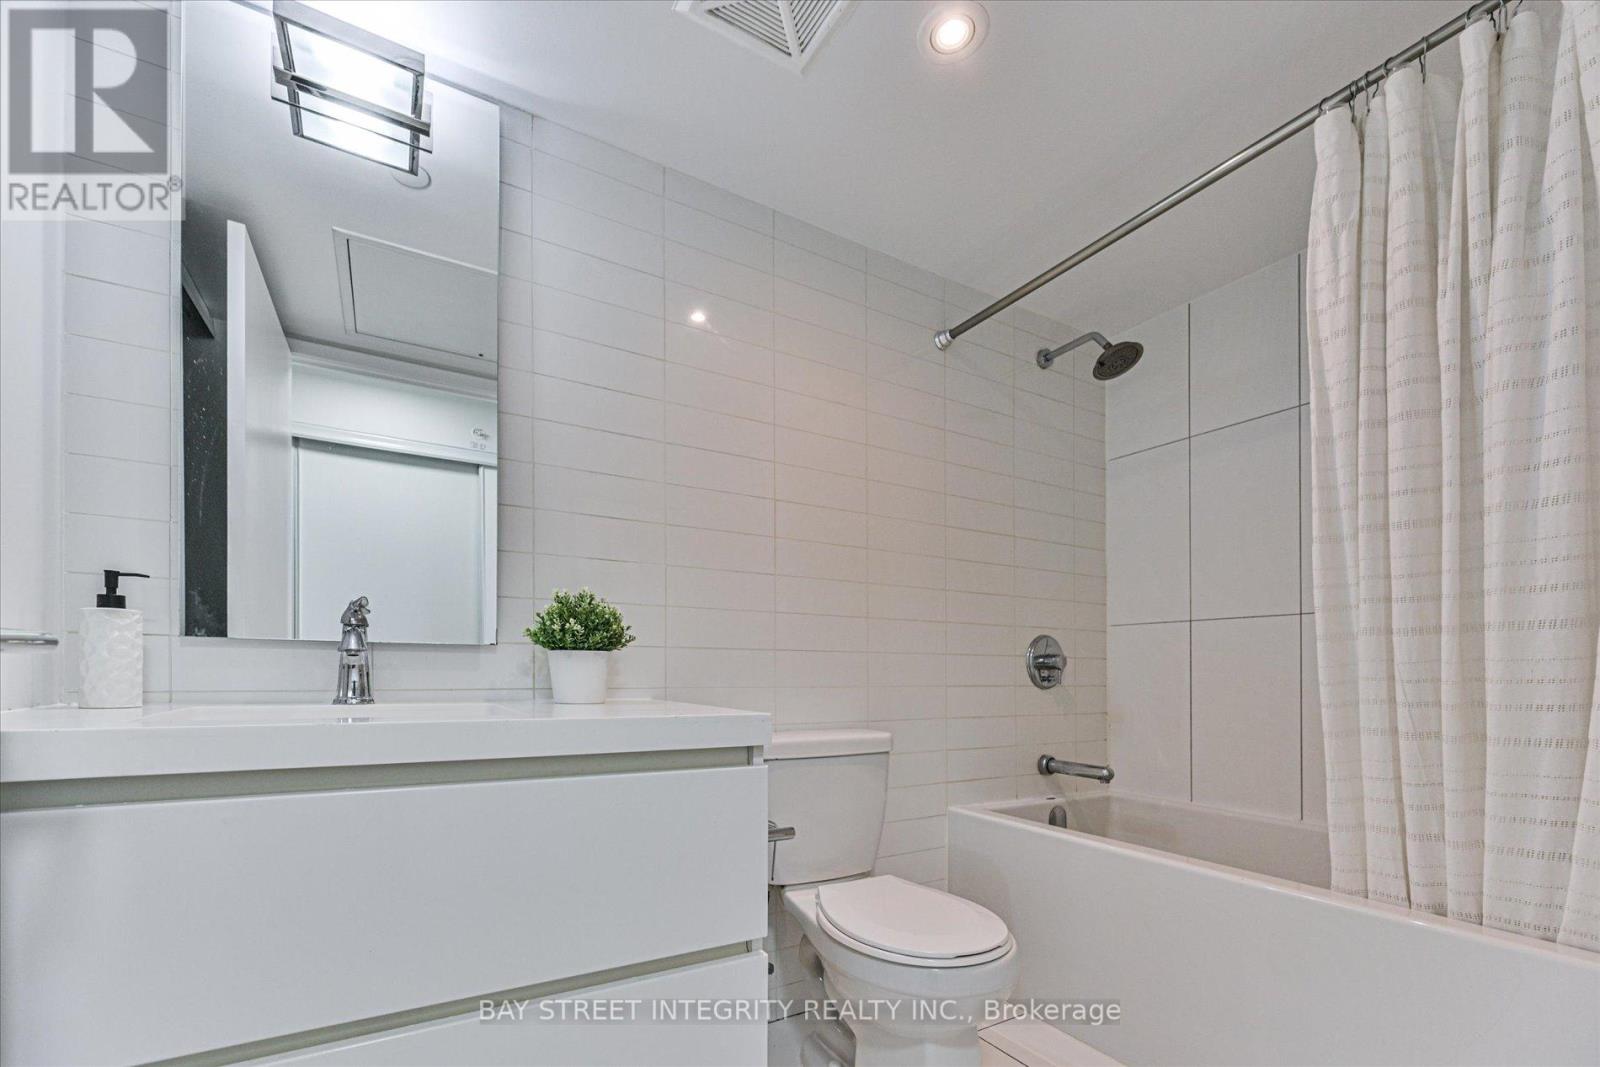
| Bathroom Total | 1 |
|---|---|
| Bedrooms Total | 2 |
| Bedrooms Above Ground | 1 |
| Bedrooms Below Ground | 1 |
| Age | New building |
| Amenities | Security/Concierge, Exercise Centre, Party Room, Visitor Parking, Storage - Locker |
| Appliances | Dishwasher, Dryer, Hood Fan, Microwave, Stove, Washer, Window Coverings, Refrigerator |
| Basement Type | None |
| Cooling Type | Central air conditioning |
| Exterior Finish | Concrete |
| Fireplace Present | |
| Flooring Type | Laminate |
| Heating Fuel | Natural gas |
| Heating Type | Forced air |
| Size Interior | 700 - 799 sqft |
| Type | Apartment |
The trademarks REALTOR®, REALTORS®, and the REALTOR® logo are controlled by The Canadian Real Estate Association (CREA) and identify real estate professionals who are members of CREA. The trademarks MLS®, Multiple Listing Service® and the associated logos are owned by The Canadian Real Estate Association (CREA) and identify the quality of services provided by real estate professionals who are members of CREA. The trademark DDF® is owned by The Canadian Real Estate Association (CREA) and identifies CREA's Data Distribution Facility (DDF®)

Contact us for more information.