
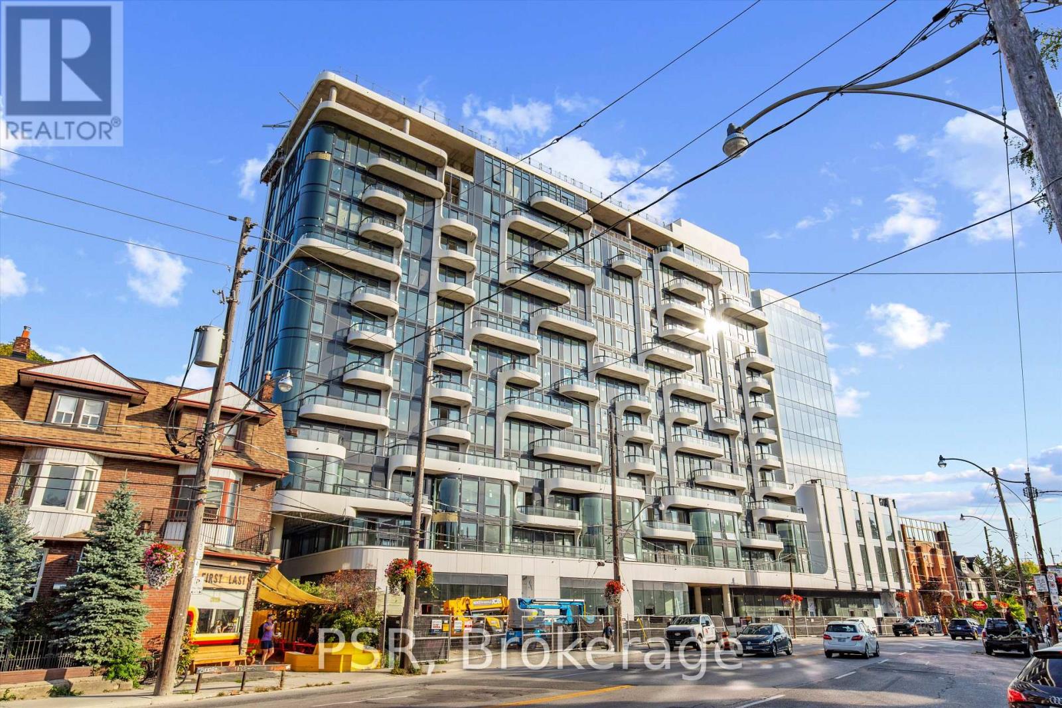
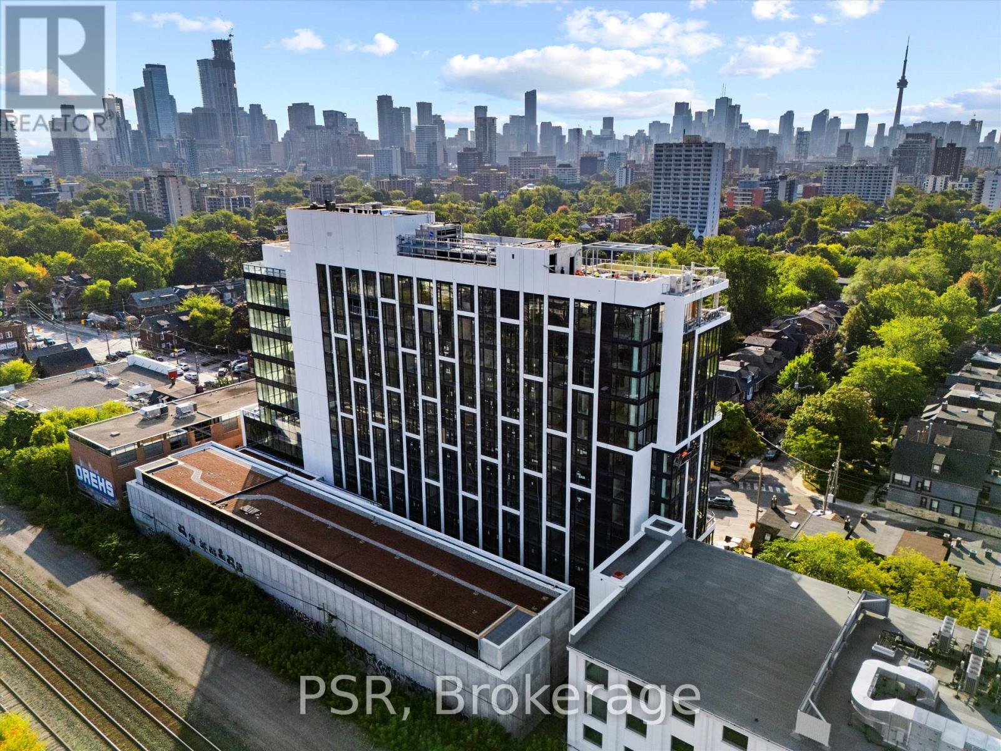
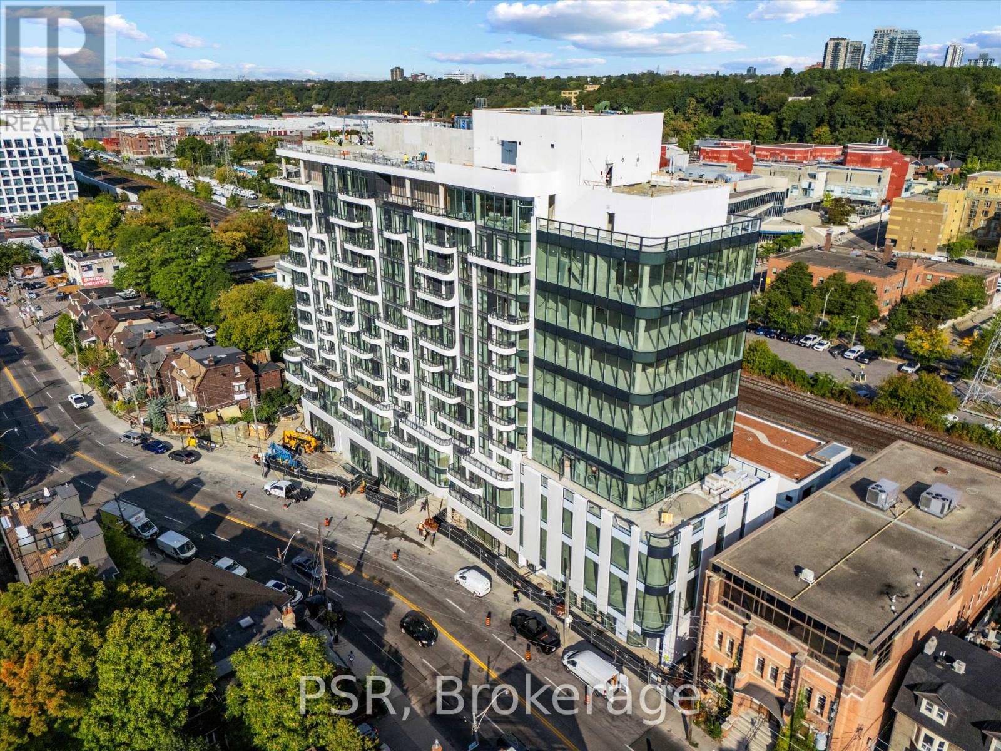
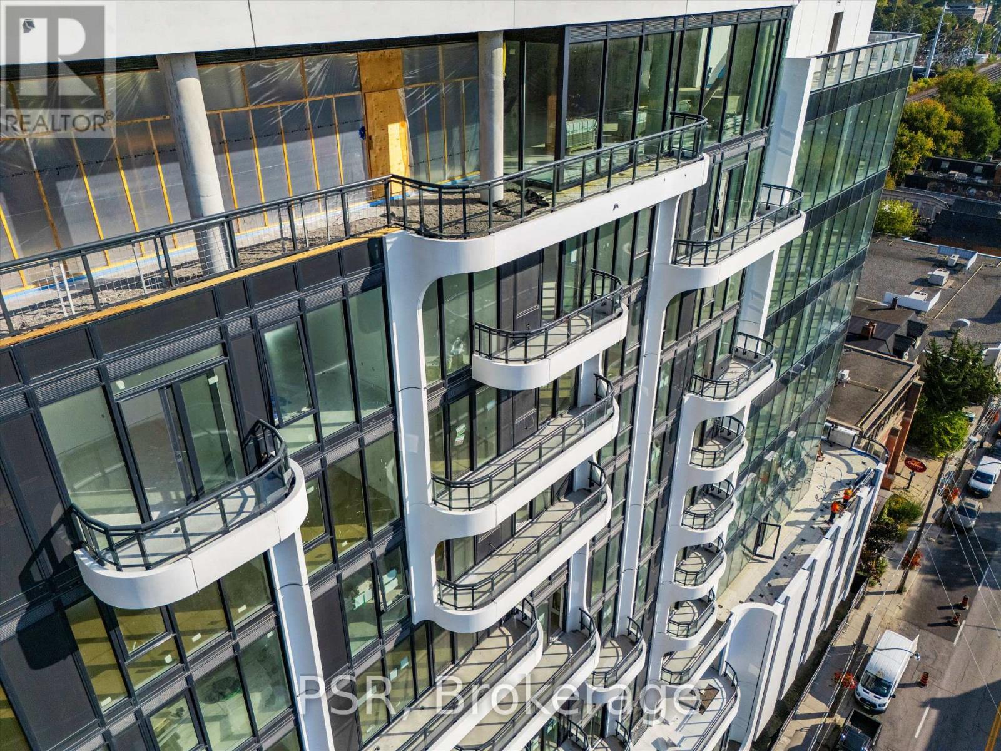
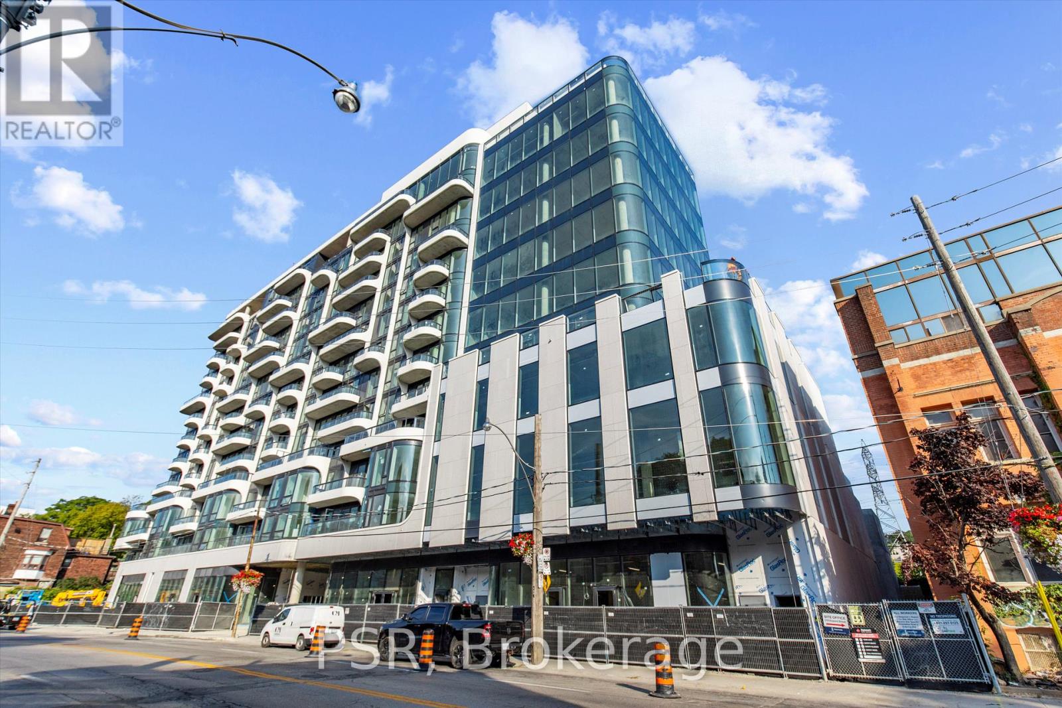
Check out the newest condos…

Contact us for more information.

| Bathrooms | Bedrooms | Property Type |
|---|---|---|
| 3 | 4 | Single Family |
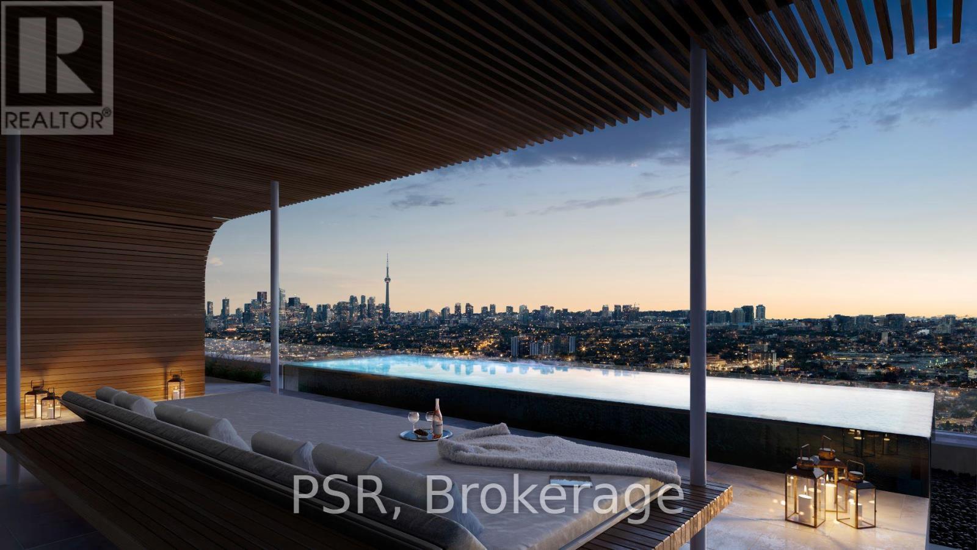
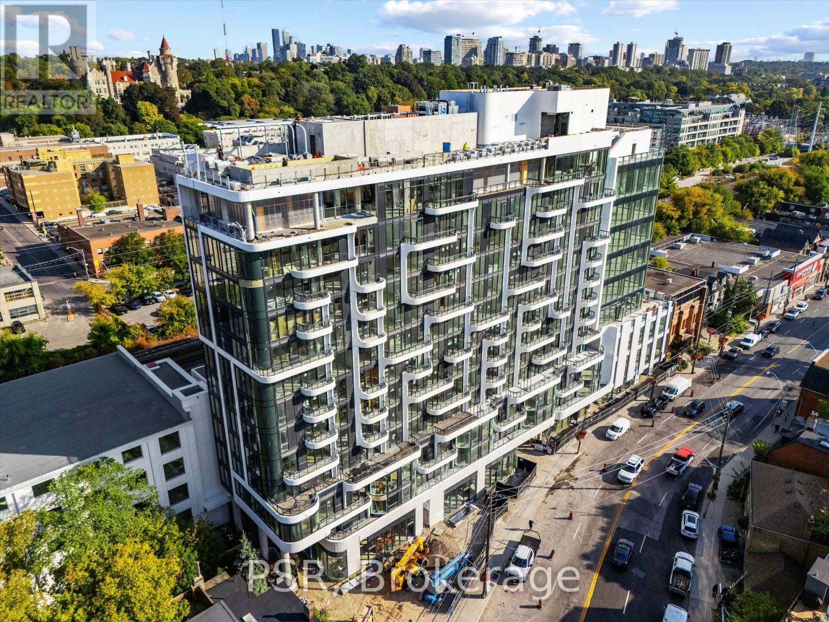
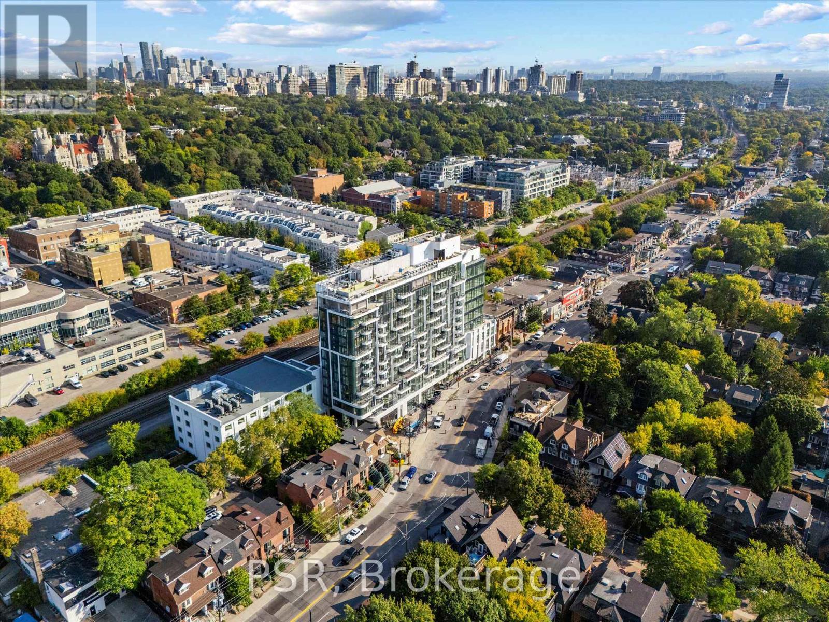
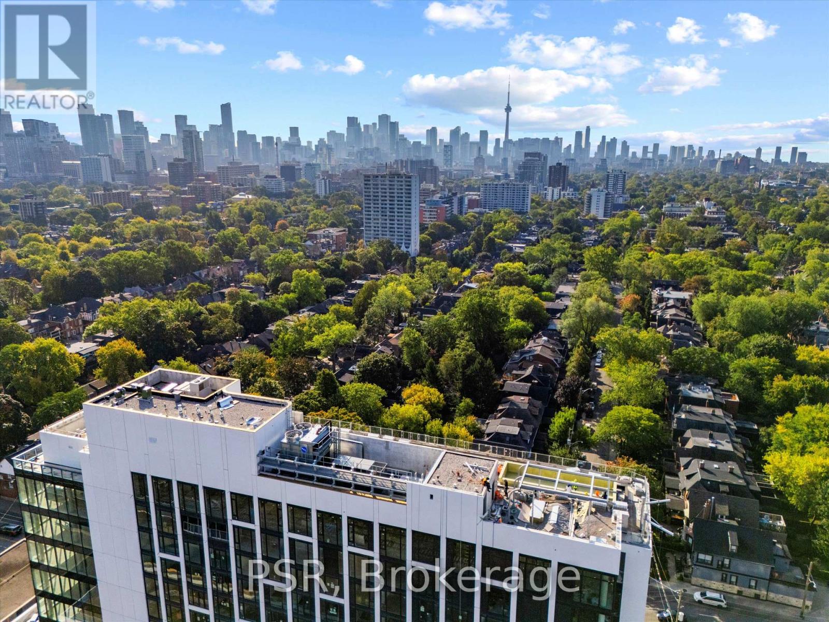
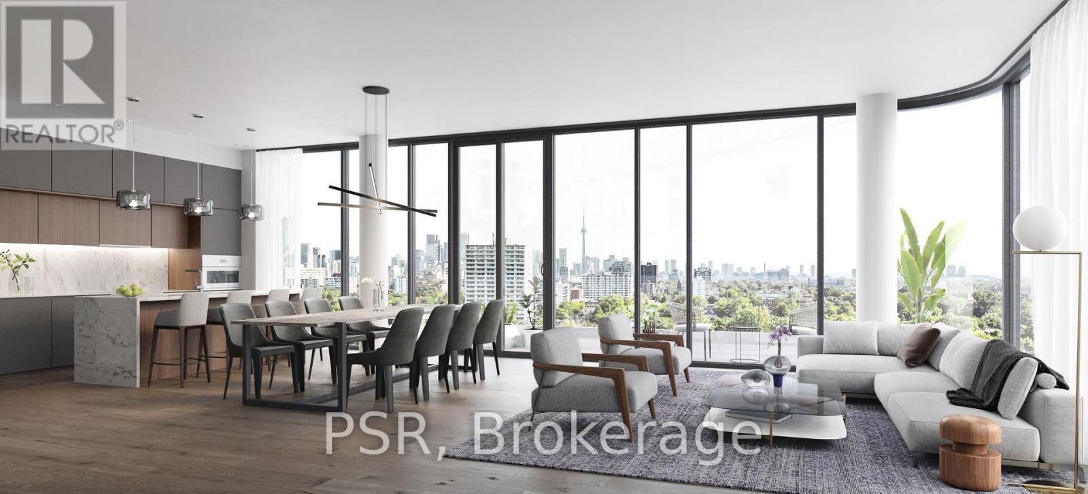
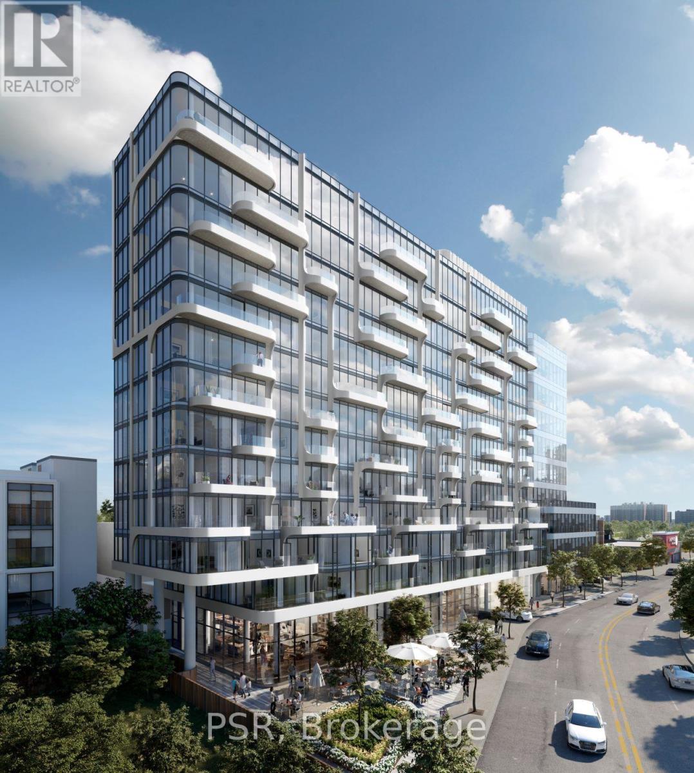
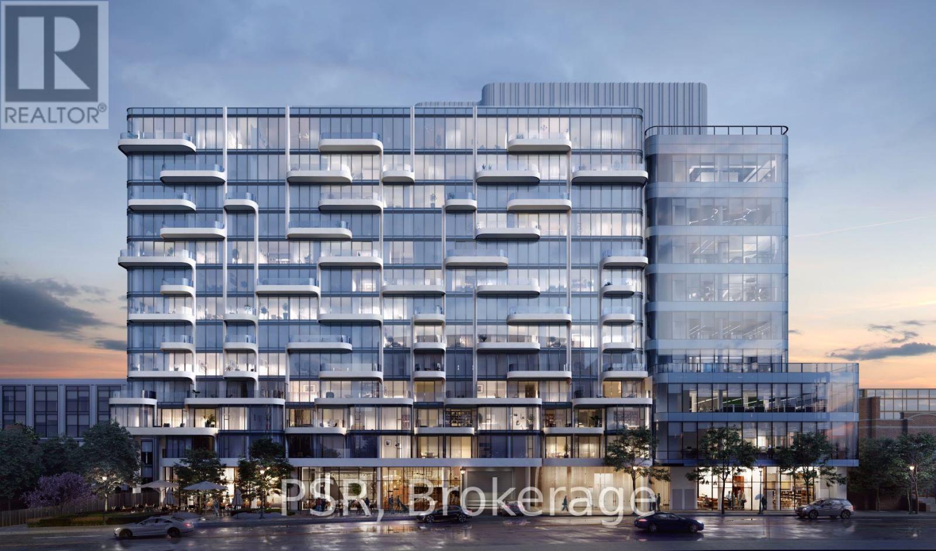
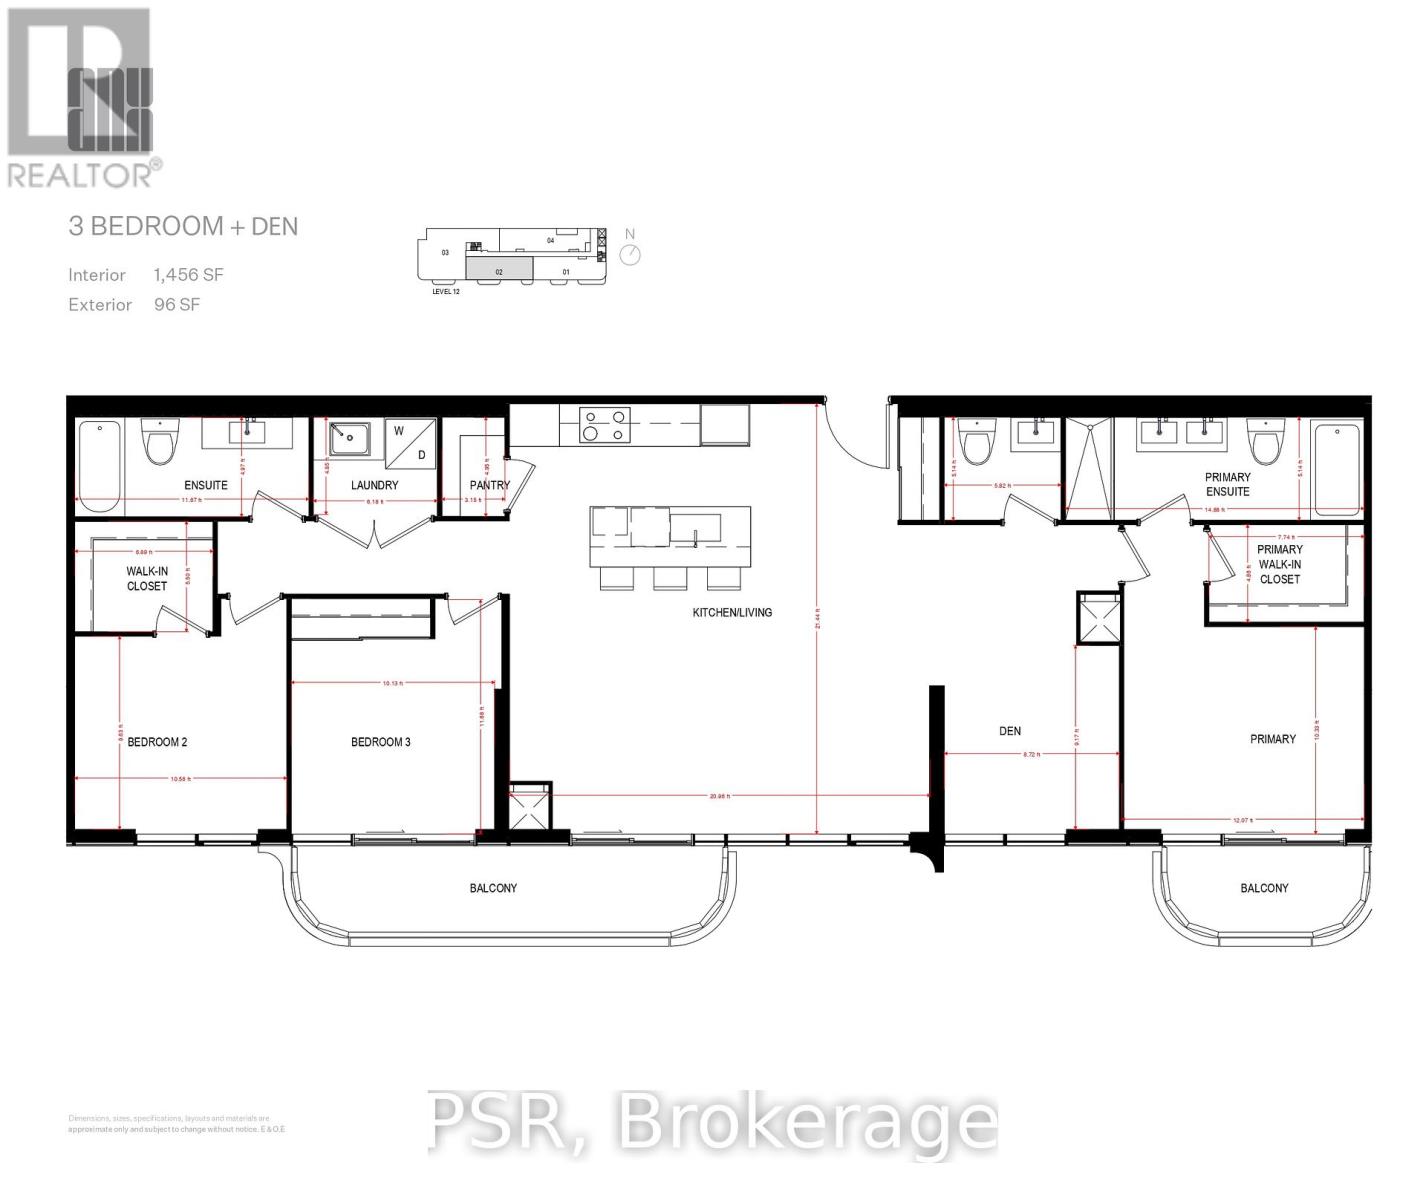
Suite 1202 offers a rare combination of space and layout in the heart of the Annex, complemented by beautiful south-facing exposure. This three bedroom plus den residence is thoughtfully designed for both comfortable everyday living and larger-scale entertaining. The open concept living and dining areas are filled with natural light and connect seamlessly to two private balconies, creating an easy indoor-outdoor flow. The kitchen is both functional and refined, featuring a large breakfast bar, European cabinetry, and full size built in and integrated appliances. The primary bedroom includes a well appointed ensuite, while the additional bedrooms and den provide flexibility for family, guests, or a home office. A separate laundry room adds convenience, along with the benefit of included parking. Located just steps to Dupont TTC, Farm Boy, Loblaws, LCBO, and the shops and restaurants that define the Annex, this is a well-rounded home in one of Toronto's most established neighbourhoods. A spacious and practical layout paired with strong natural light and outdoor space make this a standout suite. Open house this Saturday, 1pm - 3pm. (id:31565)

| Level | Type | Length | Width | Dimensions |
|---|---|---|---|---|
| Main level | Living room | 6.54 m | 6.39 m | 6.54 m x 6.39 m |
| Main level | Dining room | 6.54 m | 6.39 m | 6.54 m x 6.39 m |
| Main level | Kitchen | 6.54 m | 6.39 m | 6.54 m x 6.39 m |
| Main level | Primary Bedroom | 3.68 m | 3.15 m | 3.68 m x 3.15 m |
| Main level | Bedroom 2 | 3.22 m | 2.94 m | 3.22 m x 2.94 m |
| Main level | Bedroom 3 | 3.56 m | 3.09 m | 3.56 m x 3.09 m |
| Main level | Den | 2.8 m | 2.66 m | 2.8 m x 2.66 m |
| Amenity Near By | Park, Place of Worship, Public Transit, Schools |
|---|---|
| Features | Balcony, Carpet Free |
| Maintenance Fee | 1004.64 |
| Maintenance Fee Payment Unit | Monthly |
| Management Company | First Service Residential |
| Ownership | Condominium/Strata |
| Parking |
|
| Transaction | For sale |
| Bathroom Total | 3 |
|---|---|
| Bedrooms Total | 4 |
| Bedrooms Above Ground | 3 |
| Bedrooms Below Ground | 1 |
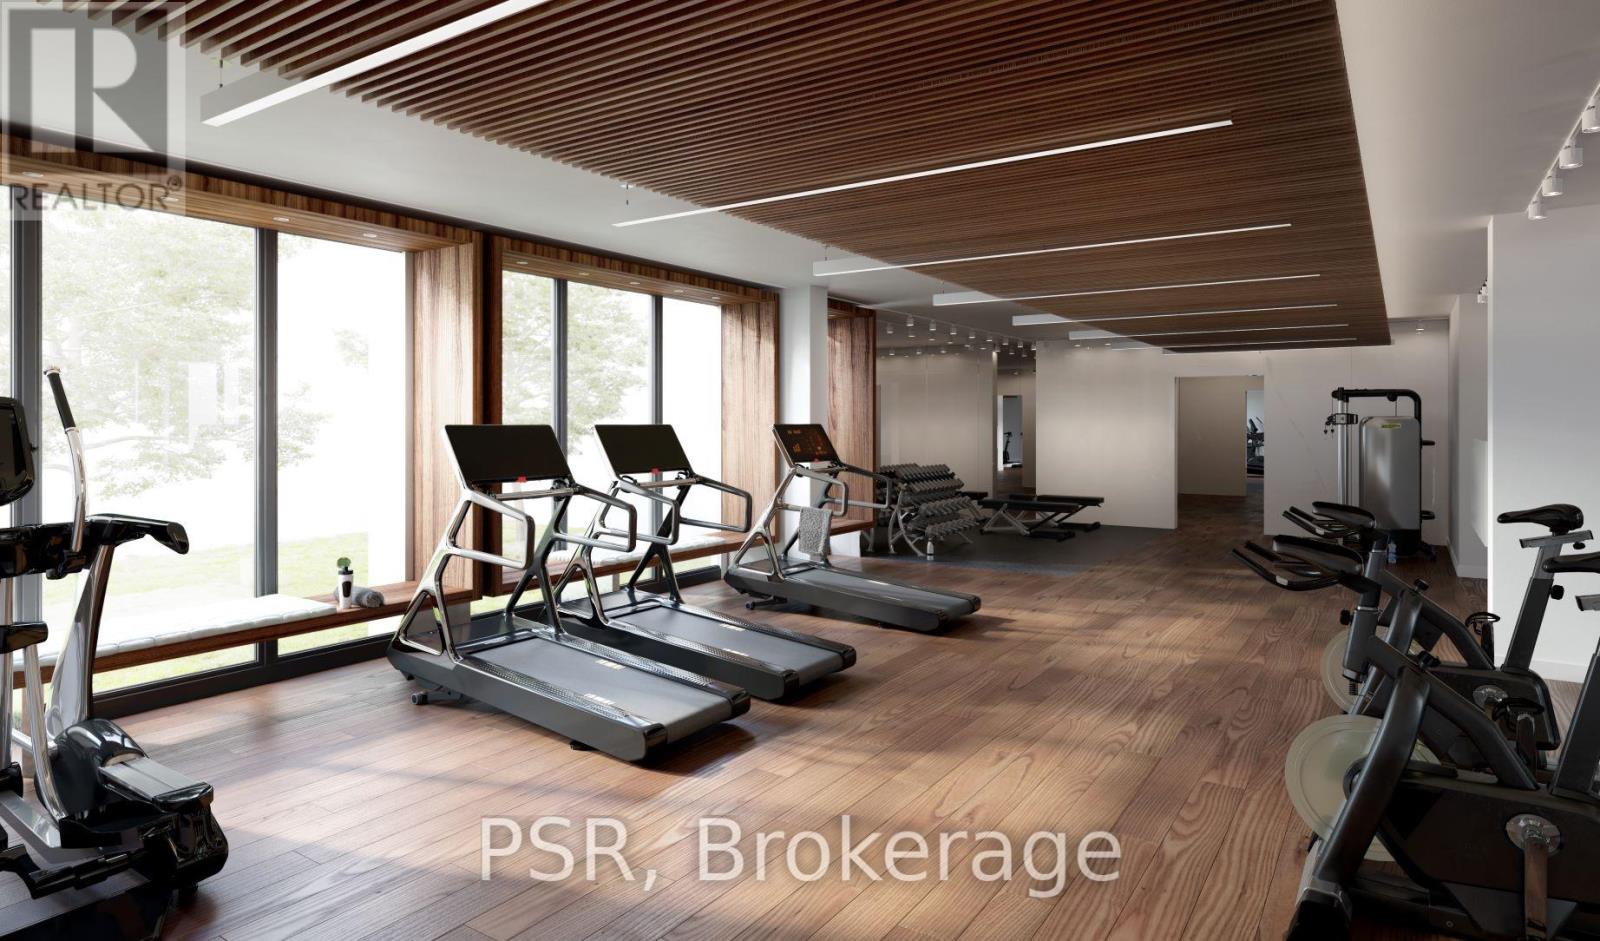
| Amenities | Exercise Centre, Separate Electricity Meters |
| Appliances | Water meter, Dryer, Washer |
| Basement Type | None |
| Cooling Type | Central air conditioning |
| Exterior Finish | Concrete |
| Fireplace Present | |
| Flooring Type | Hardwood |
| Half Bath Total | 1 |
| Heating Fuel | Natural gas |
| Heating Type | Forced air |
| Size Interior | 1400 - 1599 sqft |
| Type | Apartment |
The trademarks REALTOR®, REALTORS®, and the REALTOR® logo are controlled by The Canadian Real Estate Association (CREA) and identify real estate professionals who are members of CREA. The trademarks MLS®, Multiple Listing Service® and the associated logos are owned by The Canadian Real Estate Association (CREA) and identify the quality of services provided by real estate professionals who are members of CREA. The trademark DDF® is owned by The Canadian Real Estate Association (CREA) and identifies CREA's Data Distribution Facility (DDF®)

Contact us for more information.