
Check out the newest condos…

Contact us for more information.

| Bathrooms | Bedrooms | Property Type |
|---|---|---|
| 4 | 4 | Single Family |
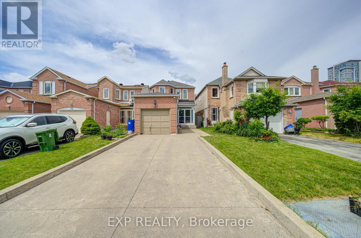
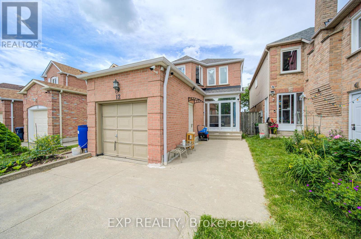
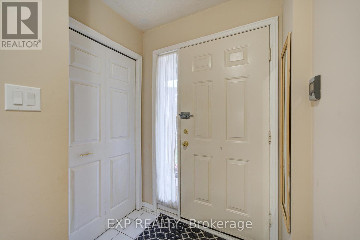
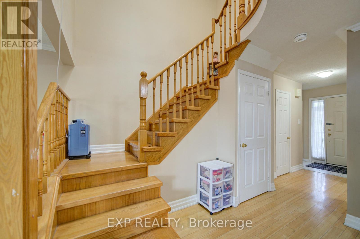
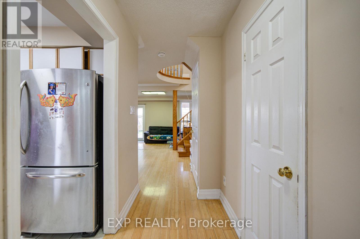
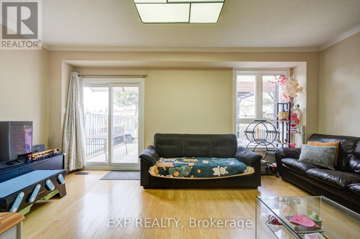
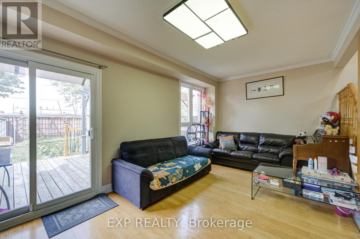
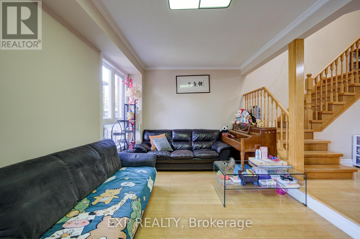
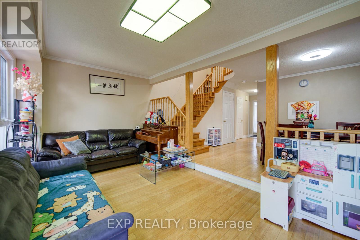
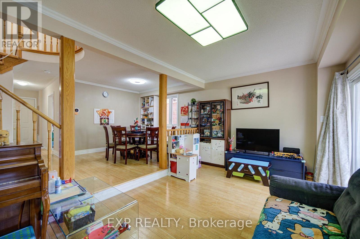
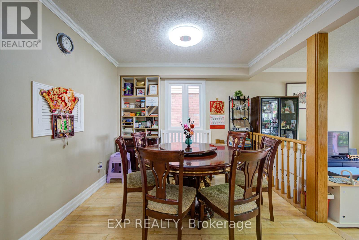
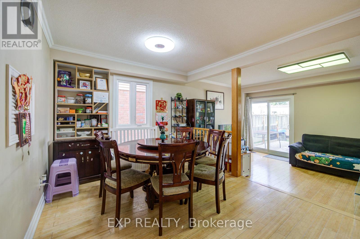
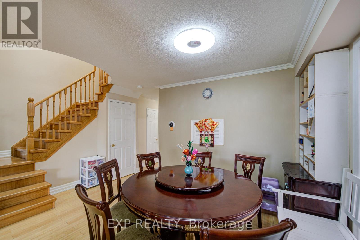
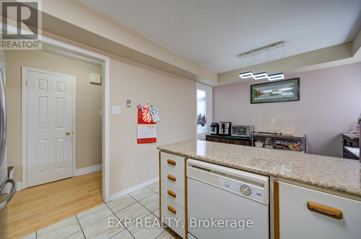
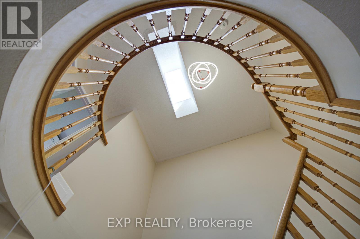
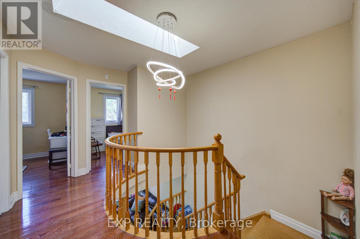
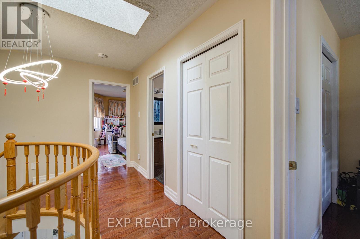
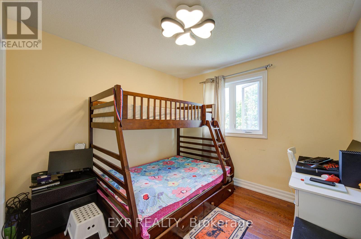
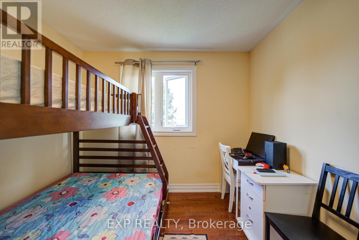
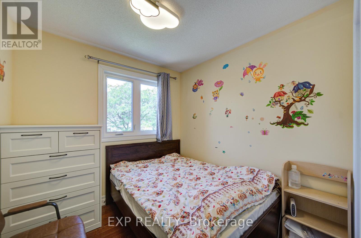
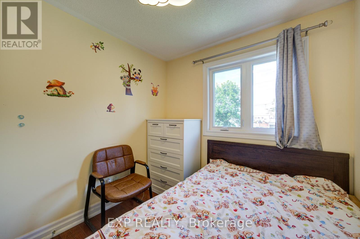
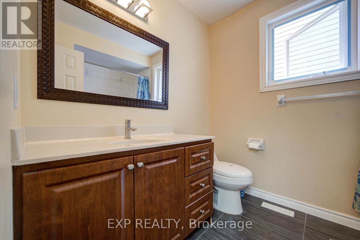
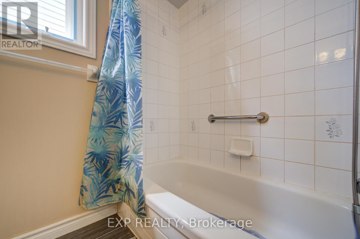
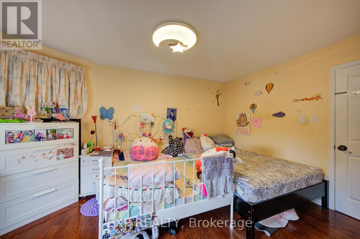
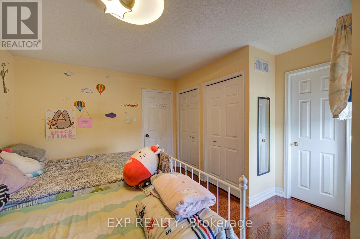
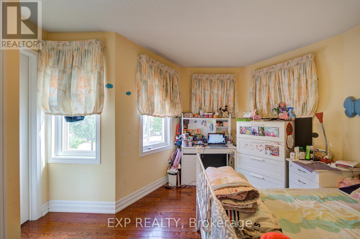
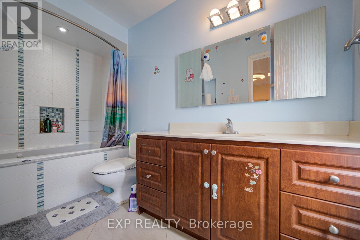
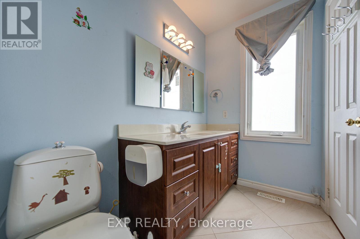
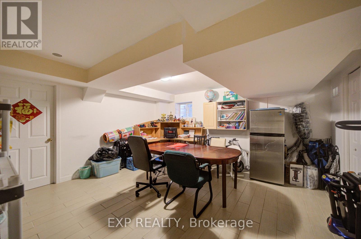
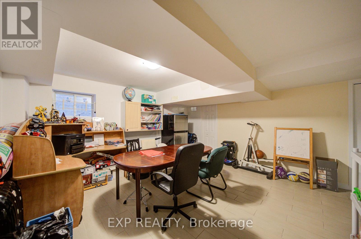
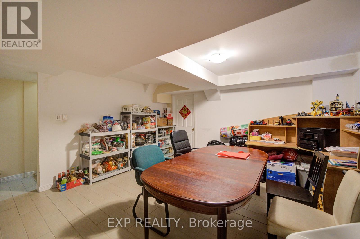
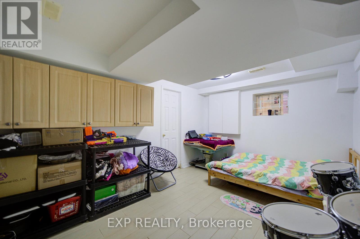
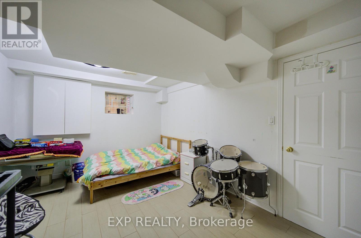
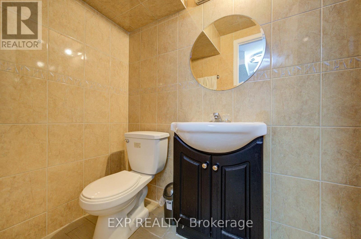
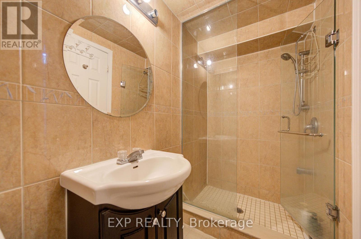
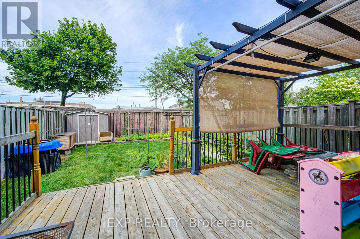
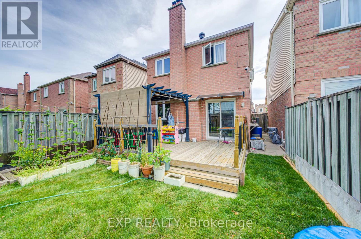
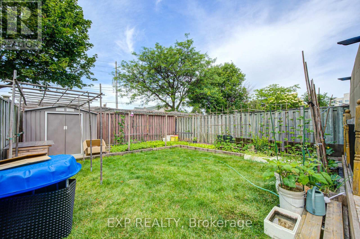
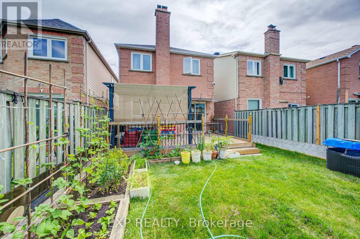
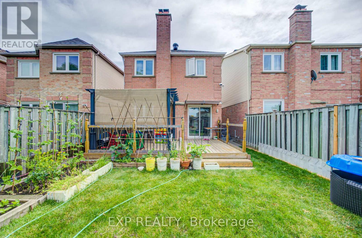
Location! Location! Location! Welcome to this beautifully maintained 3+1 bedroom detached home nestled in one of Milliken's most sought-after neighbourhoods. Featuring a functional layout and wood floors throughout the main and second floors, this bright and inviting home offers comfortable family living. A skylight over the oak staircase fills the home with natural light. Major updates include the roof, furnace, A/C, second-floor windows, and upgraded attic insulation (2024), as well as main-floor windows (2026). The finished basement provides excellent additional living space with a spacious recreation room, bedroom, and 3-piece ensuite, ideal for extended family, guests, or a home office. Enjoy the convenience of an enclosed front porch, an extended private driveway with parking for multiple vehicles, and no sidewalk to maintain. The fully fenced backyard offers privacy and plenty of space for outdoor enjoyment. A fantastic opportunity to own a move-in-ready home in a prime family-friendly location close to schools, parks, transit, shopping, and all amenities! (id:31565)

| Level | Type | Length | Width | Dimensions |
|---|---|---|---|---|
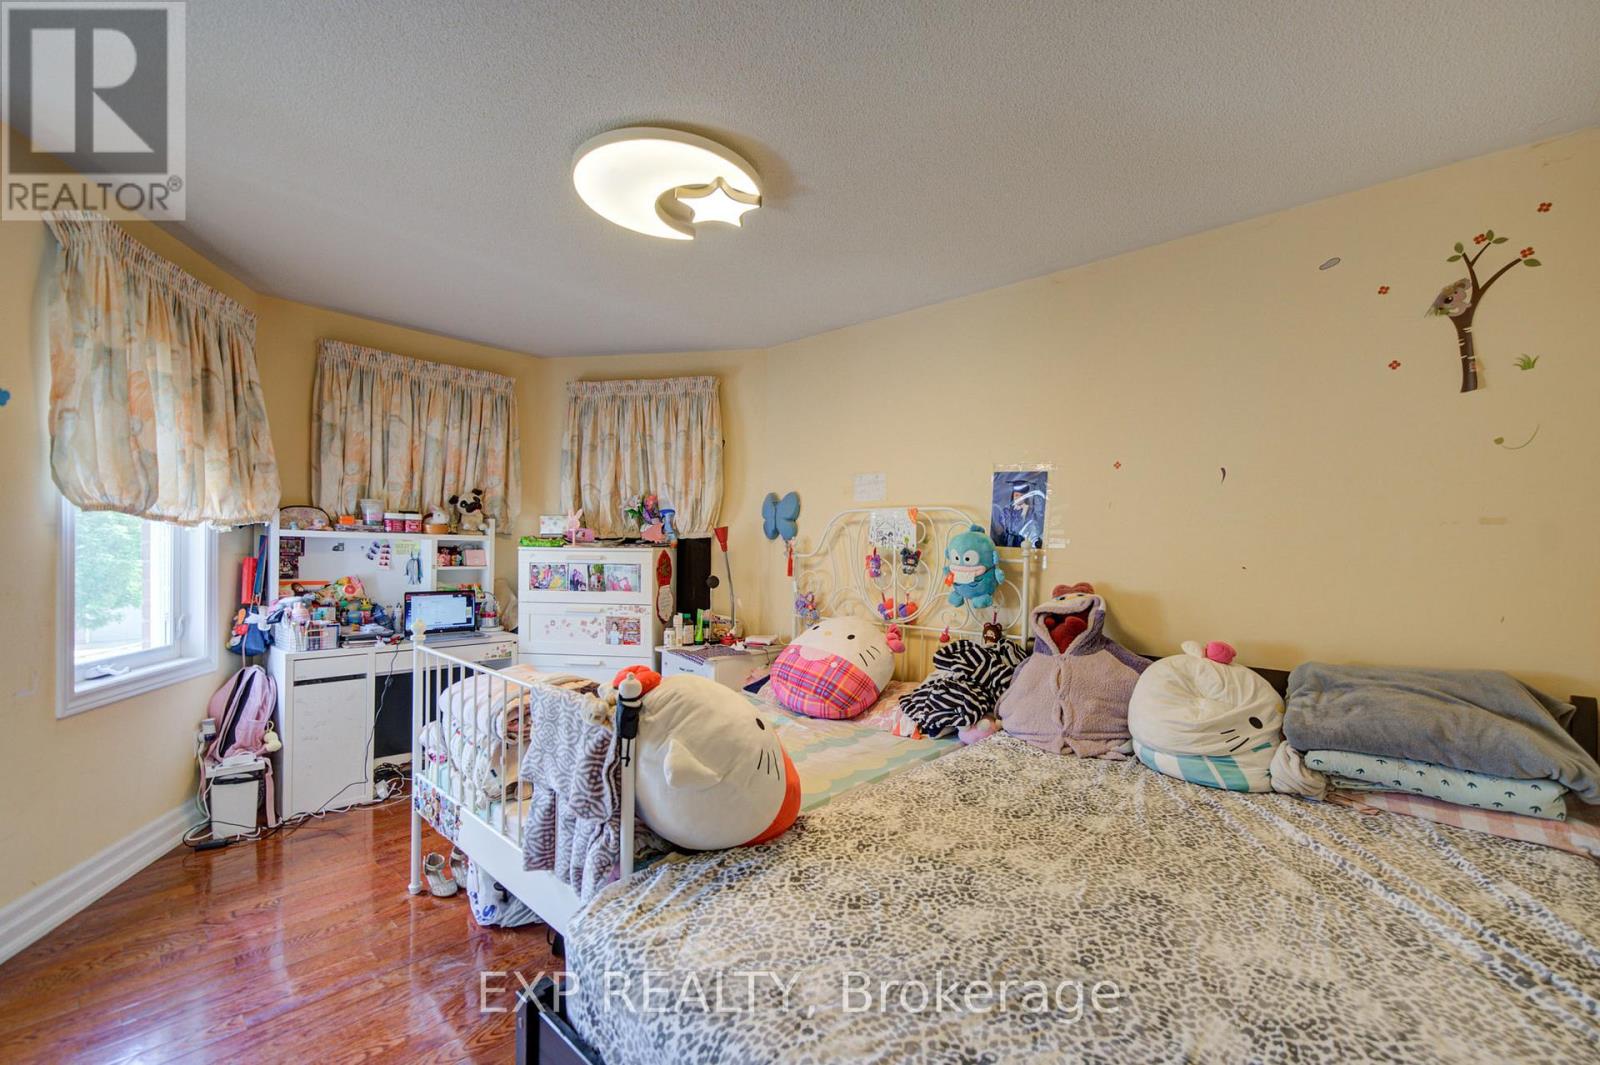
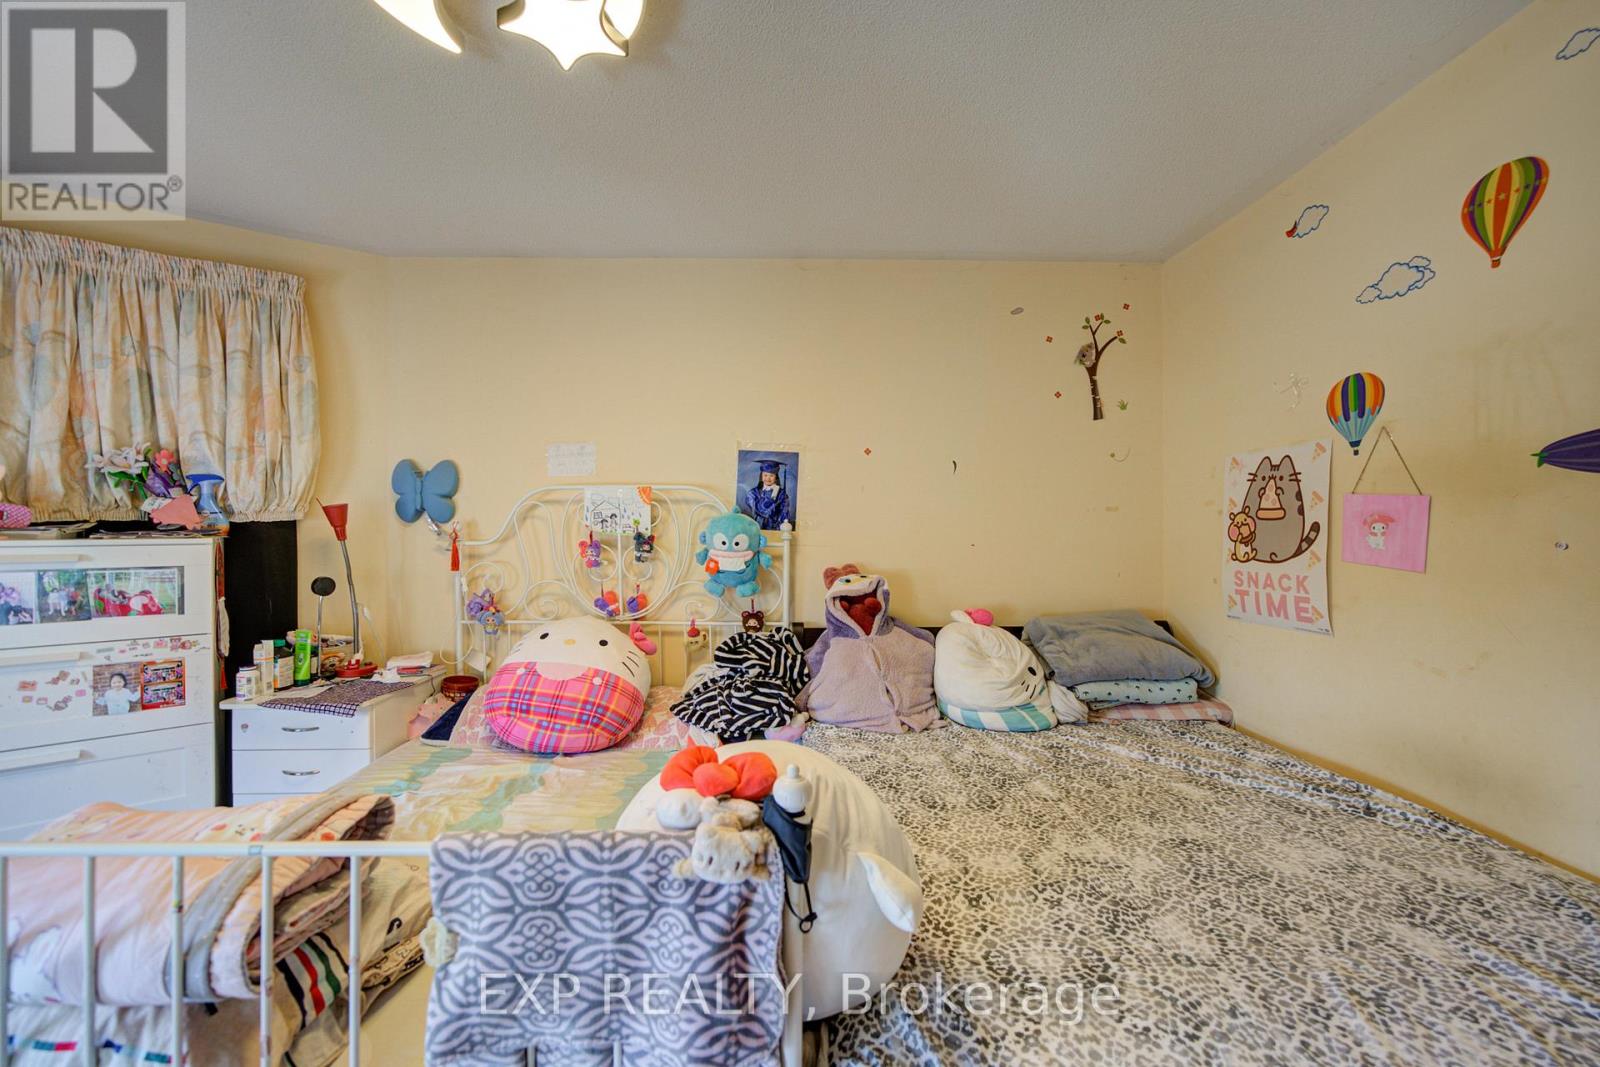
| Second level | Primary Bedroom | 3.5 m | 4.72 m | 3.5 m x 4.72 m |
| Second level | Bedroom 2 | 3 m | 3.06 m | 3 m x 3.06 m |
| Second level | Bedroom 3 | 2.73 m | 2.55 m | 2.73 m x 2.55 m |
| Basement | Bedroom | na | na | Measurements not available |
| Basement | Recreational, Games room | na | na | Measurements not available |
| Main level | Living room | 5.5 m | 3.21 m | 5.5 m x 3.21 m |
| Main level | Dining room | 3.15 m | 3 m | 3.15 m x 3 m |
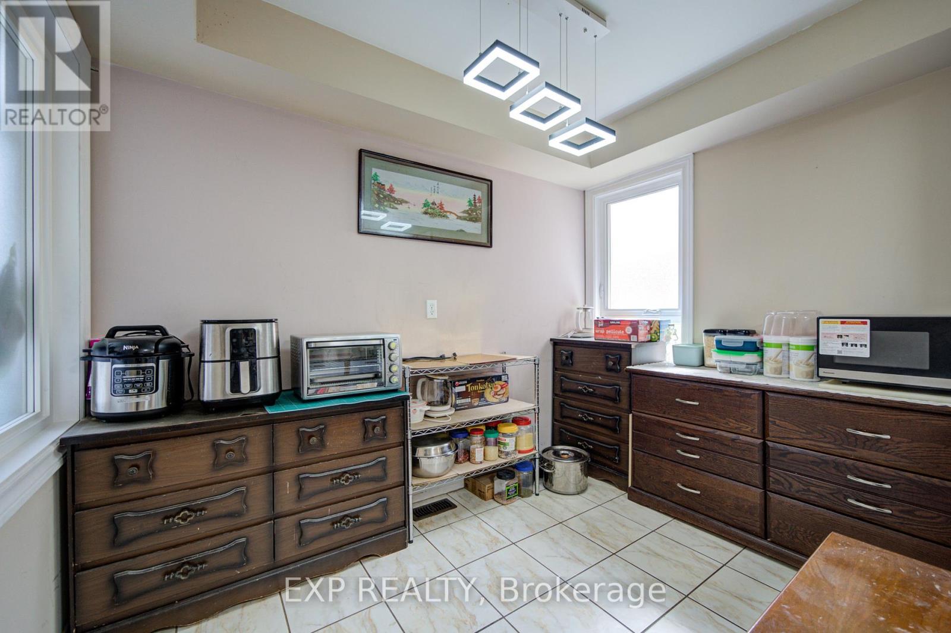
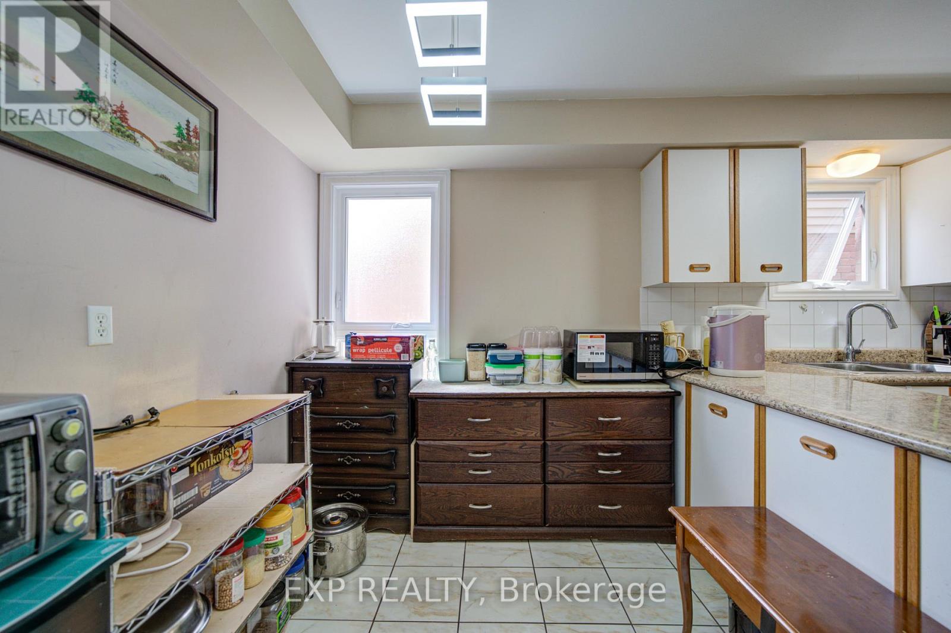
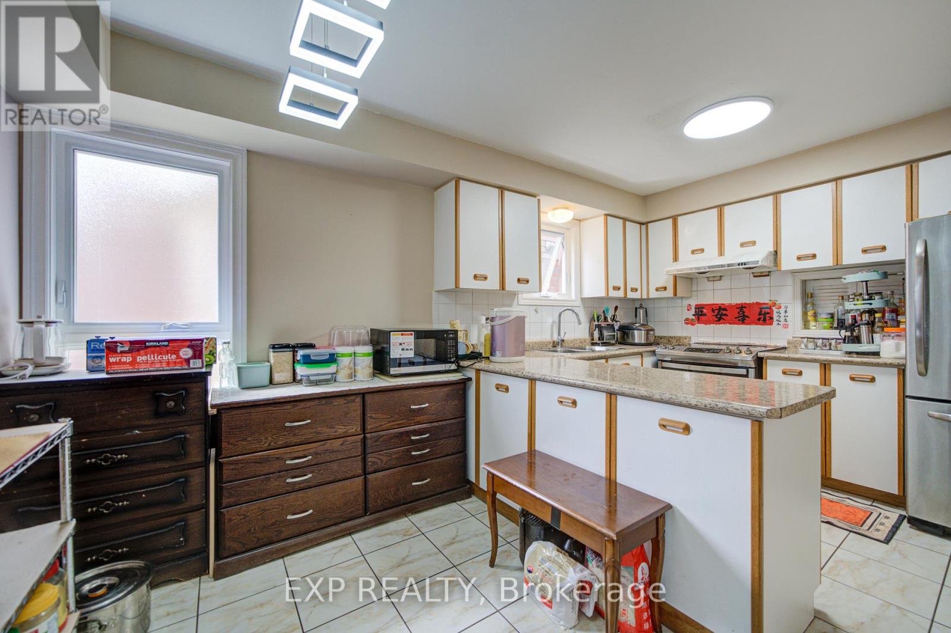
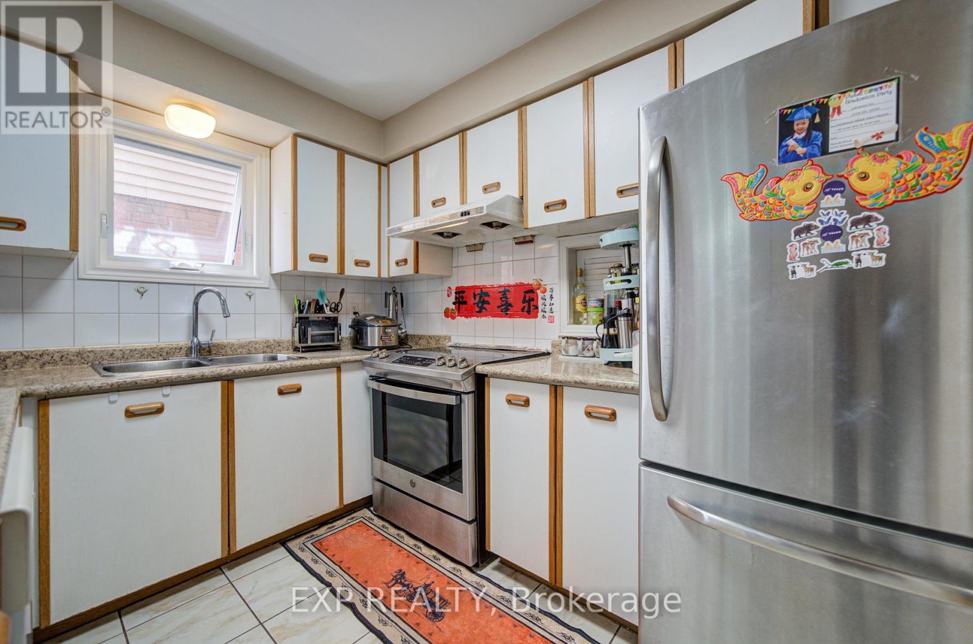
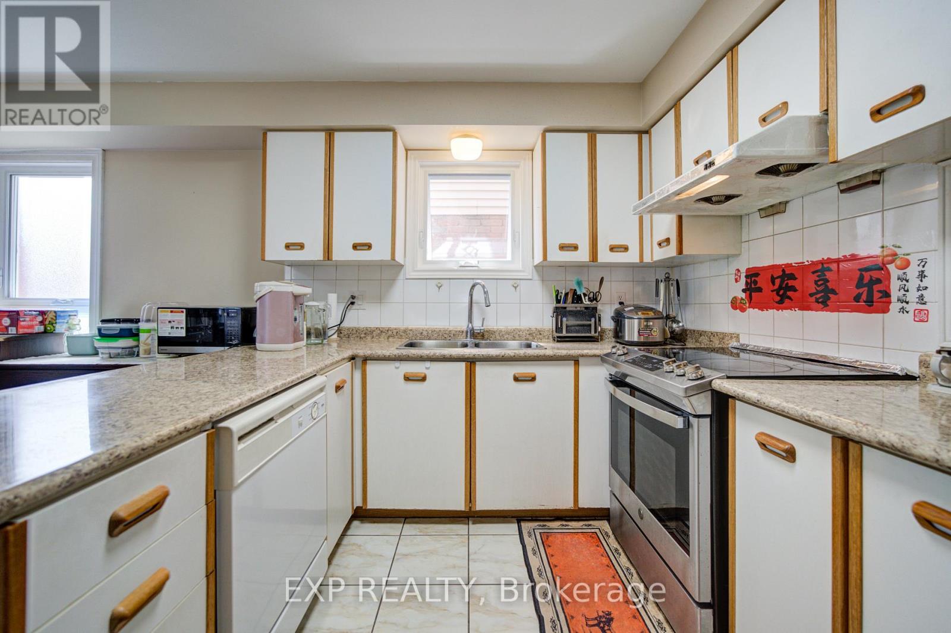
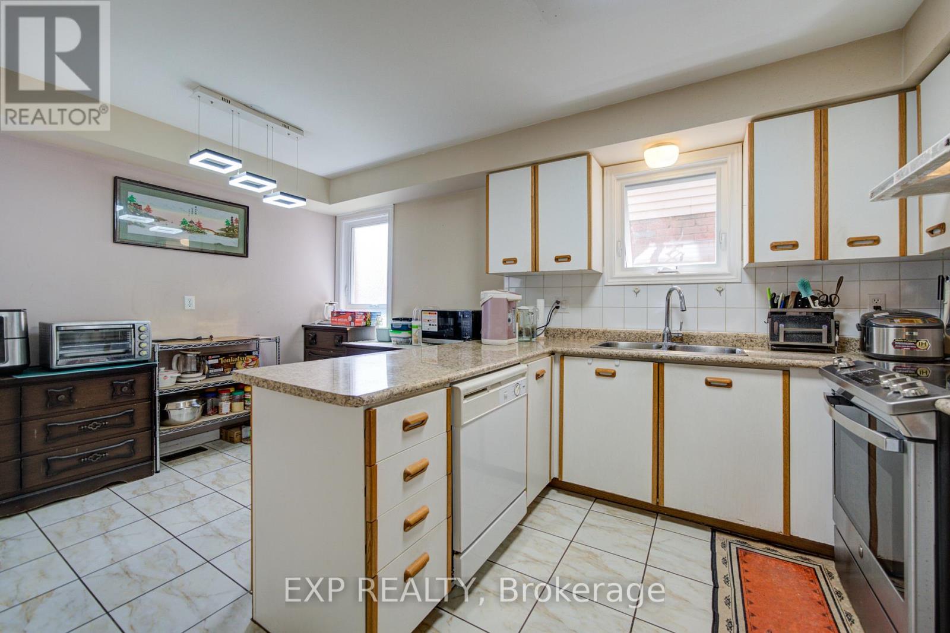
| Main level | Kitchen | 2.49 m | 3.03 m | 2.49 m x 3.03 m |
| Main level | Eating area | 2.15 m | 3.03 m | 2.15 m x 3.03 m |
| Amenity Near By | |
|---|---|
| Features | Carpet Free |
| Maintenance Fee | |
| Maintenance Fee Payment Unit | |
| Management Company | |
| Ownership | Freehold |
| Parking |
|
| Transaction | For sale |
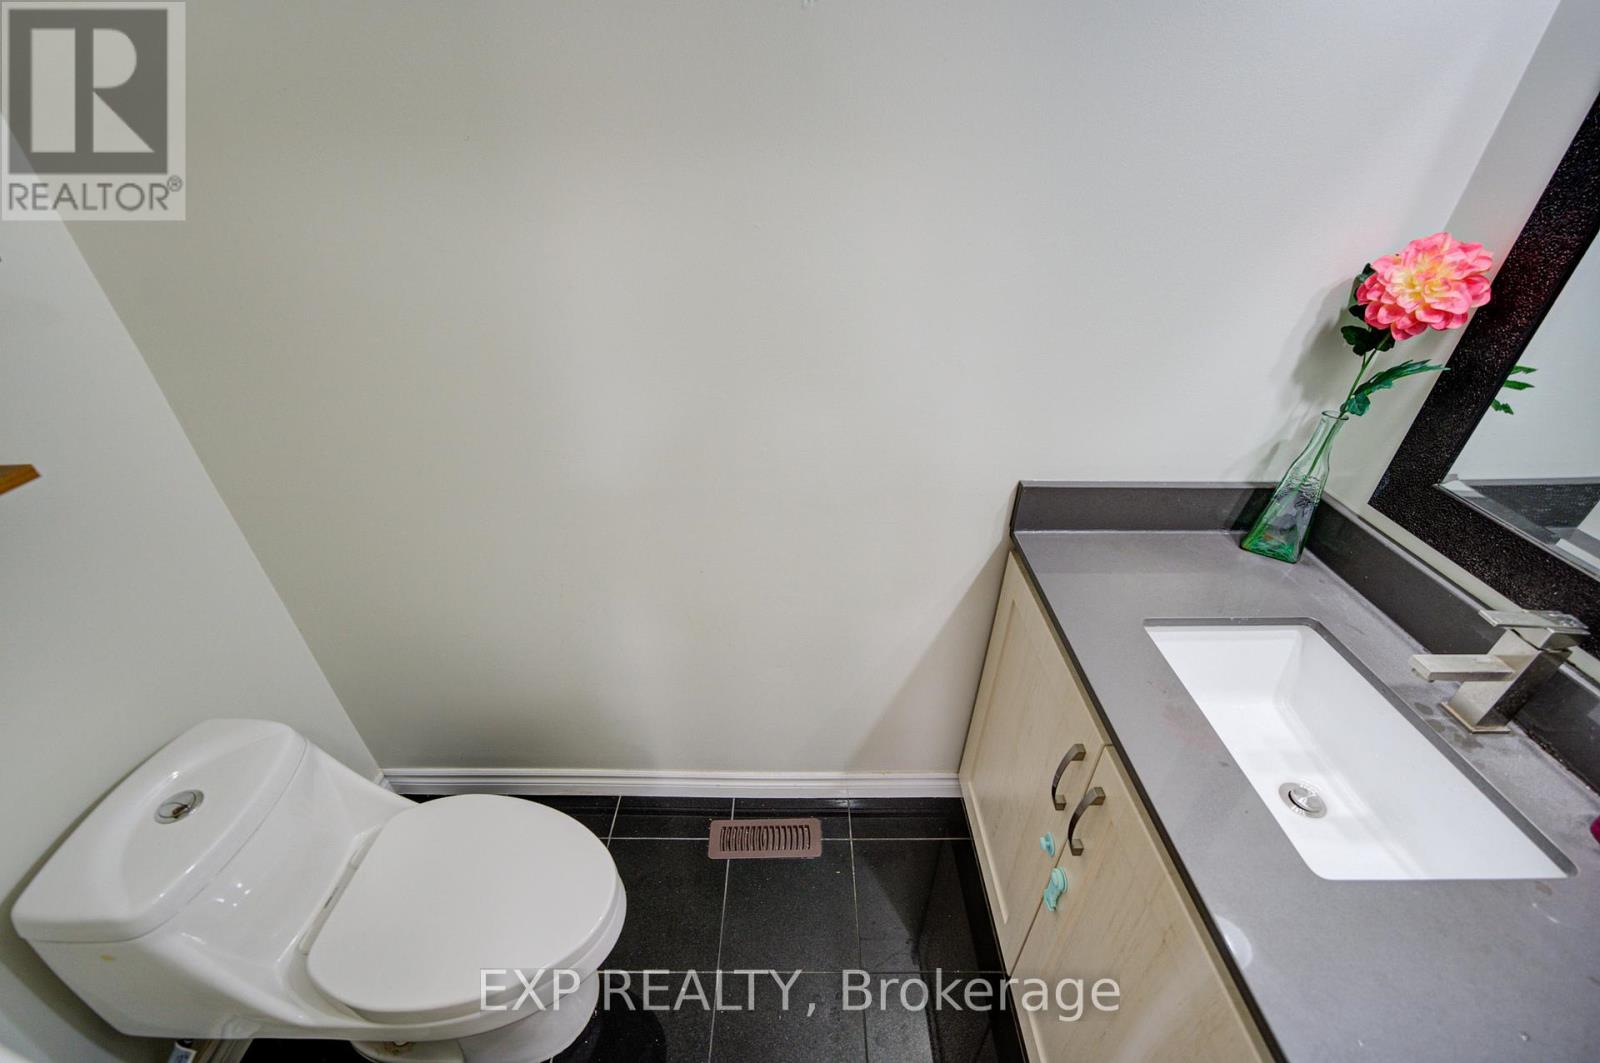
| Bathroom Total | 4 |
|---|---|
| Bedrooms Total | 4 |
| Bedrooms Above Ground | 3 |
| Bedrooms Below Ground | 1 |
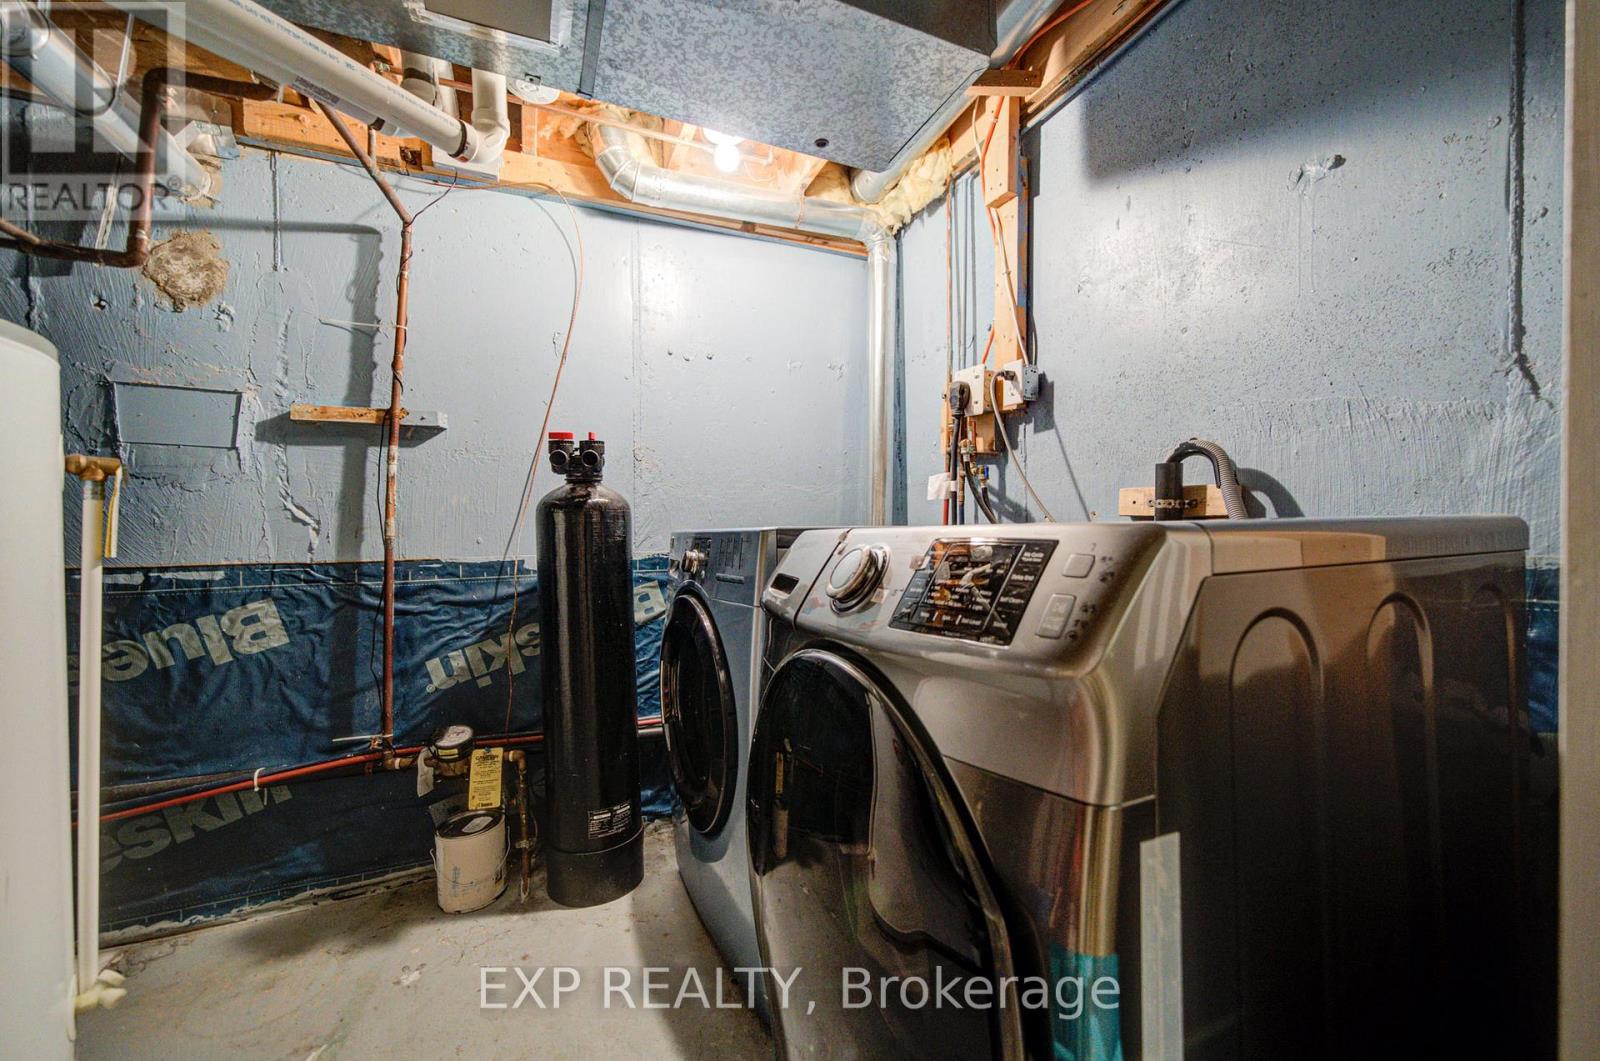
| Appliances | Dishwasher, Dryer, Hood Fan, Stove, Washer, Window Coverings, Refrigerator |
| Basement Development | Finished |
| Basement Type | N/A (Finished) |
| Construction Style Attachment | Detached |
| Cooling Type | Central air conditioning |
| Exterior Finish | Brick |
| Fireplace Present | |
| Flooring Type | Wood, Ceramic, Hardwood |
| Foundation Type | Unknown |
| Half Bath Total | 1 |
| Heating Fuel | Natural gas |
| Heating Type | Forced air |
| Size Interior | 1100 - 1500 sqft |
| Stories Total | 2 |
| Type | House |
| Utility Water | Municipal water |
The trademarks REALTOR®, REALTORS®, and the REALTOR® logo are controlled by The Canadian Real Estate Association (CREA) and identify real estate professionals who are members of CREA. The trademarks MLS®, Multiple Listing Service® and the associated logos are owned by The Canadian Real Estate Association (CREA) and identify the quality of services provided by real estate professionals who are members of CREA. The trademark DDF® is owned by The Canadian Real Estate Association (CREA) and identifies CREA's Data Distribution Facility (DDF®)

Contact us for more information.