
Check out the newest condos…

Contact us for more information.

| Bathrooms | Bedrooms | Property Type |
|---|---|---|
| 6 | 7 | Single Family |
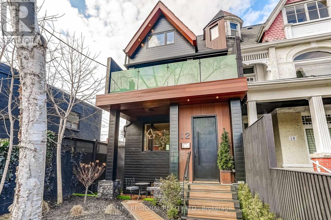
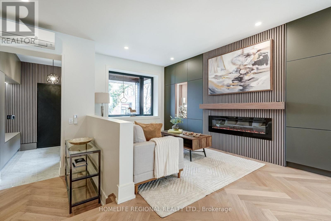
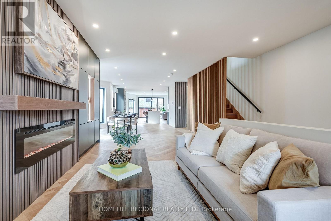
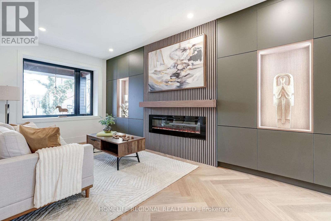
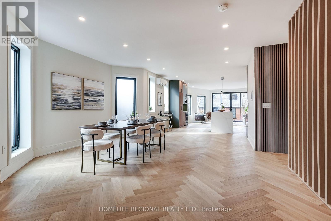
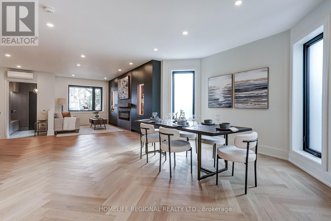
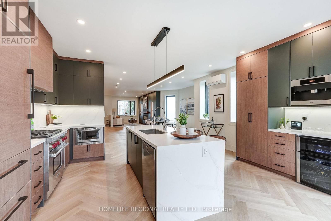
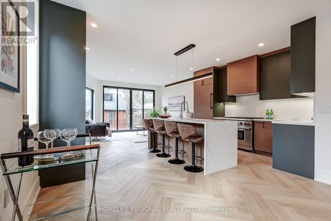
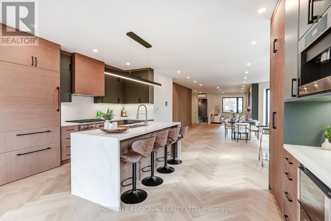
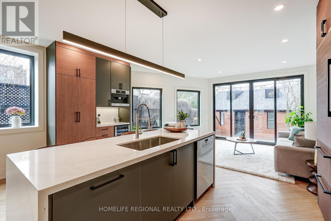
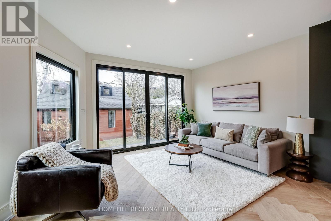
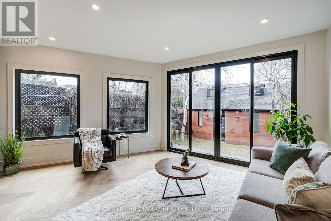
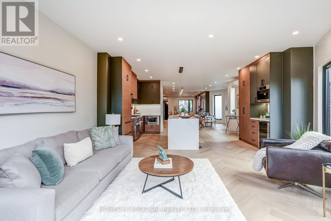
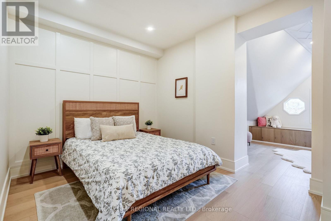
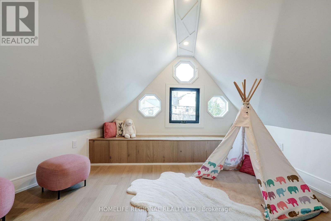
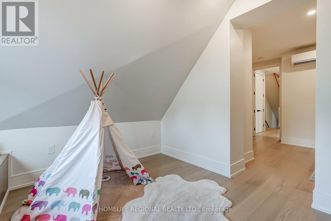
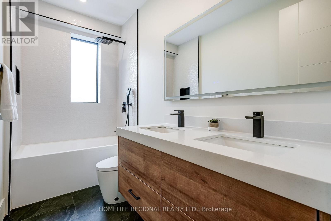
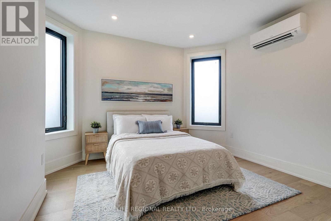
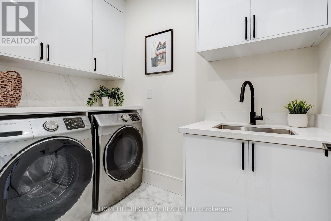
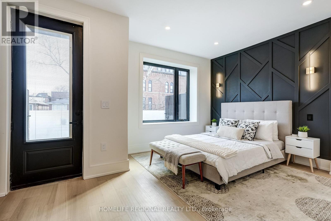
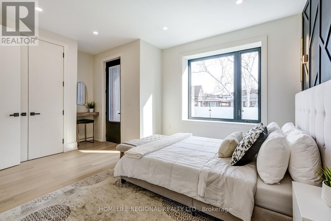
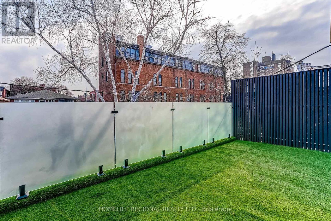
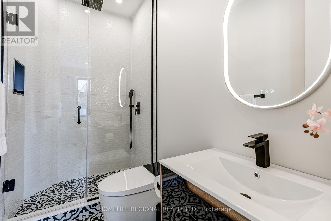
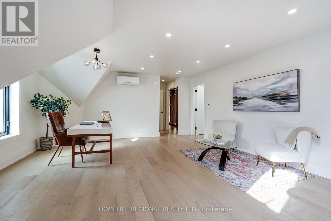
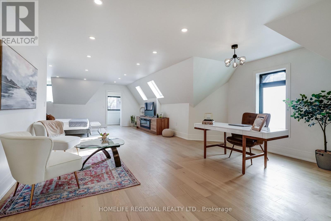
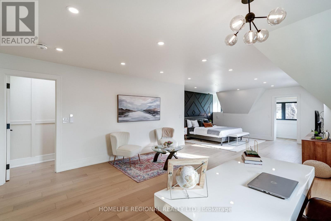
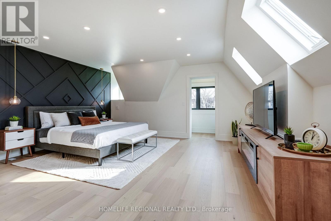
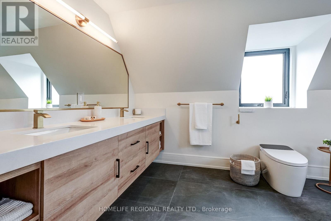
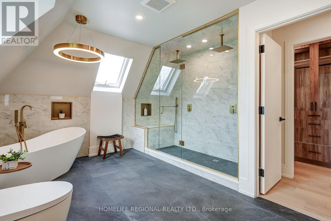
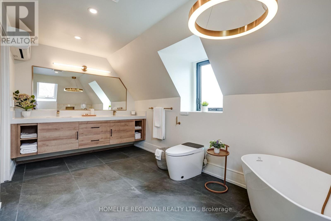
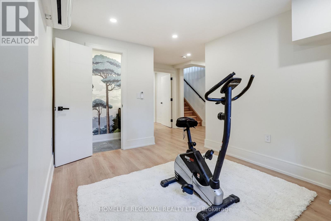
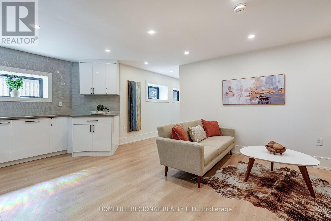
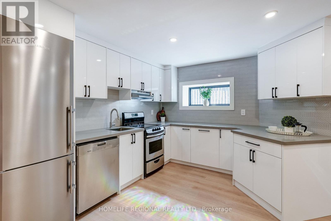
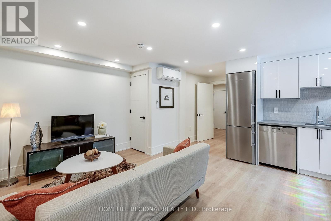
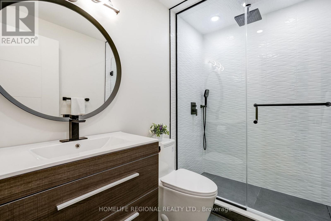
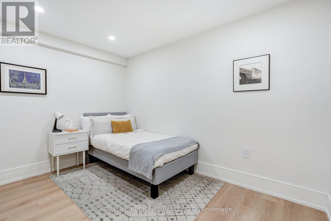
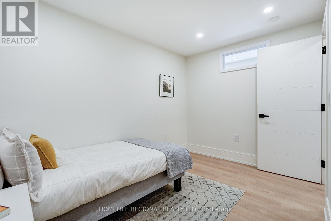
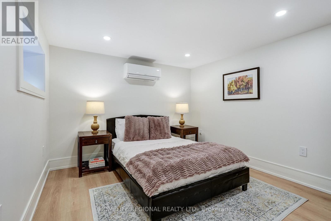
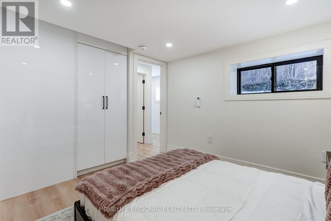
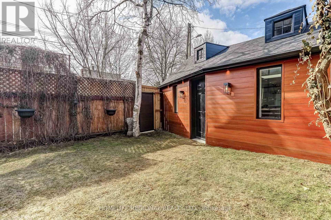
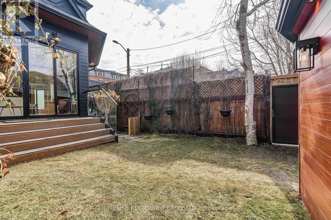
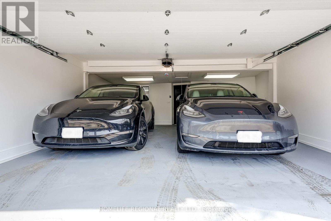
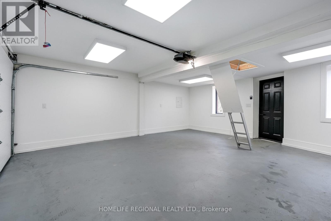
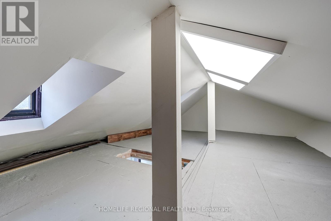
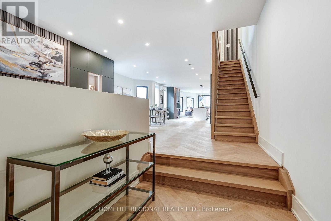
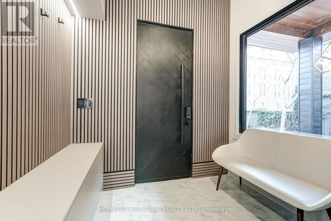
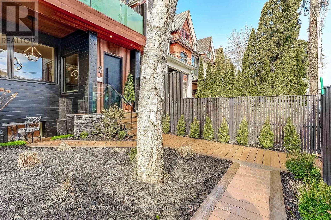
An exceptional Roncesvalles approx.4,200 sq. ft. residence blends style, space, comfort & versatility across 4 beautifully finished levels, perfect balance of elegant living & functionality. A welcoming foyer w/built-ins, leading O/C main level w/stunning herringbone hrdwd flrs. Designed for refined entertaining & comfortable family living, gracious formal living room w/fireplace, dining room & spectacular chef's kitchen. Outfitted w/premium appliances, Wolf stove, Sub-Zero paneled refrigerator, Miele coffee machine & custom pantry. A spacious family area completes the space, creating the perfect gathering place. The 2nd floor offers exceptional space & versatility, featuring 3 generously sized bedrooms designed for comfort and functionality. The bright front bedroom includes a w/o balcony & 3pc ensuite. At the rear, the spacious bedroom includes an additional adjoining room, ideal for a home office, studio, nursery, creative retreat-offering incredible flexibility to suit your lifestyle. A convenient laundry room w/cabinets & laundry tub completes this well-appointed level. The entire 3rd level is devoted to an exceptional primary sanctuary designed for comfort, relaxation & luxury, filled with natural light thanks to two skylights & abundance of windows. Impressive walk-in closet & a spa-inspired 6-piece ensuite w/heated floors for comfort & indulgence. A thoughtfully designed work-from-home area provides a quiet & inspiring space for productivity. Blending elegance, functionality and serenity. Finished basement offers exceptional versatility, featuring a private gym room complete w/2-pc ensuite. Separate 2-bedroom nanny/in-law suite w/private entrance, ideal for extended family, 3 piece bathroom, a spacious living w/stackable washer/dryer. Large windows allow for plenty of natural light, creating a bright & comfortable living environment. Completing the property is a rare 2-car garage w/versatile loft area above, offering valuable storage & endless possibilities. (id:31565)

| Level | Type | Length | Width | Dimensions |
|---|---|---|---|---|
| Second level | Bathroom | 3.1 m | 1.52 m | 3.1 m x 1.52 m |
| Second level | Bedroom | 5.16 m | 3.47 m | 5.16 m x 3.47 m |
| Second level | Den | 4.42 m | 5.04 m | 4.42 m x 5.04 m |
| Second level | Bedroom | 5.12 m | 3.55 m | 5.12 m x 3.55 m |
| Second level | Laundry room | 1.58 m | 2.58 m | 1.58 m x 2.58 m |
| Second level | Bathroom | 2.6 m | 1.41 m | 2.6 m x 1.41 m |
| Second level | Bedroom | 4.08 m | 3.94 m | 4.08 m x 3.94 m |
| Third level | Den | 3.38 m | 0.78 m | 3.38 m x 0.78 m |
| Third level | Primary Bedroom | 6.1 m | 9.14 m | 6.1 m x 9.14 m |
| Third level | Bathroom | 3.56 m | 4.59 m | 3.56 m x 4.59 m |
| Basement | Exercise room | 2.94 m | 3.84 m | 2.94 m x 3.84 m |
| Basement | Utility room | 1.91 m | 1.96 m | 1.91 m x 1.96 m |
| Basement | Bathroom | 1.98 m | 0.089 m | 1.98 m x 0.089 m |
| Basement | Bathroom | 2.48 m | 1.54 m | 2.48 m x 1.54 m |
| Basement | Kitchen | 3.42 m | 3.27 m | 3.42 m x 3.27 m |
| Basement | Recreational, Games room | 4.82 m | 5.73 m | 4.82 m x 5.73 m |
| Basement | Bedroom | 3.49 m | 2.68 m | 3.49 m x 2.68 m |
| Basement | Bedroom | 3.16 m | 3.31 m | 3.16 m x 3.31 m |
| Main level | Foyer | 2.39 m | 2.6 m | 2.39 m x 2.6 m |
| Main level | Living room | 5.13 m | 5.87 m | 5.13 m x 5.87 m |
| Main level | Dining room | 6.05 m | 5.23 m | 6.05 m x 5.23 m |
| Main level | Kitchen | 5.15 m | 4.03 m | 5.15 m x 4.03 m |
| Main level | Family room | 5.26 m | 3.33 m | 5.26 m x 3.33 m |
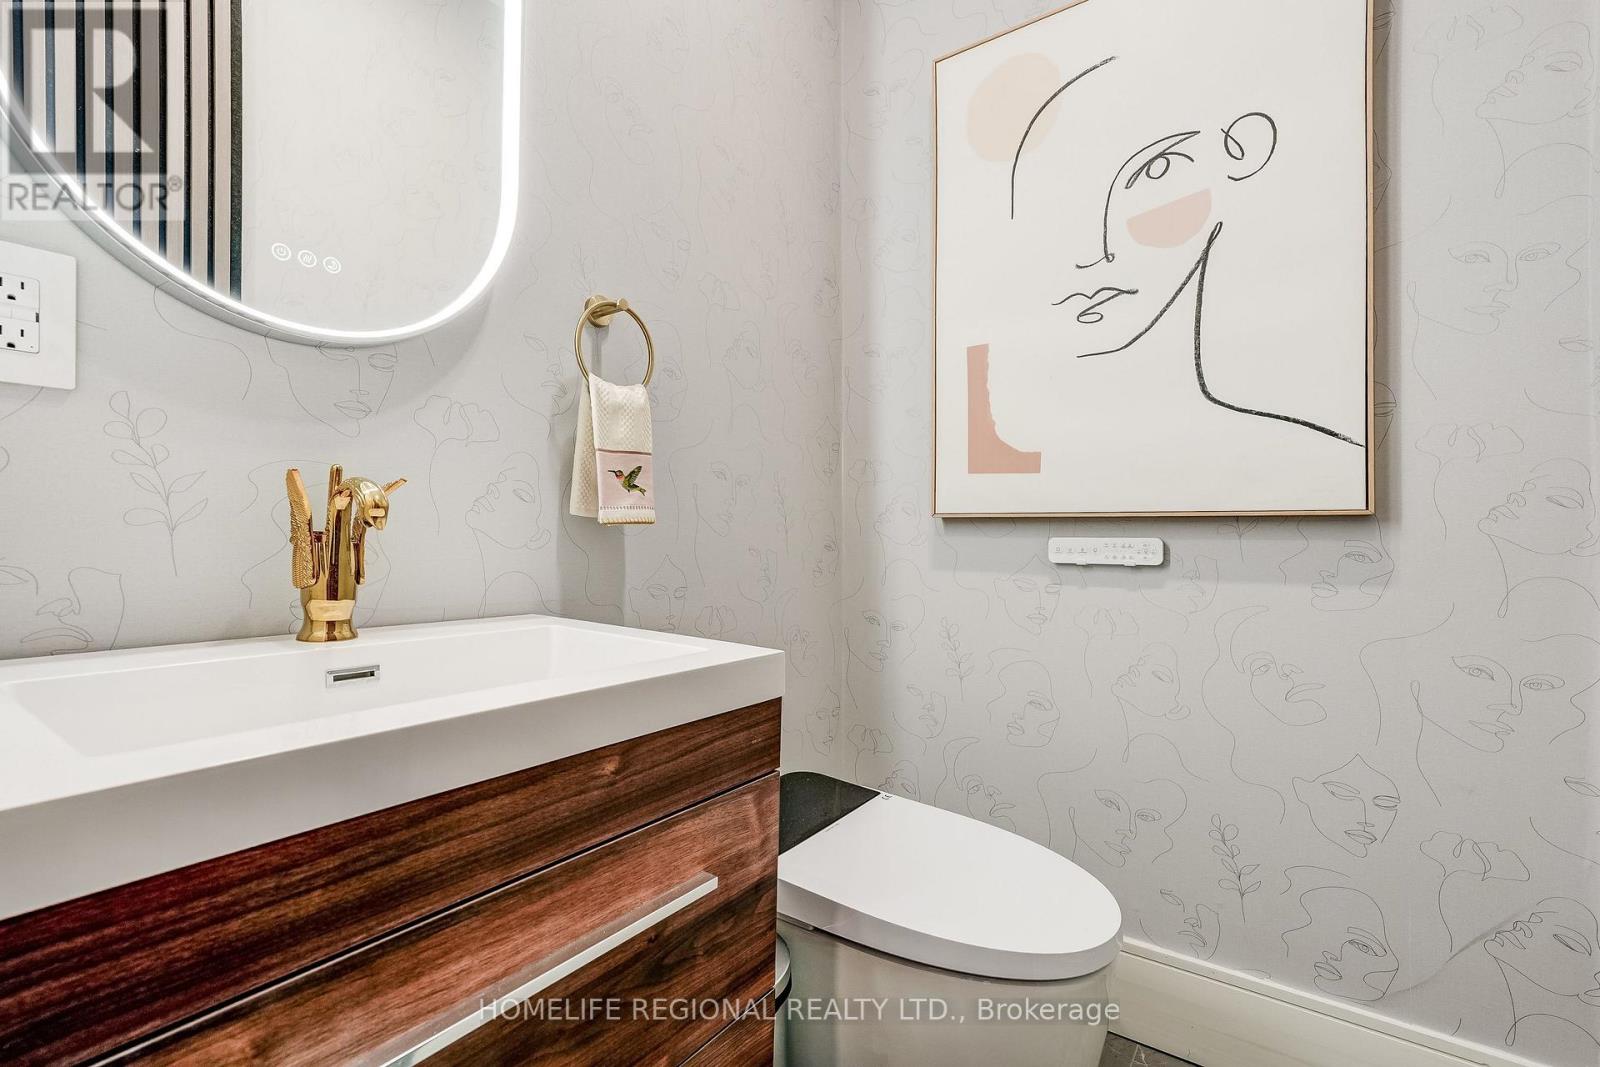
| Main level | Bathroom | 1.27 m | 1.51 m | 1.27 m x 1.51 m |
| Amenity Near By | Hospital, Park, Public Transit, Schools |
|---|---|
| Features | Lane, Carpet Free, Sump Pump, In-Law Suite |
| Maintenance Fee | |
| Maintenance Fee Payment Unit | |
| Management Company | |
| Ownership | Freehold |
| Parking |
|
| Transaction | For sale |
| Bathroom Total | 6 |
|---|---|
| Bedrooms Total | 7 |
| Bedrooms Above Ground | 4 |
| Bedrooms Below Ground | 3 |
| Amenities | Fireplace(s) |
| Appliances | Garage door opener remote(s) |
| Basement Development | Finished |
| Basement Features | Walk out, Separate entrance, Apartment in basement |
| Basement Type | N/A (Finished), N/A, N/A |
| Construction Style Attachment | Semi-detached |
| Cooling Type | Wall unit |
| Exterior Finish | Brick, Aluminum siding |
| Fireplace Present | True |
| Fireplace Total | 2 |
| Fire Protection | Smoke Detectors |
| Flooring Type | Ceramic, Hardwood, Laminate |
| Foundation Type | Block, Stone |
| Half Bath Total | 2 |
| Heating Fuel | Electric |
| Heating Type | Forced air, Heat Pump |
| Size Interior | 3000 - 3500 sqft |
| Stories Total | 3 |
| Type | House |
| Utility Water | Municipal water |
The trademarks REALTOR®, REALTORS®, and the REALTOR® logo are controlled by The Canadian Real Estate Association (CREA) and identify real estate professionals who are members of CREA. The trademarks MLS®, Multiple Listing Service® and the associated logos are owned by The Canadian Real Estate Association (CREA) and identify the quality of services provided by real estate professionals who are members of CREA. The trademark DDF® is owned by The Canadian Real Estate Association (CREA) and identifies CREA's Data Distribution Facility (DDF®)

Contact us for more information.