
Check out the newest condos…

Contact us for more information.

| Bathrooms | Bedrooms | Property Type |
|---|---|---|
| 6 | 6 | Single Family |
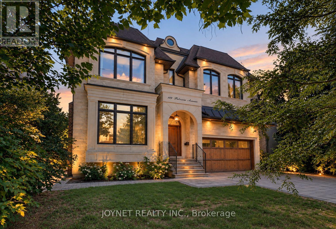
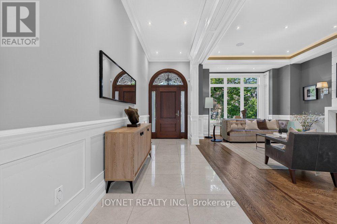
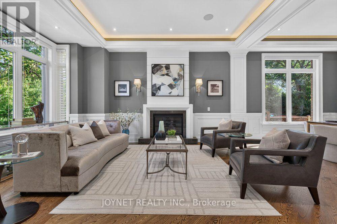
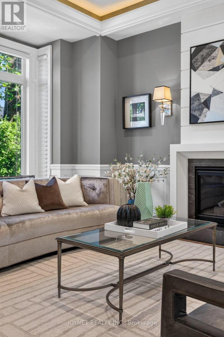
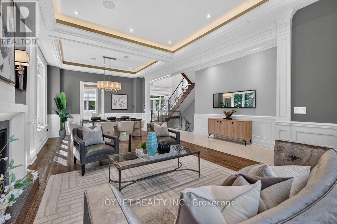
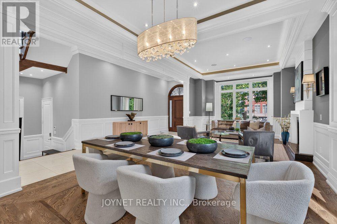
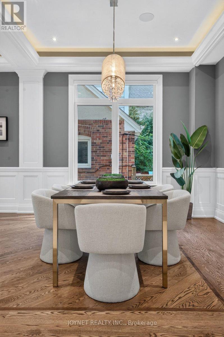
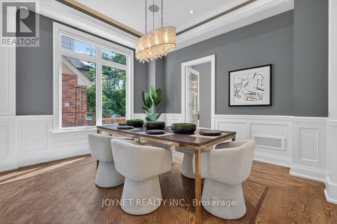
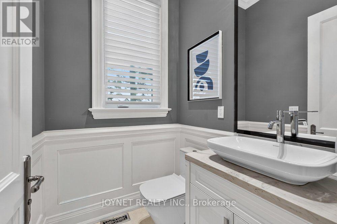
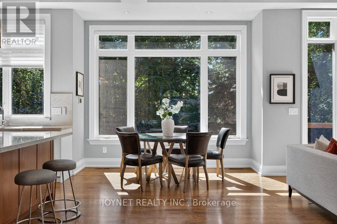
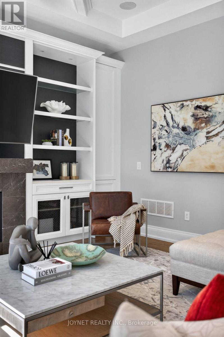
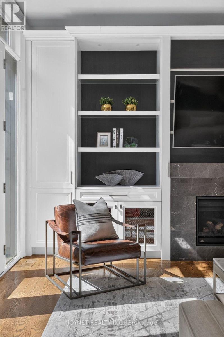
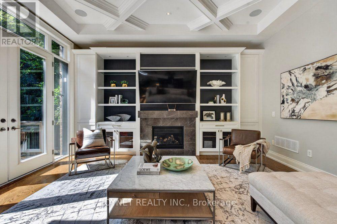
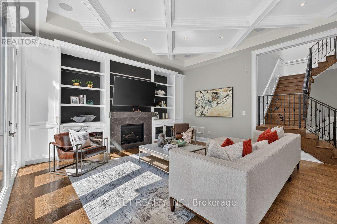
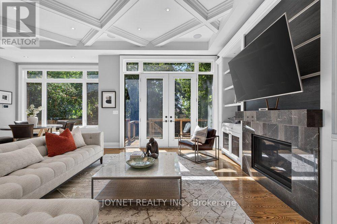
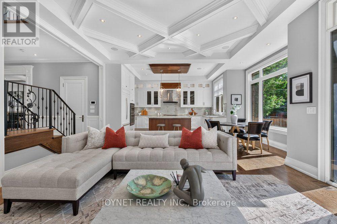
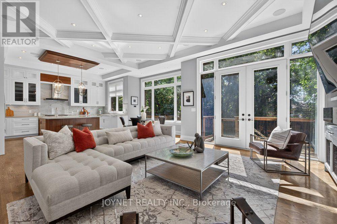
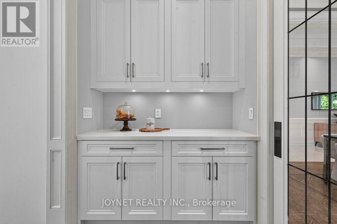
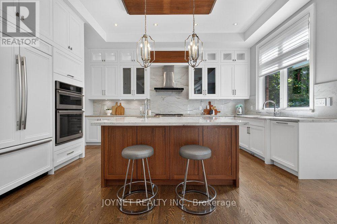
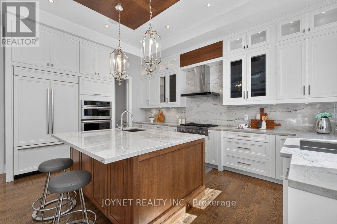
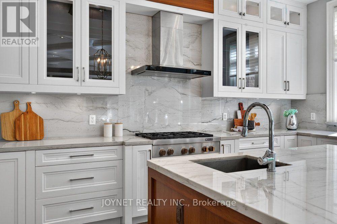
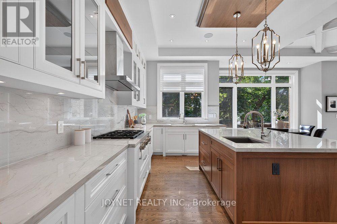
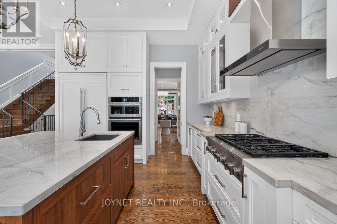
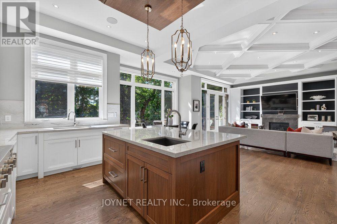
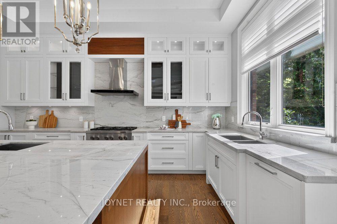
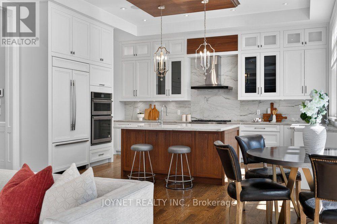
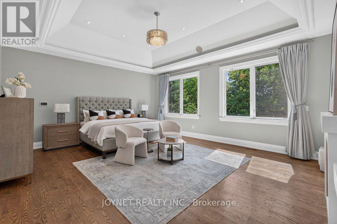
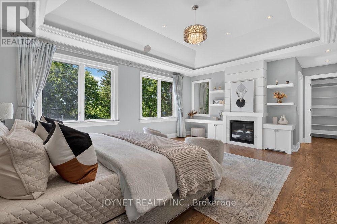
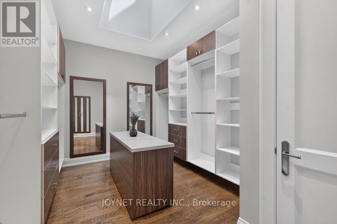
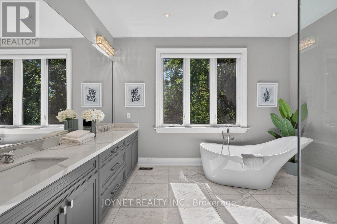
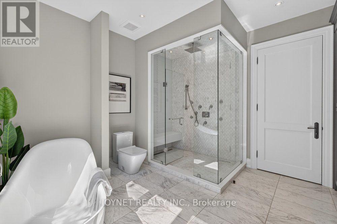
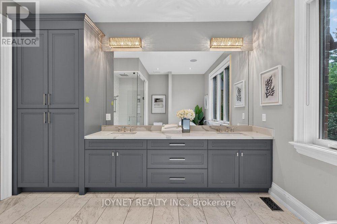
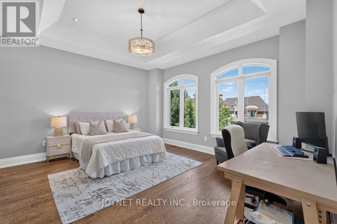
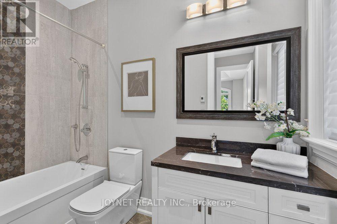
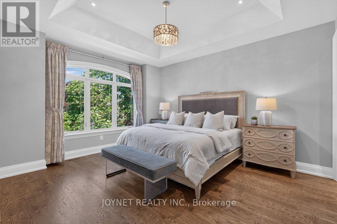
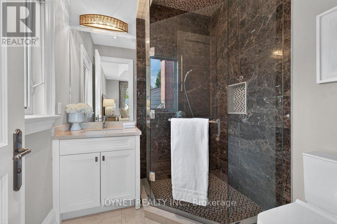
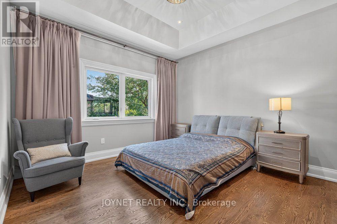
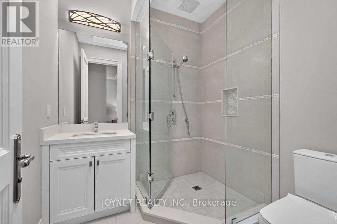
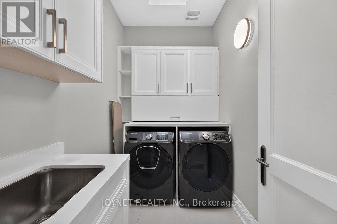
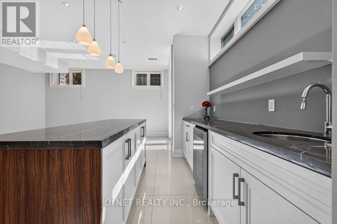
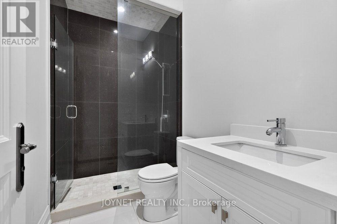
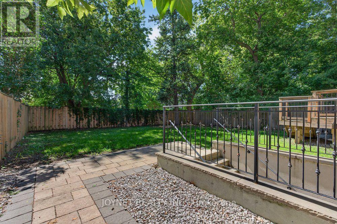
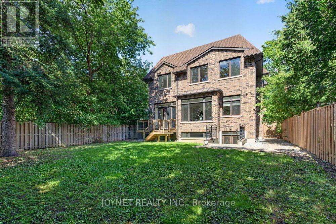
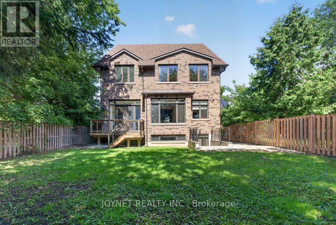
More Space. A Lot More to Love. Just Steps From Yonge Street, This Custom-Built Residence Has a Presence That's Hard to Miss, Yet It's the Way the Home Lives That Makes It Special. Behind Its Classic Stone Facade, Soaring Ceilings, Oversized Windows, and Beautifully Proportioned Rooms Give the Interiors a Wonderful Sense of Space and Light. The Kitchen Is Made for More Than Cooking, With Premium Appliances, A Generous Centre Island, and a Butler's Pantry That Keeps Everything Running Smoothly. Flowing Effortlessly Into the Family Room With Views of the Lush, Landscaped Backyard, Making Everyday Living and Entertaining Feel Equally Natural. Upstairs, Generous Bedrooms and Bathrooms With Heated Floors Offer Room to Unwind. And Then There's the Location: Morning Coffee, Dinner Plans, Parks, Schools, Shopping, and Transit Are All Within Walking Distance. The Best Part? You Get the Space and Character of A C/B Home Without Giving Up Urban Convenience. **A Rare Opportunity To Own A Solid Luxury Home in a Prime Location. *A MUST SEE * (id:31565)

| Level | Type | Length | Width | Dimensions |
|---|---|---|---|---|
| Second level | Primary Bedroom | 6.49 m | 5.18 m | 6.49 m x 5.18 m |
| Second level | Bedroom 2 | 4.3 m | 3.87 m | 4.3 m x 3.87 m |
| Second level | Bedroom 3 | 4.45 m | 4.6 m | 4.45 m x 4.6 m |
| Second level | Bedroom 4 | 5.09 m | 4.38 m | 5.09 m x 4.38 m |
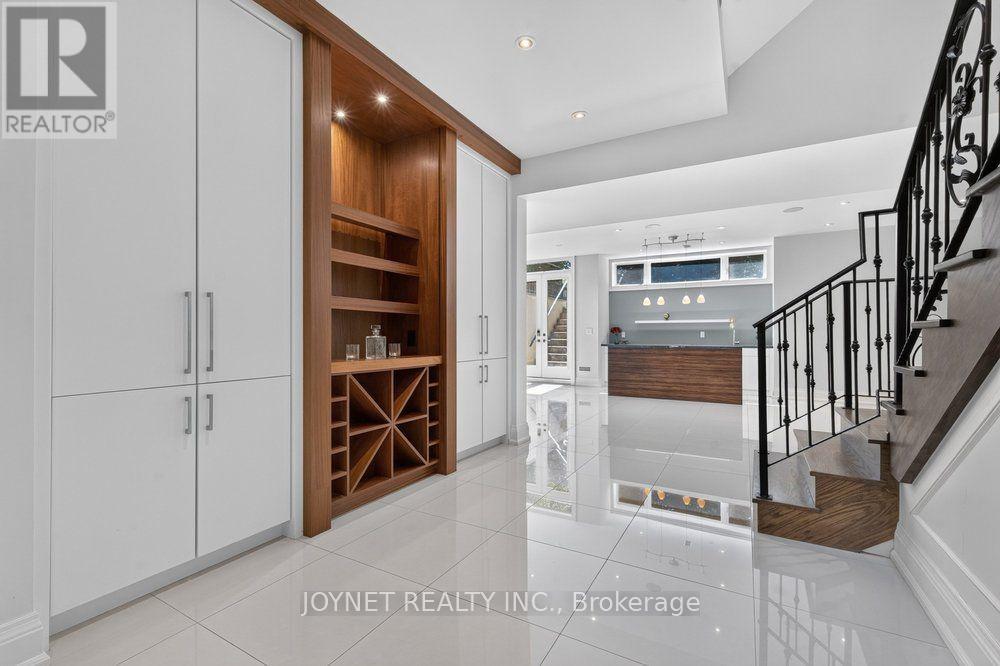
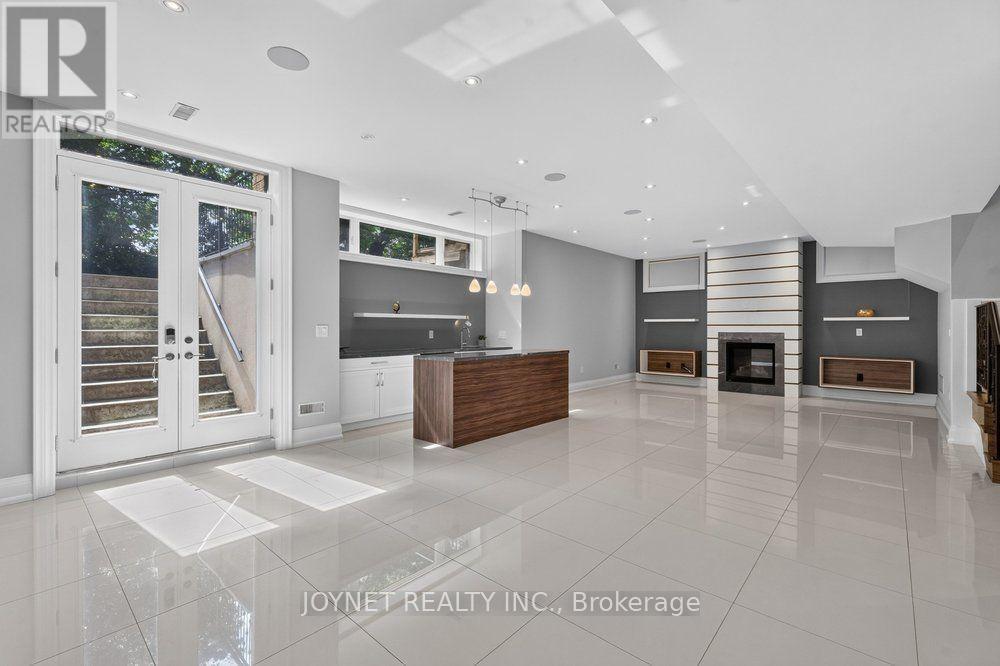
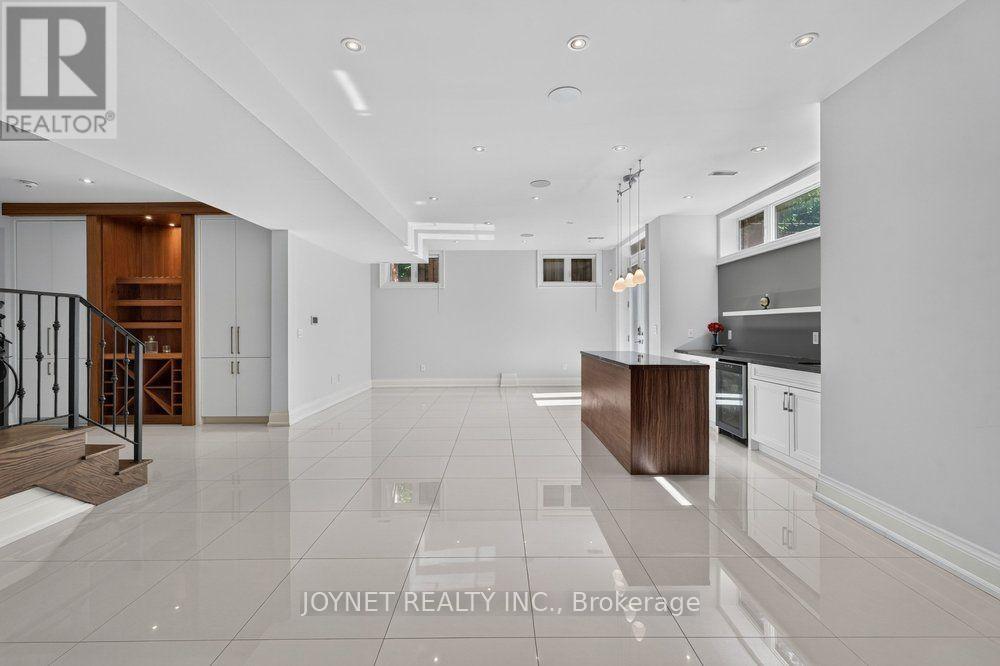
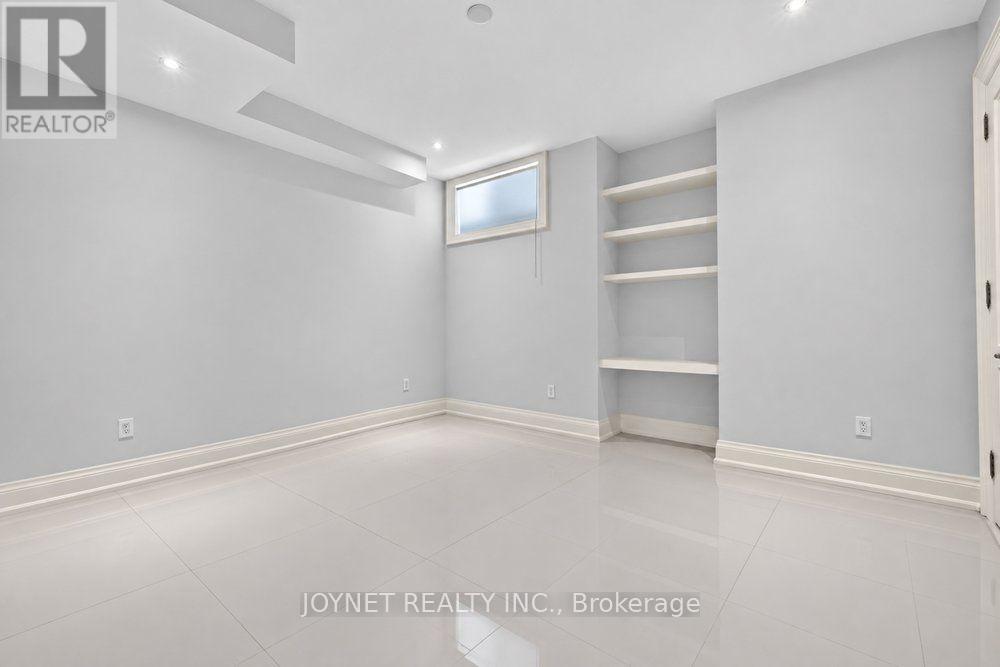
| Lower level | Recreational, Games room | 10.5 m | 5.12 m | 10.5 m x 5.12 m |
| Lower level | Bedroom | 4.2 m | 4.63 m | 4.2 m x 4.63 m |
| Main level | Living room | 9.17 m | 4.29 m | 9.17 m x 4.29 m |
| Main level | Dining room | 9.17 m | 4.29 m | 9.17 m x 4.29 m |
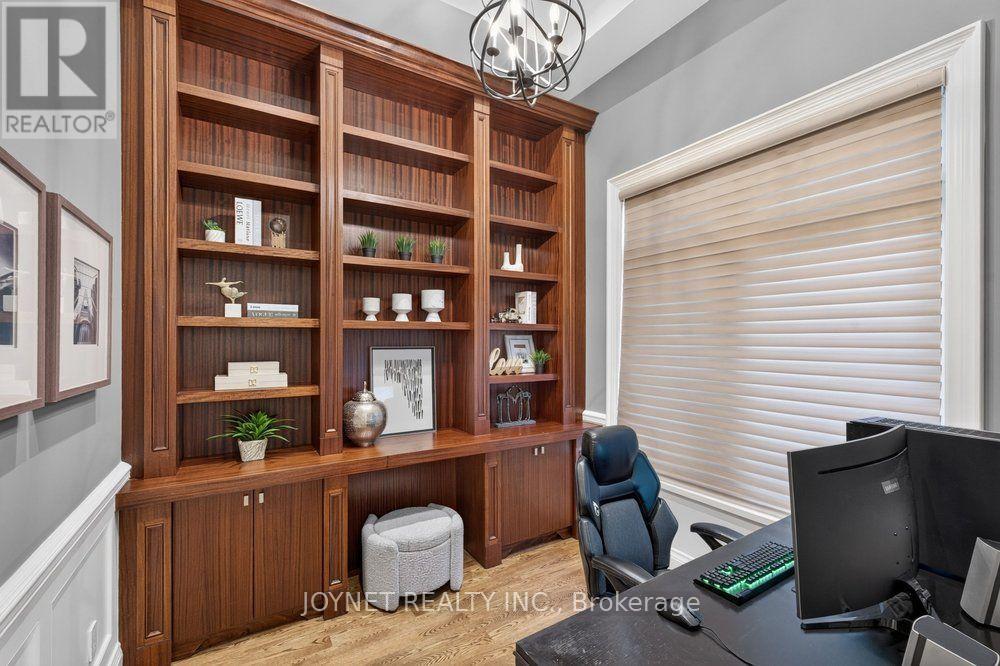
| Main level | Library | 3.04 m | 3.04 m | 3.04 m x 3.04 m |
| Main level | Kitchen | 4 m | 5.3 m | 4 m x 5.3 m |
| Main level | Eating area | 3.5 m | 3.05 m | 3.5 m x 3.05 m |
| Main level | Family room | 5.18 m | 4.88 m | 5.18 m x 4.88 m |
| Amenity Near By | Park, Place of Worship, Public Transit, Schools |
|---|---|
| Features | Carpet Free, Sump Pump |
| Maintenance Fee | |
| Maintenance Fee Payment Unit | |
| Management Company | |
| Ownership | Freehold |
| Parking |
|
| Transaction | For sale |
| Bathroom Total | 6 |
|---|---|
| Bedrooms Total | 6 |
| Bedrooms Above Ground | 4 |
| Bedrooms Below Ground | 2 |
| Amenities | Fireplace(s) |
| Appliances | Central Vacuum, Oven, Range |
| Basement Development | Finished |
| Basement Features | Walk out |
| Basement Type | N/A (Finished) |
| Construction Style Attachment | Detached |
| Cooling Type | Central air conditioning |
| Exterior Finish | Brick, Stone |
| Fireplace Present | True |
| Fireplace Total | 4 |
| Fire Protection | Alarm system, Smoke Detectors |
| Flooring Type | Hardwood, Tile |
| Foundation Type | Brick |
| Half Bath Total | 1 |
| Heating Fuel | Natural gas |
| Heating Type | Forced air |
| Size Interior | 3500 - 5000 sqft |
| Stories Total | 2 |
| Type | House |
| Utility Water | Municipal water |
The trademarks REALTOR®, REALTORS®, and the REALTOR® logo are controlled by The Canadian Real Estate Association (CREA) and identify real estate professionals who are members of CREA. The trademarks MLS®, Multiple Listing Service® and the associated logos are owned by The Canadian Real Estate Association (CREA) and identify the quality of services provided by real estate professionals who are members of CREA. The trademark DDF® is owned by The Canadian Real Estate Association (CREA) and identifies CREA's Data Distribution Facility (DDF®)

Contact us for more information.