
Check out the newest condos…

Contact us for more information.

| Bathrooms | Bedrooms | Property Type |
|---|---|---|
| 2 | 3 | Single Family |
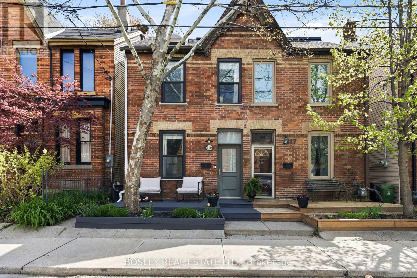
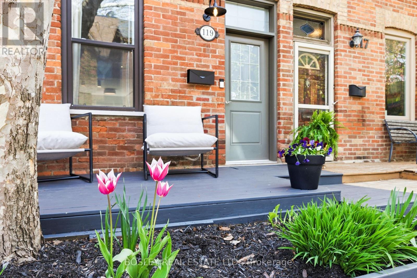
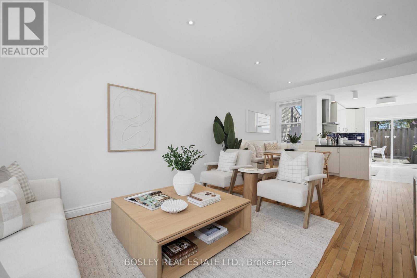
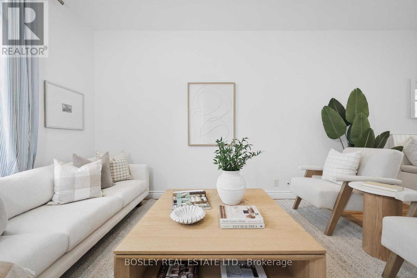
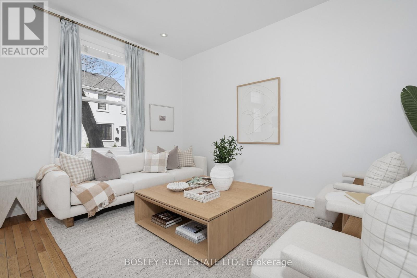
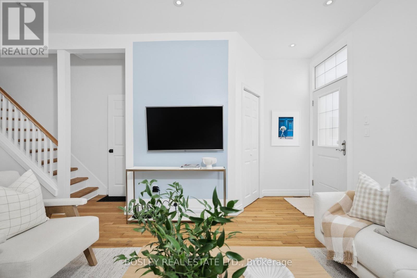
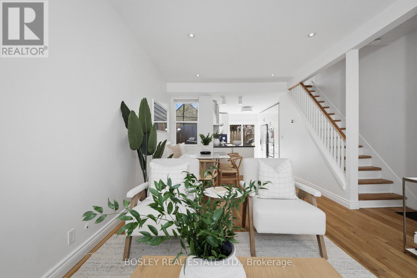
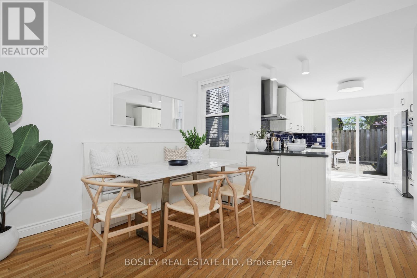
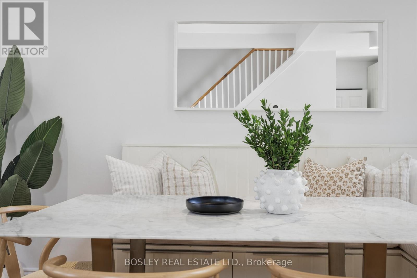
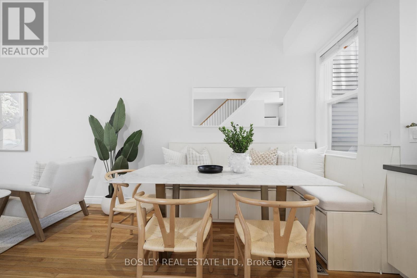
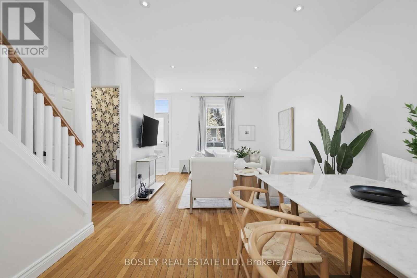
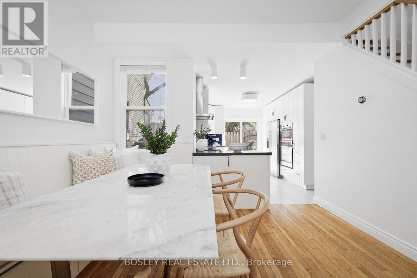
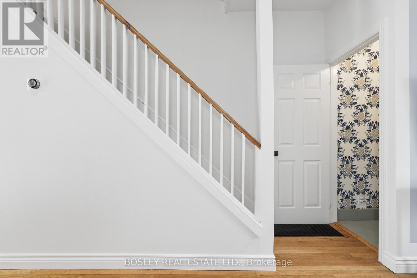
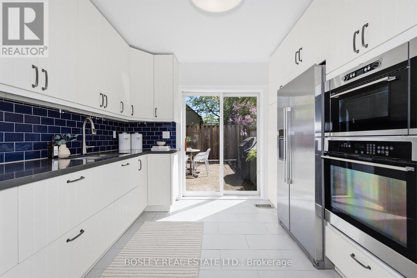
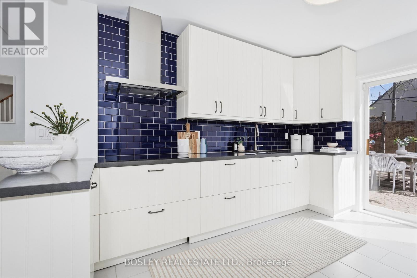
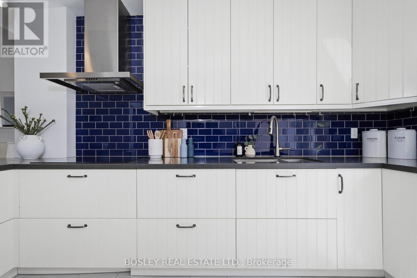
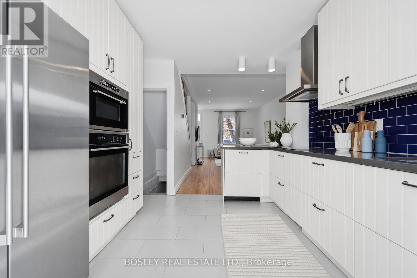
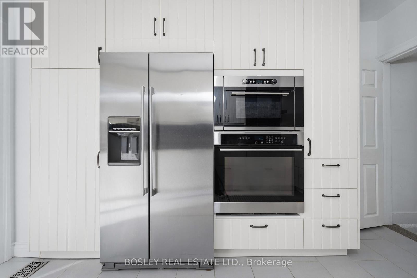
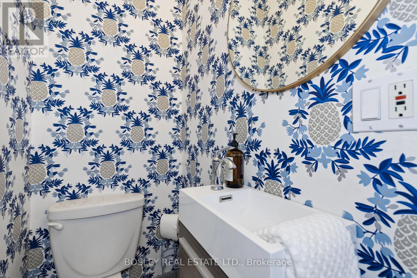
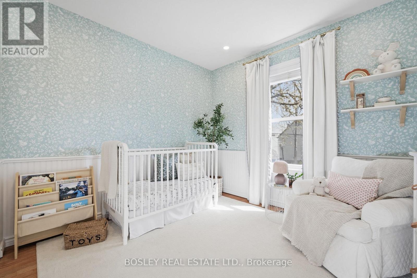
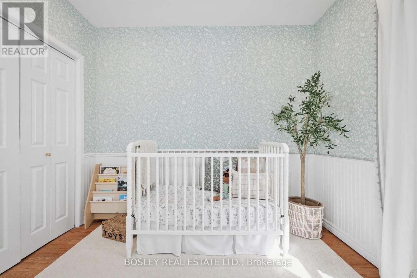
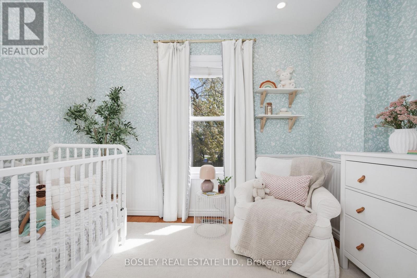
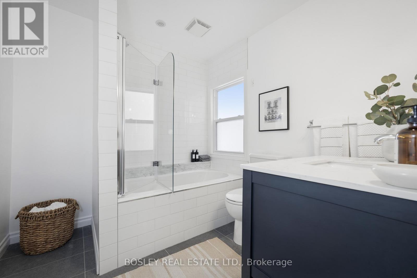
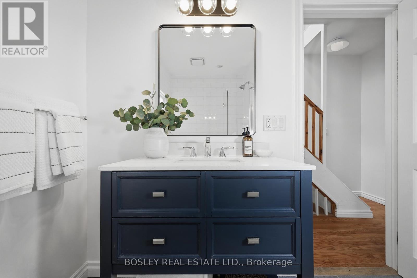
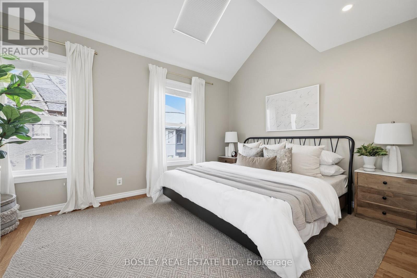
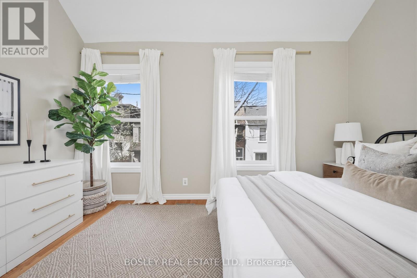
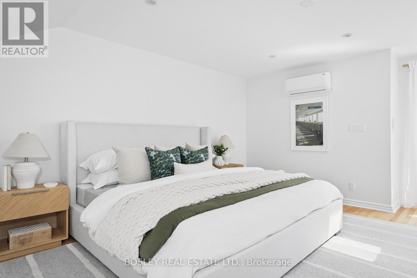
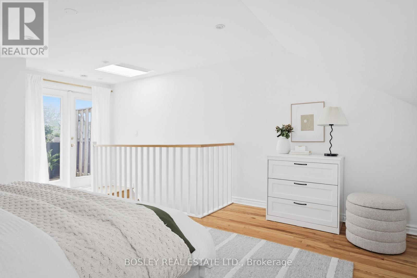
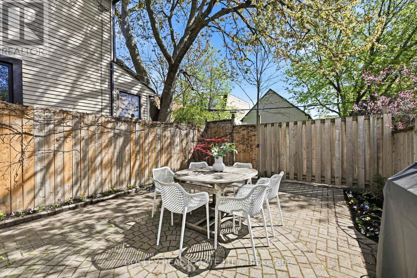
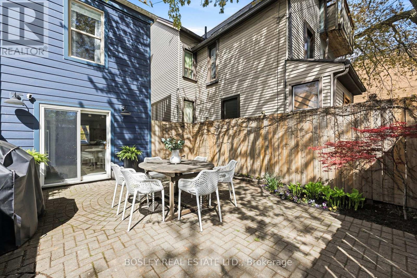
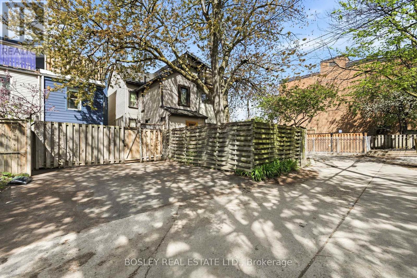
Welcome to Leslieville and to Riverside! This sun-filled Victorian family home blends historic charm with a sophisticated modern interior. Thoughtfully upgraded throughout, the main floor features soaring ceilings, a spacious open-concept layout, a main-floor powder room, and a walk-out from the kitchen to the backyard. The designer chef's kitchen is fully equipped with extensive cabinetry, Caesarstone countertops, in-cabinet lighting, and premium top-of-the-line appliances. Perfect for entertaining! Other features include a spa inspired semi-ensuite bathroom, 3rd floor retreat complete with a dedicated HVAC unit and private deck, rich hardwood floors, and parking for two cars via laneway. Ideally located just steps from the best of Queen East, transit, and with quick access to downtown, the DVP, and the Gardiner Expressway. (id:31565)

| Level | Type | Length | Width | Dimensions |
|---|---|---|---|---|
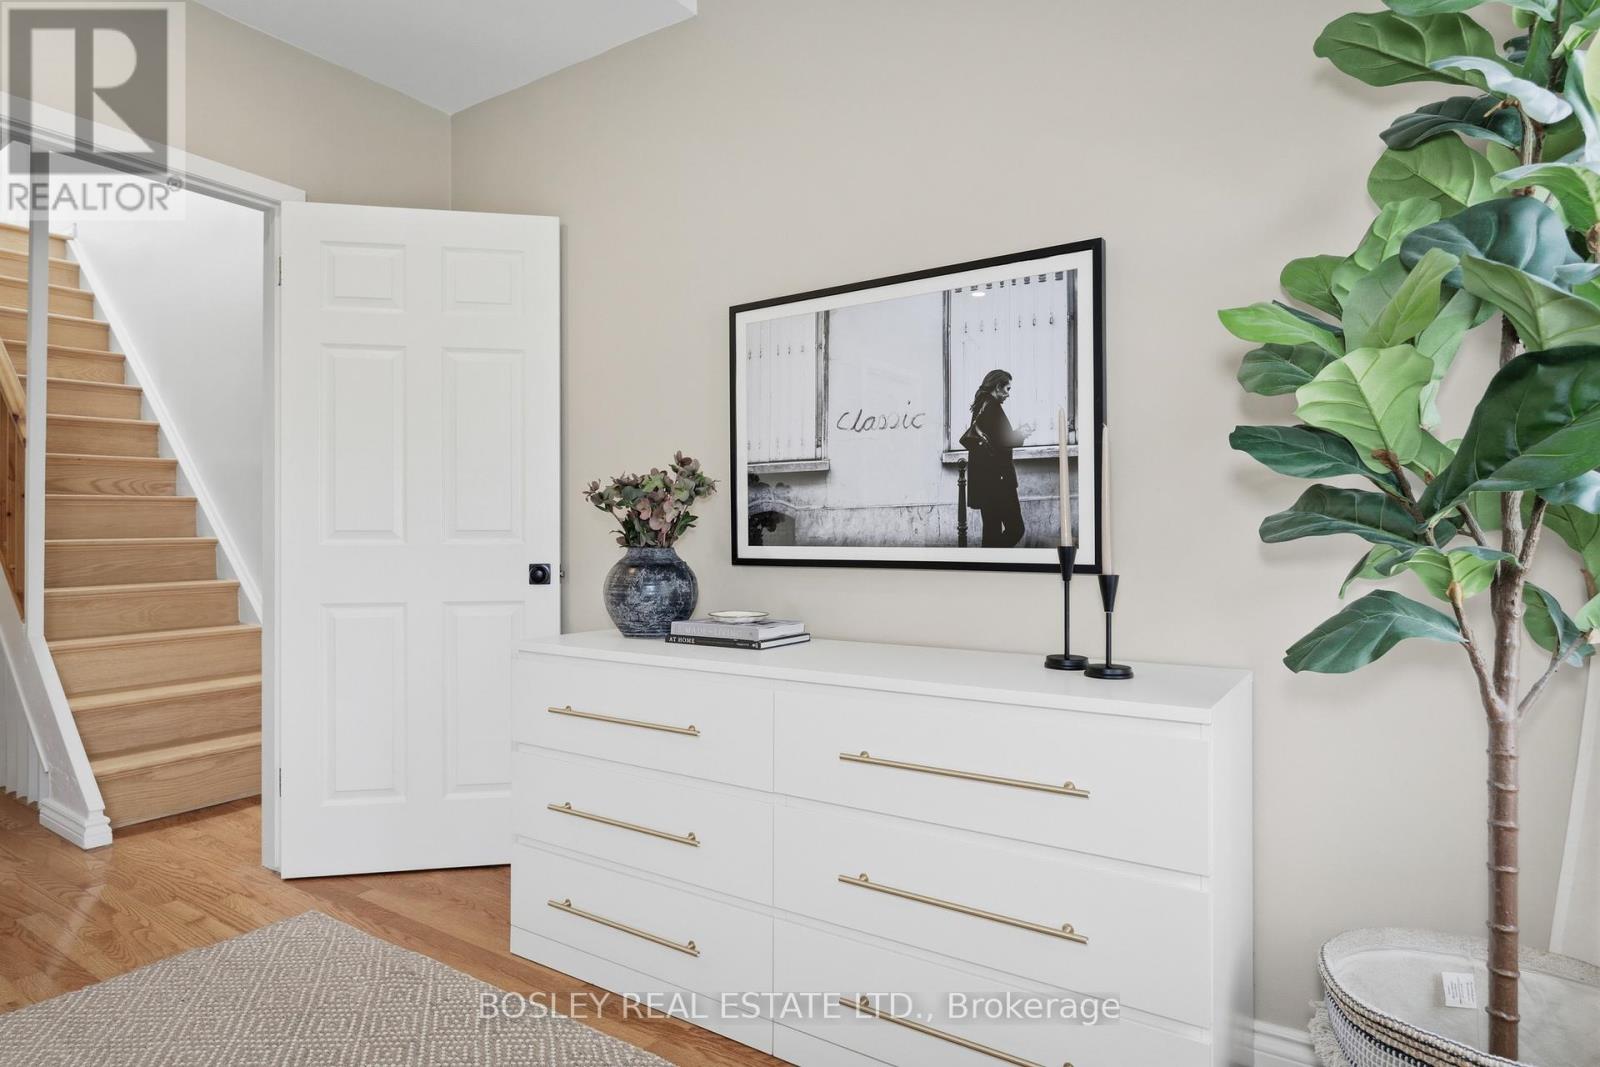
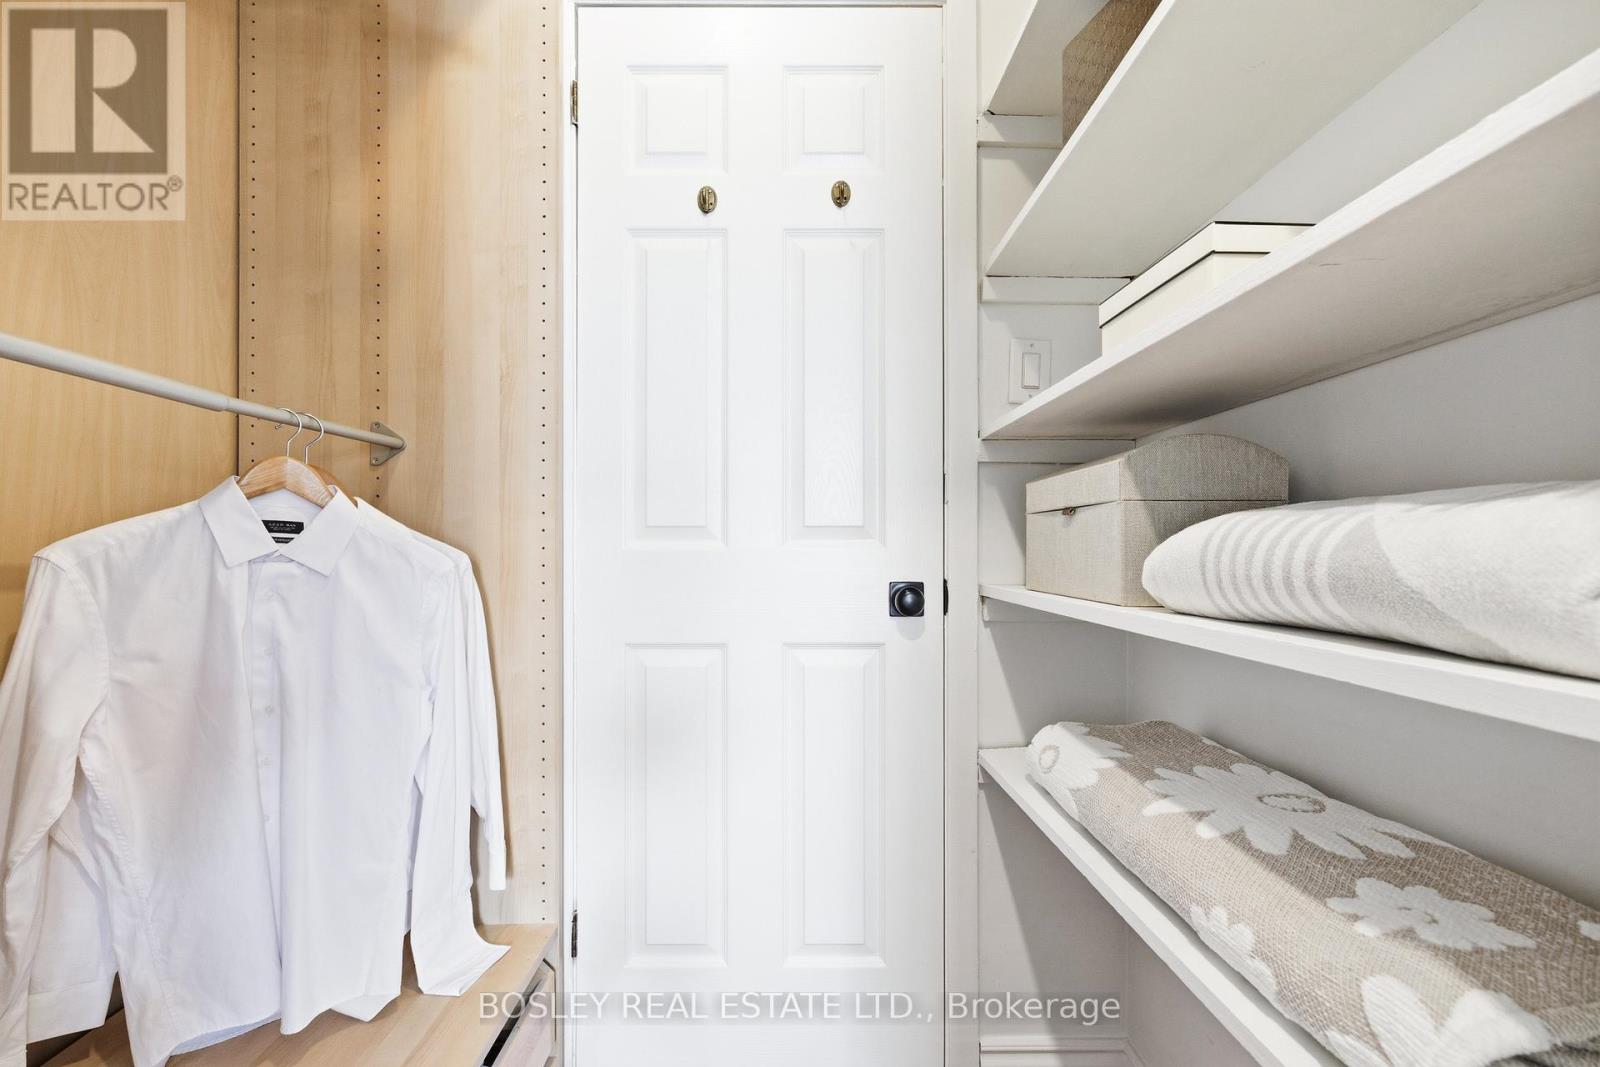
| Second level | Primary Bedroom | 4.35 m | 5.49 m | 4.35 m x 5.49 m |
| Second level | Bedroom 2 | 3.25 m | 2.95 m | 3.25 m x 2.95 m |
| Second level | Bedroom 3 | 4.38 m | 3.31 m | 4.38 m x 3.31 m |
| Second level | Bathroom | 2.6 m | 2.48 m | 2.6 m x 2.48 m |
| Main level | Living room | 3.44 m | 4.82 m | 3.44 m x 4.82 m |
| Main level | Dining room | 3.47 m | 2.29 m | 3.47 m x 2.29 m |
| Main level | Kitchen | 3.21 m | 4.03 m | 3.21 m x 4.03 m |
| Main level | Bathroom | 0.87 m | 1.38 m | 0.87 m x 1.38 m |
| Main level | Foyer | 1.32 m | 1.41 m | 1.32 m x 1.41 m |
| Amenity Near By | |
|---|---|
| Features | Lane |
| Maintenance Fee | |
| Maintenance Fee Payment Unit | |
| Management Company | |
| Ownership | Freehold |
| Parking |
|
| Transaction | For sale |
| Bathroom Total | 2 |
|---|---|
| Bedrooms Total | 3 |
| Bedrooms Above Ground | 3 |
| Age | 100+ years |
| Appliances | Dishwasher, Dryer, Microwave, Stove, Washer, Window Coverings, Refrigerator |
| Basement Development | Unfinished |
| Basement Type | N/A (Unfinished) |
| Construction Style Attachment | Semi-detached |
| Cooling Type | Central air conditioning |
| Exterior Finish | Brick |
| Fireplace Present | |
| Foundation Type | Brick |
| Half Bath Total | 1 |
| Heating Fuel | Natural gas |
| Heating Type | Forced air |
| Size Interior | 1100 - 1500 sqft |
| Stories Total | 2.5 |
| Type | House |
| Utility Water | Municipal water |
The trademarks REALTOR®, REALTORS®, and the REALTOR® logo are controlled by The Canadian Real Estate Association (CREA) and identify real estate professionals who are members of CREA. The trademarks MLS®, Multiple Listing Service® and the associated logos are owned by The Canadian Real Estate Association (CREA) and identify the quality of services provided by real estate professionals who are members of CREA. The trademark DDF® is owned by The Canadian Real Estate Association (CREA) and identifies CREA's Data Distribution Facility (DDF®)

Contact us for more information.