
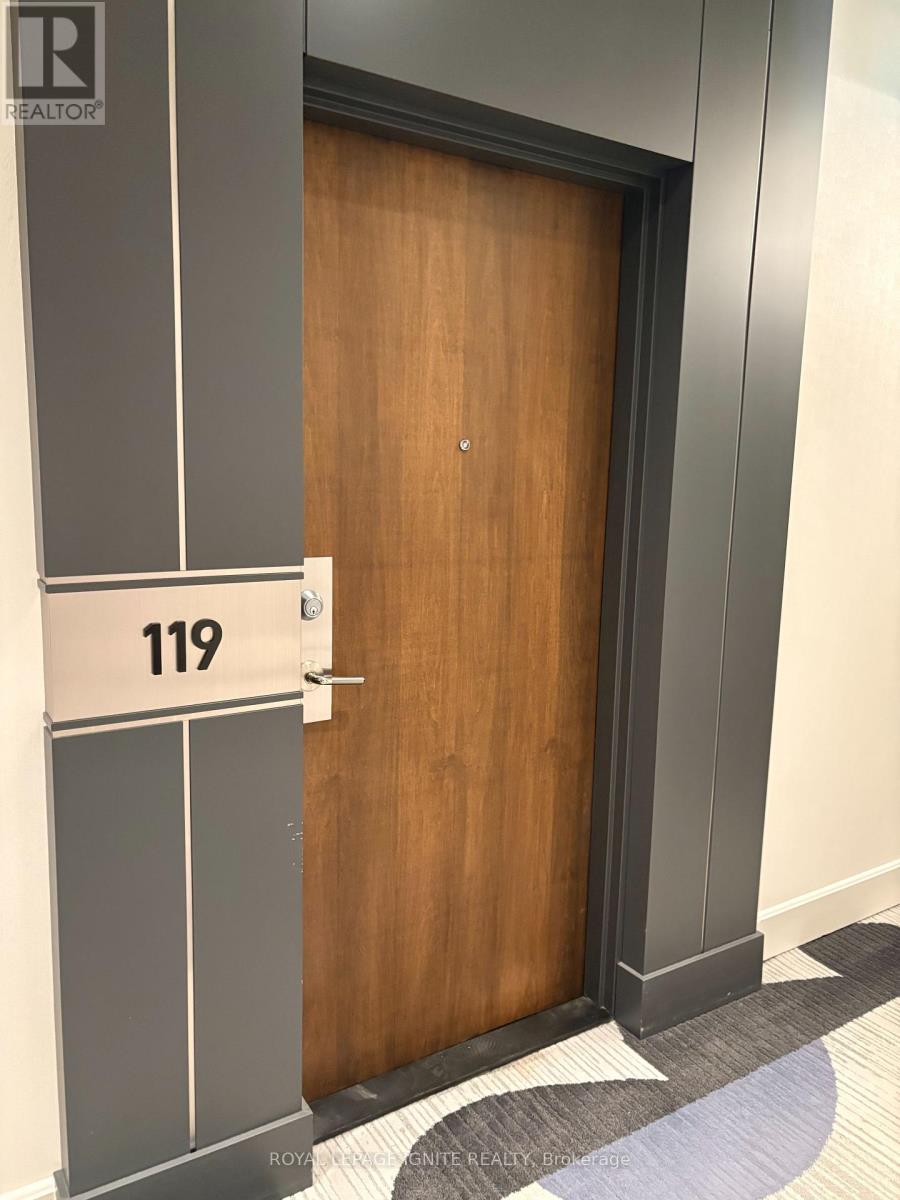
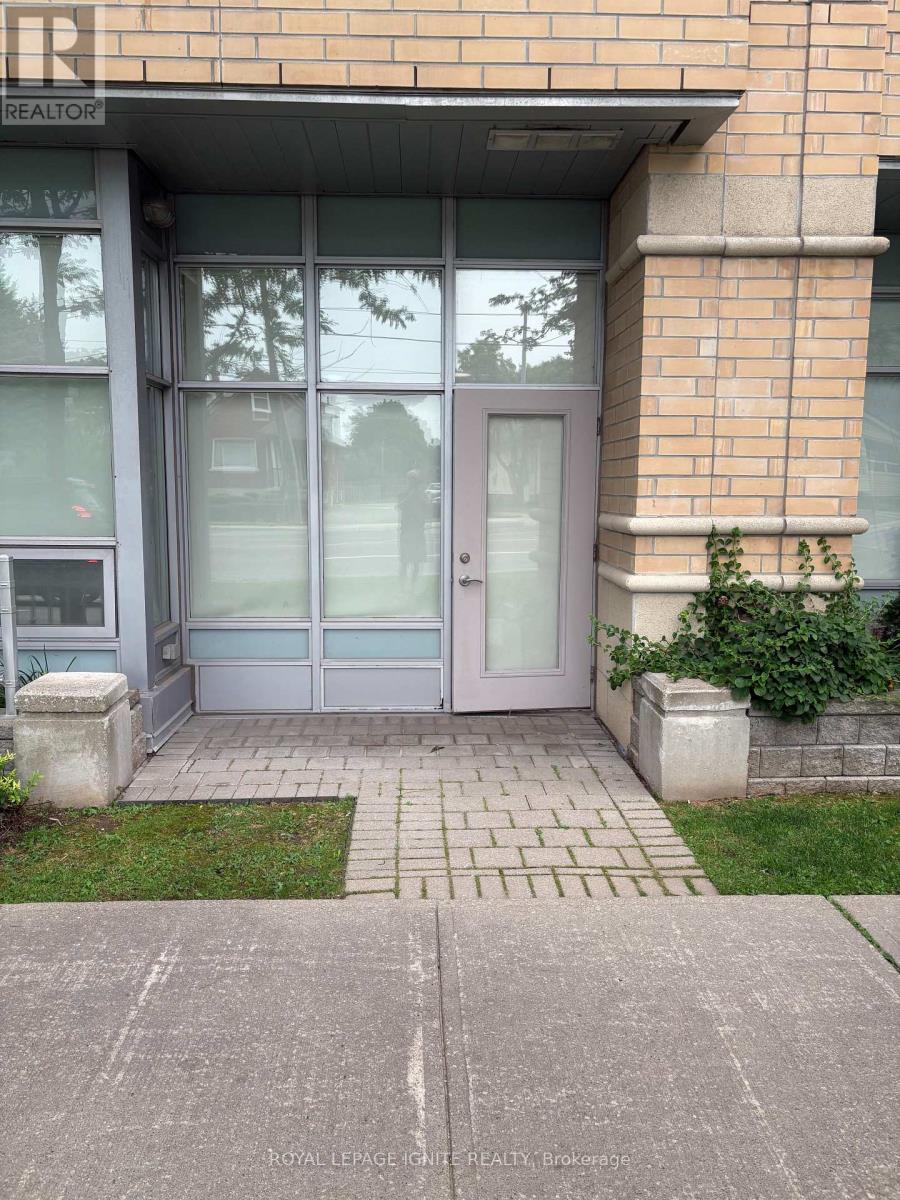
Check out the newest condos…

Contact us for more information.

| Bathrooms | Bedrooms | Property Type |
|---|---|---|
| 1 | 2 | Single Family |
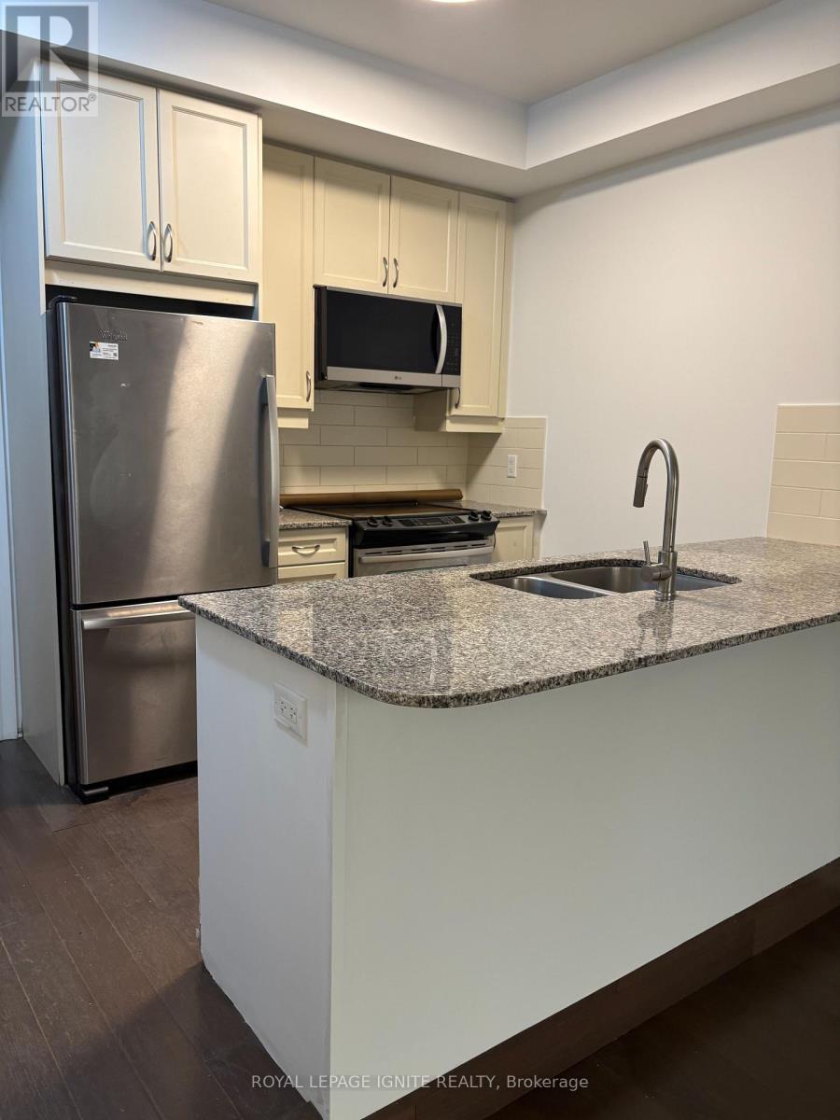
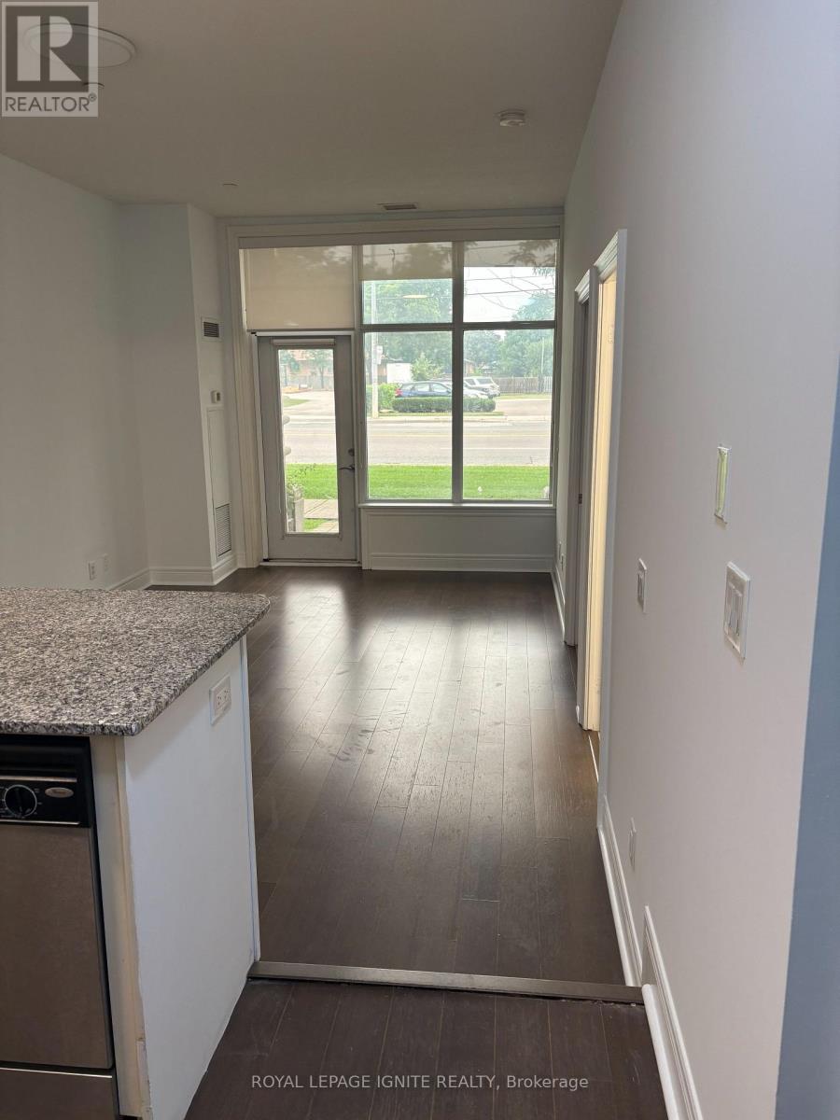
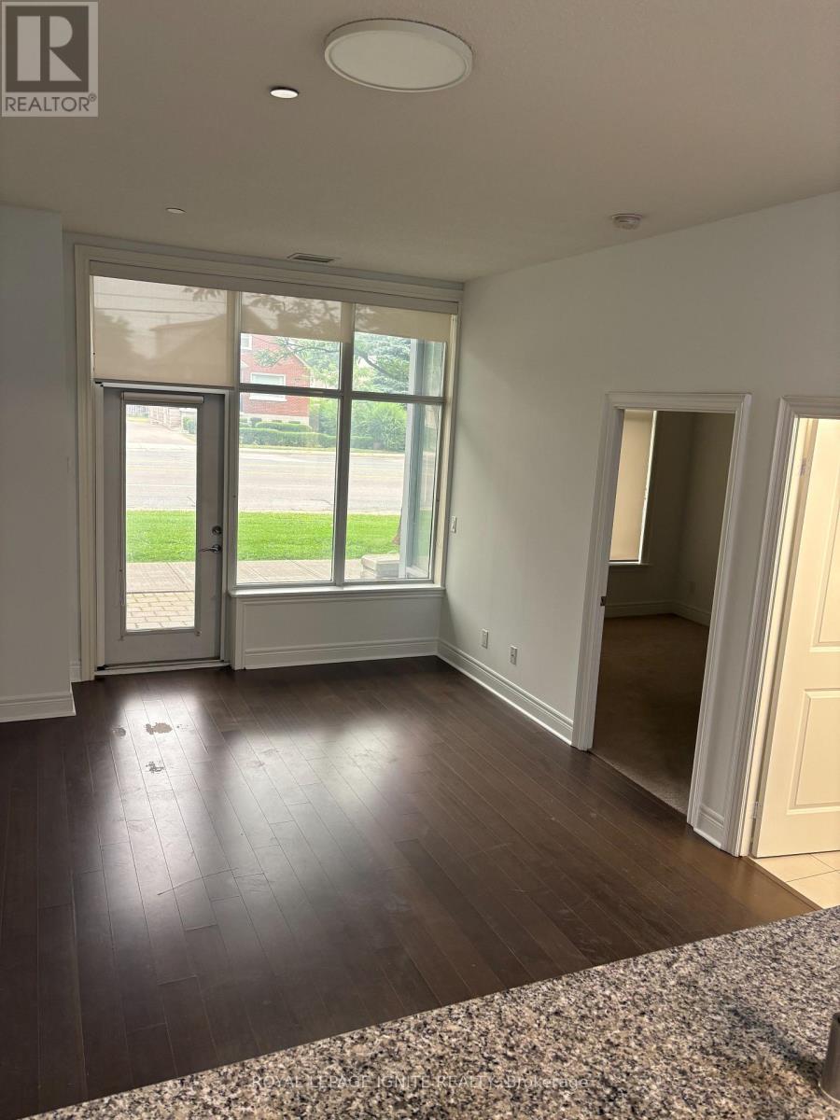
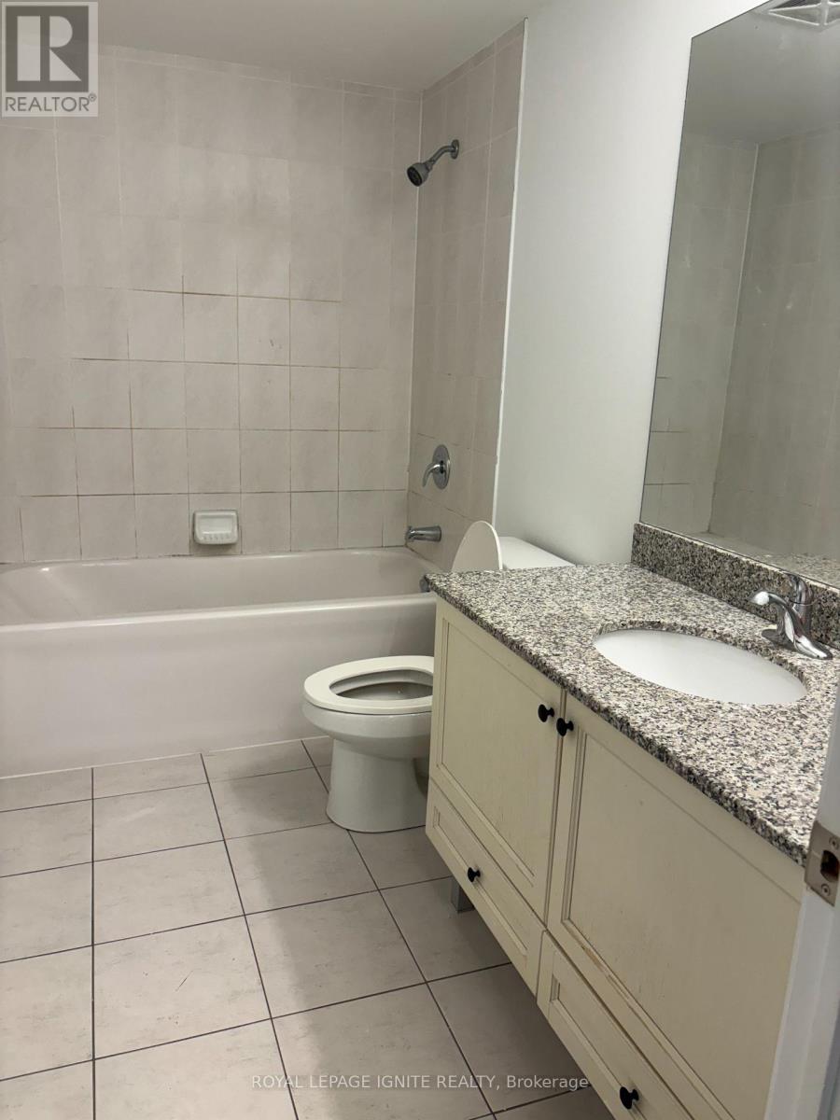
* NICE PICTURE PERFECT LUXURY CONDO* SEPARATE BACK WALKOUT ENTRANCE TO SHEPPARD * TERRACE WITH B.B.Q HOOK-up with GAS-LINE*(ENJOY) BBQ ALLOWED * UPGRADED HARDWOOD FLOOR IN LIVING/DINING ROOM * SPACIOUS 4-PEICE WASHROOM * 24 HR CONCIERGE * NEAR ALL AMENITIES, SCHOOLS, SHOPPING, HWYS, BUS, SUBWAY & MUCH MORE & FIRST & LAST MONTH'S RENT/ Deposit REQUIRED. * EMPLOYMENT LETTERS, Full EQUIFAX CREDIT REPORT, RENTAL APPLICATION, PHOTO ID (DRIVER'S LICENSE), REFERENCES, ETC. *SHOW & LEASE with ABSOLUTE CONFIDENCE! TENANTS PAYS All utilities!! (id:31565)

| Level | Type | Length | Width | Dimensions |
|---|---|---|---|---|
| Main level | Kitchen | 3.35 m | 2.74 m | 3.35 m x 2.74 m |
| Main level | Living room | 5.27 m | 3.27 m | 5.27 m x 3.27 m |
| Main level | Dining room | 5.27 m | 3.27 m | 5.27 m x 3.27 m |
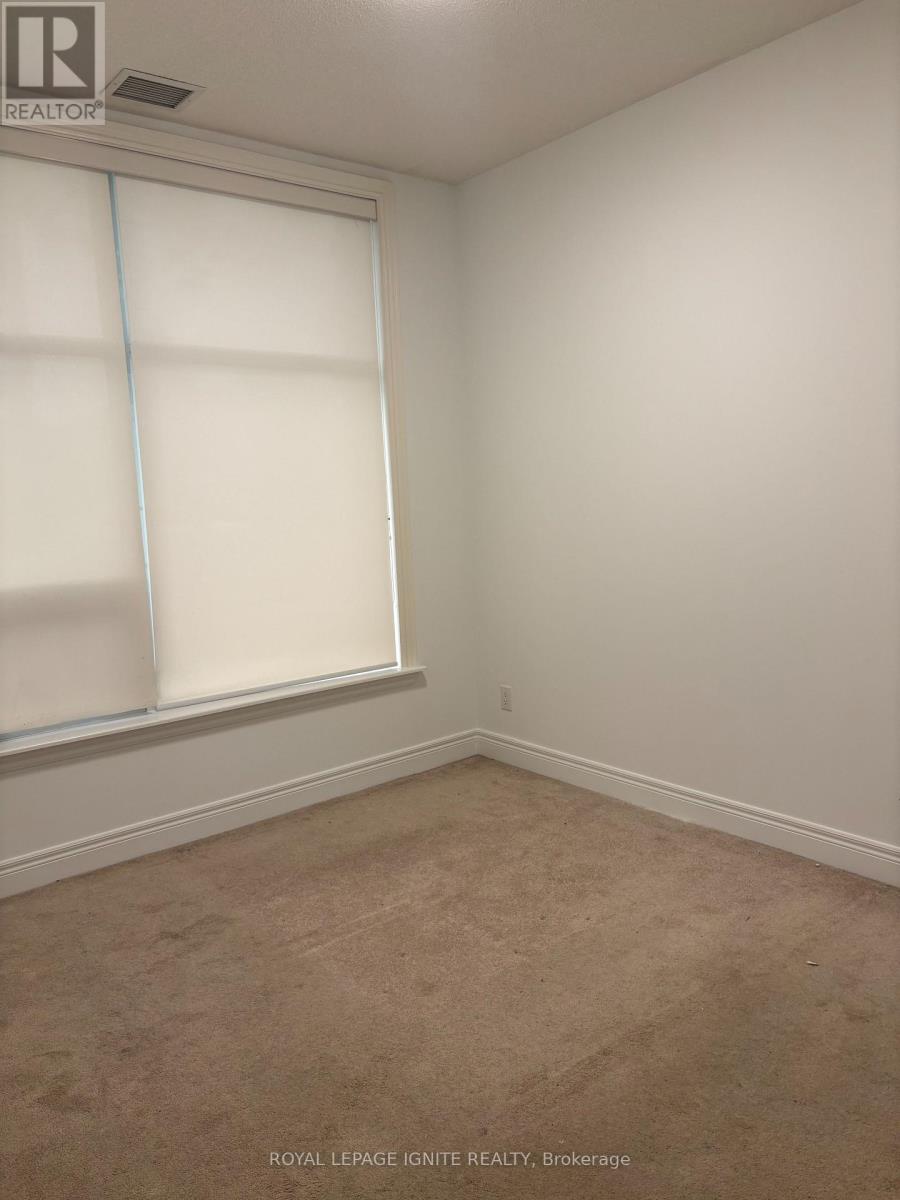
| Main level | Primary Bedroom | 3.17 m | 2.94 m | 3.17 m x 2.94 m |
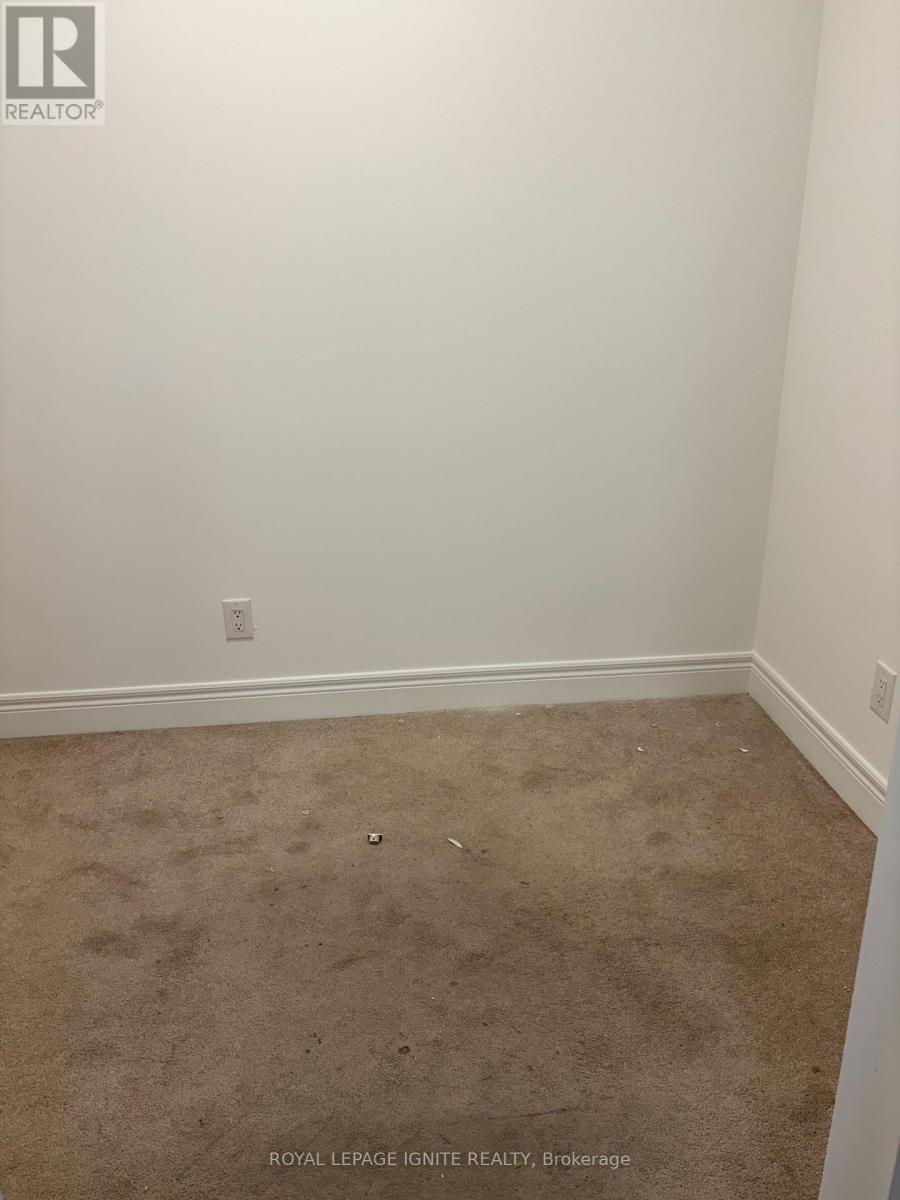
| Main level | Den | 2.58 m | 1.8 m | 2.58 m x 1.8 m |
| Amenity Near By | Public Transit, Schools |
|---|---|
| Features | Level lot, Flat site, Dry, Level |
| Maintenance Fee | |
| Maintenance Fee Payment Unit | |
| Management Company | Goldview Property Management |
| Ownership | Condominium/Strata |
| Parking |
|
| Transaction | For rent |
| Bathroom Total | 1 |
|---|---|
| Bedrooms Total | 2 |
| Bedrooms Above Ground | 1 |
| Bedrooms Below Ground | 1 |
| Age | 11 to 15 years |
| Amenities | Security/Concierge, Exercise Centre, Visitor Parking, Fireplace(s), Separate Heating Controls, Storage - Locker |
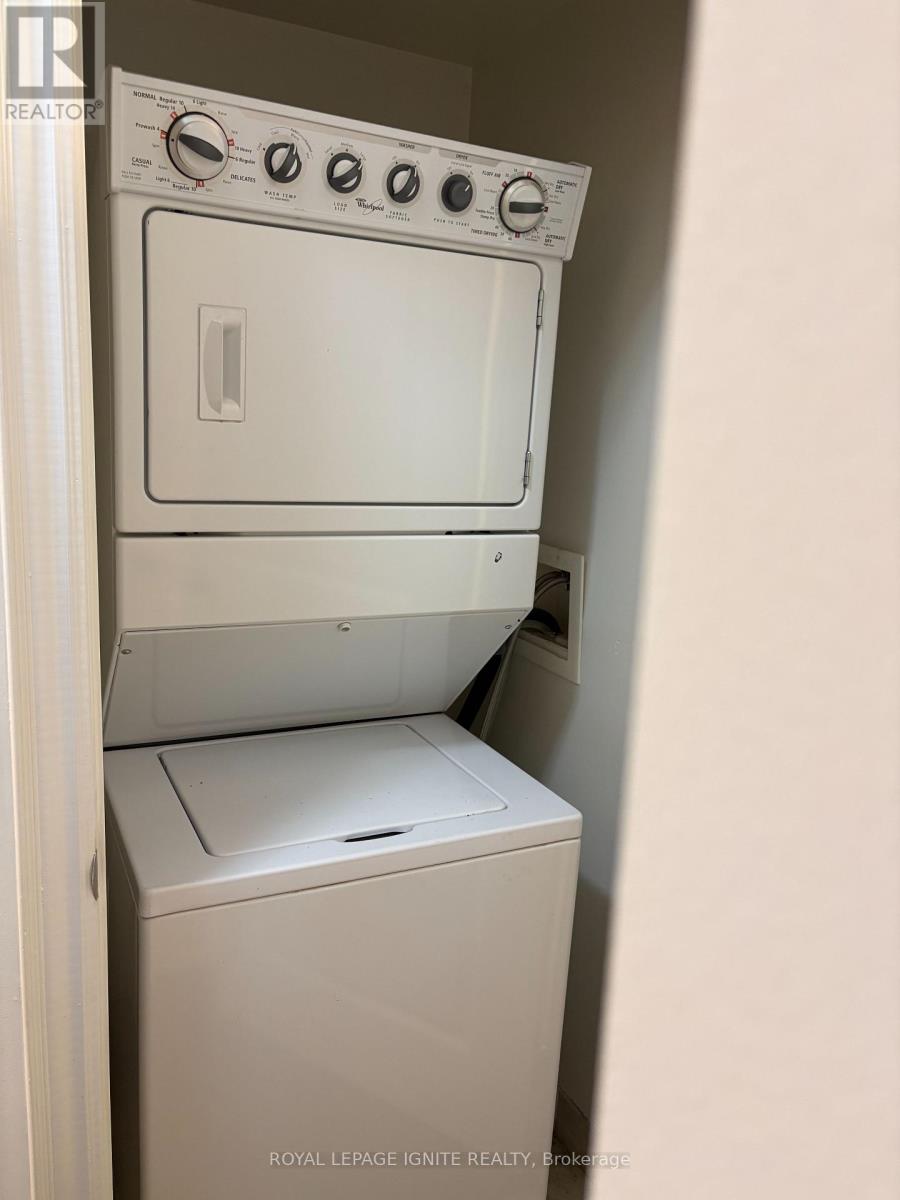
| Appliances | Dishwasher, Dryer, Microwave, Stove, Washer, Window Coverings, Refrigerator |
| Basement Development | Other, See Remarks |
| Basement Type | N/A (Other, See Remarks) |
| Cooling Type | Central air conditioning |
| Exterior Finish | Brick, Concrete |
| Fireplace Present | |
| Fire Protection | Security guard, Security system, Smoke Detectors |
| Flooring Type | Hardwood, Carpeted |
| Foundation Type | Concrete |
| Heating Fuel | Natural gas |
| Heating Type | Forced air |
| Size Interior | 600 - 699 sqft |
| Type | Apartment |
The trademarks REALTOR®, REALTORS®, and the REALTOR® logo are controlled by The Canadian Real Estate Association (CREA) and identify real estate professionals who are members of CREA. The trademarks MLS®, Multiple Listing Service® and the associated logos are owned by The Canadian Real Estate Association (CREA) and identify the quality of services provided by real estate professionals who are members of CREA. The trademark DDF® is owned by The Canadian Real Estate Association (CREA) and identifies CREA's Data Distribution Facility (DDF®)

Contact us for more information.